
Sold!
$926,000
6
Beds
2
Baths
2,880
Living Area
-
Property Description
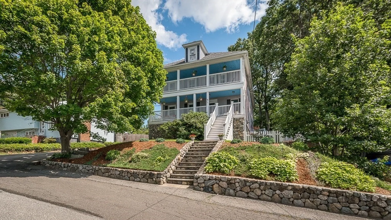
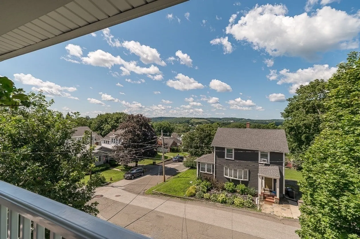
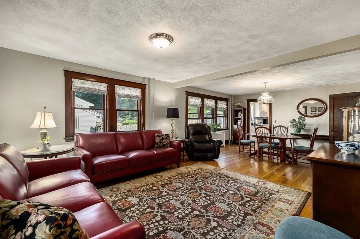
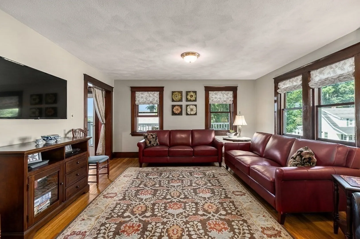
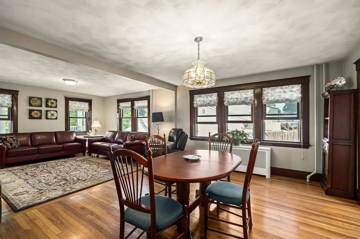
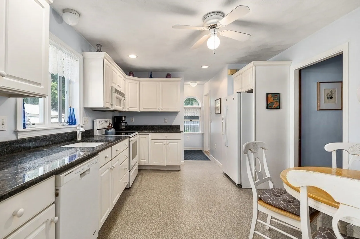
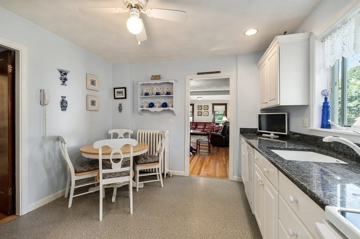
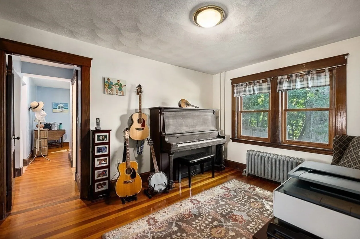
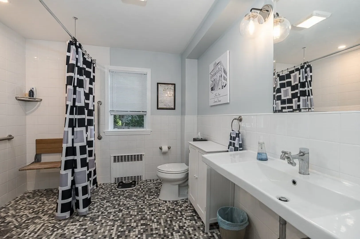
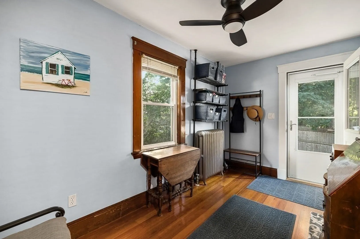
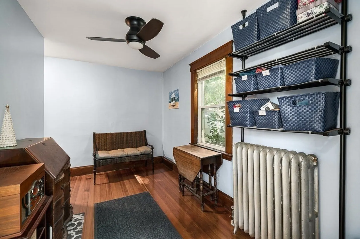
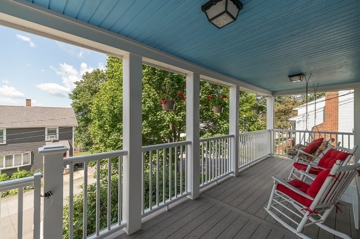
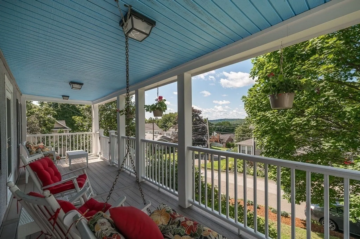
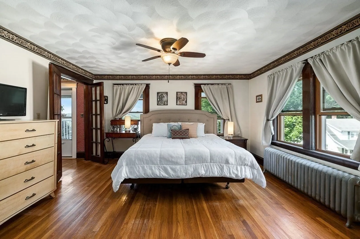
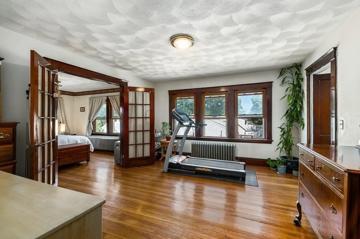
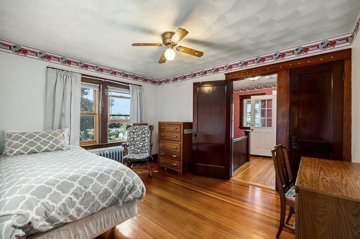
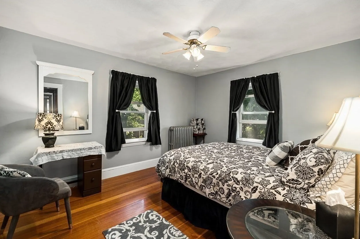
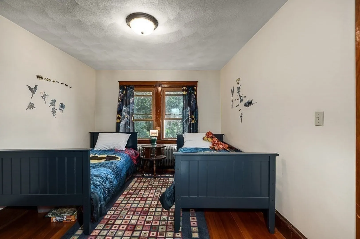
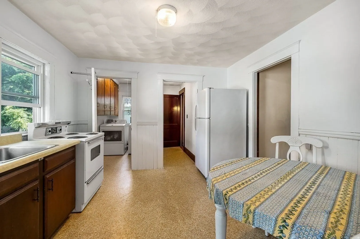
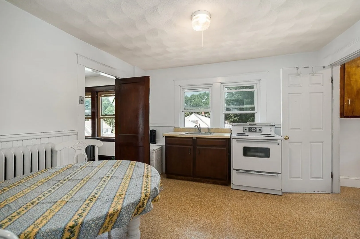
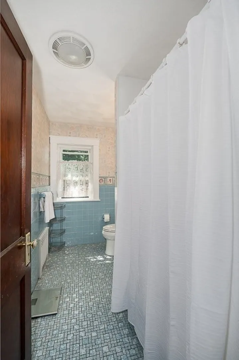
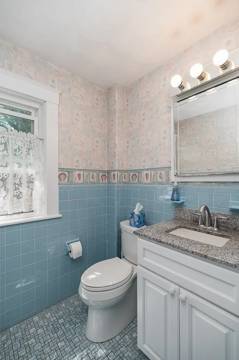
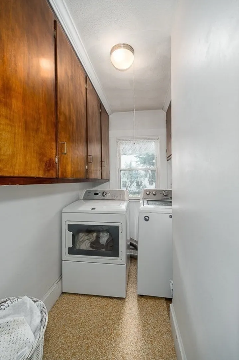
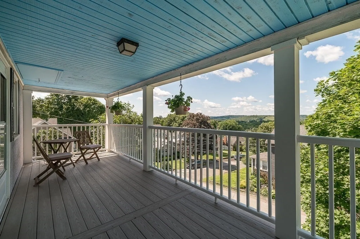
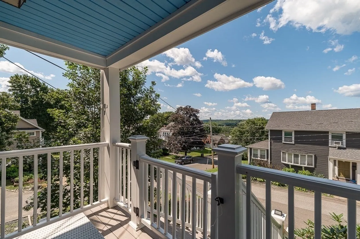
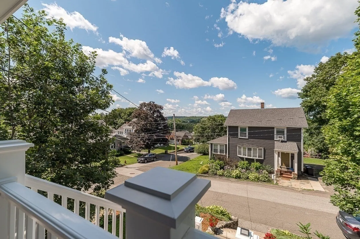
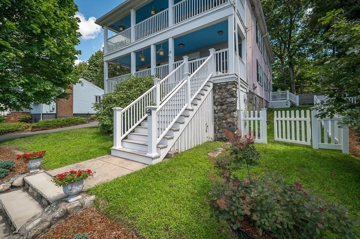
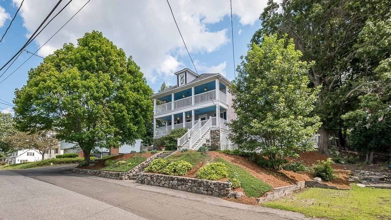
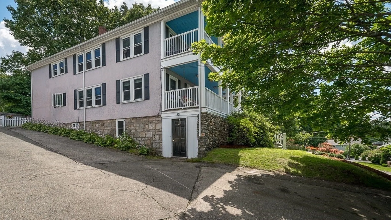
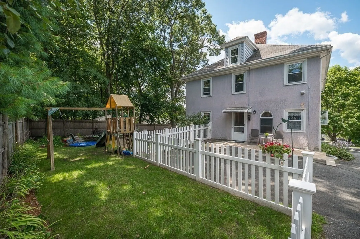
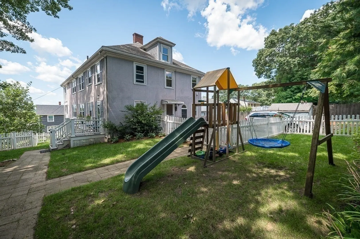
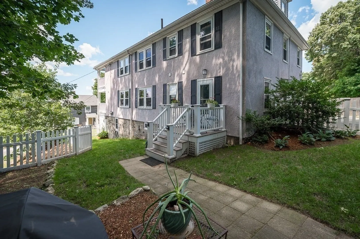
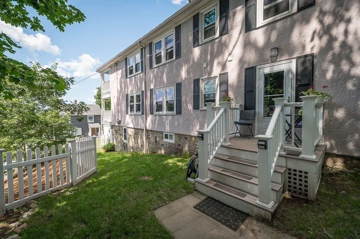
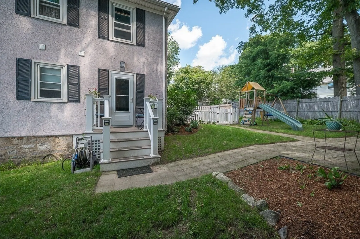
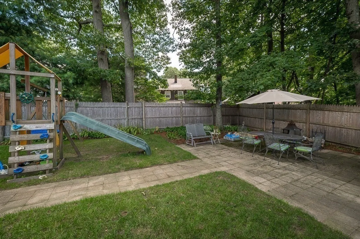
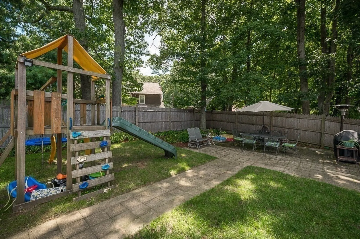
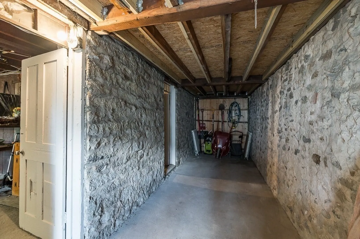
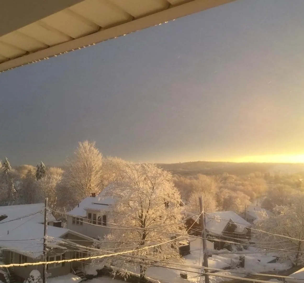
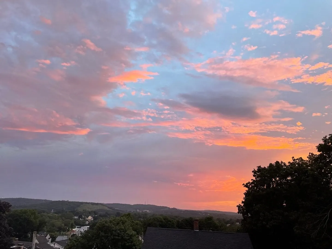
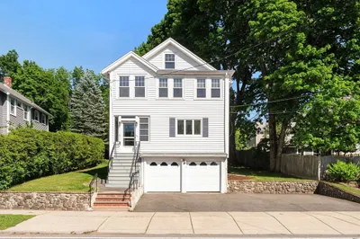
Watch the sunset from the upper deck at this west-facing, hilltop home with unique character. Overland views as far as Cambridge! This property has great potential. Currently being used as a single family but easily converted back to a 2 family with 2 kitchens and laundry rooms. Renovated handicap accessible 1st floor bath and level backdoor access. Ideal for multi-generational families. A well maintained, thoughtfully preserved home that has been in the same family for many years. Flexible floor plan with a lot of natural light from the ample windows. Rooms can be used as bedrooms, music rooms or office space. Hardwood floors and quality moldings provide old world charm and great bones. The large finished attic is a fantastic game room/play room/office. Side by side basement can be workspace or separate storage. Two spacious decks extend outdoor living space. A fenced yard with patio & level grassy area for cookouts and space for pets or gardens! Come claim this property as your own
-
Highlights
- Area: Woburn Highlands
- Has View: Yes
- Parking Spots: 6
- Property Type: 2 Family - 2 Units Up/Down
- Year Built: 1915
- Cooling: Unit 1(Window AC), Unit 2(Window AC)
- Heating: Unit 1(Hot Water Radiators), Unit 2(Hot Water Radiators)
- Property Class: Residential Income
- Total Rooms: 12
- Status: Closed
-
Additional Details
- Appliances: Unit 1(Range, Dishwasher, Disposal, Refrigerator, Washer, Dryer), Unit 2(Range, Refrigerator, Washer, Dryer), Utility Connections for Electric Range, Utility Connections for Electric Oven, Utility Connections for Electric Dryer
- Construction: Frame
- Exterior Features: Deck - Composite, Covered Patio/Deck, Gutters, Fenced Yard, Stone Wall
- Foundation: Stone
- Lot Features: Corner Lot, Sloped
- Roof: Shingle, Rubber
- View: Scenic View(s)
- Year Built Source: Public Records
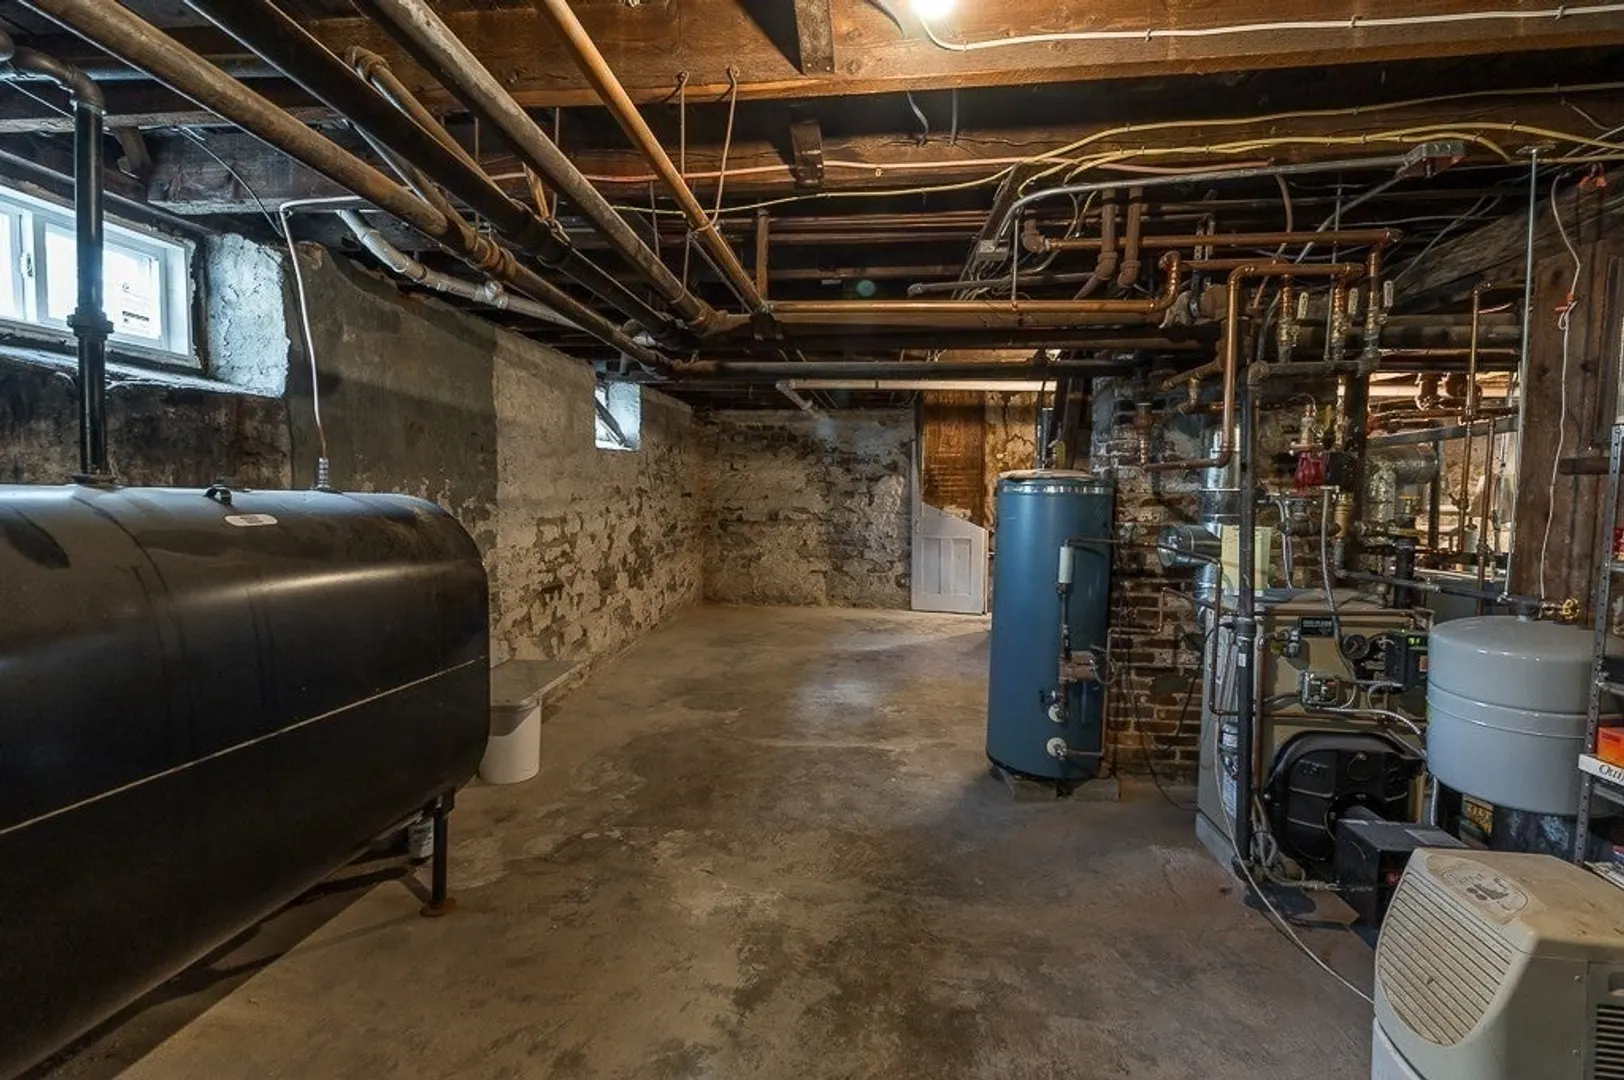
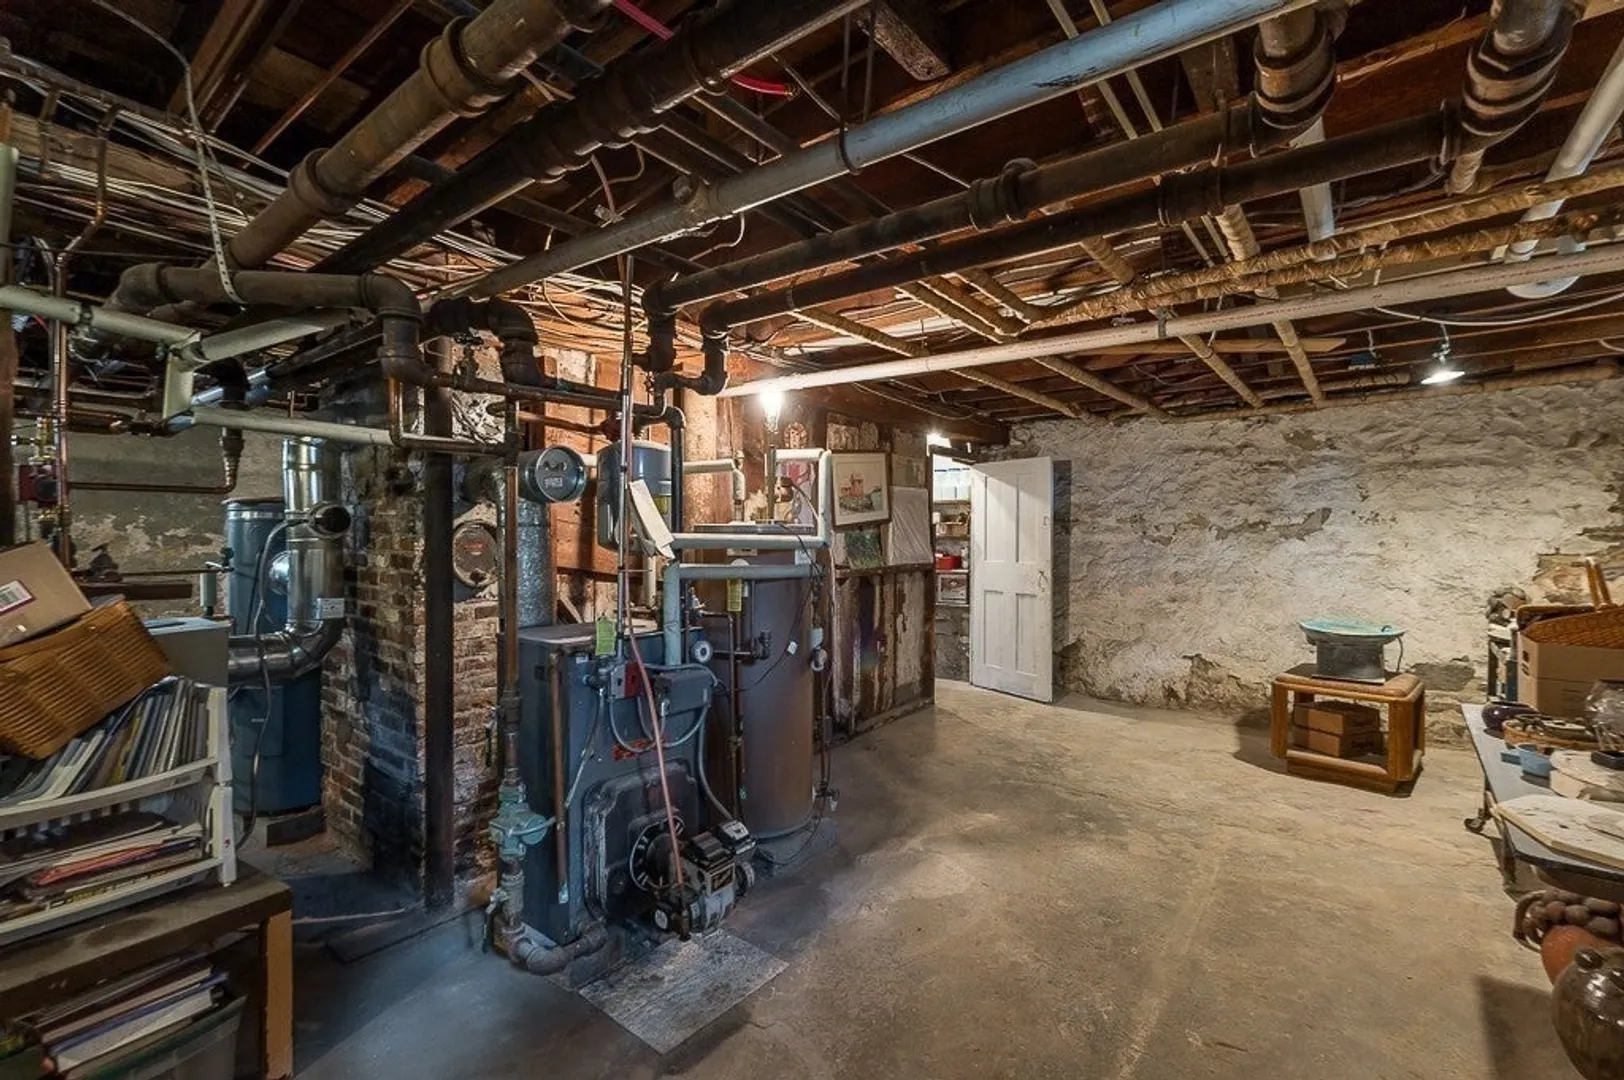
- Basement: Full, Walk-Out Access, Interior Entry, Unfinished
- Exclusions: Rugs, Mirrors And Window Treatment Hardware Are Excluded.
- Flooring: Wood, Tile, Vinyl, Carpet, Unit 1(undefined), Unit 2(Wood Flooring)
- Interior Features: Unit 1(Ceiling Fans, Pantry, Bathroom with Shower Stall, Internet Available - Broadband), Unit 2(Ceiling Fans, Bathroom With Tub & Shower), Unit 1 Rooms(Living Room, Dining Room, Kitchen, Mudroom, Office/Den), Unit 2 Rooms(Living Room, Kitchen, Loft)
- Road Frontage Type: Public
- Total Number of Units: 2
- Year Built Details: Approximate
- Zoning: R-2
-
Amenities
- Community Features: Public Transportation, Shopping, Tennis Court(s), Park, Golf, Medical Facility, Laundromat, Bike Path, Conservation Area, Highway Access, House of Worship, Public School
- Parking Features: Paved Drive, Off Street
-
Utilities
- Electric: 100 Amp Service
- Water Source: Public
- Sewer: Public Sewer
-
Fees / Taxes
- Assessed Value: $707,300
- Compensation Based On: Net Sale Price
- Tax Year: 2023
- Buyer Agent Compensation: 2%
- Facilitator Compensation: 1%
- Taxes: $6,154
Similar Listings
Sold
30 Photos
Sold
42 Photos
Sold
36 Photos
Sold
36 Photos
Content © 2026 MLS Property Information Network, Inc. The information in this listing was gathered from third party resources including the seller and public records.
Listing information provided courtesy of Lamacchia Realty, Inc..
MLS Property Information Network, Inc. and its subscribers disclaim any and all representations or warranties as to the accuracy of this information.
