
Sold!
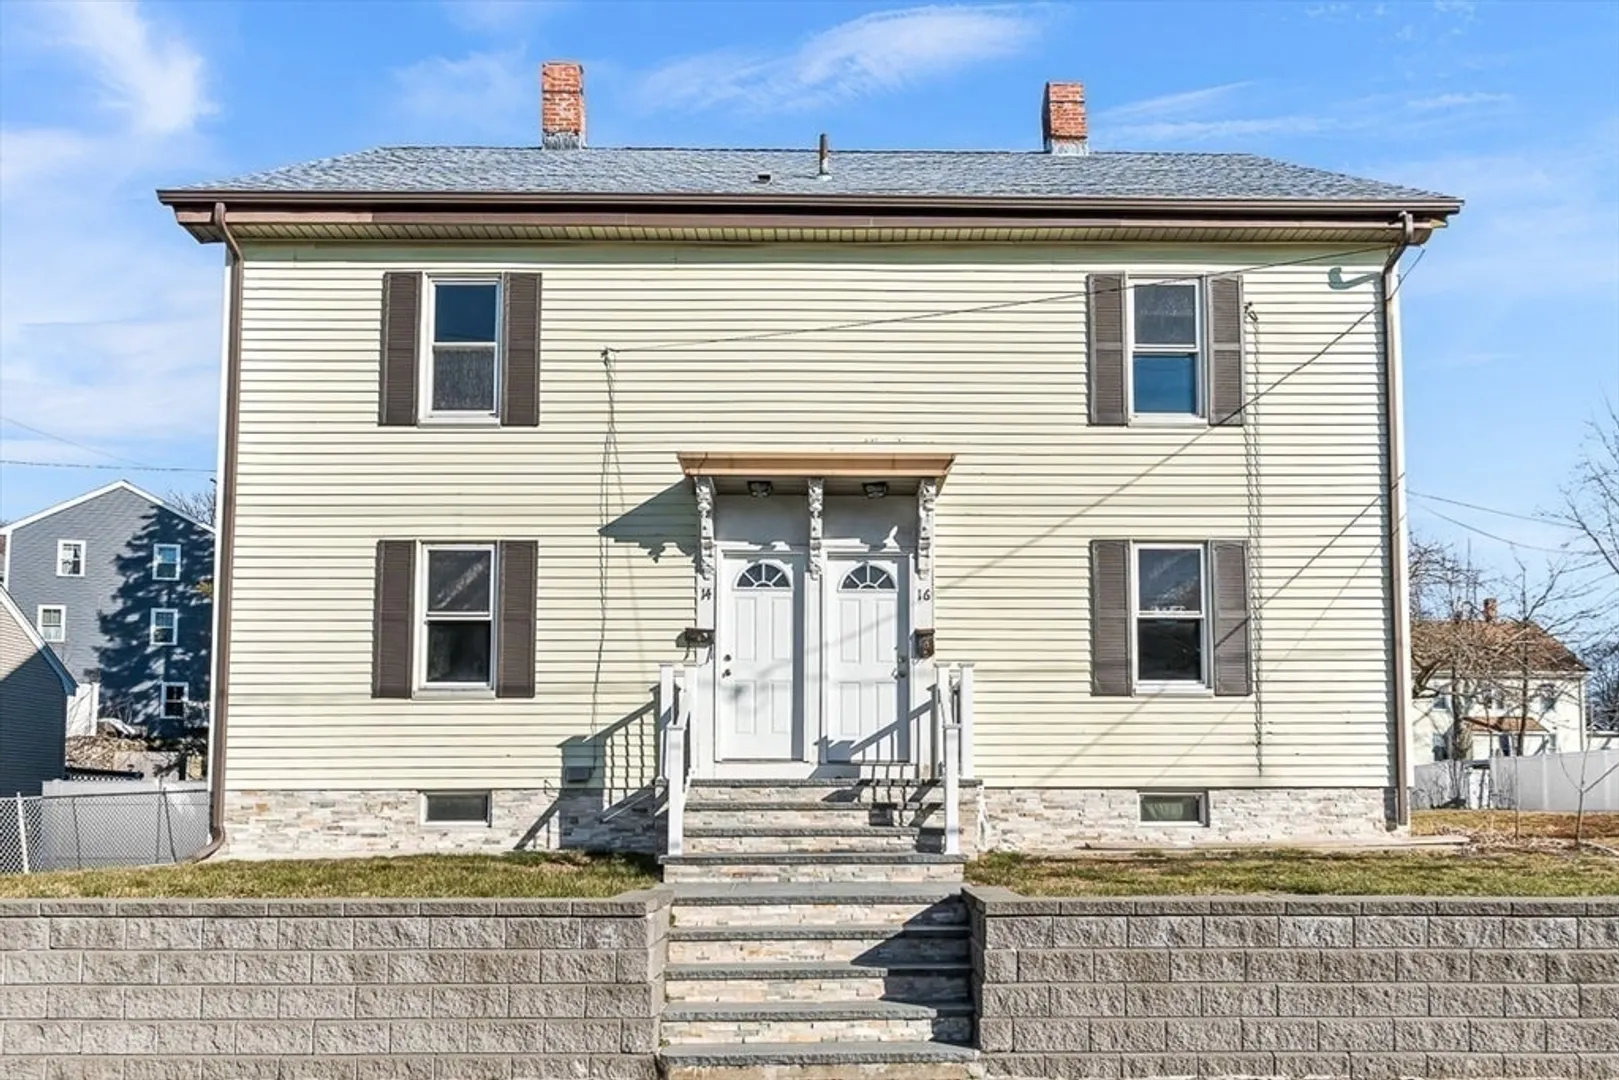
$1,107,500
8
Beds
2/2
Baths
2,866
Living Area
-
Property Description
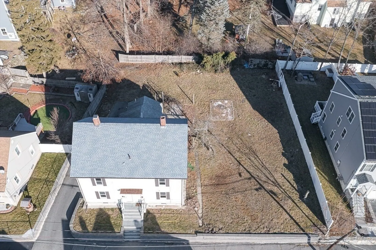
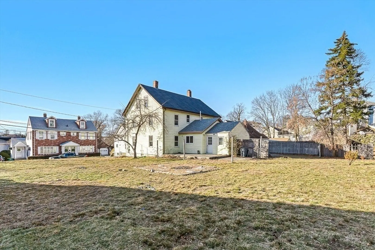
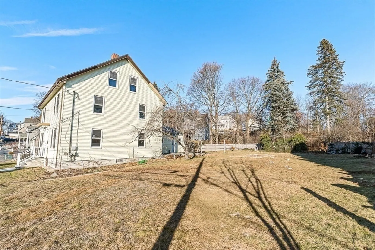
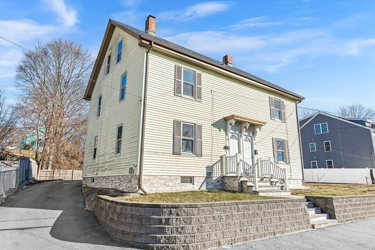
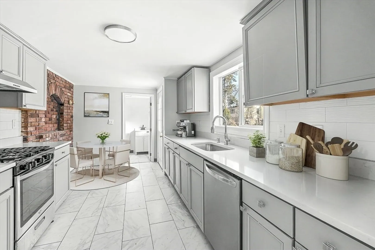
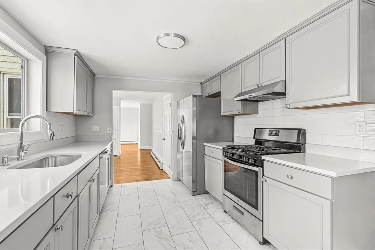
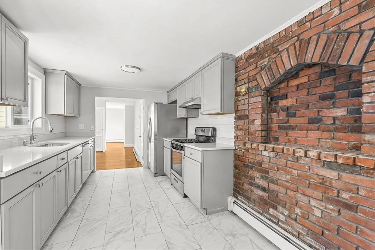
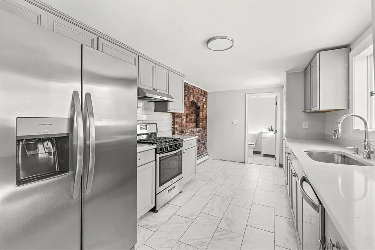
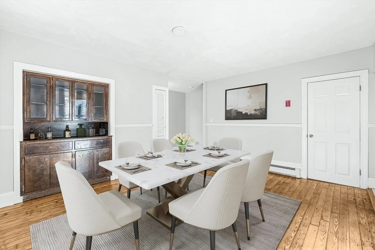
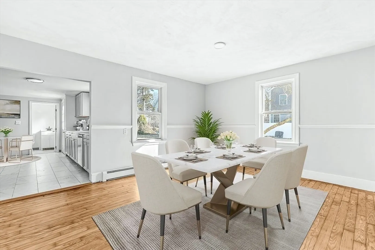
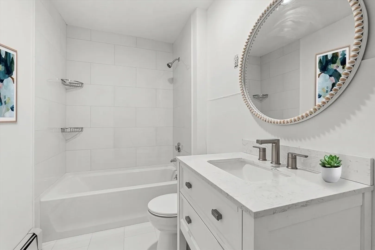
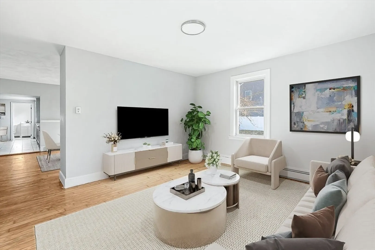
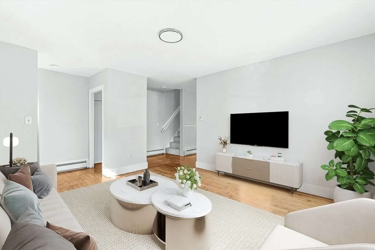
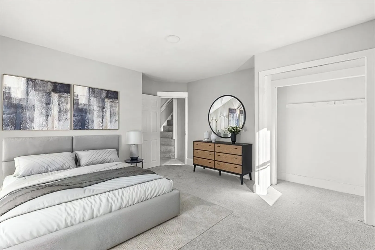
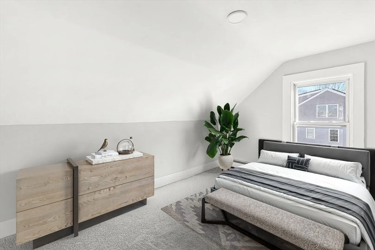
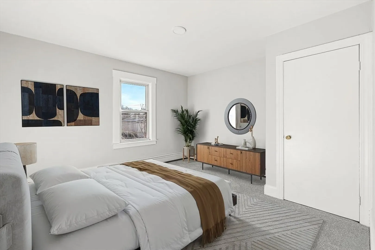
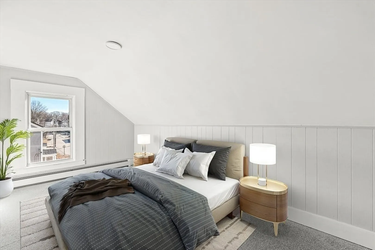
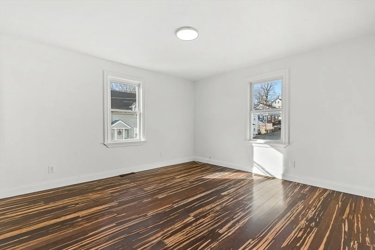
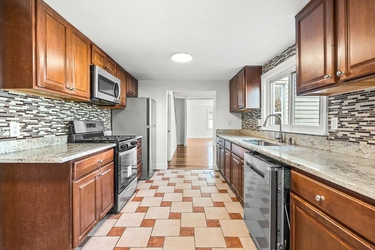
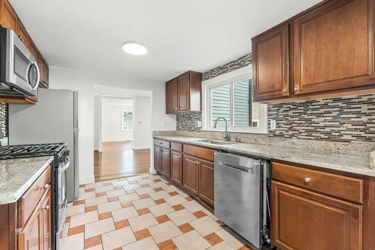
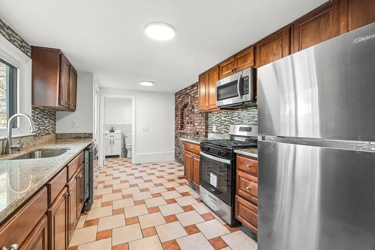
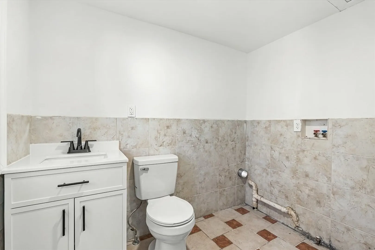
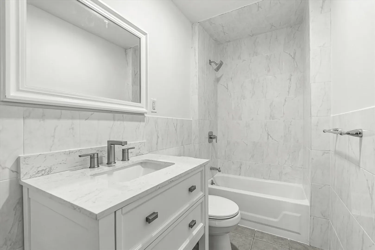
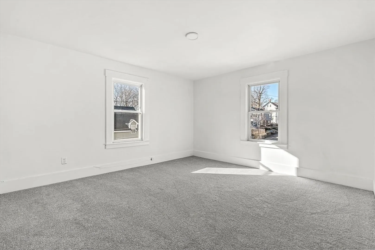
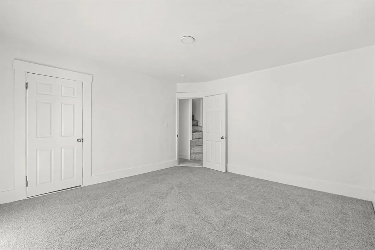
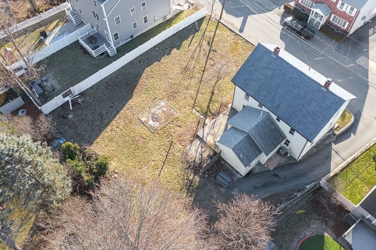
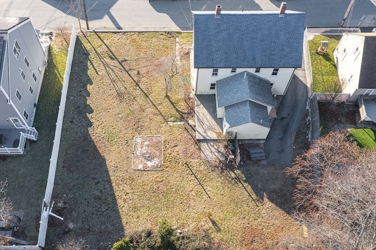
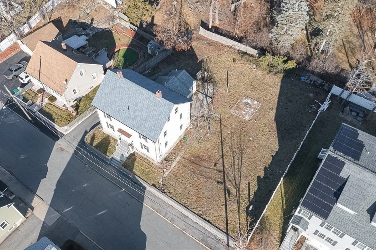
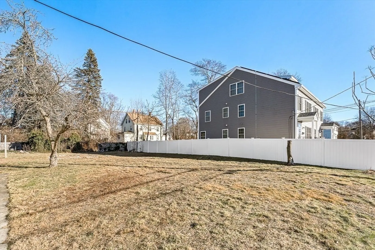
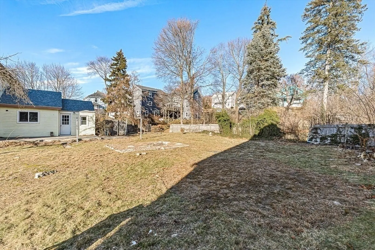
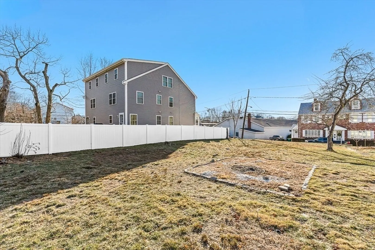
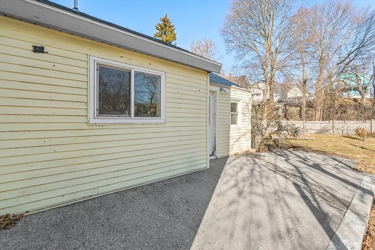
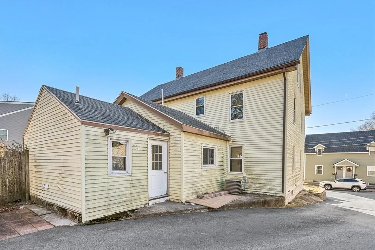
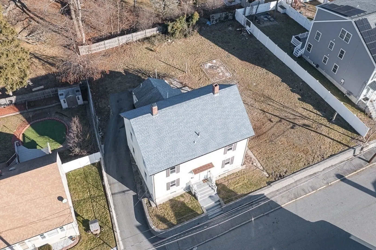
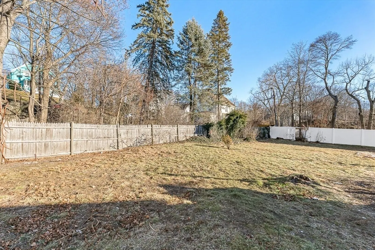
Exceptional opportunity to own a spacious, well-maintained multi-family home situated on a rare, sprawling oversized lot in Woburn! Perfect for savvy investors, developers, or owner-occupants! This home features two massive, light-filled units, each offering 4 bedrooms and 1.5 bathrooms. Both units have been recently updated/ refreshed & are move in ready & with the oversized yard, there is great expansion potential and room to add a garage! .. so many possibilities! Modern updates are blended with comfortable living spaces and classic character. These turn-key units are ideal for generating premium market rents. Ample off-street parking is provided by a deep, oversized driveway. Ideally located just minutes from the vibrant Woburn Center, Horn Pond, and major highways. Enjoy the best of suburban living with easy access to shopping, dining, and public transportation.
-
Highlights
- Cooling: Central Air
- Levels: 6
- Property Class: Residential Income
- Stories: 6
- Year Built: 1900
- Heating: Forced Air, Natural Gas, Baseboard
- Parking Spots: 4
- Property Type: Multi Family
- Total Rooms: 18
- Status: Closed
-
Additional Details
- Appliances: Range, Dishwasher, Refrigerator
- Flooring: Wood, Tile, Carpet
- Interior Features: Living Room, Dining Room, Kitchen
- Road Frontage Type: Public
- SqFt Source: Public Record
- Year Built Details: Actual, Renovated Since
- Zoning: R-2
- Basement: Full, Unfinished
- Foundation: Stone
- Lot Features: Level
- Roof: Shingle
- Total Number of Units: 2
- Year Built Source: Public Records
-
Amenities
- Community Features: Public Transportation, Shopping, Walk/Jog Trails, Conservation Area, Highway Access, Public School
- Parking Features: Paved Drive, Off Street
-
Utilities
- Sewer: Public Sewer
- Water Source: Public
-
Fees / Taxes
- Assessed Value: $608,100
- Taxes: $5,193
- Tax Year: 2025
Similar Listings
Sold

4 Photos
Sold
41 Photos
Sold
38 Photos
Sold
35 Photos
Content © 2026 MLS Property Information Network, Inc. The information in this listing was gathered from third party resources including the seller and public records.
Listing information provided courtesy of Premier Realty Group, Inc..
MLS Property Information Network, Inc. and its subscribers disclaim any and all representations or warranties as to the accuracy of this information.
