
Sold!
$835,000
4
Beds
2/1
Baths
3,538
Living Area
-
Property Description
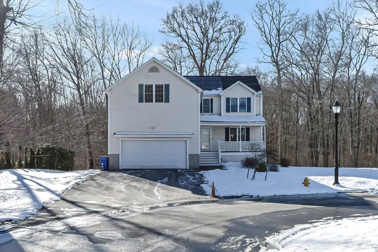
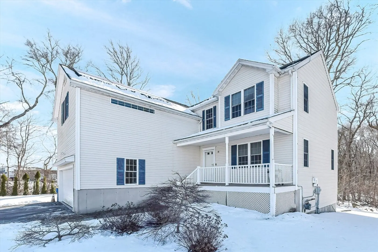
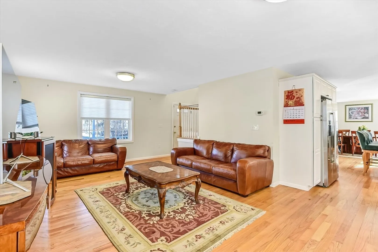
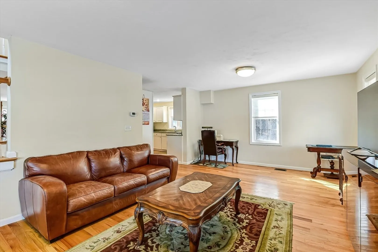
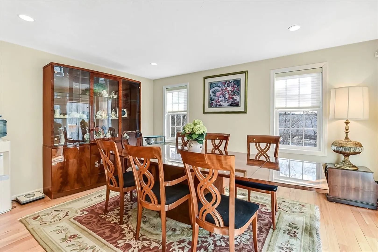
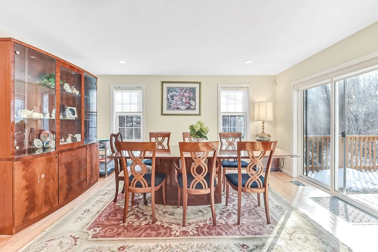
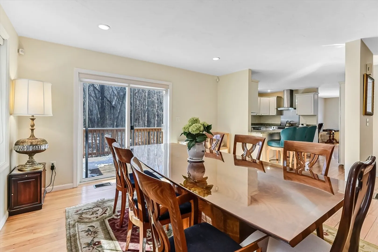
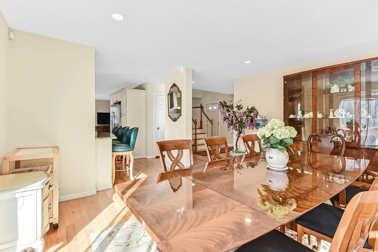
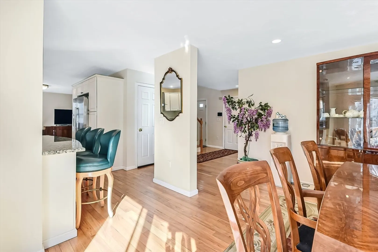
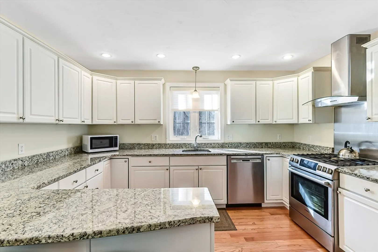
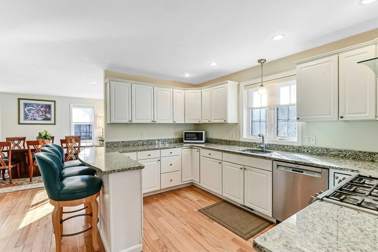
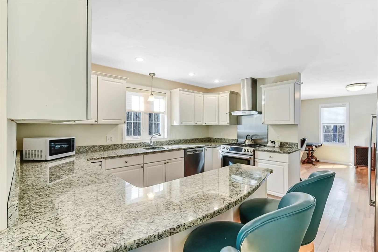
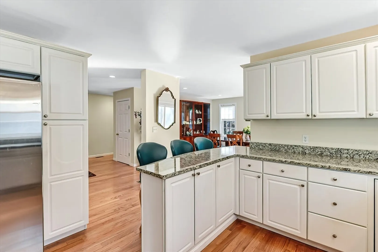
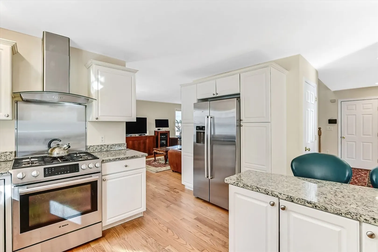
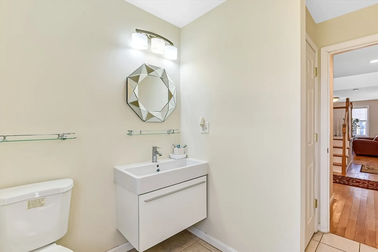
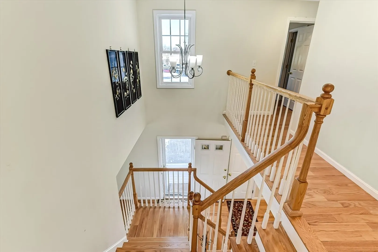
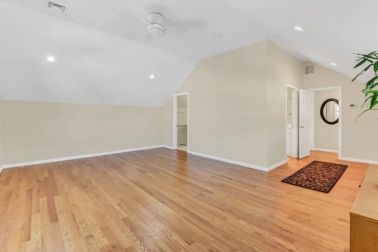
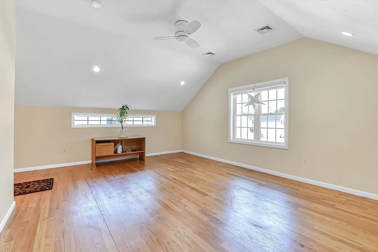
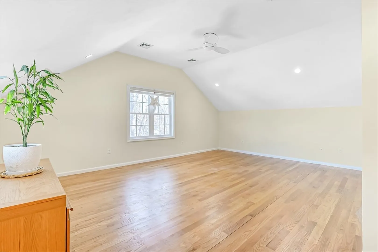
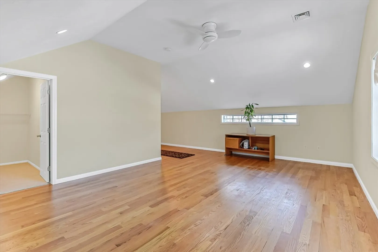
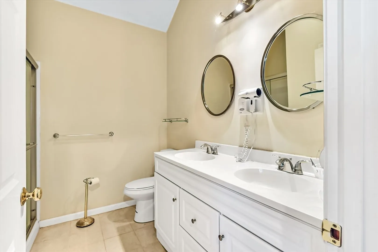
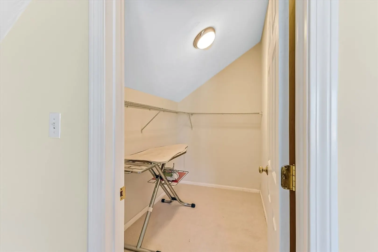
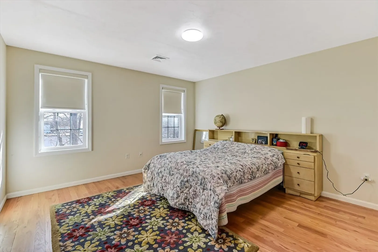
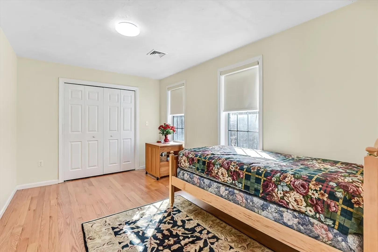
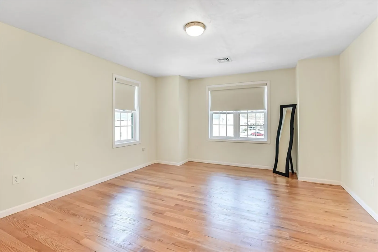
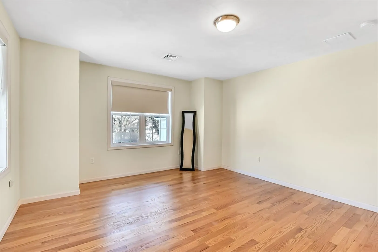
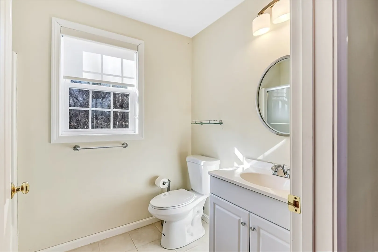
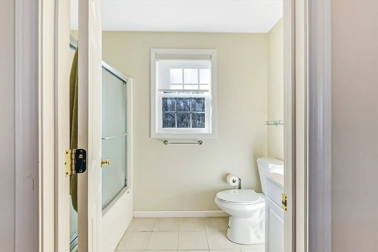
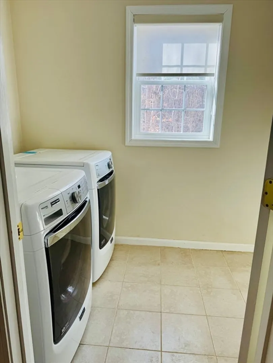
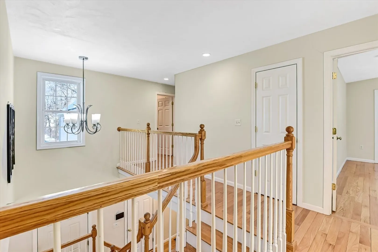
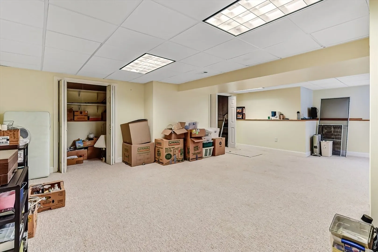
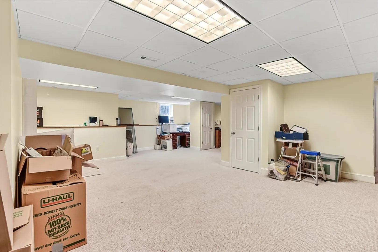
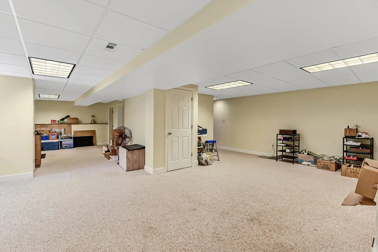
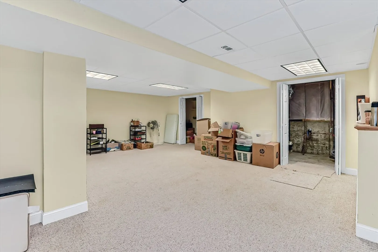
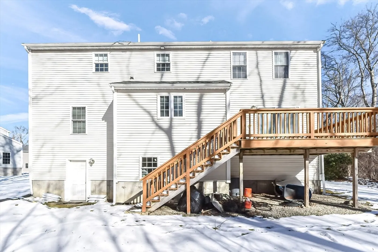
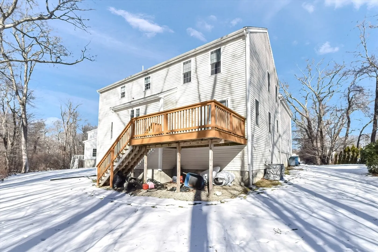
Young and spacious Colonial home located in a cul-de-sac neighborhood with 4-bedrooms, 2.5 bathrooms, and a finished basement for the growing family. First floor offers an open living concept with living room, formal dining room with sliders leading to the exterior deck, bright kitchen with breakfast bar, granite countertop, and stainless steel appliances, and half bathroom. 2nd floor has 4 bedrooms, 2 full bathrooms, and a separate laundry room. Large master bedroom with a walk-in-closet, and full bathroom with double vanity. Spacious finished family room in the lower level with separate office space, and you can walk right out into the rear yard. There is hardwood flooring thruout, and a new water heater. First showings will be at the Open House on Sunday, Feb. 2 from 1:00-2:30pm.
-
Highlights
- Cooling: Central Air, Dual
- Parking Spots: 6
- Property Type: Single Family Residence
- Total Rooms: 9
- Status: Closed
- Heating: Central, Forced Air, Natural Gas
- Property Class: Residential
- Style: Colonial
- Year Built: 2014
-
Additional Details
- Appliances: Gas Water Heater, Water Heater, Range, Dishwasher, Range Hood
- Construction: Frame
- Flooring: Tile, Carpet, Hardwood, Flooring - Wall to Wall Carpet
- Interior Features: Office
- Roof: Shingle
- Year Built Details: Actual
- Zoning: Rh
- Basement: Full, Finished, Walk-Out Access, Interior Entry
- Exterior Features: Deck - Wood
- Foundation: Concrete Perimeter
- Lot Features: Cul-De-Sac
- SqFt Source: Other
- Year Built Source: Public Records
-
Amenities
- Covered Parking Spaces: 2
- Parking Features: Attached, Garage Door Opener, Garage Faces Side, Paved Drive, Off Street, Paved
-
Utilities
- Electric: Circuit Breakers, 200+ Amp Service
- Water Source: Public
- Sewer: Public Sewer
-
Fees / Taxes
- Assessed Value: $541,800
- Taxes: $8,795
- Tax Year: 2024
Similar Listings
Sold
36 Photos
Sold
42 Photos
Sold
42 Photos
Sold
25 Photos
Content © 2026 MLS Property Information Network, Inc. The information in this listing was gathered from third party resources including the seller and public records.
Listing information provided courtesy of Keller Williams Realty Boston Northwest.
MLS Property Information Network, Inc. and its subscribers disclaim any and all representations or warranties as to the accuracy of this information.
