
Sold!
$280,000
2
Beds
1/1
Bath
1,066
Living Area
-
Property Description
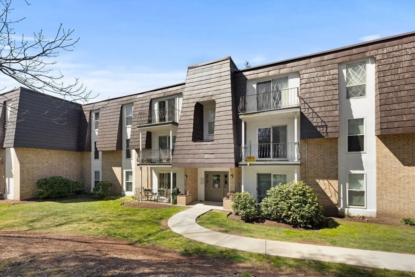
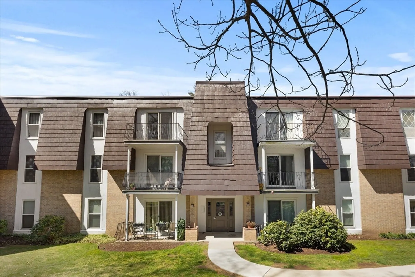
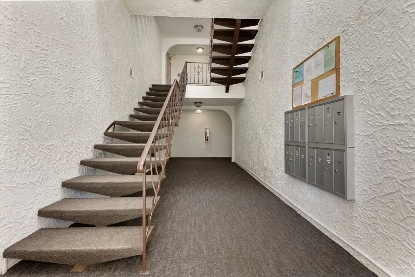
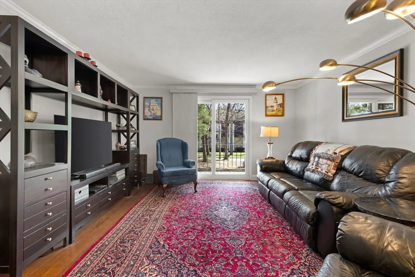
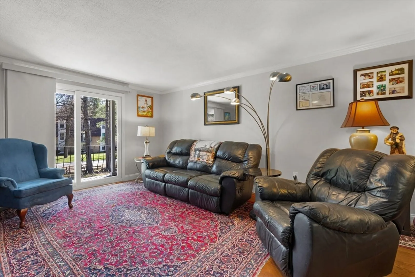
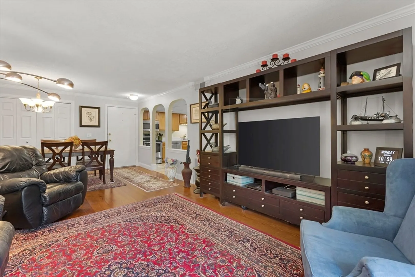
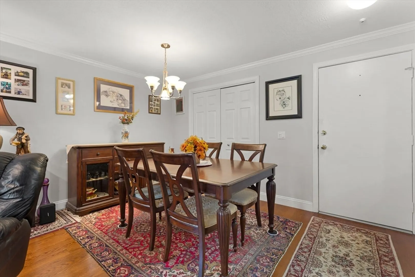
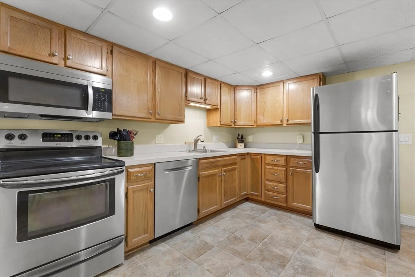
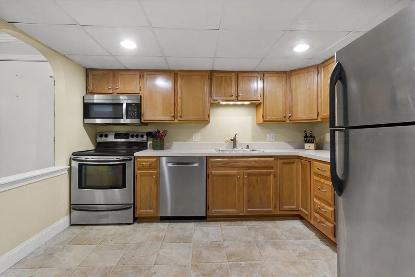
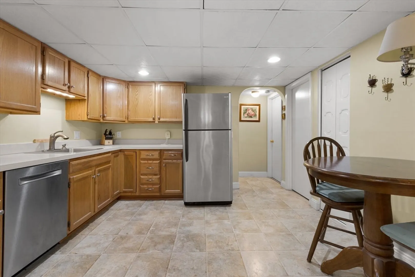
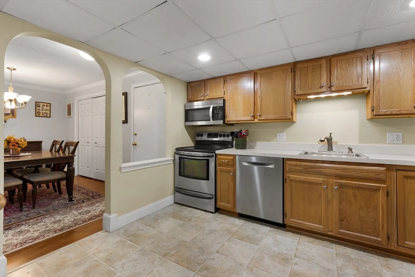
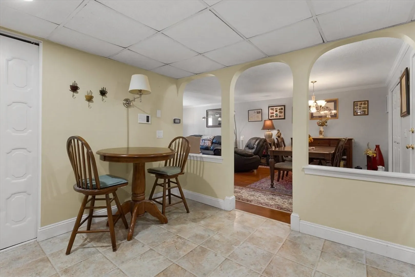
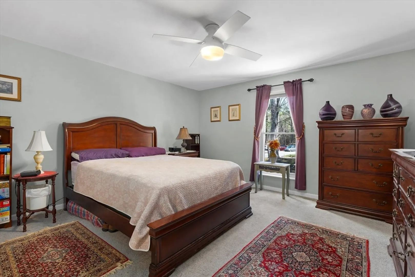
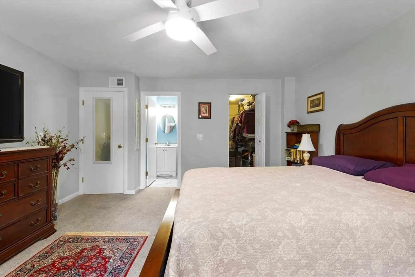
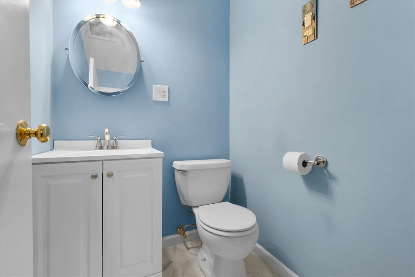
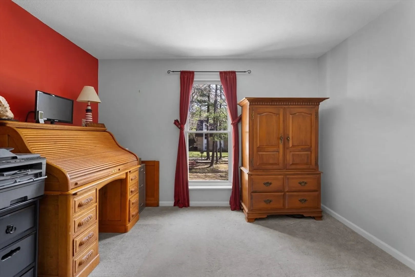
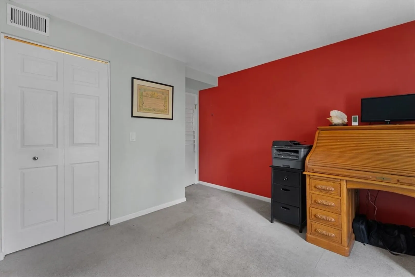
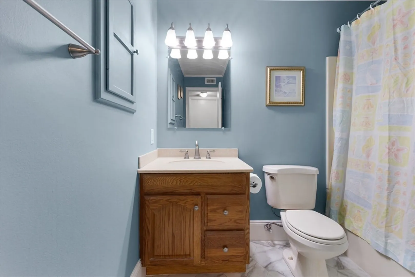
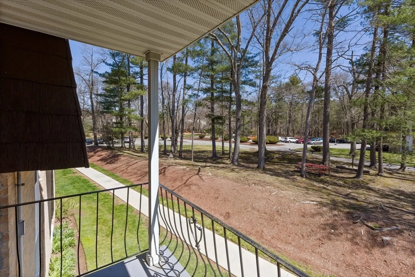
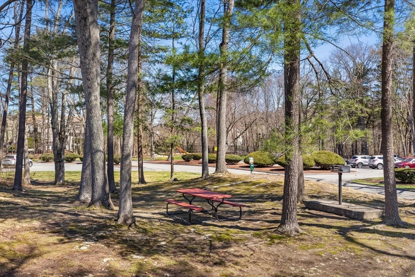
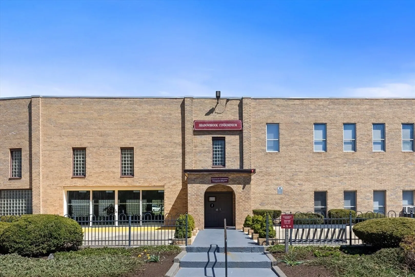
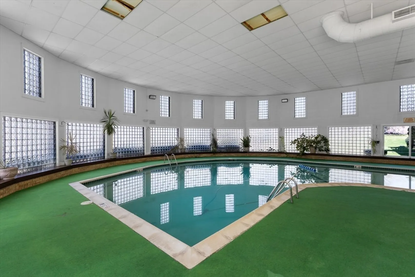
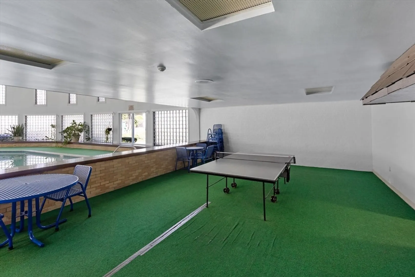
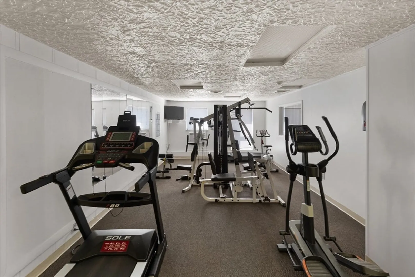
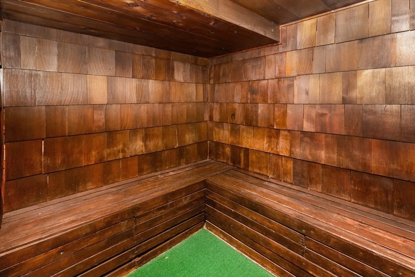
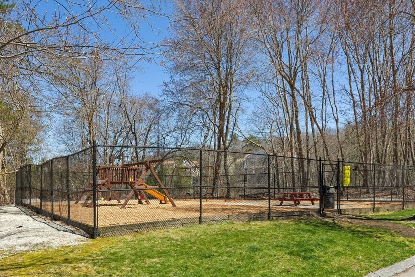
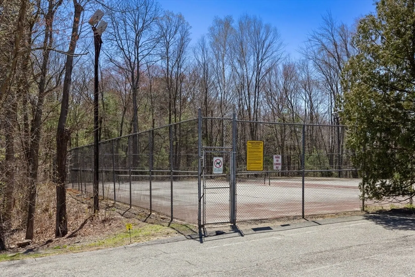
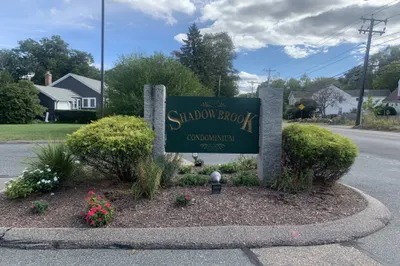
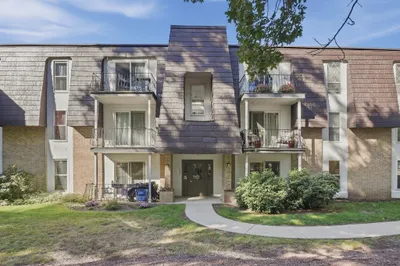
Welcome home to this impeccably maintained two-bedroom condo located at the highly sought after Shadowbrook Condominiums. This sun-splashed unit offers an open concept floor plan with a formal dining area and generously-sized family room that features a walk out balcony with lush garden views. The spacious kitchen features gleaming wood cabinets and stainless steel appliances and the primary bedroom includes an expansive walk-in closet and half bath. Enjoy the year-round indoor heated swimming pool along with exercise room, sauna, tennis courts, grilling area, and on-site pond and park. Additional storage space is available. Don’t miss this fantastic opportunity!
-
Highlights
- Building Name: Shadowbrook Condominiums
- Heating: Baseboard, Oil
- Parking Spots: 2
- Property Type: Condominium
- Total Rooms: 5
- Year Built: 1970
- Cooling: Central Air
- HOA Fee: $530
- Property Class: Residential
- Stories: 1
- Unit Number: 34
- Status: Closed
-
Additional Details
- Appliances: Range, Dishwasher, Disposal, Microwave, Refrigerator, Freezer, Plumbed For Ice Maker
- Exterior Features: Balcony, Professional Landscaping, Tennis Court(s)
- Pets Allowed: Yes
- SqFt Source: Public Record
- Year Built Details: Actual
- Zoning: Rb
- Basement: N
- Flooring: Tile, Carpet
- Roof: Shingle
- Total Number of Units: 360
- Year Built Source: Public Records
-
Amenities
- Community Features: Public Transportation, Shopping, Pool, Tennis Court(s), Park, Walk/Jog Trails, Highway Access, Public School
- Pool Features: Association, Indoor
- Parking Features: Assigned
-
Utilities
- Sewer: Public Sewer
- Water Source: Public
-
Fees / Taxes
- Assessed Value: $259,900
- HOA Fee Includes: Heat, Insurance, Maintenance Structure, Road Maintenance, Maintenance Grounds, Snow Removal
- Taxes: $3,454
- HOA Fee Frequency: Monthly
- Tax Year: 2024
Similar Listings
Sold
33 Photos
Sold
16 Photos
Sold
32 Photos
Sold
31 Photos
Content © 2026 MLS Property Information Network, Inc. The information in this listing was gathered from third party resources including the seller and public records.
Listing information provided courtesy of Mass Boston Realty, LLC.
MLS Property Information Network, Inc. and its subscribers disclaim any and all representations or warranties as to the accuracy of this information.
