
16 Sequoia Lane
$535,000
3
Beds
1/1
Bath
1,604
Sqft
- Request Info
- Call
- Save
-
More
- Mortgage Calculator

Property Tools
$535,000
3
Beds
1/1
Bath
1,604
Living Area
-
Property Description
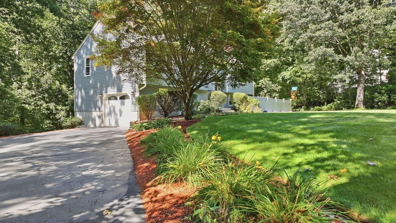
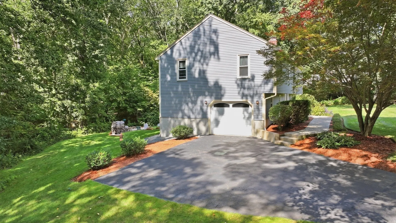
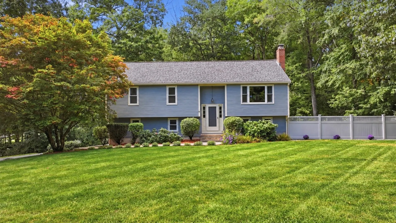
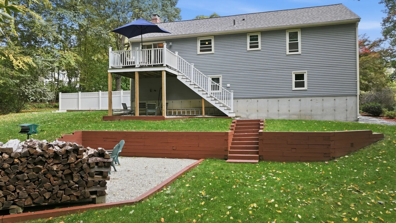
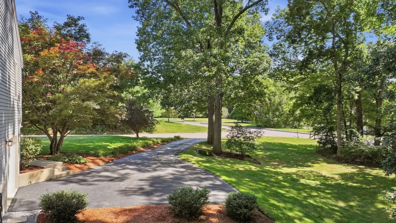
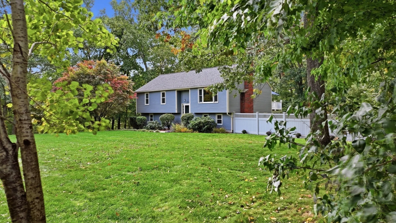
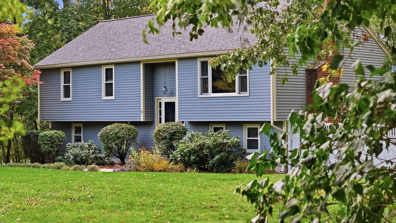
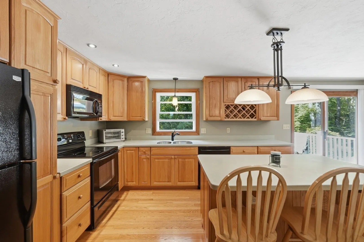
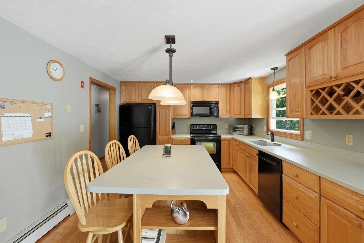
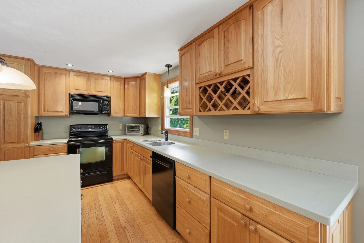
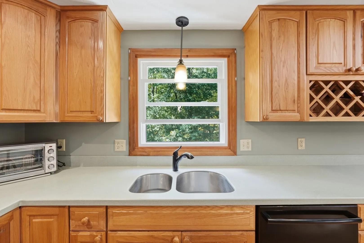
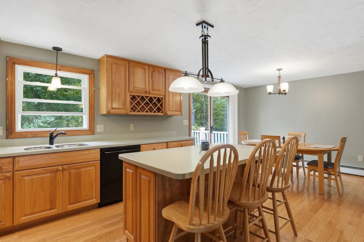
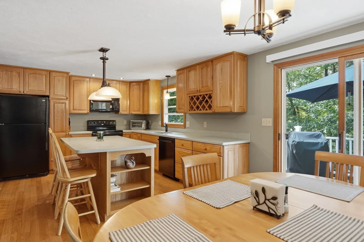
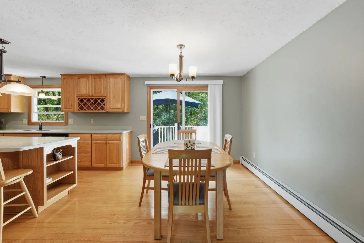
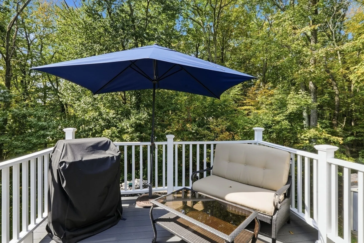
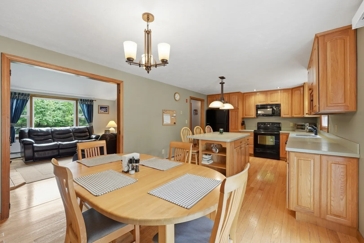
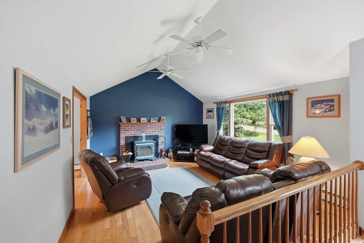
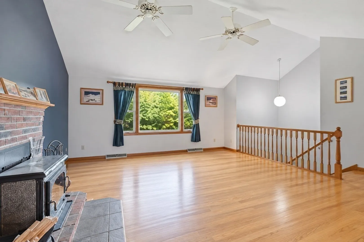
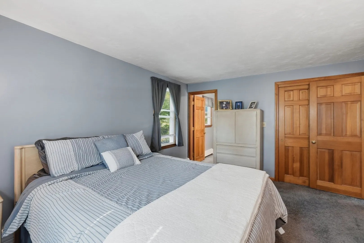
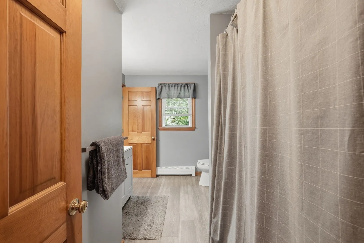
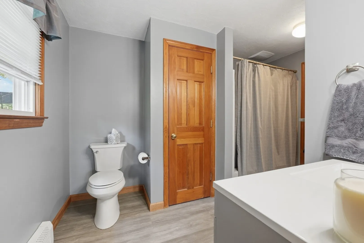
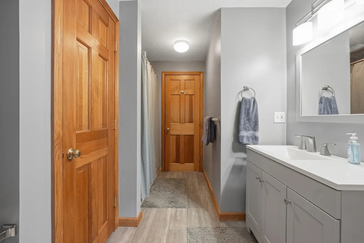
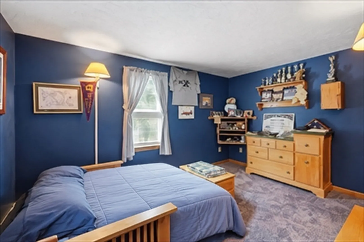
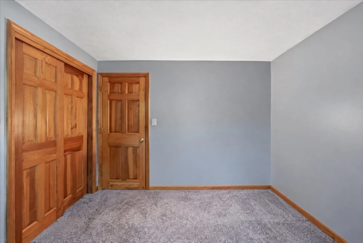
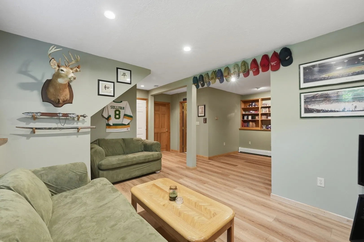
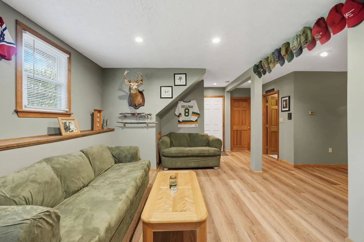
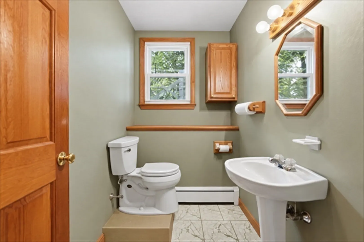
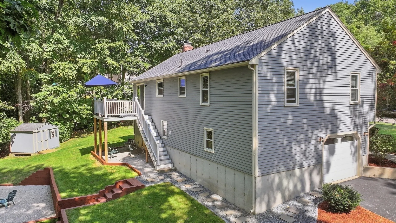
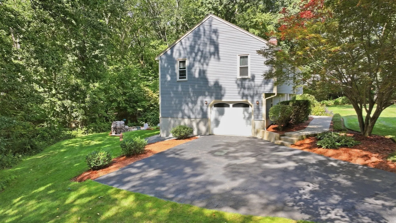
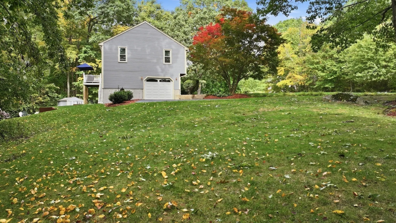
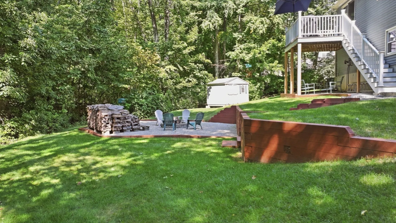
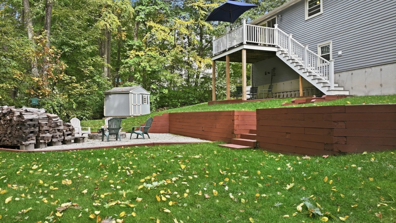
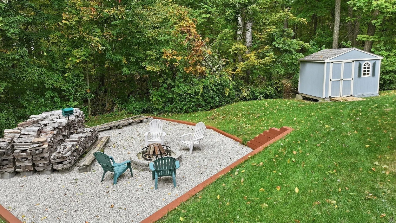
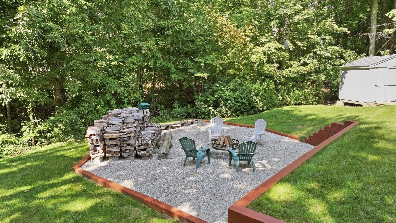
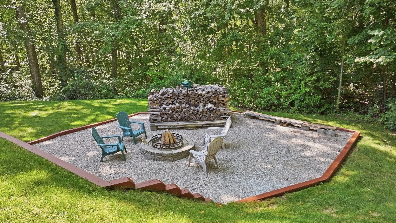
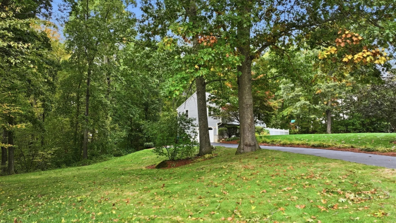
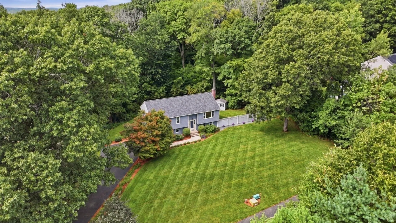
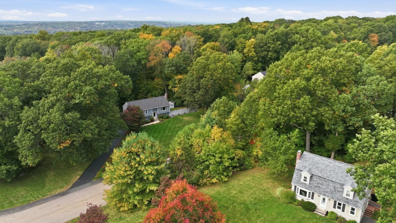
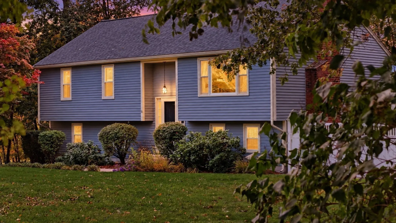
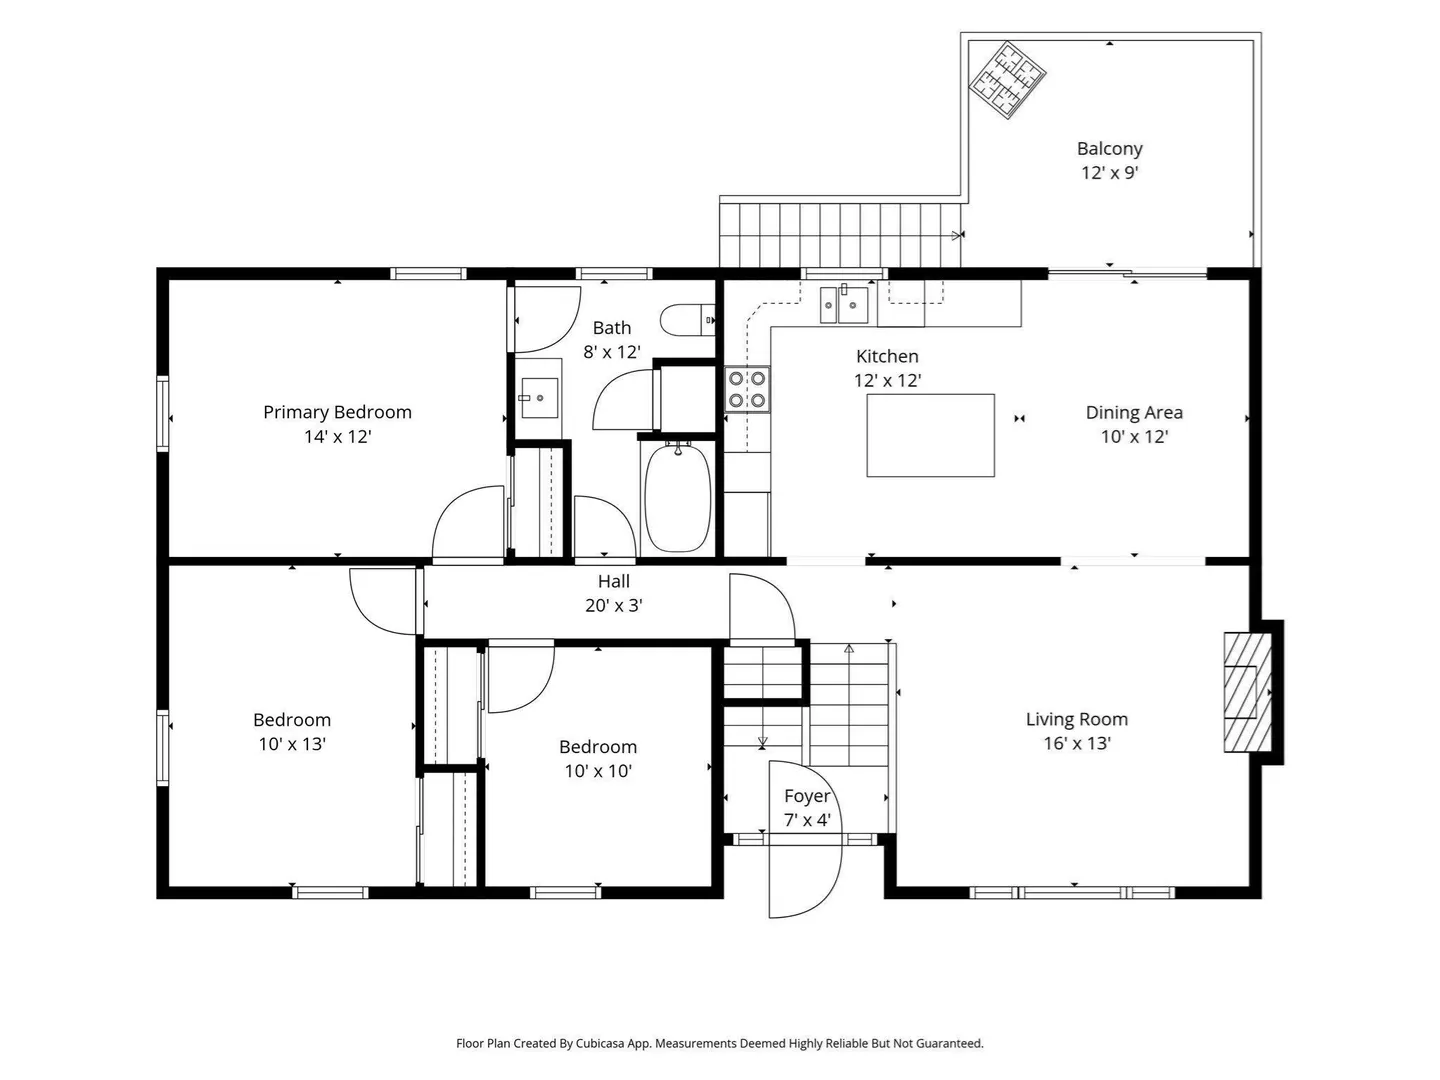
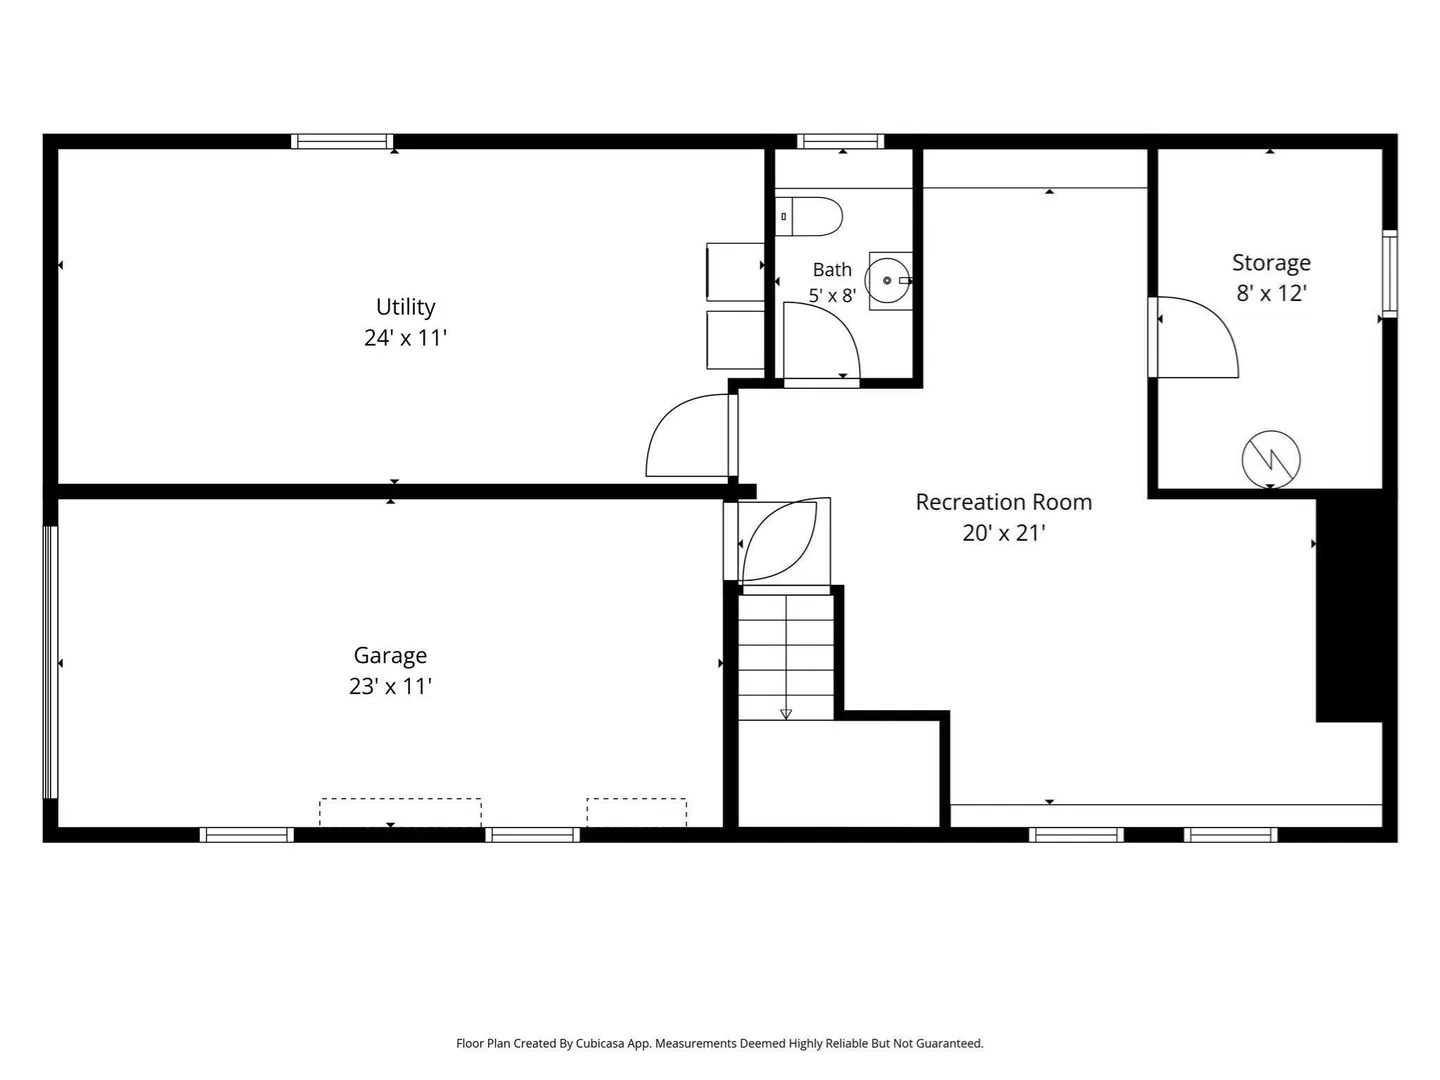
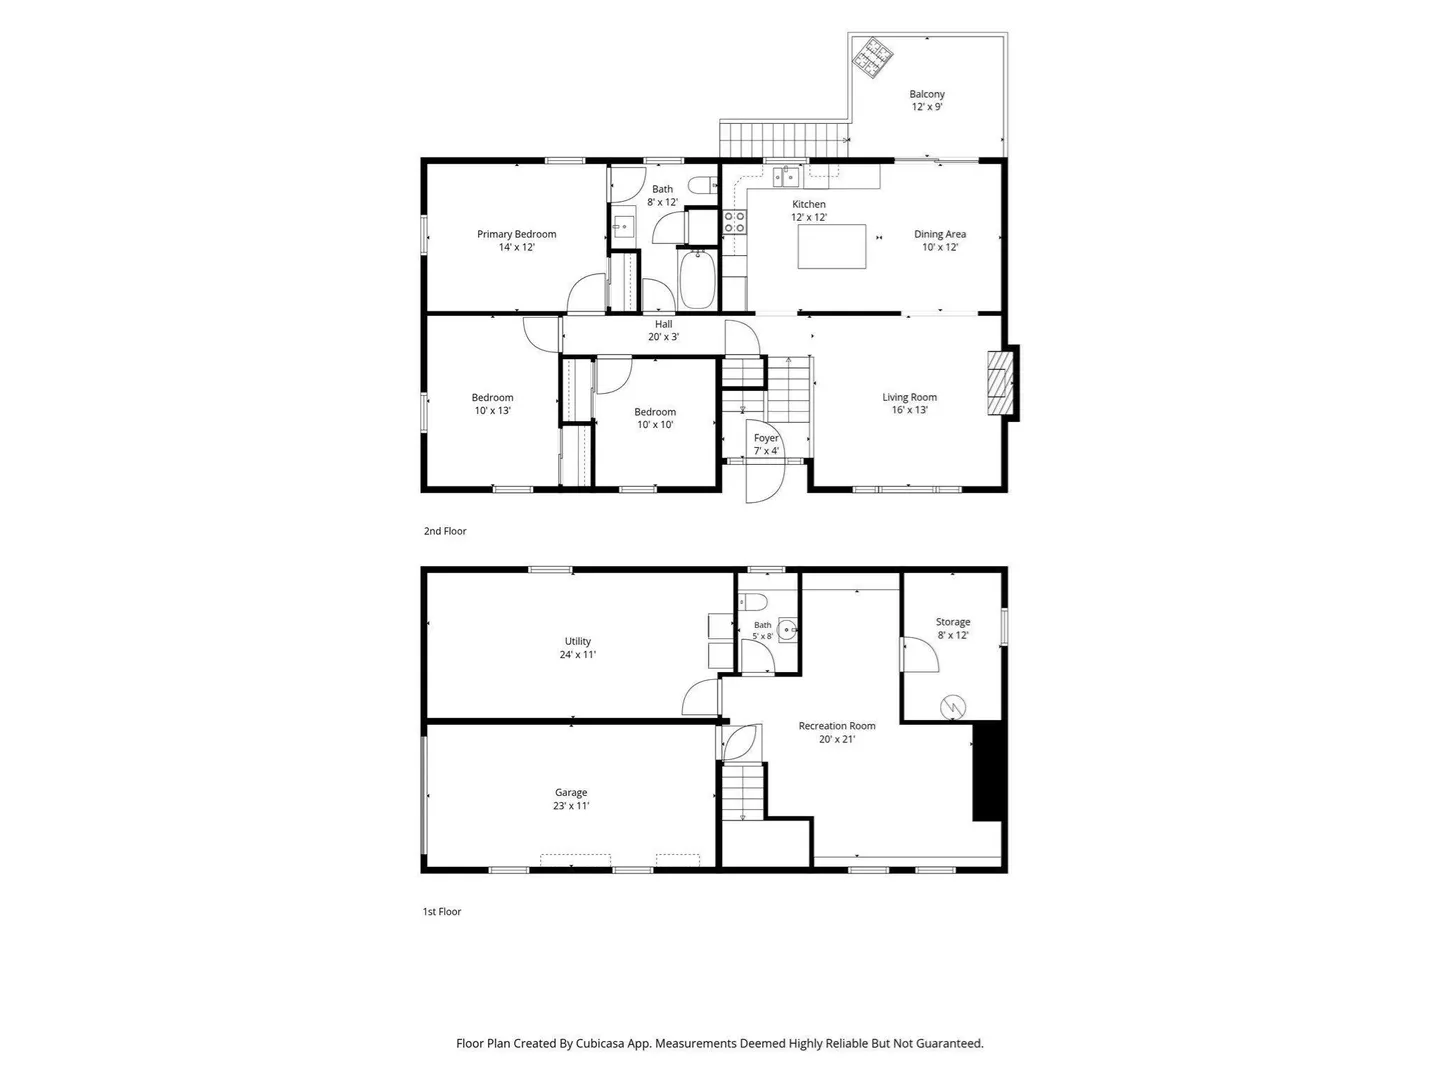
SPACE TO SPREAD OUT. UPDATES TO APPRECIATE. A PLACE TO CALL HOME. Set on a cul-de-sac in the established executive subdivision of Waucantuck Estates, this updated 3-bedroom, 1.5-bath home offers 1.02 acres and a wooded backdrop. The open floor plan features hardwood floors and a cathedral-ceiling living room with fireplace. The remodeled kitchen offers upgraded cabinetry, stone countertops, Bosch appliances, and a center island with seating. Enjoy the deck overlooking the fenced yard. The finished lower level adds a recreation room, half bath, laundry, and extended storage. Garage, 2021 roof, 2022 Harvey double pane windows, and passed Title 5. Area amenities include west hill dam walking trails, Blackstone River kayaking, shopping, dining, places of worship, Blissful Meadows golf, Pout Pond beach, and fitness, swimming, and tennis at Whitin Community Center. Routes 16 and 146 provide regional access, with Boston commuter rail available at Forge Park/495 in Franklin. Offered at $535,000. Open houses Sat., Oct. 17, 11–1 and Sun., Oct. 18, 2–4.SHOWINGS BEGIN AT FIRST OPEN HOUSE.
-
Highlights
- Acres: 1
- Heating: Baseboard, Oil
- Property Class: Residential
- Style: Split Entry
- Year Built: 1991
- Has View: Yes
- Parking Spots: 5
- Property Type: Single Family Residence
- Total Rooms: 7
- Status: Active
-
Additional Details
- Appliances: Water Heater, Range, Dishwasher, Microwave, Refrigerator, Washer, Dryer, Other, Plumbed For Ice Maker
- Construction: Frame
- Exterior Features: Deck - Wood, Deck - Composite, Rain Gutters, Storage, Sprinkler System, Screens, Fenced Yard, Stone Wall
- Flooring: Tile, Carpet, Laminate, Hardwood, Flooring - Hardwood, Flooring - Stone/Ceramic Tile, Flooring - Wall to Wall Carpet
- Interior Features: Closet, Attic Access, Storage, Open Floorplan, Center Hall, Foyer
- Road Frontage Type: Public
- SqFt Source: Public Record
- Year Built Details: Actual, Renovated Since
- Zoning: Rc
- Basement: Full, Finished, Interior Entry, Garage Access
- Exclusions: Lawn Mower, Snow Blower-Negotiable, Driveway 110 Feet
- Fireplaces: 1
- Foundation: Concrete Perimeter
- Lot Features: Cul-De-Sac, Corner Lot, Wooded, Easements, Cleared, Level
- Roof: Shingle
- View: Scenic View(s)
- Year Built Source: Public Records
-
Amenities
- Community Features: Public Transportation, Shopping, Pool, Tennis Court(s), Park, Walk/Jog Trails, Stable(s), Golf, Medical Facility, Laundromat, Bike Path, Conservation Area, Highway Access, House of Worship, Marina, Private School, Public School, T-Station, University
- Parking Features: Under, Garage Door Opener, Storage, Workshop in Garage, Paved Drive, Off Street, Driveway, Paved
- Covered Parking Spaces: 1
- Waterfront Features: Stream
-
Utilities
- Electric: Circuit Breakers
- Water Source: Public
- Sewer: Private Sewer
-
Fees / Taxes
- Assessed Value: $405,800
- Taxes: $5,320
- Tax Year: 2025
Similar Listings
Sold
42 Photos
Sold
42 Photos
Sold
42 Photos
Sold
36 Photos
Content © 2026 MLS Property Information Network, Inc. The information in this listing was gathered from third party resources including the seller and public records.
Listing information provided courtesy of Keller Williams Realty Boston South West.
MLS Property Information Network, Inc. and its subscribers disclaim any and all representations or warranties as to the accuracy of this information.