
Sold!
$630,000
3
Beds
2
Baths
2,002
Living Area
-
Property Description
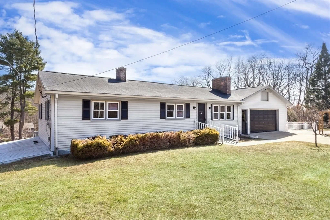
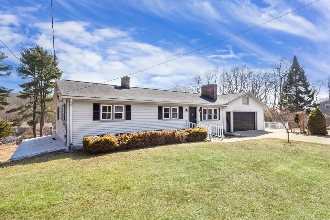
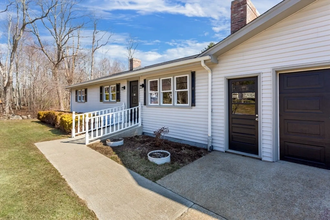
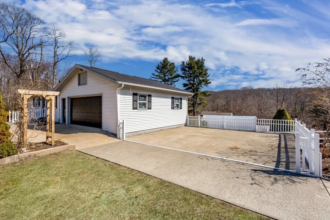
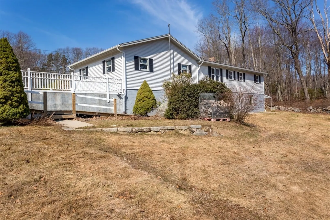
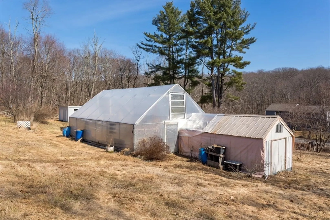
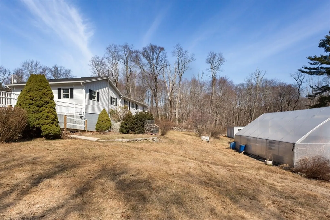
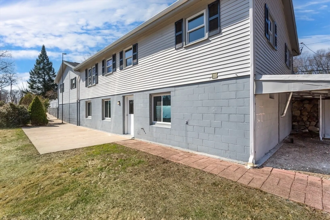
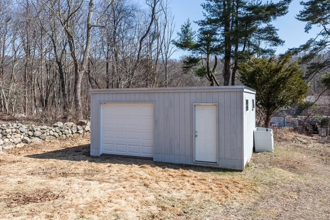
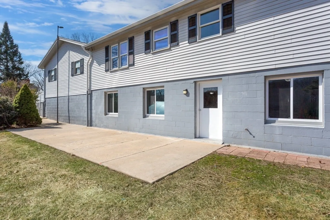
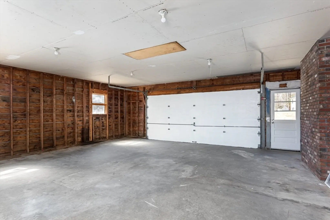
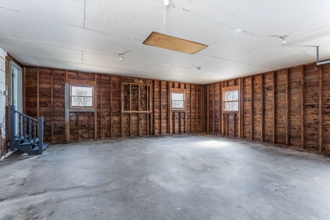
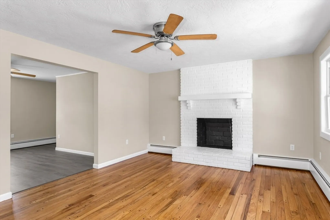
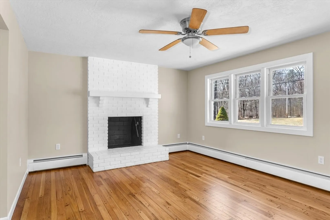
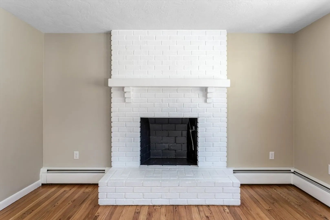
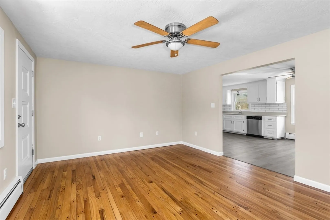
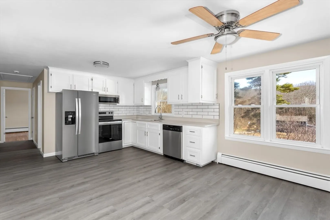
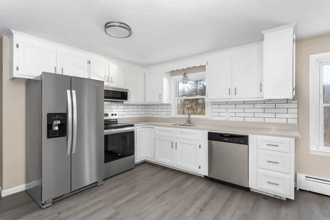
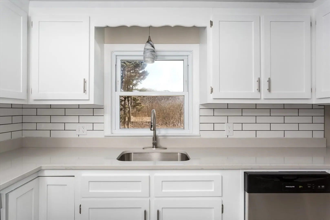
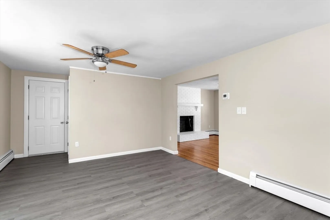
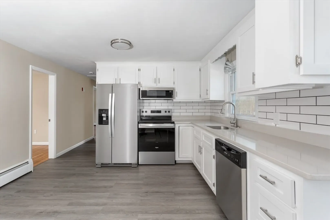
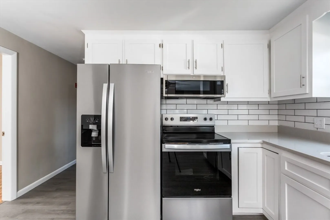
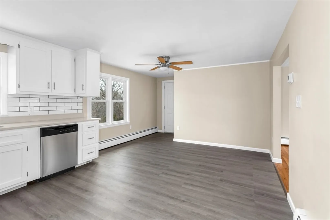
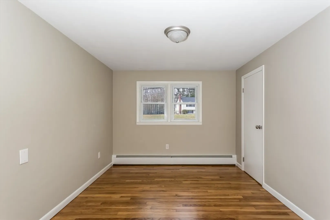
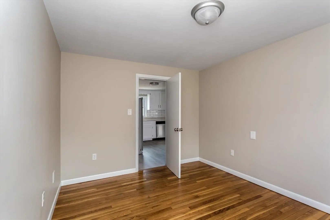
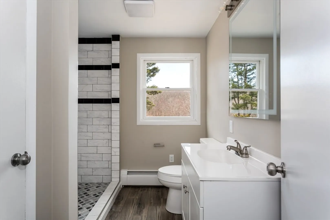
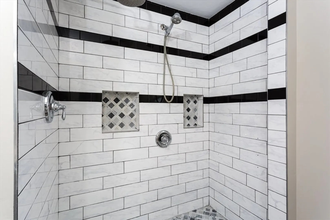
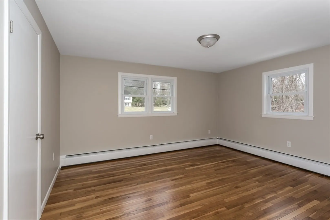
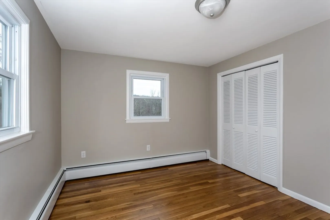
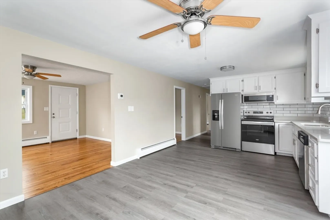
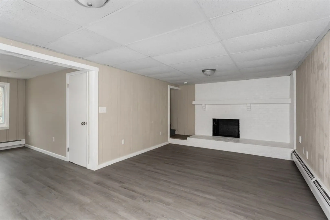
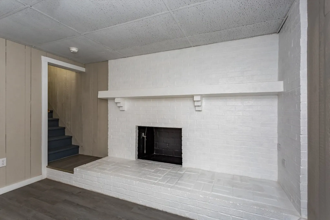
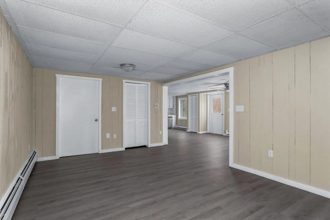
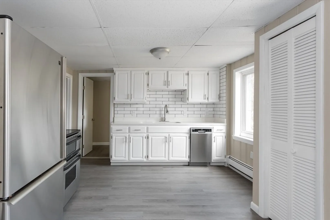
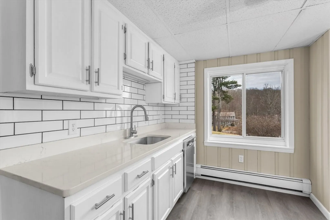
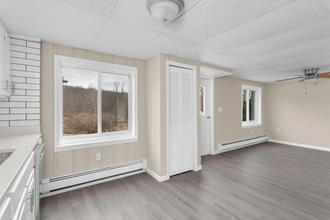
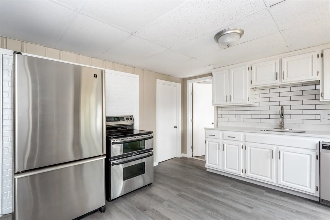
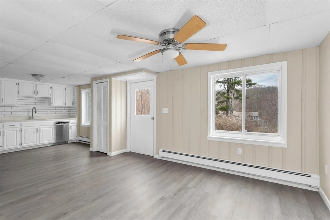
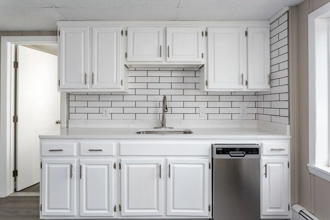
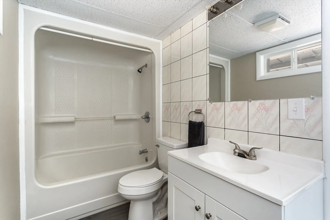
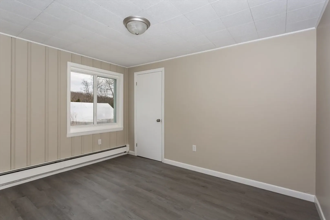
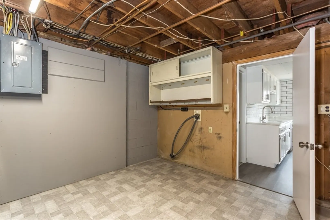
Newly renovated. This move-in-ready 3-bedroom, 2-bath ranch features vinyl plank flooring as well as oak hardwood floors, granite countertops, stainless steel appliances, and a new septic system to be installed before closing. The finished lower level includes a fully applianced kitchen, fireplaced family room, and an additional room with closet creating a perfect opportunity for potential in-law or extended family quarters. The attached oversized 2-car garage, plus a separate garage is a bonus. The backyard also includes a greenhouse, and a chicken coop. The property abuts two roads with 221 foot frontage on Old Chestnut Hill Rd and 254 foot frontage on Chestnut Hill Rd creating a many possibilities for potential further development for the 1.285 acres.(Subject to any town approvals, of course) MUST SEE !
-
Highlights
- Acres: 1
- Parking Spots: 9
- Property Type: Single Family Residence
- Total Rooms: 6
- Status: Closed
- Heating: Baseboard, Oil
- Property Class: Residential
- Style: Ranch
- Year Built: 1963
-
Additional Details
- Appliances: Water Heater, Range, Dishwasher, Microwave, Refrigerator, Plumbed For Ice Maker
- Construction: Frame
- Fireplaces: 2
- Foundation: Concrete Perimeter
- Road Frontage Type: Public
- SqFt Source: Public Record
- Year Built Source: Public Records
- Basement: Full, Finished, Walk-Out Access, Sump Pump, Concrete
- Exterior Features: Patio, Rain Gutters, Storage, Greenhouse, Garden
- Flooring: Wood, Vinyl
- Interior Features: Central Vacuum
- Roof: Shingle
- Year Built Details: Approximate
- Zoning: Ord
-
Amenities
- Covered Parking Spaces: 3
- Parking Features: Attached, Detached, Storage, Workshop in Garage, Oversized, Paved Drive, Off Street, Paved
-
Utilities
- Electric: 220 Volts, Circuit Breakers, 100 Amp Service
- Water Source: Private
- Sewer: Private Sewer
-
Fees / Taxes
- Assessed Value: $269,300
- Taxes: $3,552
- Tax Year: 2025
Similar Listings
Sold
38 Photos
Sold
40 Photos
Sold
38 Photos
Sold
23 Photos
Content © 2026 MLS Property Information Network, Inc. The information in this listing was gathered from third party resources including the seller and public records.
Listing information provided courtesy of eXp Realty LLC - Corporate Office.
MLS Property Information Network, Inc. and its subscribers disclaim any and all representations or warranties as to the accuracy of this information.
