
Sold!
$625,000
4
Beds
2/1
Baths
2,448
Living Area
-
Property Description
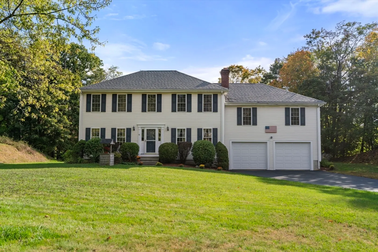
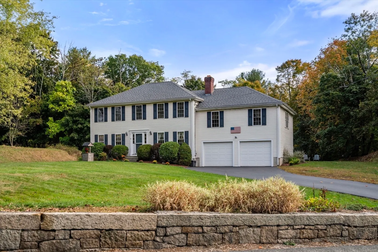
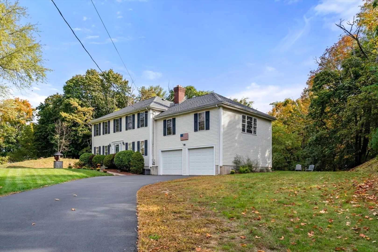
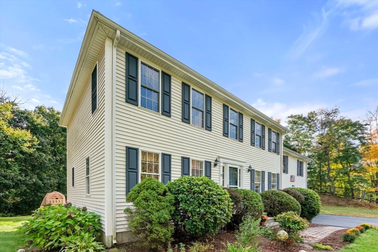
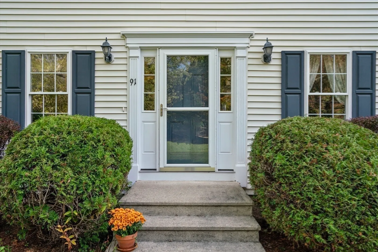
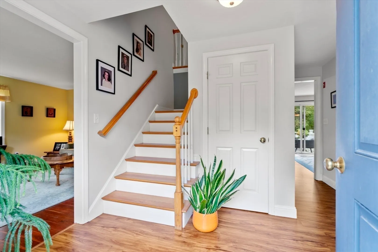
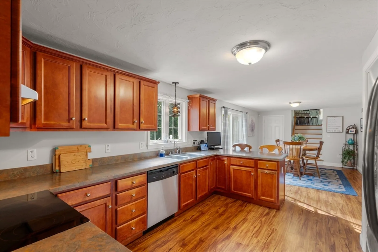
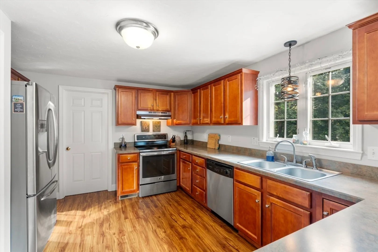
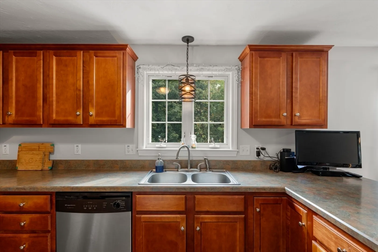
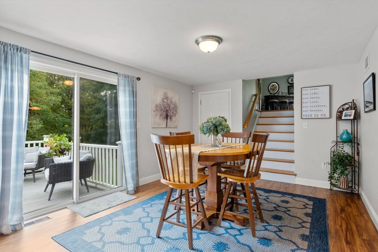
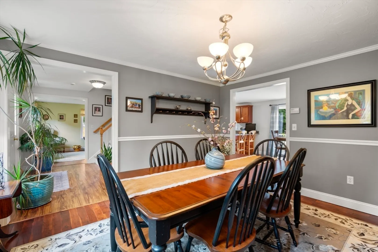
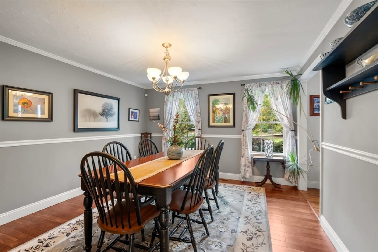
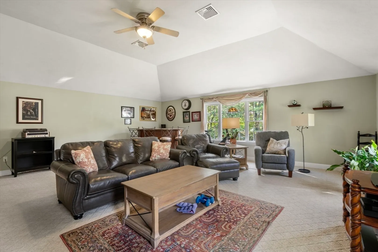
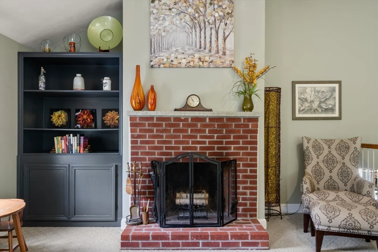
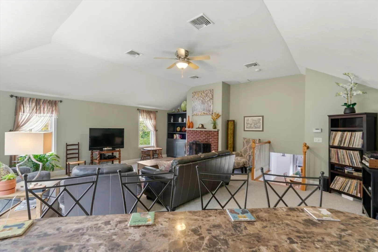
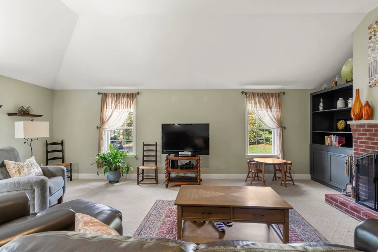
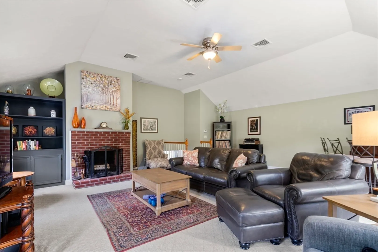
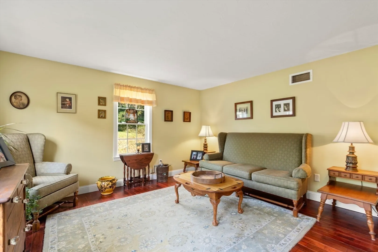
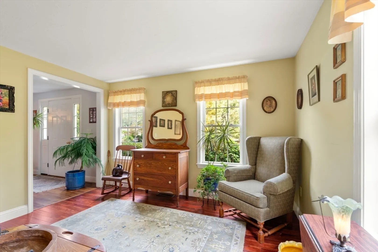
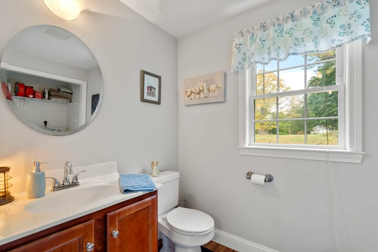
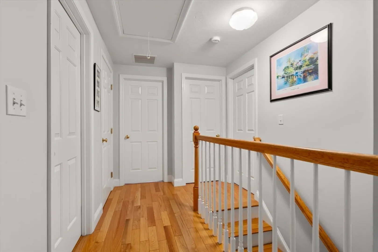
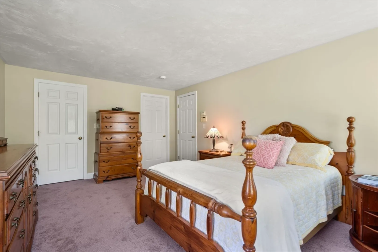
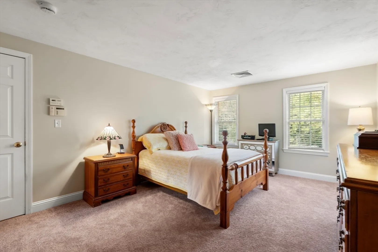
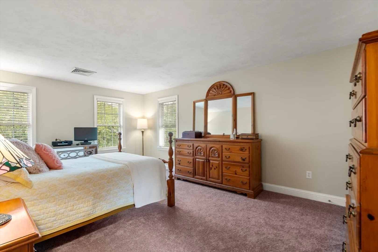
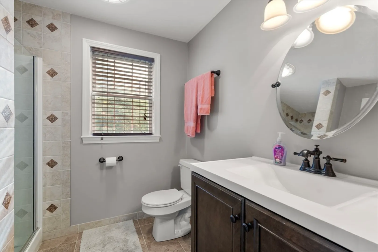
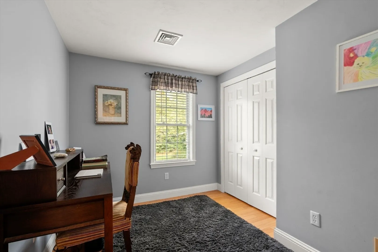
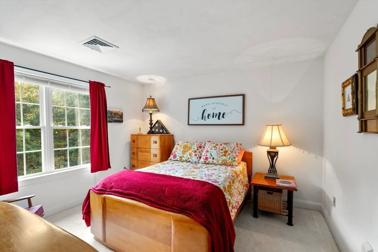
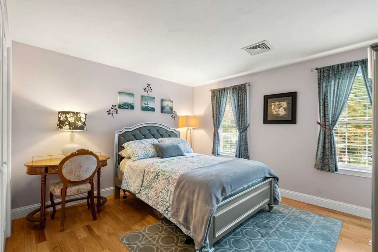
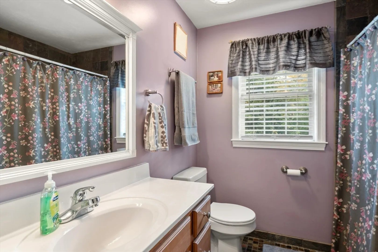
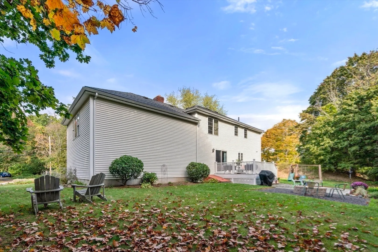
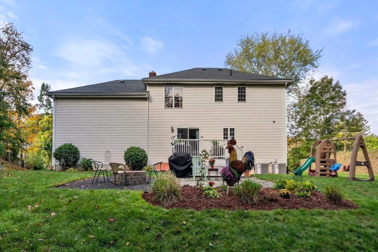
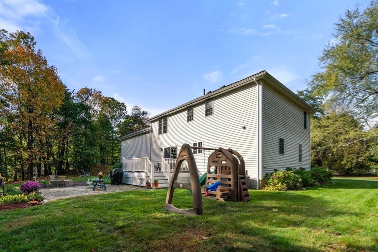
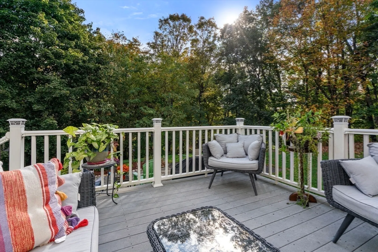
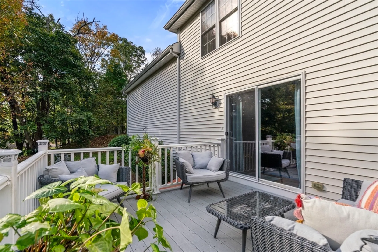
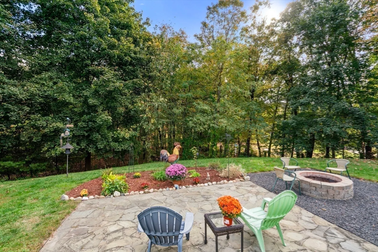
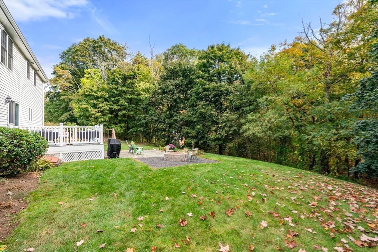
Welcome Home to this spacious Colonial !!The 1st floor has open floor plan which boosts large kitchen, breakfast bar, dining room, office/den, half bath and laundry room. Off the kitchen features an extra bonus room with cathedral ceiling and fireplace making it a great space to celebrate holidays and making memories. Second floor showcase 4 bedrooms and 2 baths with the master bedroom features en-suite and walk in closet. Enjoy the private wooded outdoors on your spacious deck, and patio. New Roof is 2 yrs old and driveway 3 yrs old. Property is close to RI and MA highways.
-
Highlights
- Acres: 1
- Heating: Oil
- Property Class: Residential
- Style: Colonial
- Year Built: 2004
- Cooling: Central Air
- Parking Spots: 6
- Property Type: Single Family Residence
- Total Rooms: 8
- Status: Closed
-
Additional Details
- Appliances: Electric Water Heater, Range, Dishwasher, Microwave, Refrigerator, Washer, Dryer
- Construction: Frame
- Fireplaces: 1
- Foundation: Concrete Perimeter
- Road Frontage Type: Public
- SqFt Source: Public Record
- Year Built Source: Public Records
- Basement: Full, Bulkhead
- Exterior Features: Deck, Patio
- Flooring: Wood, Carpet
- Lot Features: Wooded
- Roof: Shingle
- Year Built Details: Actual
- Zoning: res
-
Amenities
- Community Features: Public Transportation, Shopping, Highway Access
- Parking Features: Attached
- Covered Parking Spaces: 2
- Security Features: Security System
-
Utilities
- Electric: 200+ Amp Service
- Water Source: Private
- Sewer: Private Sewer
-
Fees / Taxes
- Assessed Value: $530,900
- Taxes: $7,177
- Tax Year: 2025
Similar Listings
Sold
42 Photos
Sold
42 Photos
Sold
42 Photos
Sold
27 Photos
Content © 2026 MLS Property Information Network, Inc. The information in this listing was gathered from third party resources including the seller and public records.
Listing information provided courtesy of HomeSmart Professionals Real Estate.
MLS Property Information Network, Inc. and its subscribers disclaim any and all representations or warranties as to the accuracy of this information.
