
Sold!
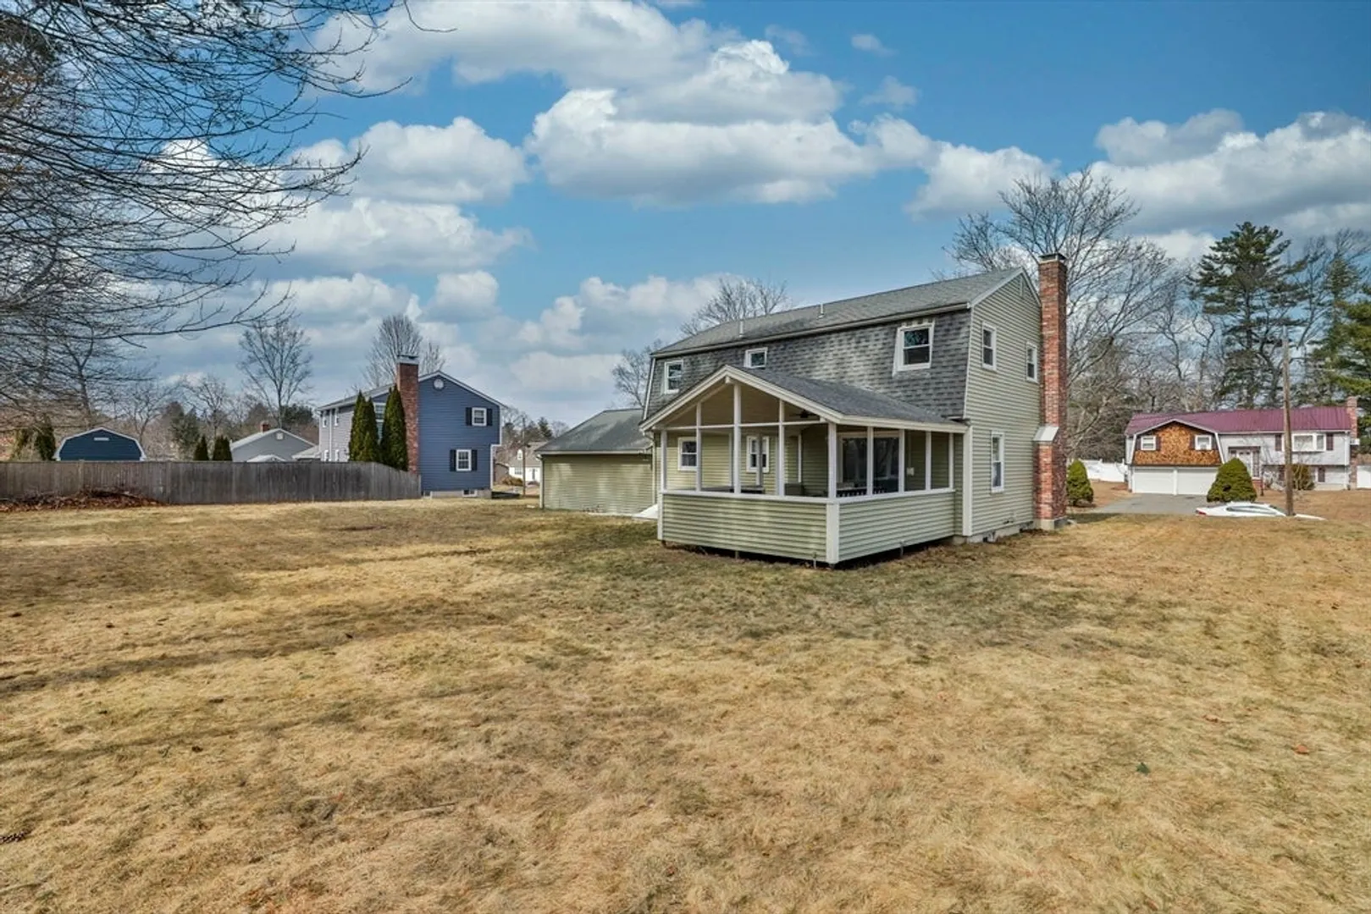
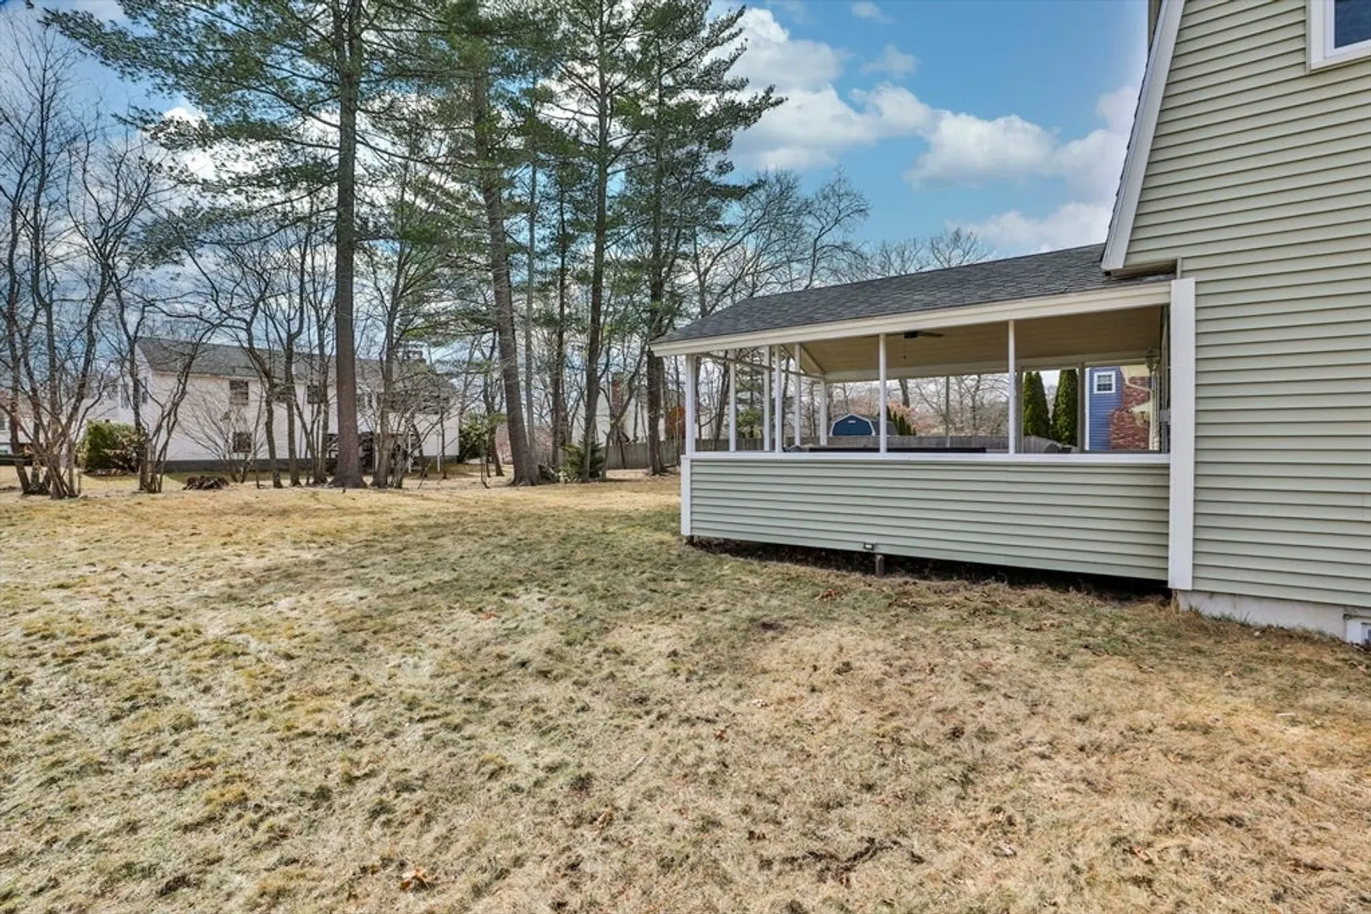
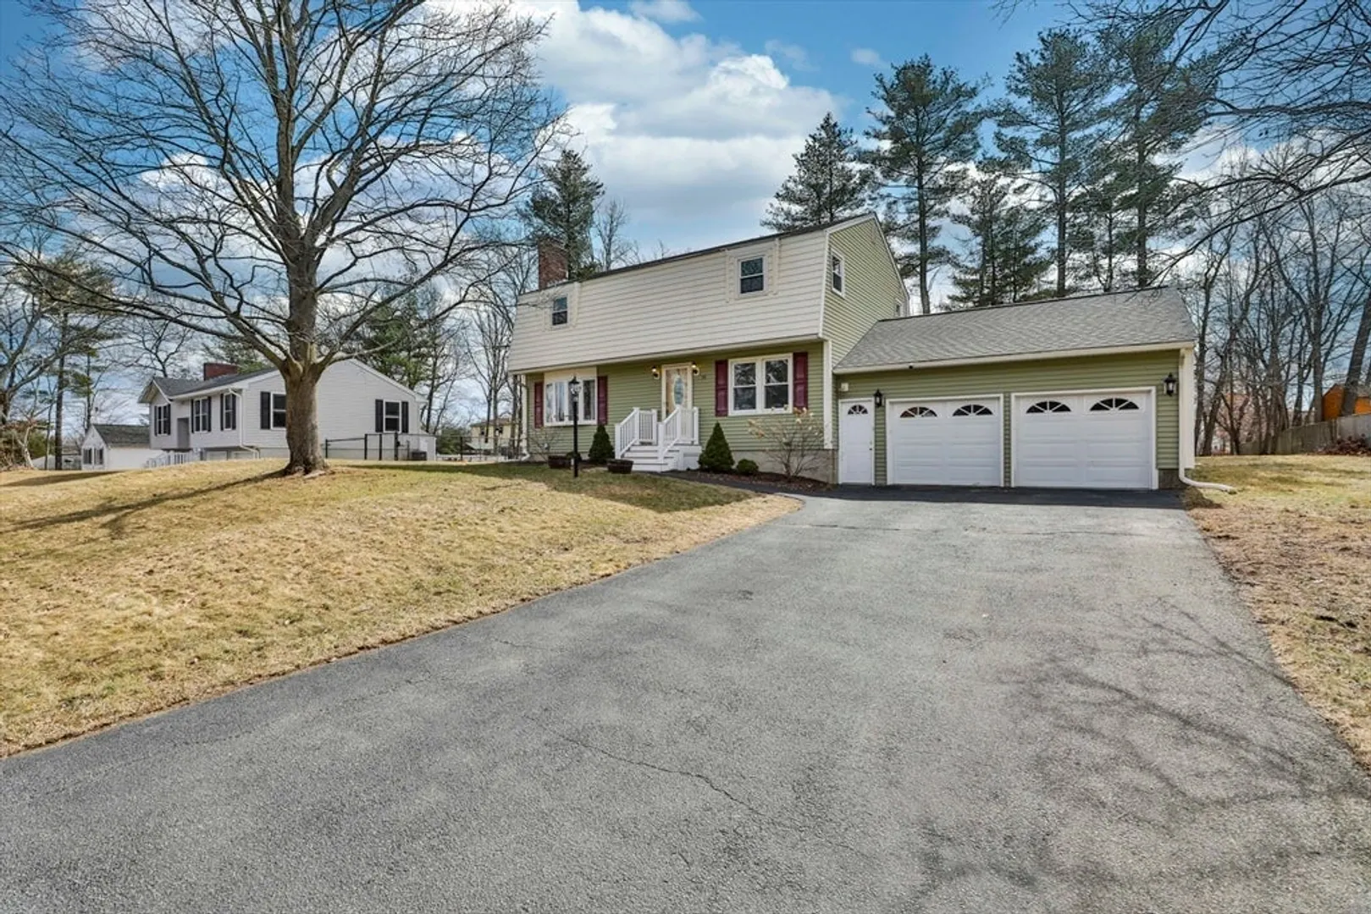
$634,500
4
Beds
2
Baths
2,584
Living Area
-
Property Description
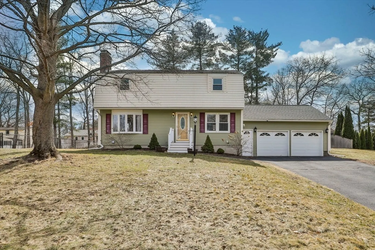
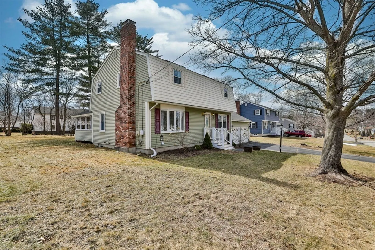
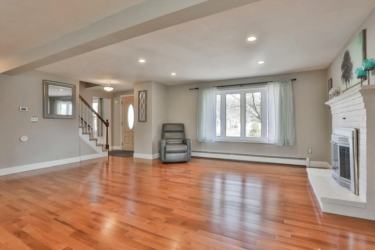
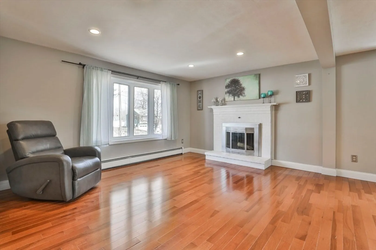
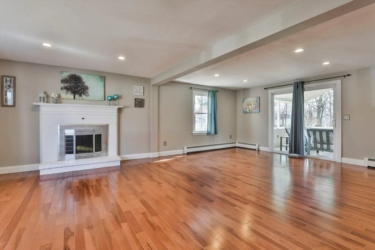
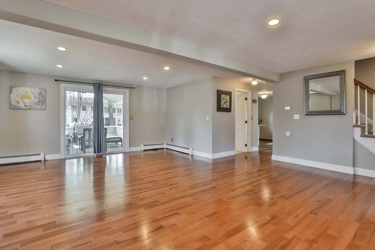
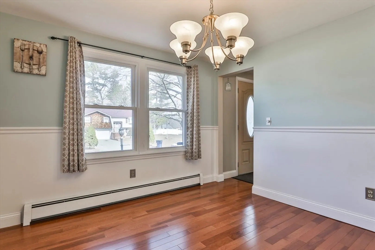
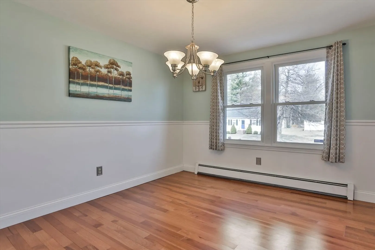
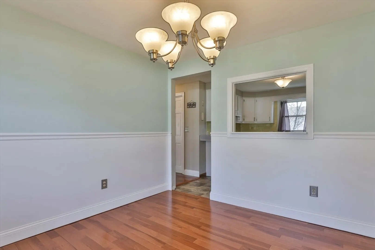
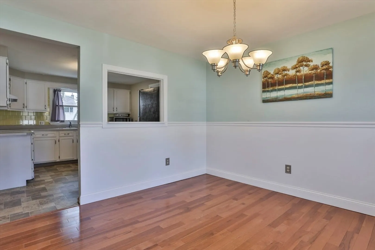
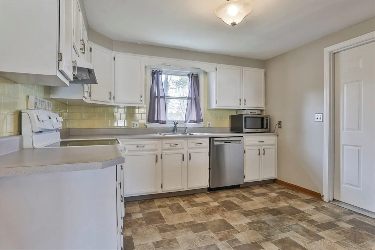
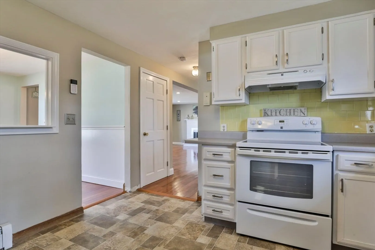
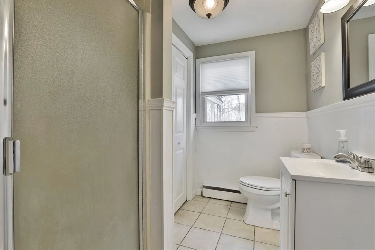
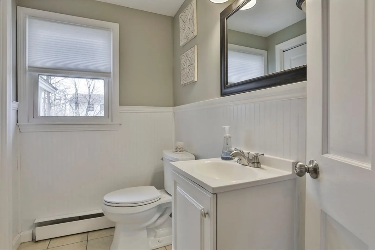
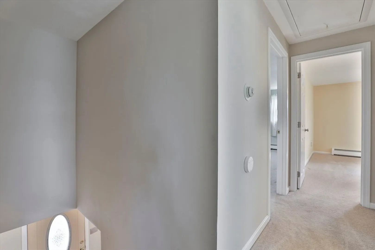
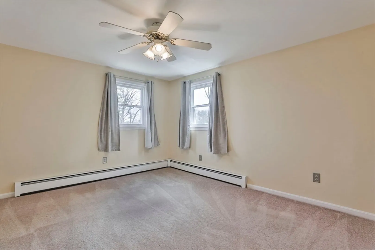
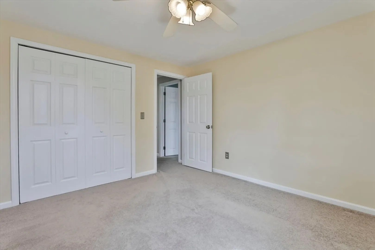
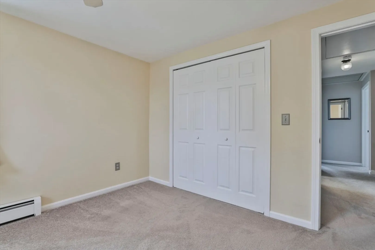
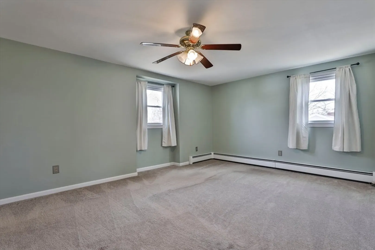
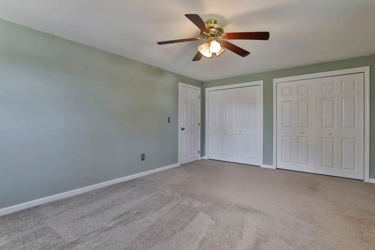
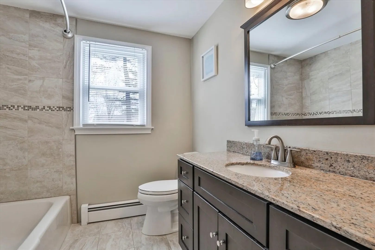
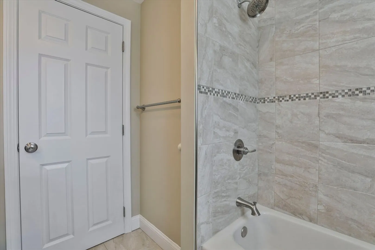
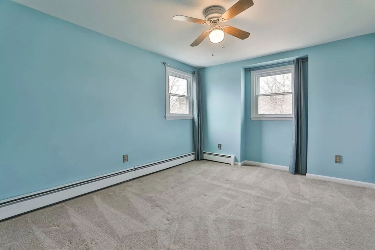
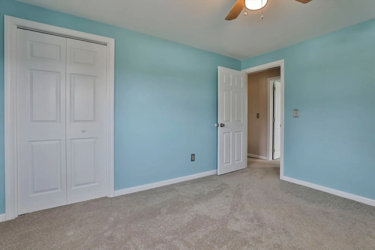
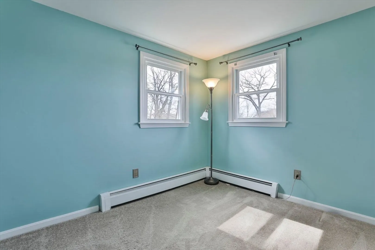
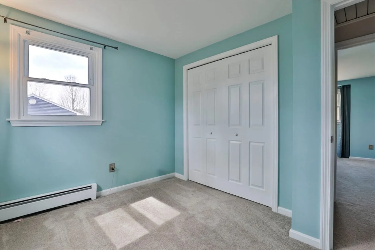
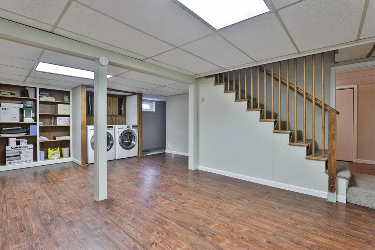
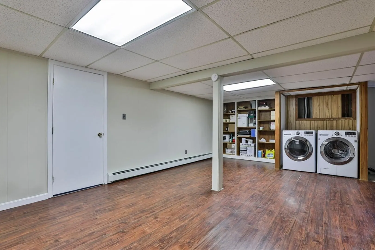
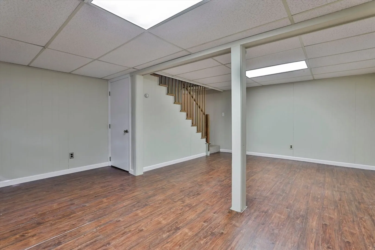
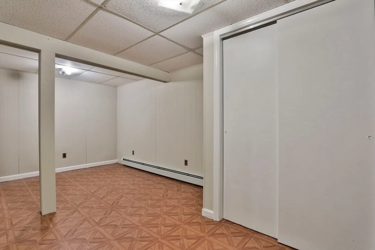
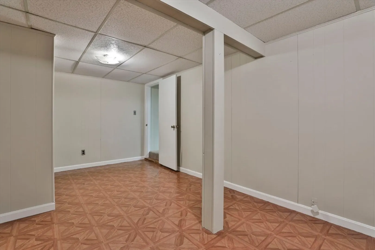
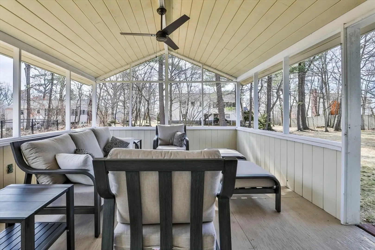
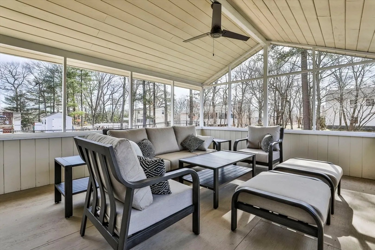
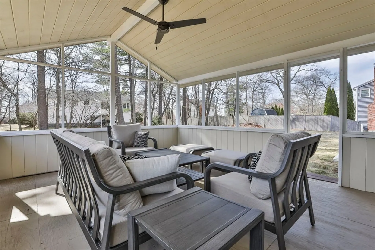
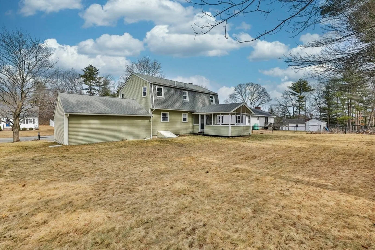
Welcome to your future dream home! Nestled in the heart of the friendly and picturesque town of Salem NH, this delightful four-bedroom, two bath residence seamlessly blends classic charm with modern convenience. Here's what makes this home truly special: Spacious Living Areas: Step into an inviting living room bathed in natural light, perfect for family gatherings and cozy evenings. Updated kitchen appliances, Freshly painted interior, FOUR generous sized bedrooms, Finished bonus area in the lower level and so much more. Let's not forget the Outdoor Oasis: A spacious backyard provides the perfect backdrop for outdoor entertaining, gardening, or simply unwinding in the fresh air. Located in a vibrant neighborhood, you'll have easy access to top-rated schools, parks, shopping, and dining options with easy access to Tuscan Village, The Rail Trail and all major routes including Rt 93. Don't miss the opportunity to make this charming house your forever home.
-
Highlights
- Heating: Baseboard, Oil
- Property Class: Residential
- Style: Colonial
- Year Built: 1977
- Parking Spots: 6
- Property Type: Single Family Residence
- Total Rooms: 10
- Status: Closed
-
Additional Details
- Appliances: Range, Dishwasher, Microwave, Refrigerator, Washer, Dryer
- Construction: Frame
- Fireplaces: 1
- Foundation: Concrete Perimeter
- Road Frontage Type: Public
- SqFt Source: Public Record
- Year Built Source: Public Records
- Basement: Full
- Exterior Features: Porch - Screened
- Flooring: Wood, Tile, Carpet
- Lot Features: Level
- Roof: Shingle
- Year Built Details: Actual
- Zoning: res
-
Amenities
- Community Features: Public Transportation, Shopping, Walk/Jog Trails, Bike Path, Highway Access, Private School
- Parking Features: Attached, Garage Door Opener, Off Street, Paved
- Covered Parking Spaces: 2
-
Utilities
- Electric: Circuit Breakers, 100 Amp Service
- Water Source: Public
- Sewer: Public Sewer
-
Fees / Taxes
- Assessed Value: $409,700
- Taxes: $6,949
- Tax Year: 2023
Similar Listings
Sold
31 Photos
Sold
1 Photo
Sold
2 Photos
Sold
35 Photos
Content © 2026 MLS Property Information Network, Inc. The information in this listing was gathered from third party resources including the seller and public records.
Listing information provided courtesy of Keller Williams Realty Metropolitan.
MLS Property Information Network, Inc. and its subscribers disclaim any and all representations or warranties as to the accuracy of this information.
