
Sold!
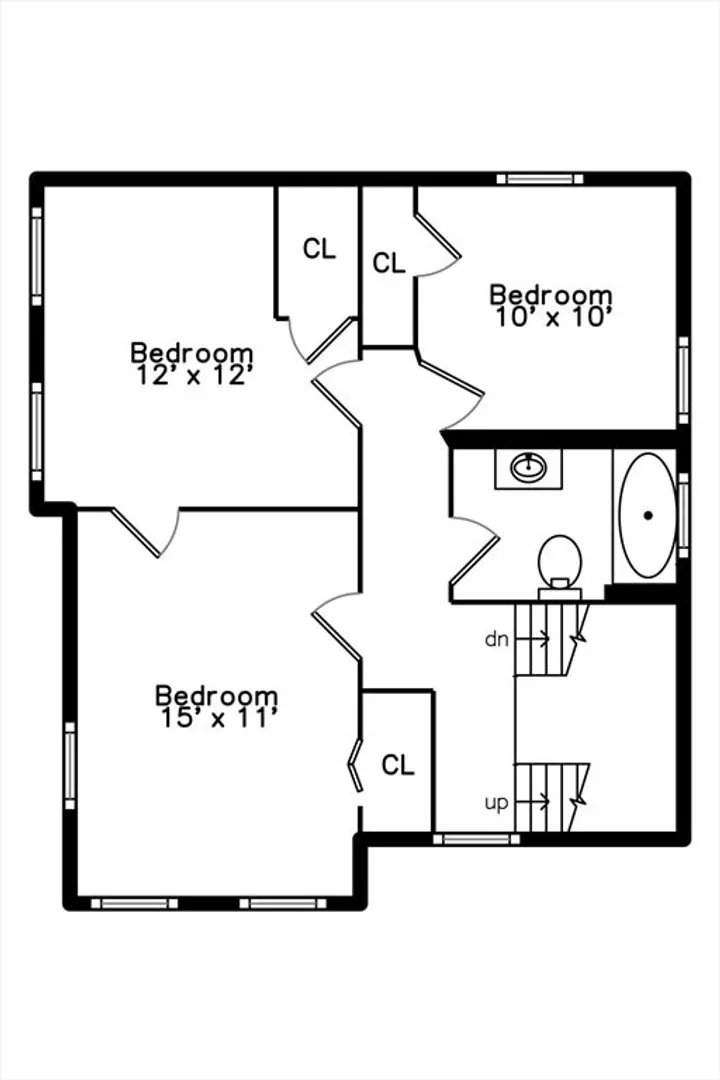
$800,000
5
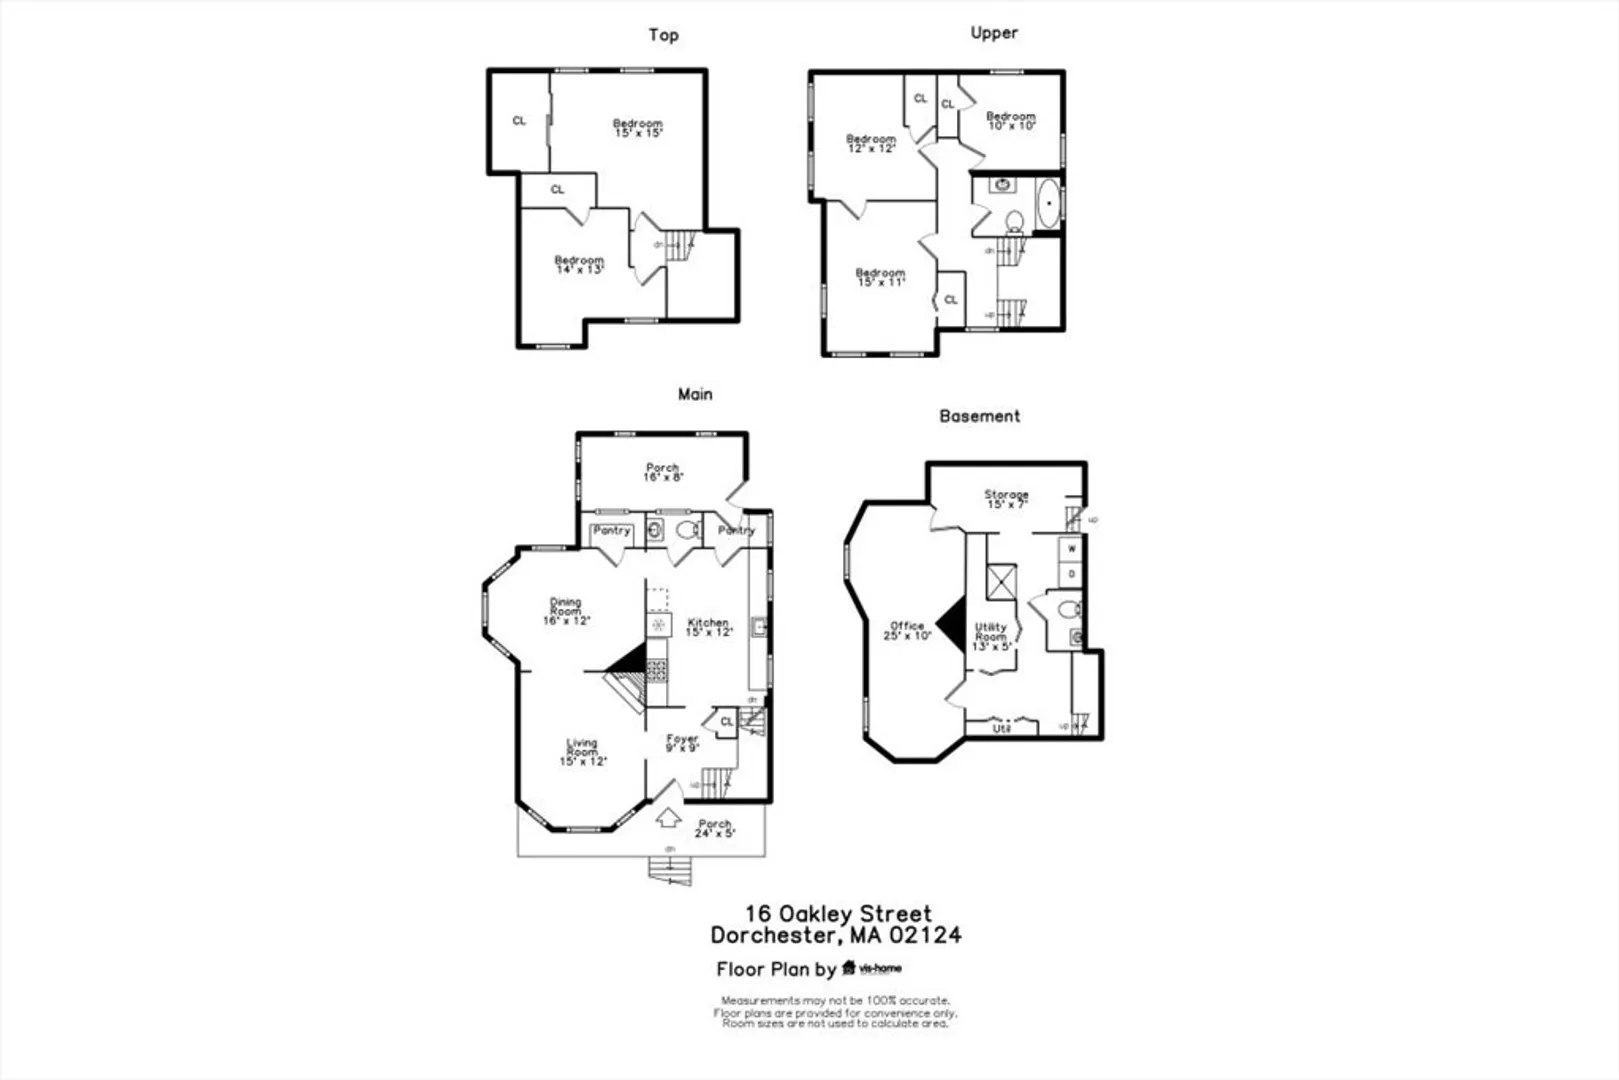
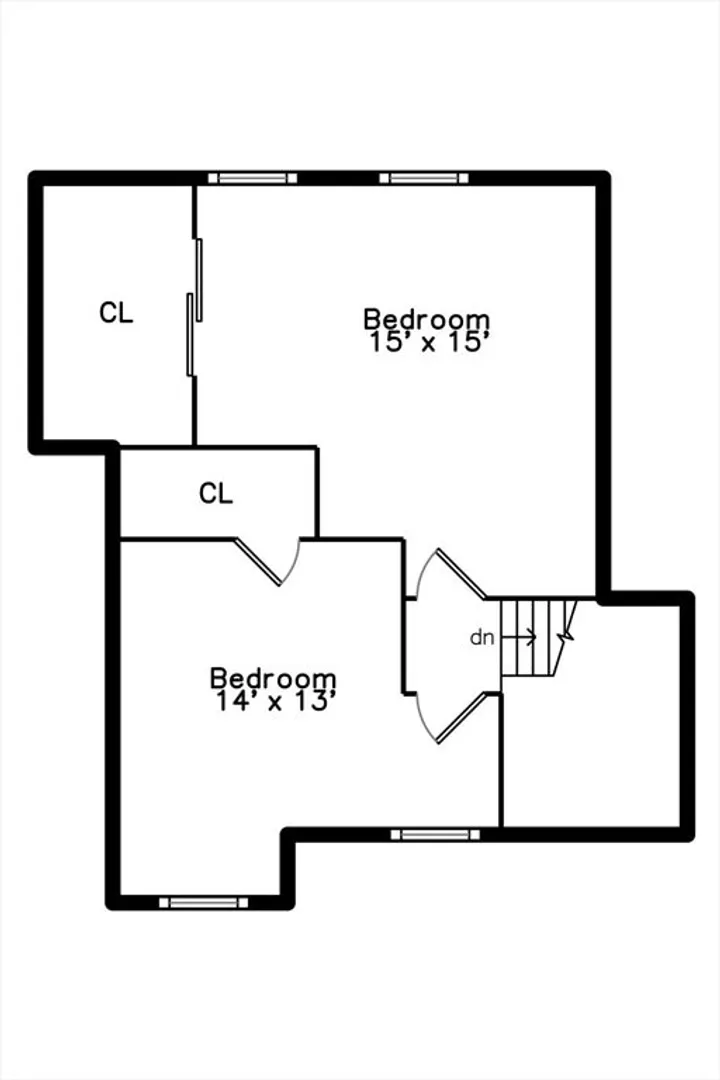
Beds
2/1
Baths
2,231
Living Area
-
Property Description
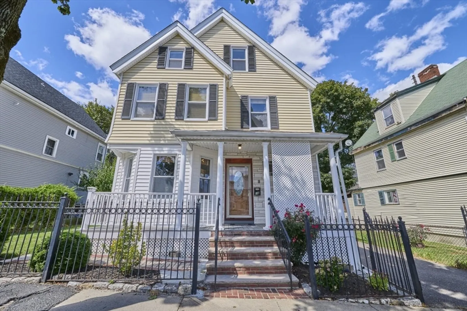
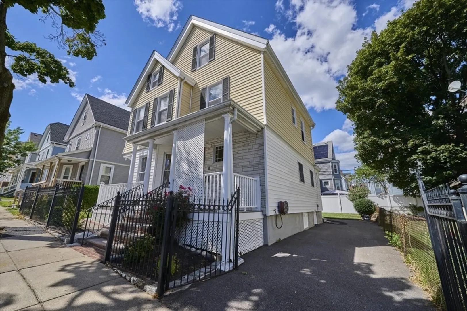
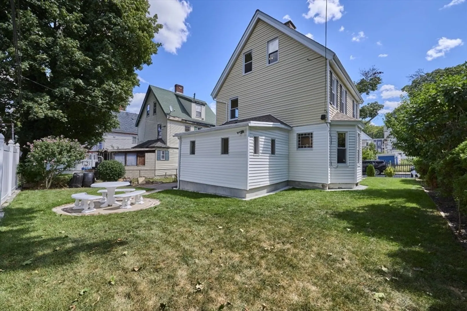
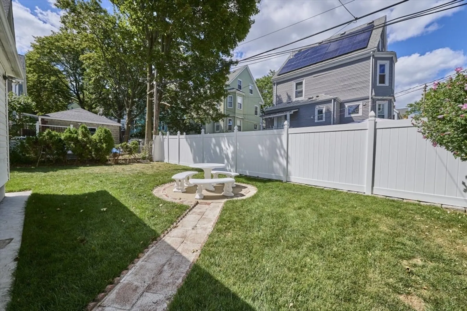
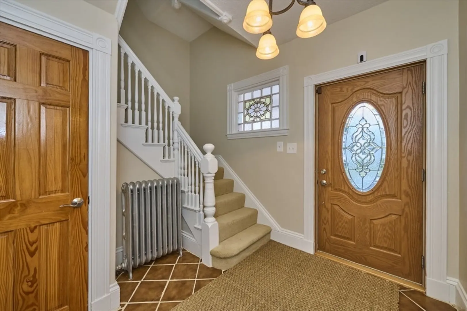
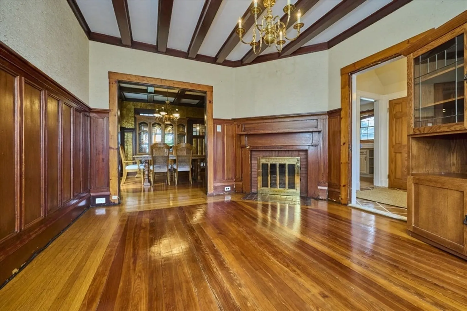
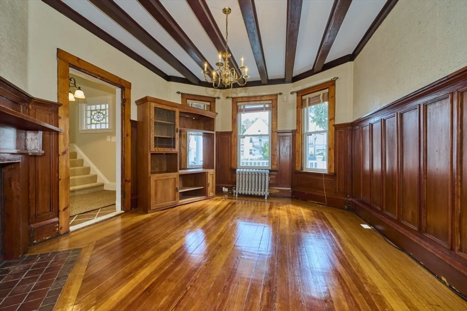
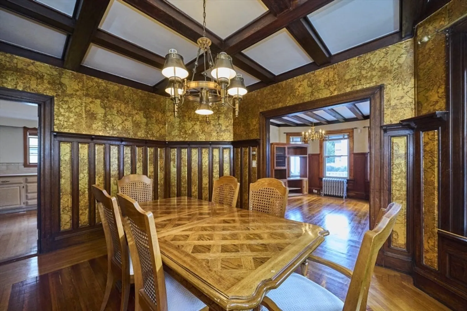
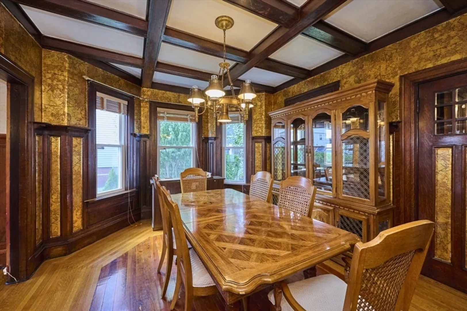
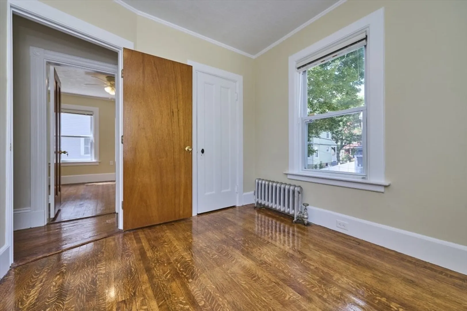
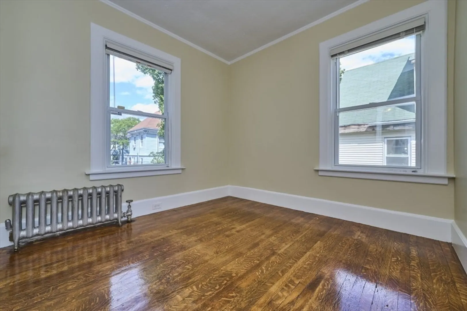
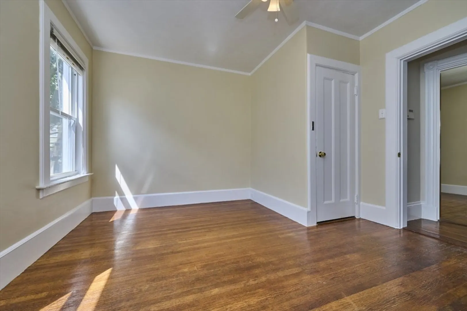
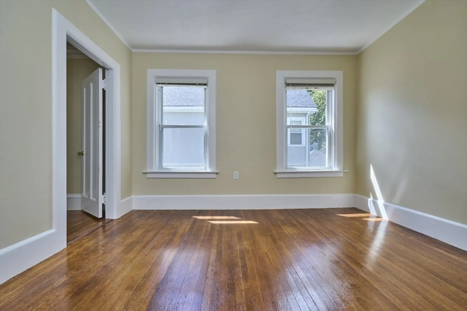
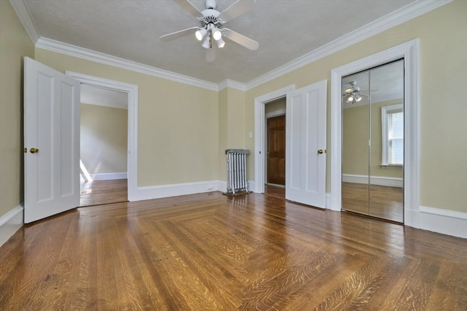
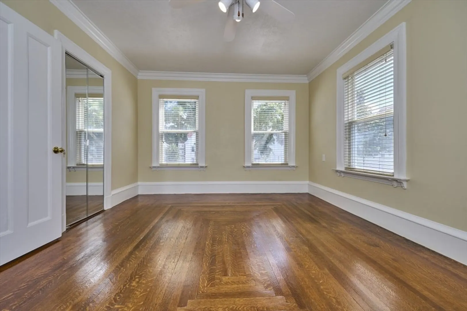
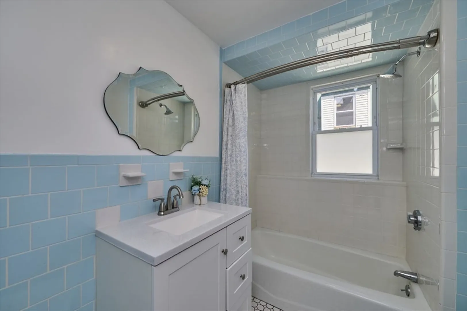
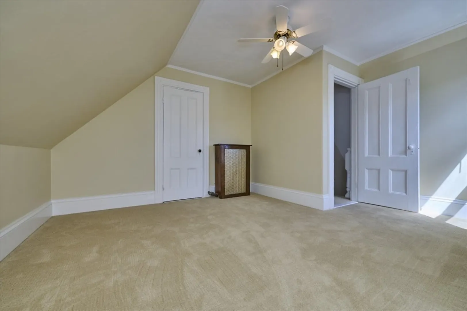
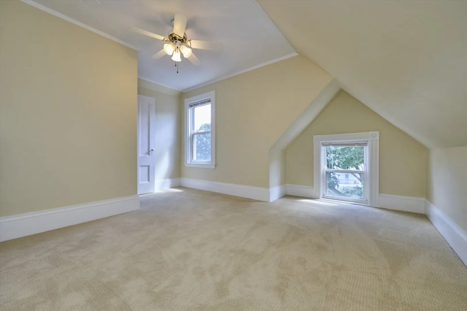
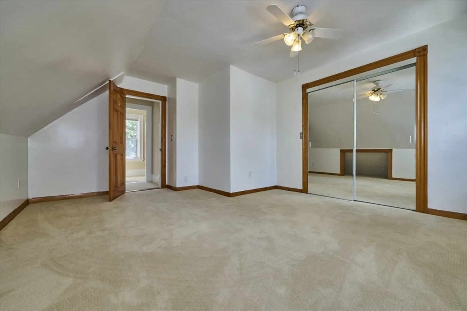
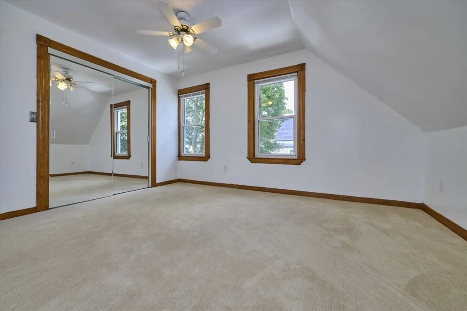
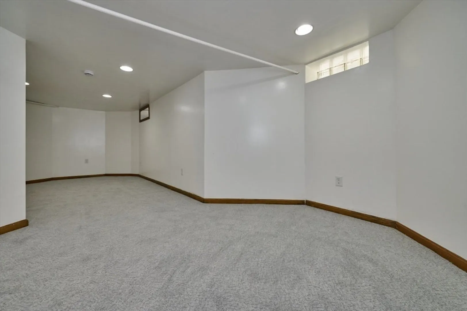
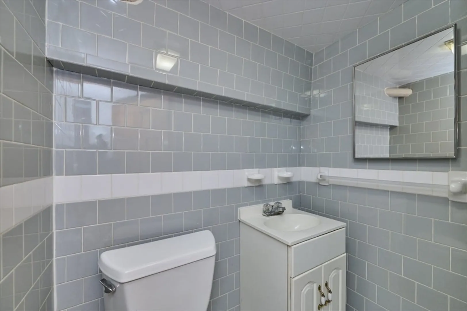
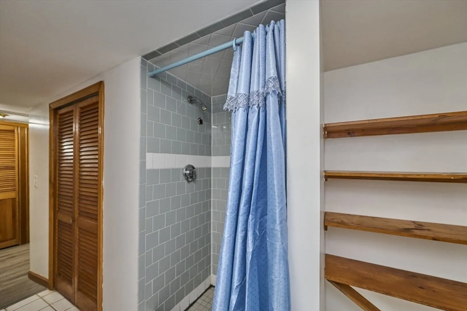
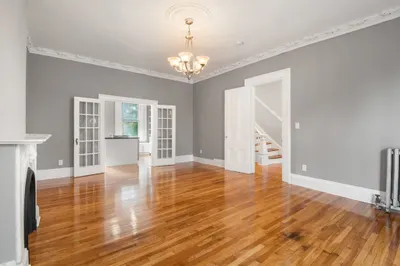
Welcome to 16 Oakley St, the home has been in the same family for the last 49 years it's a move-in ready single-family home in Dorchester! Lovingly maintained and updated, this spacious residence offers bright, flexible living areas with plenty of room to relax or entertain. Enjoy the privacy of your own outdoor space, complete with mature plantings and a well manicured lawn. This charming home offers modern functionality, with a classic Dorchester charm. With abundant living space inside, this home delivers comfort, convenience, and style in a great neighborhood.
-
Highlights
- Cooling: Window Unit(s)
- Parking Spots: 2
- Property Type: Single Family Residence
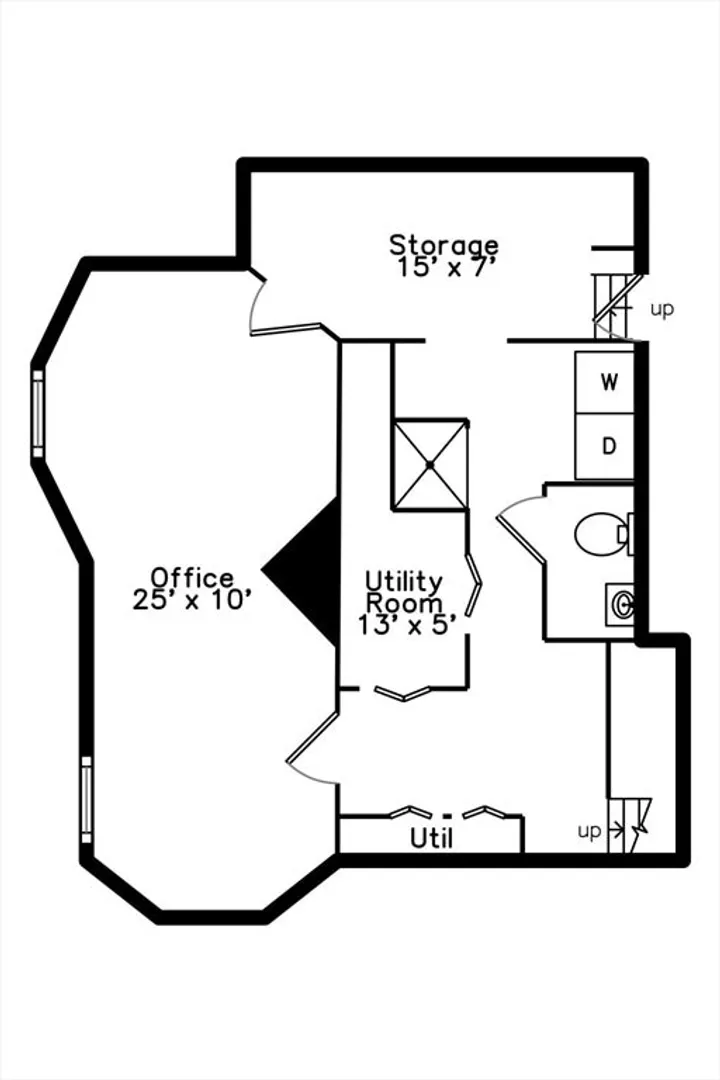
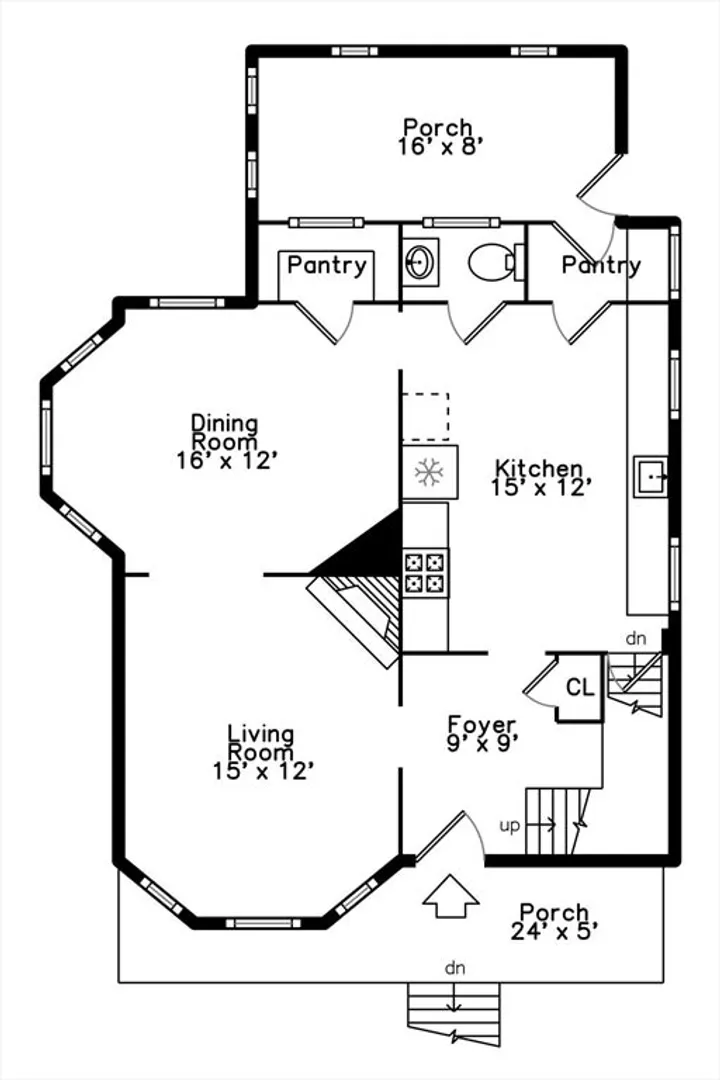
- Total Rooms: 7
- Status: Closed
- Heating: Baseboard
- Property Class: Residential
- Style: Colonial
- Year Built: 1910
-
Additional Details
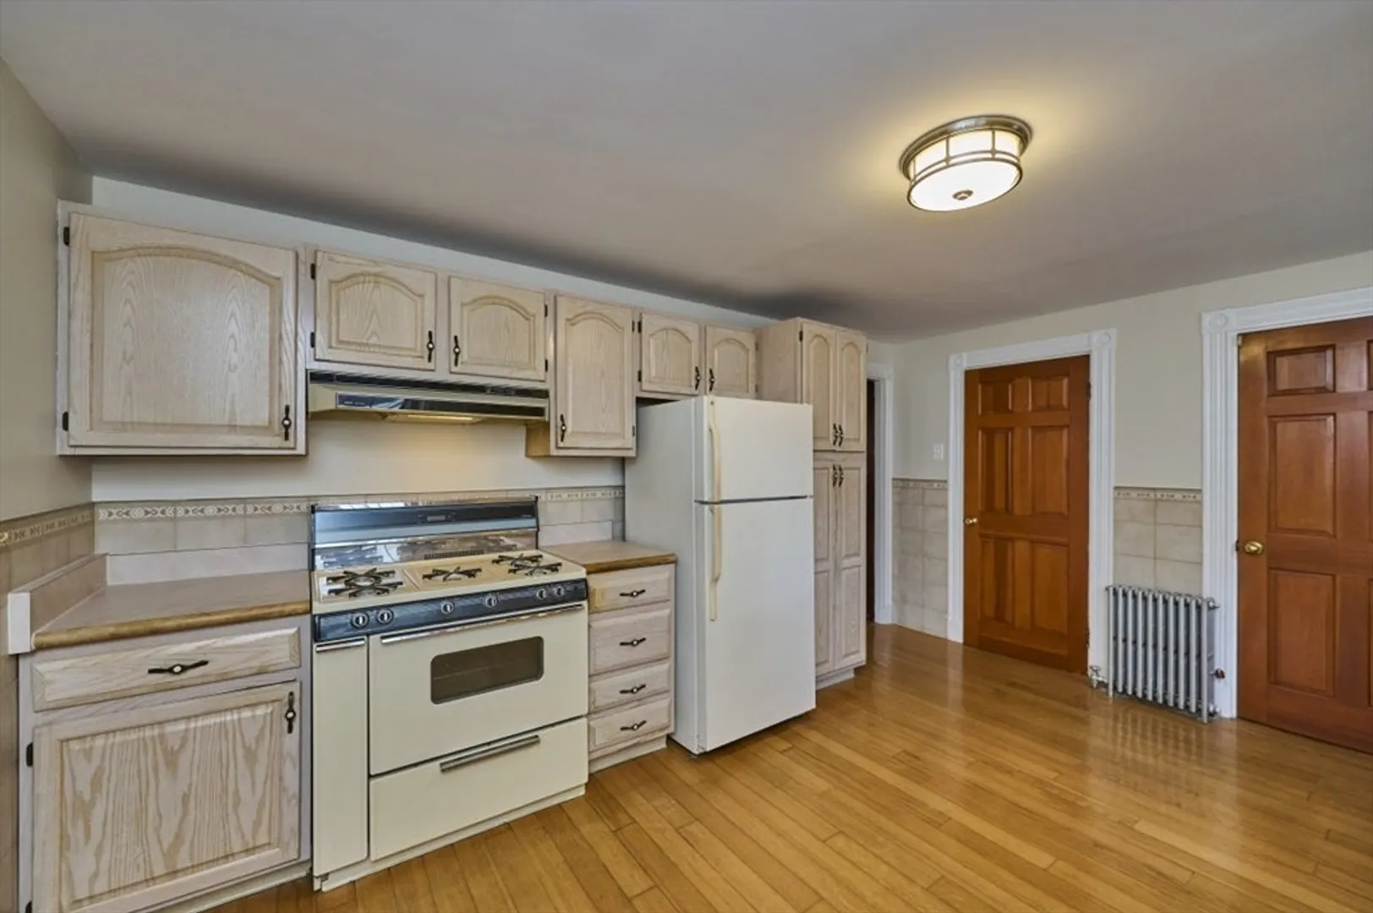
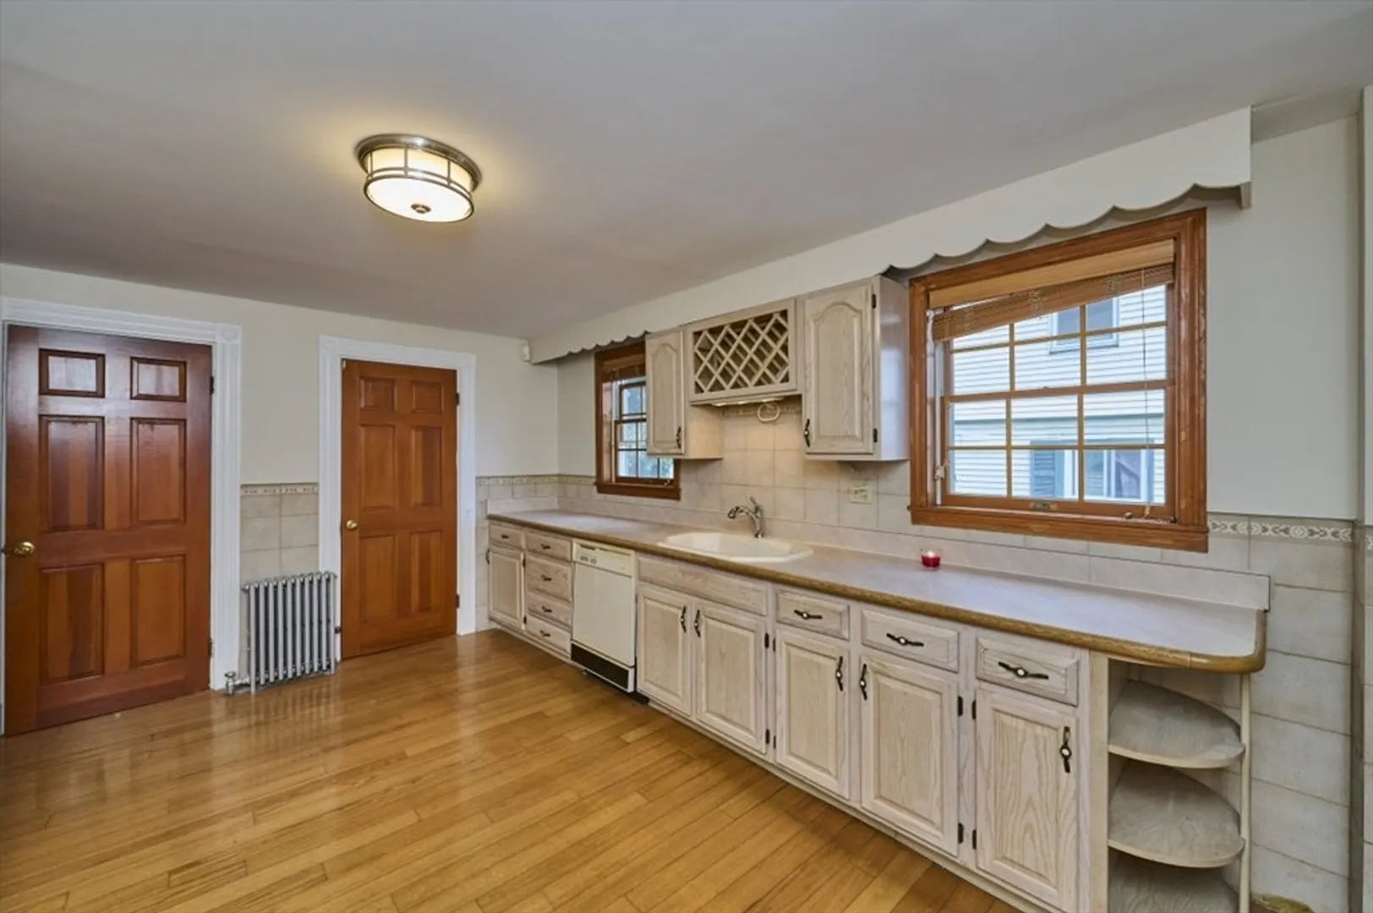
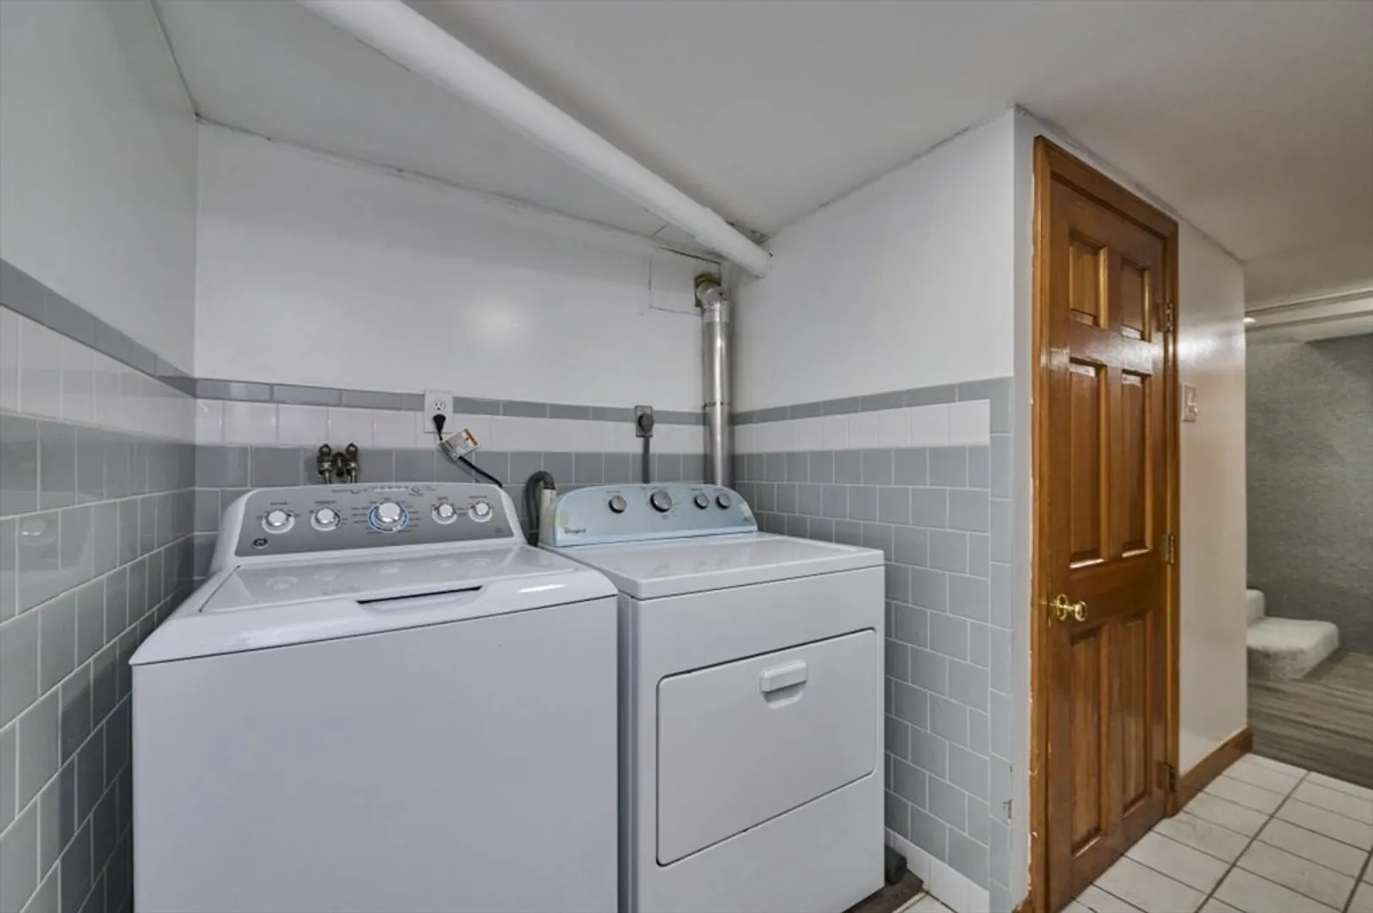
- Appliances: Range, Dishwasher, Refrigerator, Freezer, Washer, Dryer
- Construction: Frame
- Fireplaces: 1
- Foundation: Concrete Perimeter
- Lot Features: Other
- SqFt Source: Public Record
- Year Built Source: Public Records
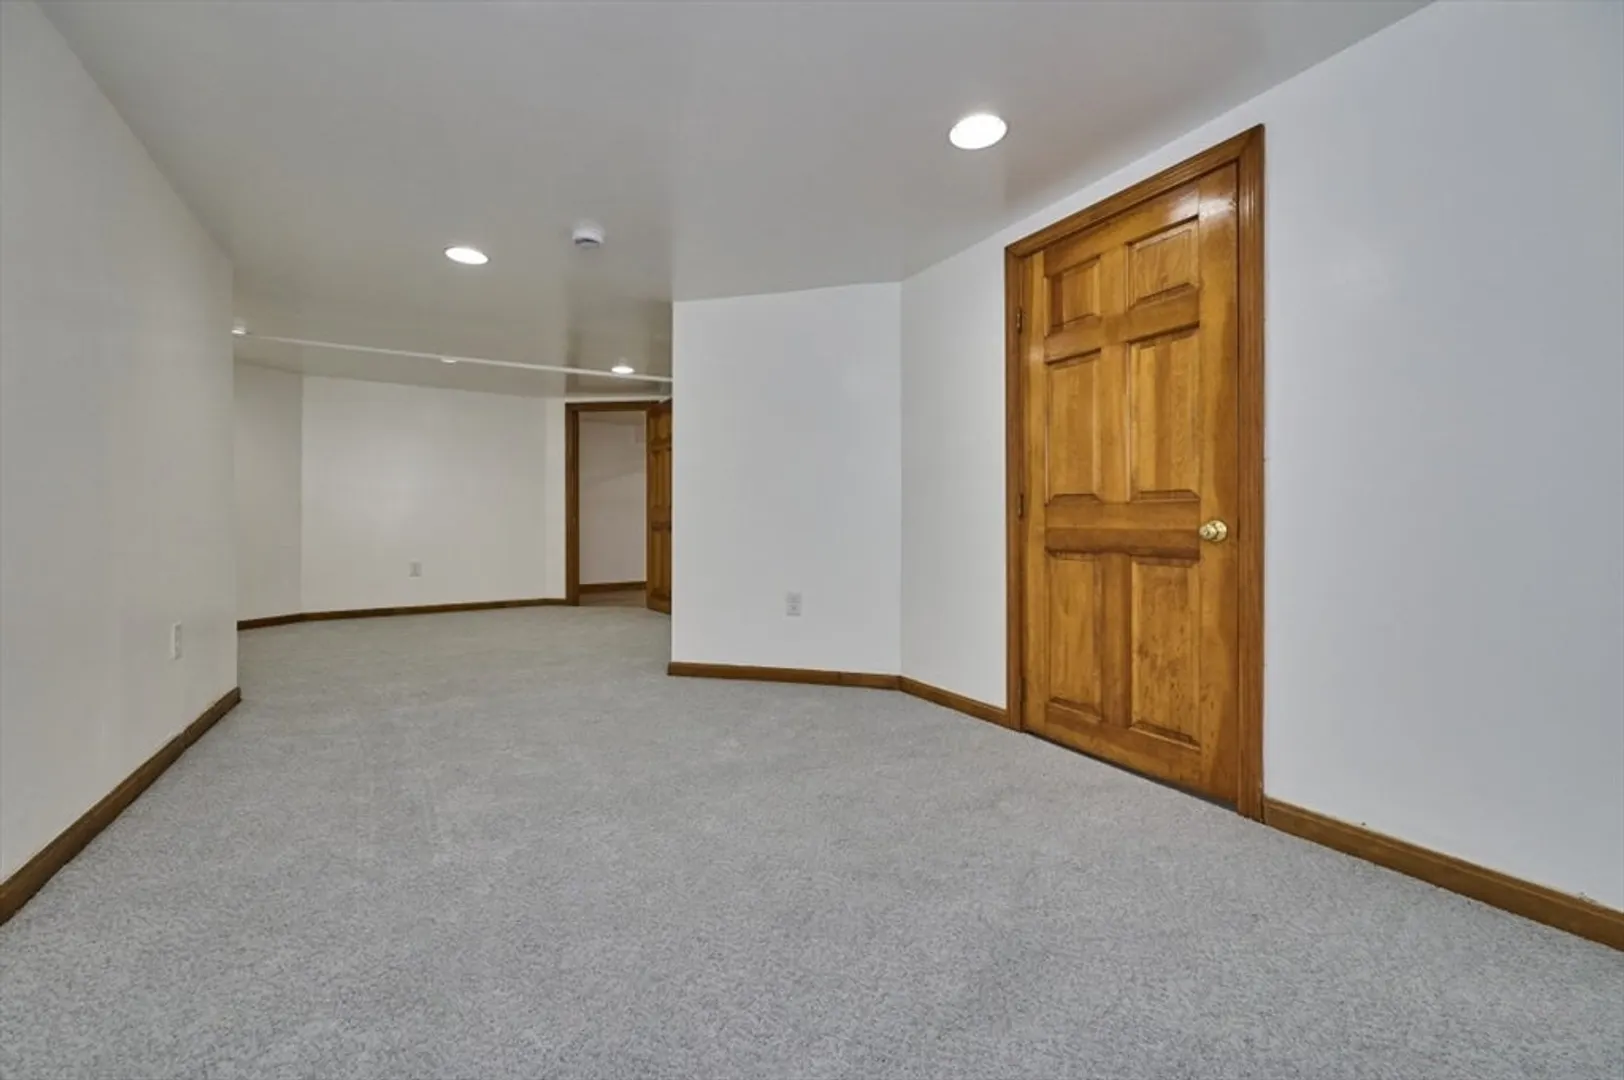
- Basement: Full
- Exterior Features: Porch
- Flooring: Hardwood
- Interior Features: Entrance Foyer, Office
- Roof: Shingle
- Year Built Details: Actual
- Zoning: R1
-
Amenities
- Community Features: Public Transportation, Shopping, Pool, Tennis Court(s), Park, Walk/Jog Trails, Golf, Medical Facility, Laundromat, Bike Path, Conservation Area, Highway Access, House of Worship, Private School, Public School, T-Station, University
-
Utilities
- Electric: Circuit Breakers
- Water Source: Public
- Sewer: Public Sewer
-
Fees / Taxes
- Assessed Value: $489,900
- Taxes: $5,673
- Tax Year: 2025
Similar Listings
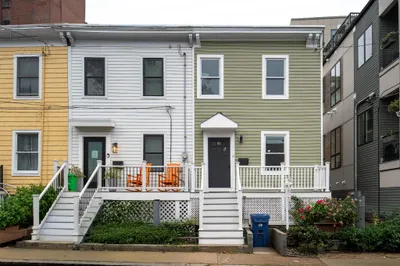
Sold
NEW CONSTRUCTION
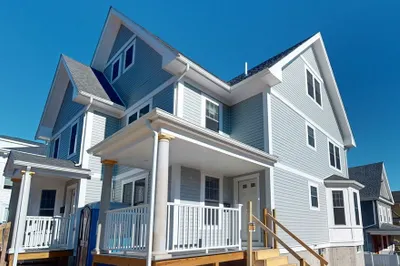
28 Photos
Sold
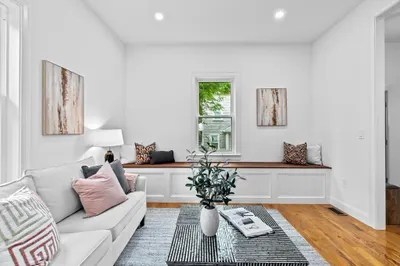
26 Photos
Sold
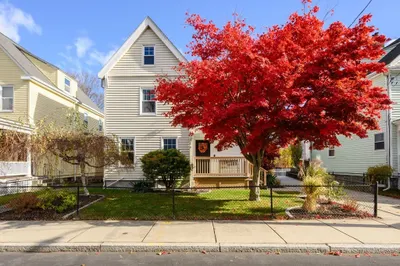
31 Photos
Sold
25 Photos
Content © 2026 MLS Property Information Network, Inc. The information in this listing was gathered from third party resources including the seller and public records.
Listing information provided courtesy of The Galvin Group, LLC.
MLS Property Information Network, Inc. and its subscribers disclaim any and all representations or warranties as to the accuracy of this information.
