
Sold!
$850,000
4
Beds
3
Baths
2,300
Living Area
-
Property Description
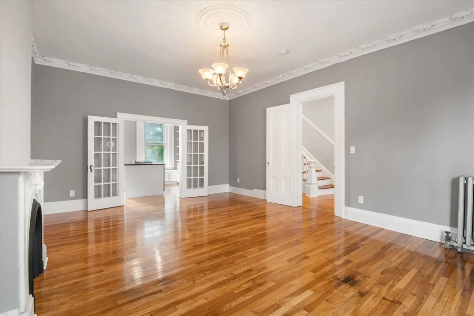
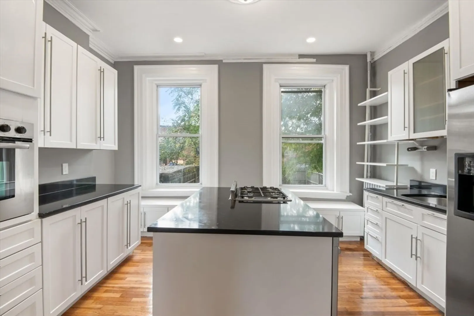
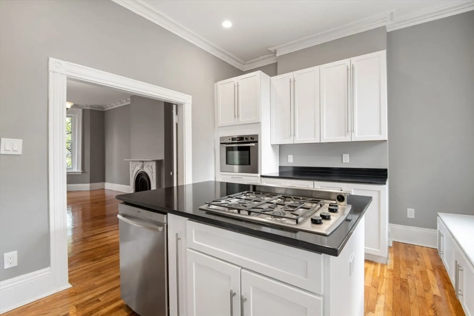
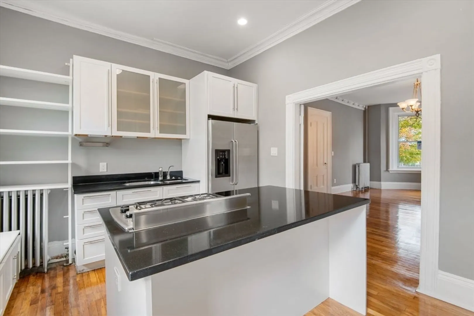
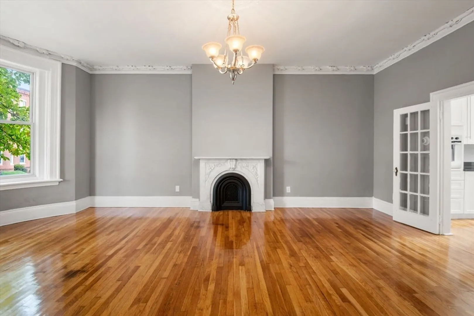
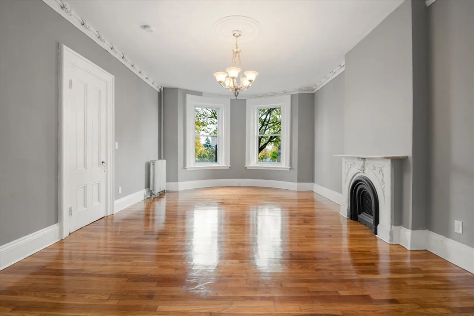
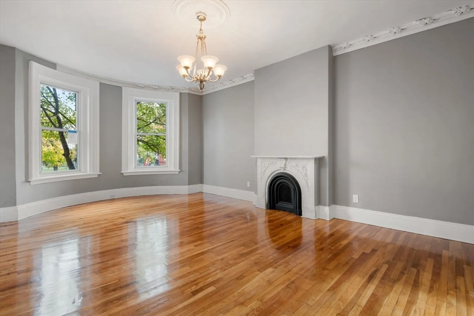
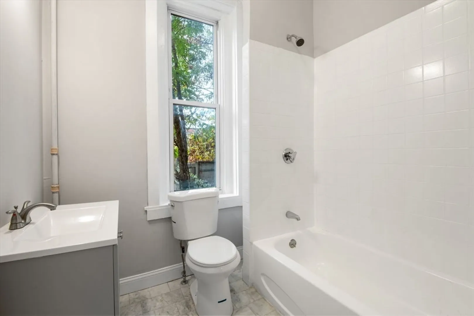
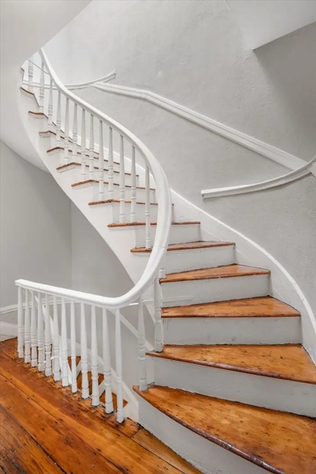
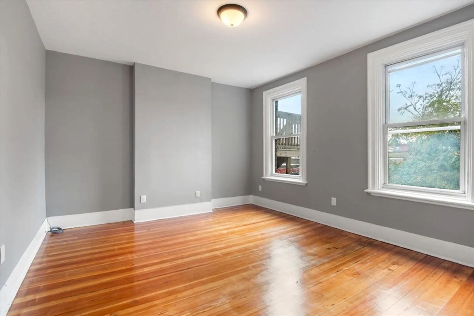
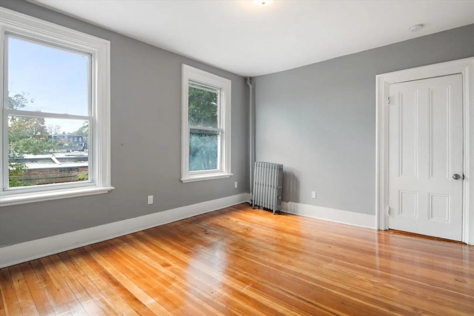
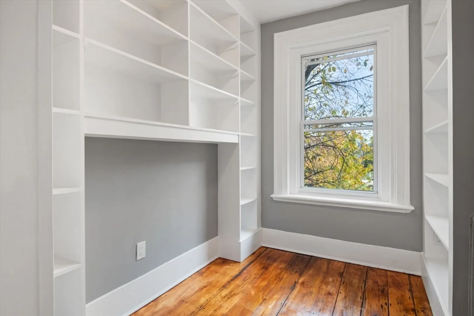
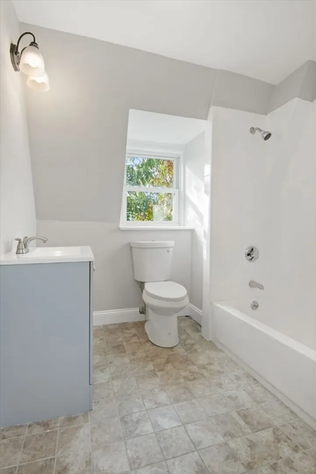
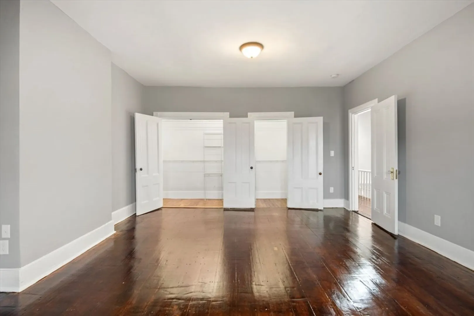
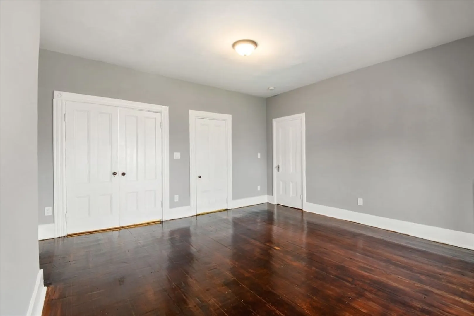
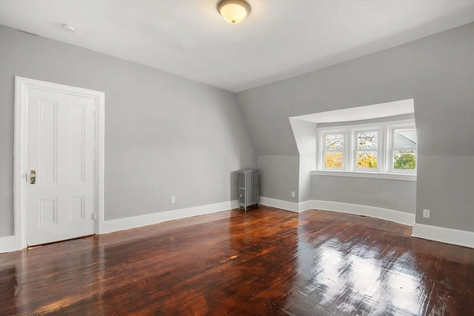
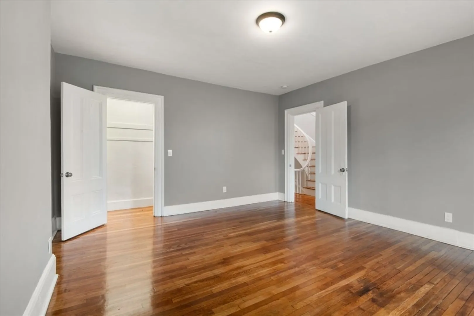
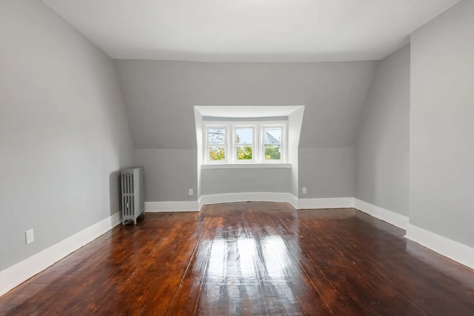
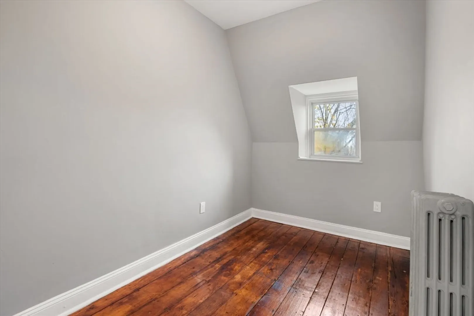
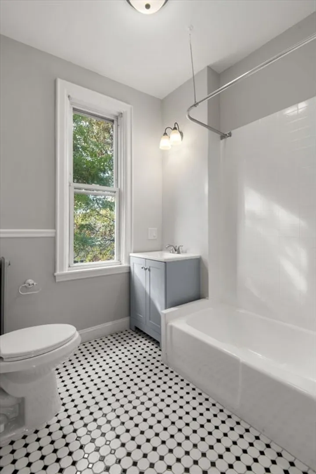
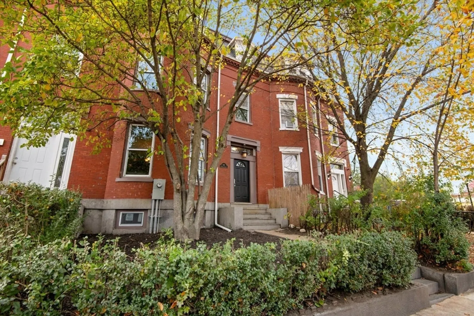
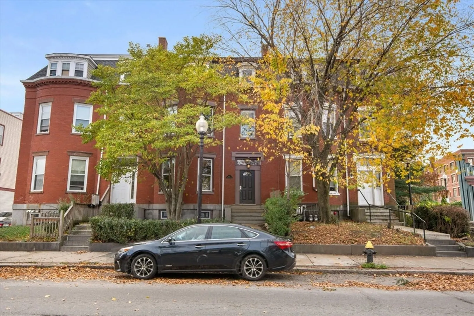
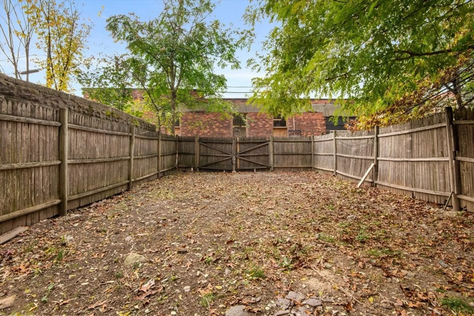
Historic brick Victorian single family, 4 bedrooms/ 3 bathroom, 2,328 sq/ft of living space with private yard situated in a vibrant neighborhood of Roxbury. The first floor consists of a spacious layout, living room/dining room leading to kitchen/breakfast bar, stainless appliances, tall cabinets, original pine hardwood floor throughout and a full bathroom. The second floor offers 2 spacious equally sized bedrooms with good space closet plus study/office room and one full bathroom. The third-floor features hardwood floor throughout, two large bedrooms, ample closet space plus study/office room and full-size bathroom. The basement includes great storage with washer & dryer, brand-new heating system, hot water tank, and private fencing with landscaped backyard. MUST SEE! Seller welcomes offers with requests for buyer concessions.
-
Highlights
- Area: Roxbury
- Heating: Radiant
- Property Type: Single Family Residence
- Total Rooms: 8
- Status: Closed
- Cooling: Window Unit(s)
- Property Class: Residential
- Style: Victorian
- Year Built: 1876
-
Additional Details
- Appliances: Gas Water Heater, Oven, Disposal, Refrigerator, Freezer, Washer, Dryer
- Construction: Brick
- Flooring: Hardwood
- Lot Features: Level
- SqFt Source: Public Record
- Year Built Source: Public Records
- Basement: Partially Finished
- Exterior Features: Fenced Yard
- Foundation: Stone
- Roof: Rubber
- Year Built Details: Approximate
- Zoning: Res
-
Amenities
- Community Features: Public Transportation, Highway Access, Public School, T-Station
- Parking Features: On Street
-
Utilities
- Electric: 220 Volts
- Water Source: Public
- Sewer: Public Sewer
-
Fees / Taxes
- Assessed Value: $515,800
- Taxes: $5,548
- Tax Year: 2023
Similar Listings
Sold
31 Photos
Sold
30 Photos
Sold
20 Photos
Sold
29 Photos
Content © 2026 MLS Property Information Network, Inc. The information in this listing was gathered from third party resources including the seller and public records.
Listing information provided courtesy of Peter D. Pasciucco.
MLS Property Information Network, Inc. and its subscribers disclaim any and all representations or warranties as to the accuracy of this information.
