
Sold!
$750,000
3
Beds
1/1
Bath
1,618
Living Area
-
Property Description
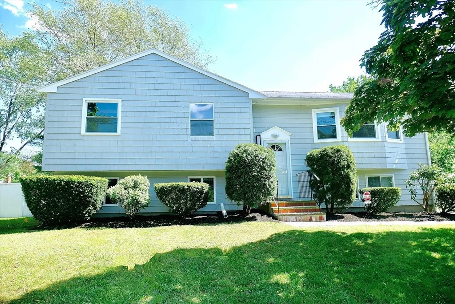
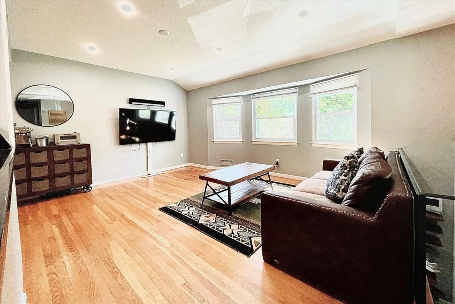
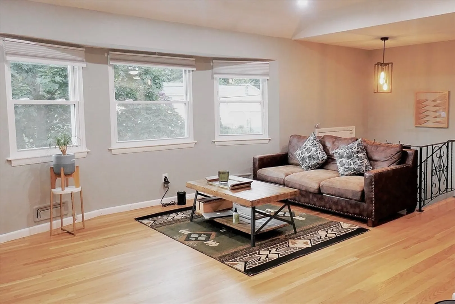
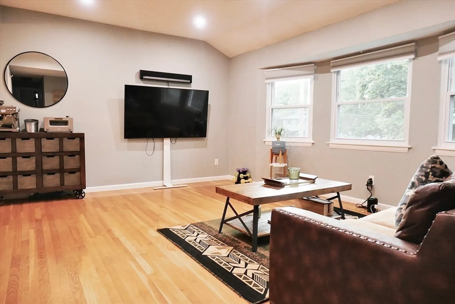
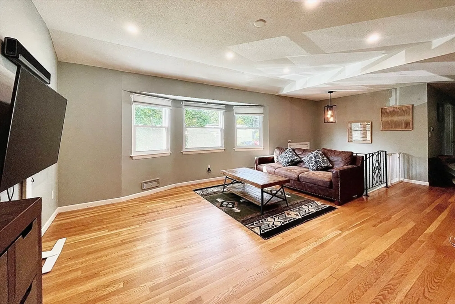
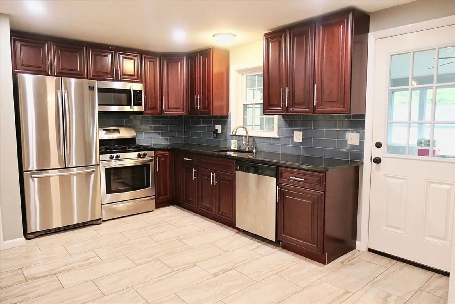
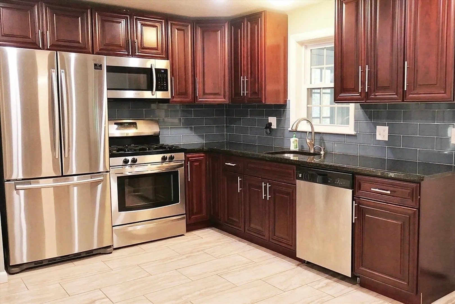
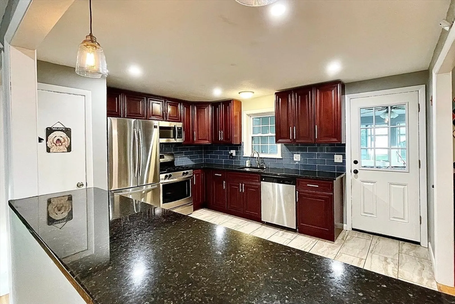
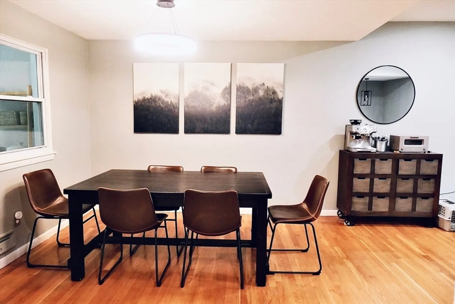
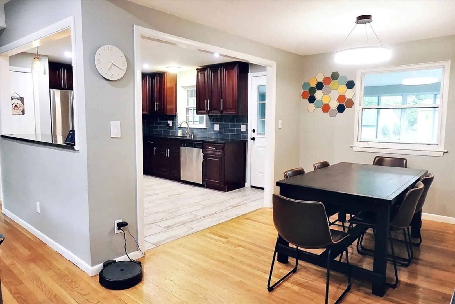
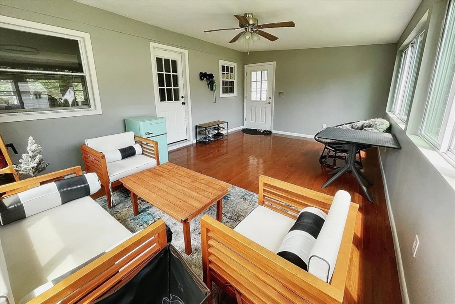
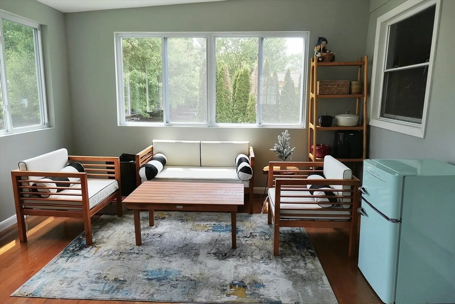
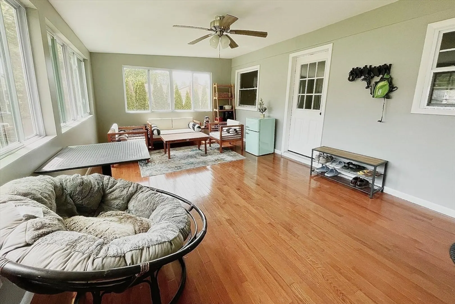
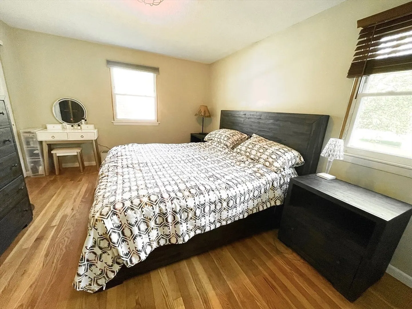
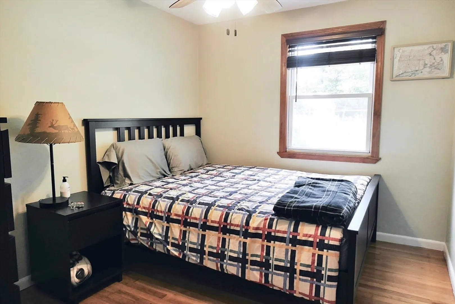
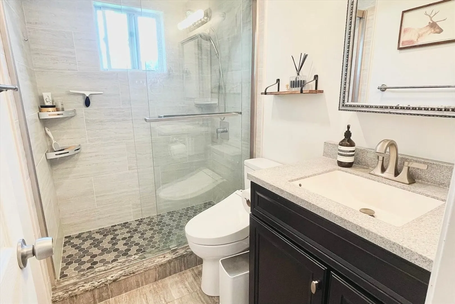
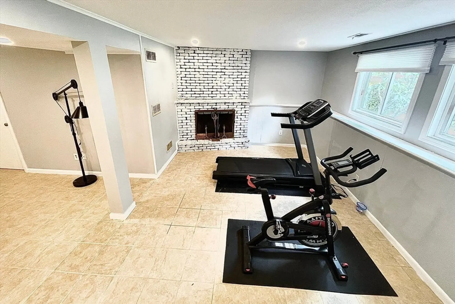
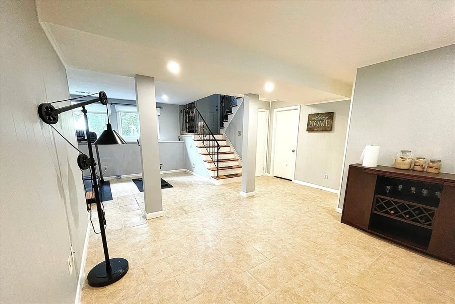
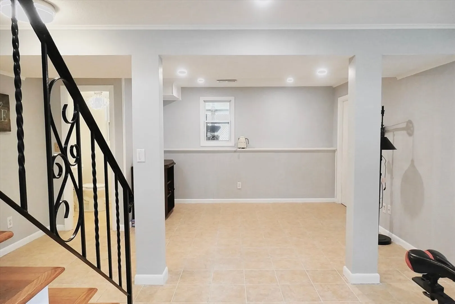
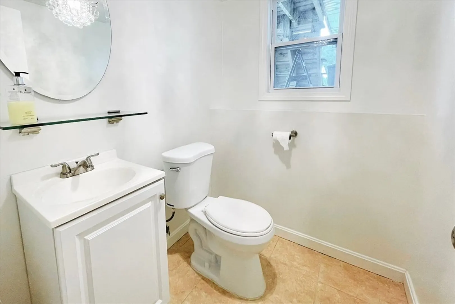
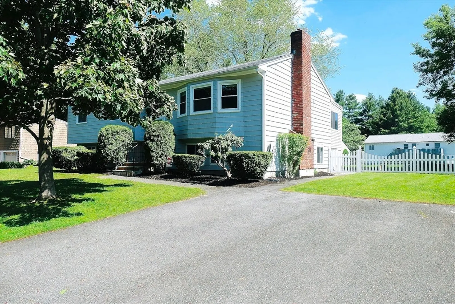
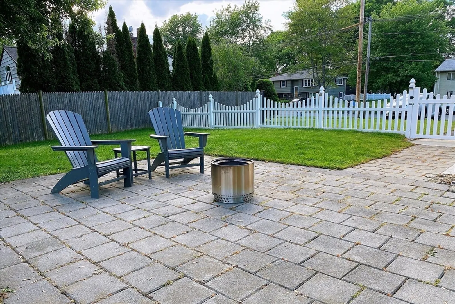
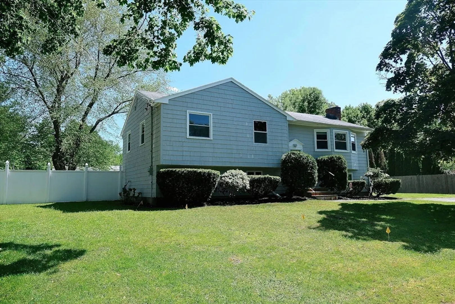
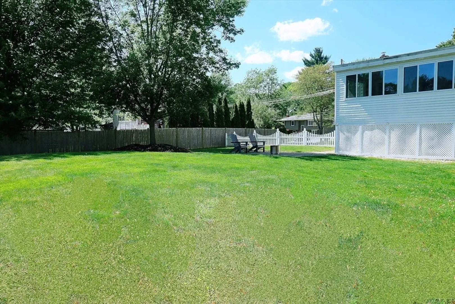
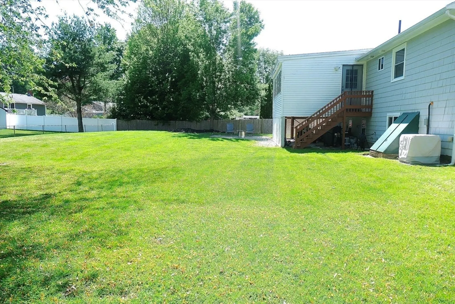
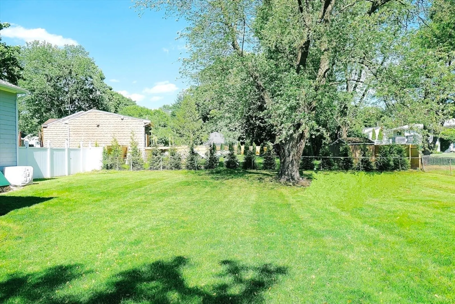
Located in the sought-after Brigadoon neighborhood and Masconomet School District! The main level open concept floor plan features gleaming wood floors and timeless updated kitchen with stainless steel appliances and granite countertops plus a spacious living room and dining area, 3 bedrooms and a full bathroom enhance the ease of one-level living. It also features a spectacular finished sunroom approximately 192 SqFt (not included in the total floor area) that extends your living area. The finished lower level offers a large finished space with wood fireplace to use for either as family room, home office, or your home gym. The lower lever also features a half bathroom, laundry facilities, and large storage space. The house sits on a large 0.37 acre of land with fully fenced back yard with patio for lawn furniture. Quick access to Routes 1, 95 & 128. Minutes from Market Basket, Shoppings. Offers due at 7:00PM on Tuesday(6/4).
-
Highlights
- Cooling: Central Air
- Parking Spots: 4
- Property Type: Single Family Residence
- Total Rooms: 6
- Status: Closed
- Heating: Central, Forced Air, Natural Gas
- Property Class: Residential
- Style: Raised Ranch
- Year Built: 1963
-
Additional Details
- Appliances: Gas Water Heater, Range, Dishwasher, Microwave, Refrigerator, Washer, Dryer
- Construction: Frame
- Fireplaces: 1
- Foundation: Concrete Perimeter
- Road Frontage Type: Public
- Year Built Details: Approximate
- Zoning: R1a
- Basement: Full, Partially Finished, Concrete
- Exterior Features: Porch - Enclosed, Patio, Rain Gutters, Fenced Yard
- Flooring: Wood, Tile
- Lot Features: Level
- Roof: Shingle
- Year Built Source: Public Records
-
Amenities
- Community Features: Shopping, Park, Golf, Public School
- Parking Features: Paved Drive, Off Street, Paved
-
Utilities
- Electric: 200+ Amp Service
- Water Source: Public
- Sewer: Private Sewer
-
Fees / Taxes
- Assessed Value: $637,000
- Compensation Based On: Net Sale Price
- Taxes: $7,510
- Buyer Agent Compensation: 2%
- Tax Year: 2024
Similar Listings


Sold
1 Photo
Sold
37 Photos
Sold
26 Photos
Sold
41 Photos
Content © 2026 MLS Property Information Network, Inc. The information in this listing was gathered from third party resources including the seller and public records.
Listing information provided courtesy of RE/MAX 360.
MLS Property Information Network, Inc. and its subscribers disclaim any and all representations or warranties as to the accuracy of this information.
