
Sold!
$630,000
5
Beds
1/1
Bath
2,230
Living Area
-
Property Description
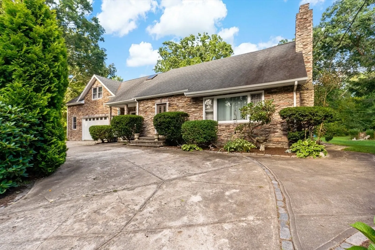
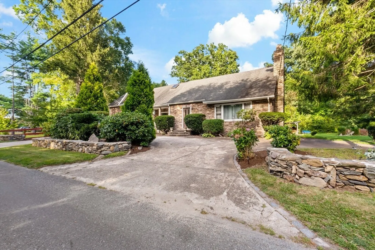
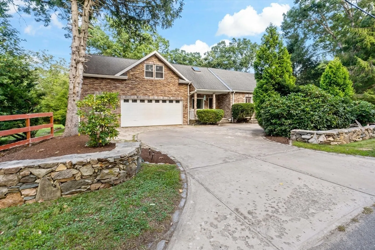
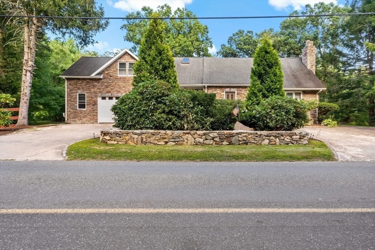
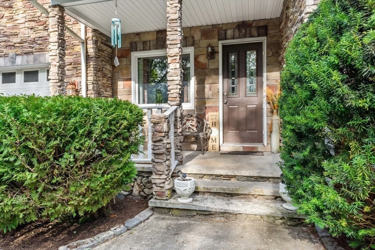
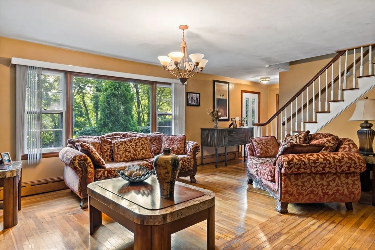
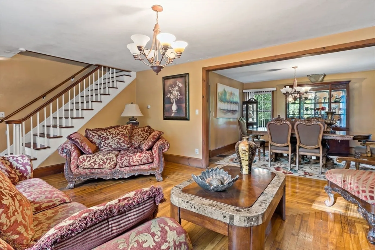
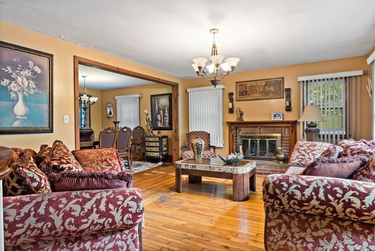
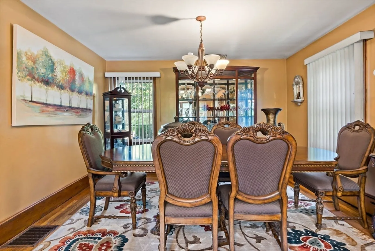
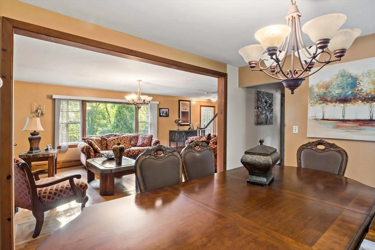
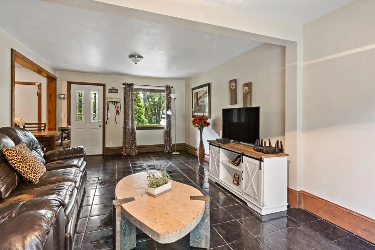
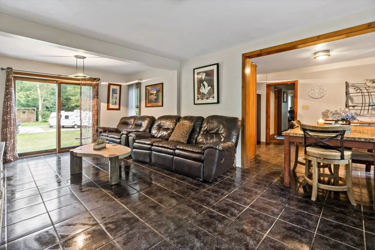
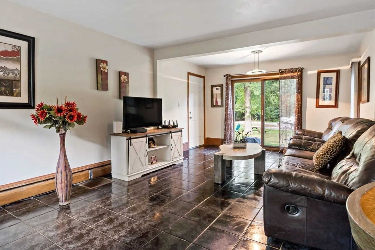
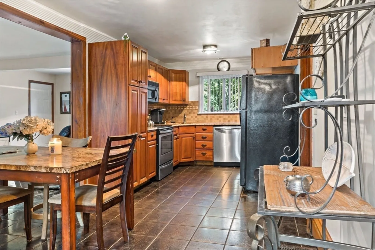
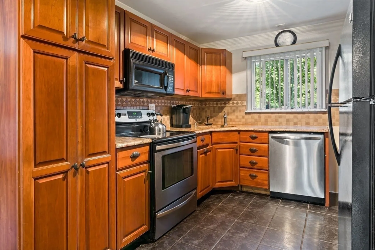
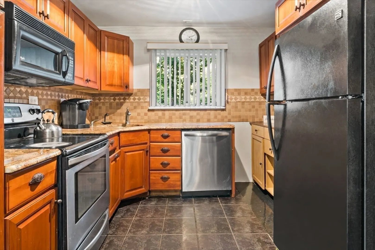
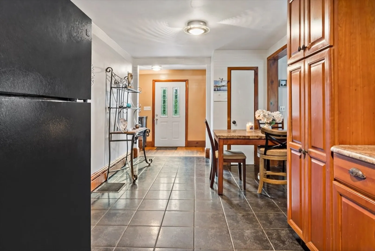
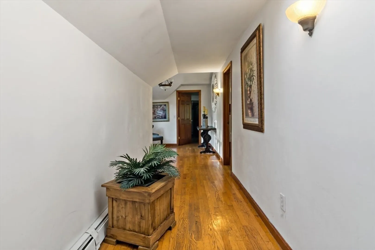
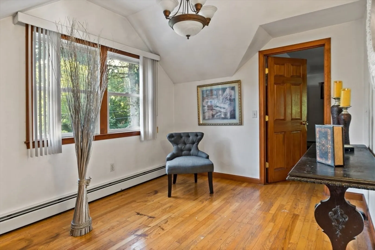
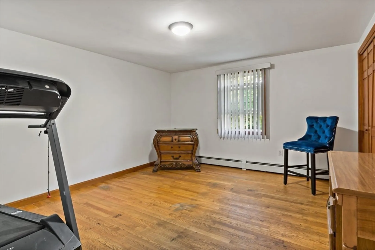
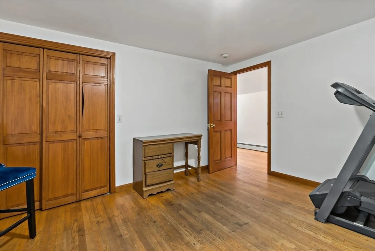
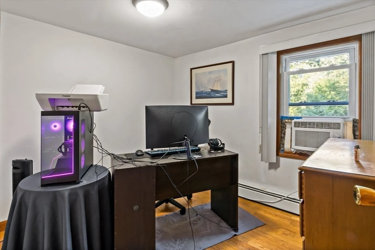
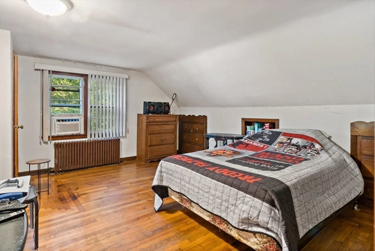
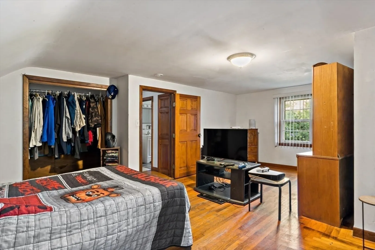
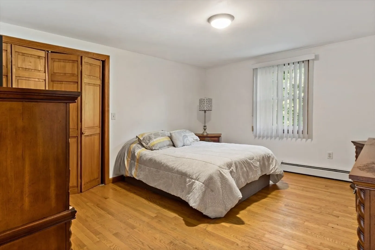
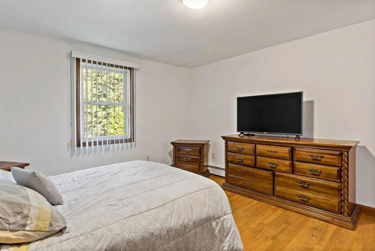
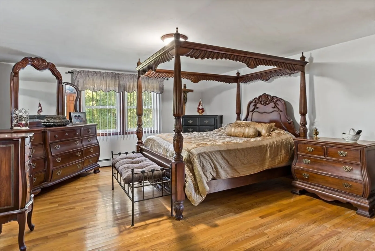
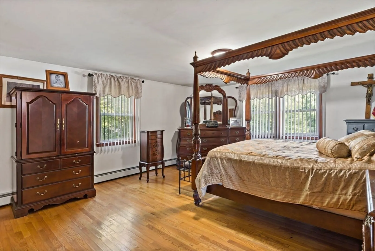
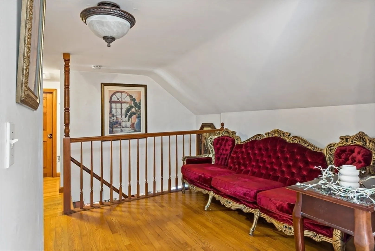
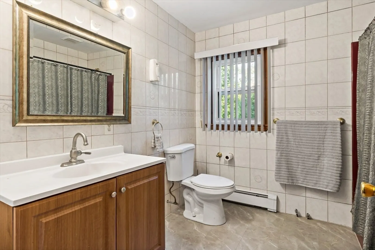
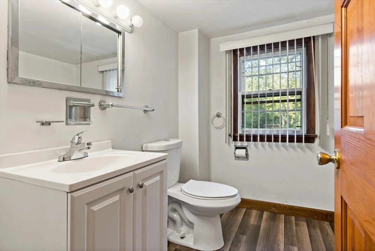
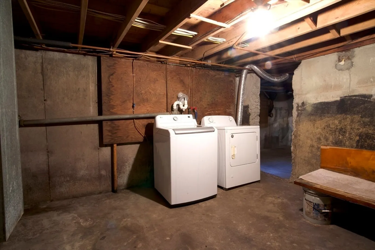
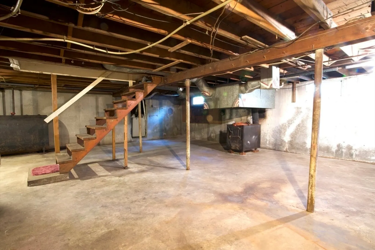
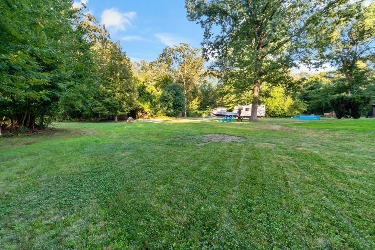
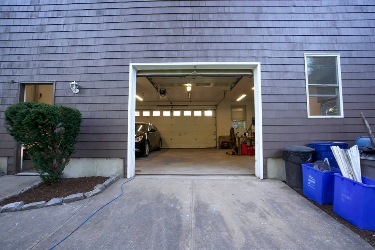
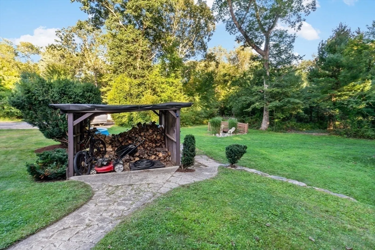
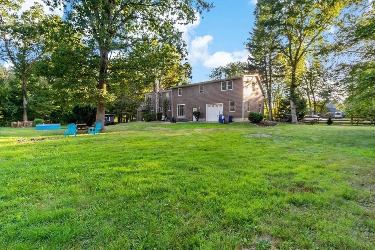
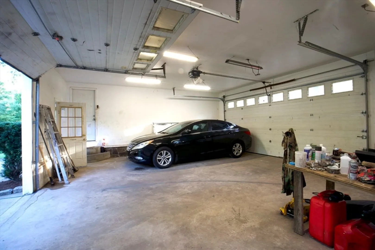
Come see this very roomy Cape w/ 5 bedrooms on a wooded lot in quiet beautiful Rehoboth. This home features a formal living room with fireplace, formal dining area big enough for the finest of dinners. Upon entering you will view an open concept from the family room into the eat in kitchen area with access through a sliding glass door to the large backyard. This home also features 1.5 baths, 2 car garage w/ plenty of off road parking as well and a full dry basement housing a wood stove & laundry. The custom stone work on homes facing is extremely eye catching along with the country custom stone wall aproning the property. The sellers will be installing a brand new 4 bedroom septic prior to closing. Make Rehoboth country living your town here in this well maintained Cape.
-
Highlights
- Acres: 1
- Parking Spots: 8
- Property Type: Single Family Residence
- Total Rooms: 7
- Status: Closed
- Heating: Baseboard, Oil, Wood Stove
- Property Class: Residential
- Style: Cape
- Year Built: 1953
-
Additional Details
- Appliances: Electric Water Heater, Range, Refrigerator
- Construction: Frame, Stone
- Fireplaces: 1
- Foundation: Concrete Perimeter
- Road Frontage Type: Public
- SqFt Source: Public Record
- Year Built Source: Public Records
- Basement: Full
- Exterior Features: Porch, Rain Gutters, Storage, Screens
- Flooring: Wood, Tile
- Lot Features: Wooded
- Roof: Shingle
- Year Built Details: Actual
- Zoning: Res
-
Amenities
- Community Features: Shopping, Walk/Jog Trails, Stable(s), Golf, Conservation Area, Highway Access, House of Worship, Private School, Public School
- Parking Features: Attached, Paved Drive, Off Street, Paved
- Covered Parking Spaces: 2
-
Utilities
- Electric: 100 Amp Service
- Water Source: Private
- Sewer: Private Sewer
-
Fees / Taxes
- Assessed Value: $474,400
- Taxes: $5,290
- Tax Year: 2025
Similar Listings
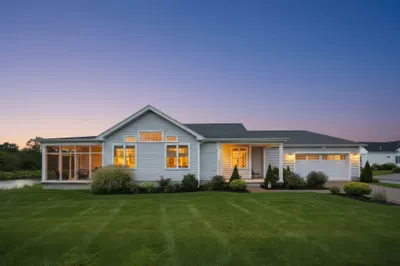
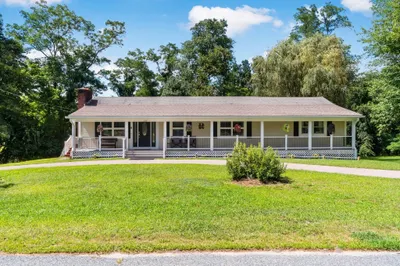
Sold
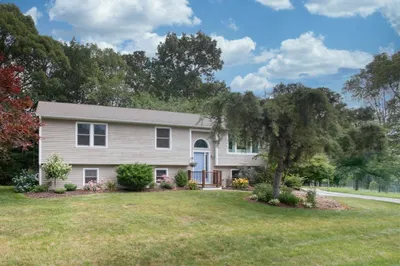
33 Photos
Sold
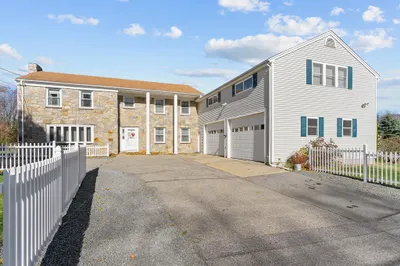
35 Photos
Sold
40 Photos
Sold
38 Photos
Content © 2026 MLS Property Information Network, Inc. The information in this listing was gathered from third party resources including the seller and public records.
Listing information provided courtesy of RE/MAX Vantage.
MLS Property Information Network, Inc. and its subscribers disclaim any and all representations or warranties as to the accuracy of this information.
