
238 Chestnut St
$649,000
3
Beds
3
Baths
2,680
Sqft
- Request Info
- Call
- Save
-
More
- Mortgage Calculator

Property Tools
$649,000
3
Beds
3
Baths
2,680
Living Area
-
Property Description
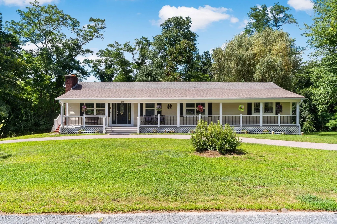
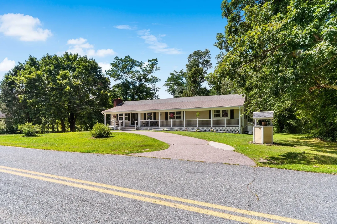
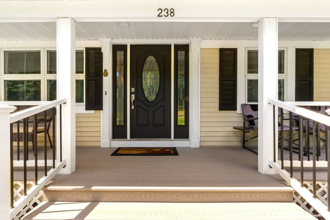
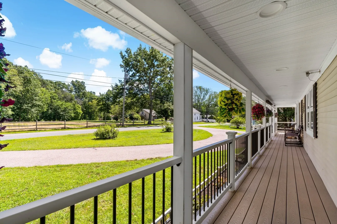
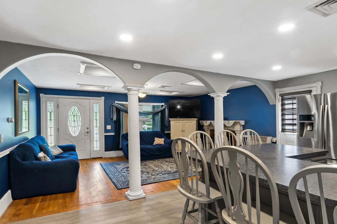
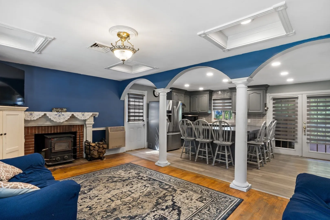
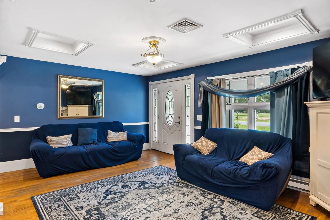
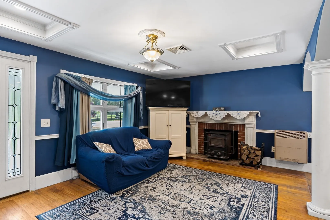
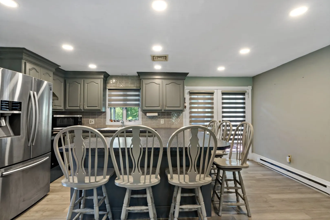
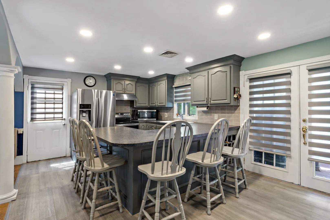
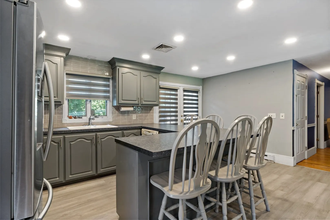
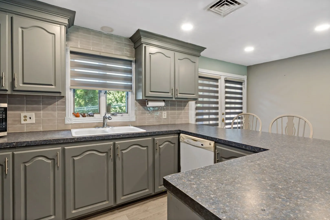
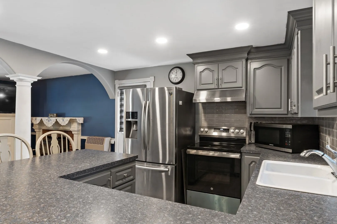
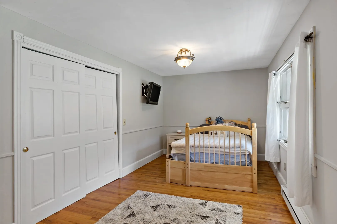
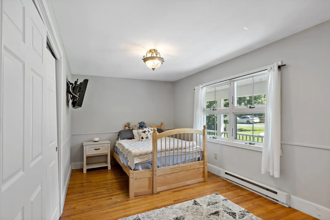
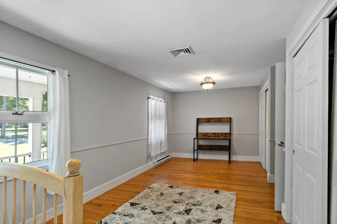
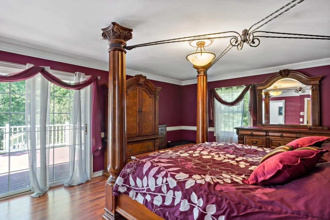
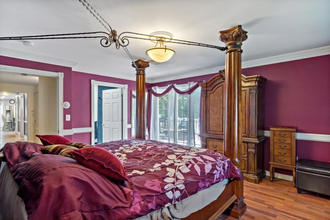
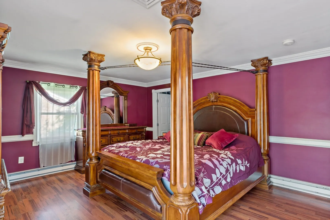
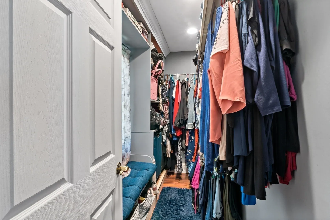
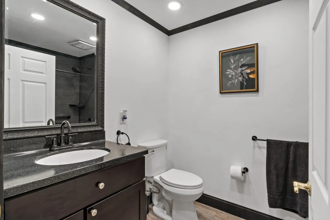
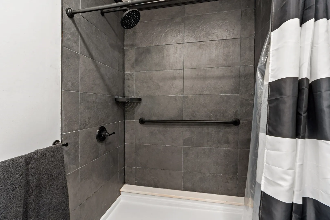
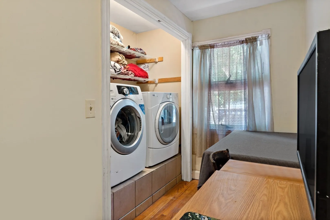
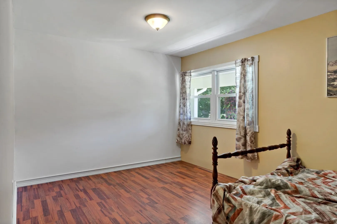
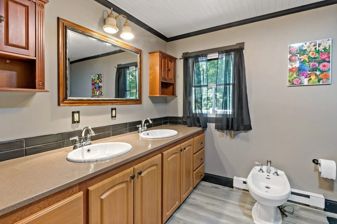
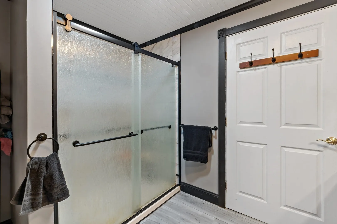
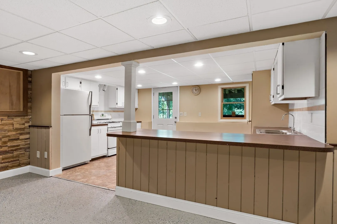
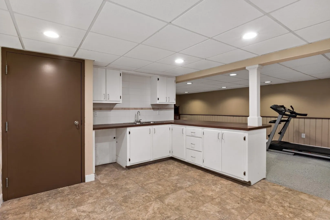
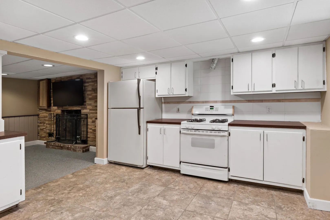
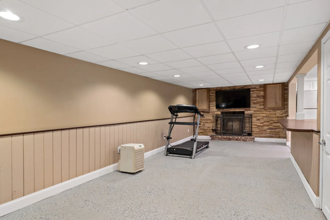
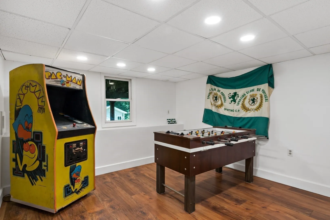
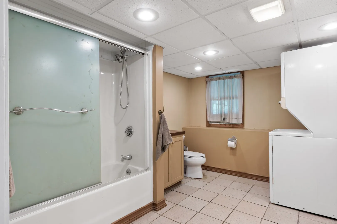
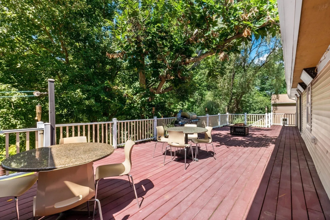
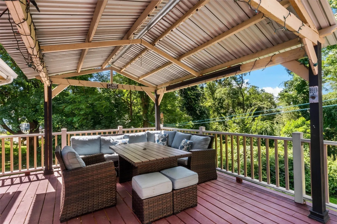
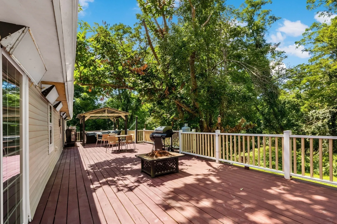
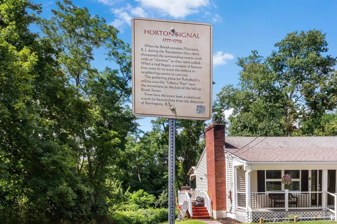
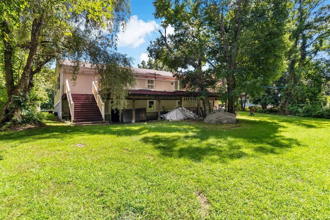
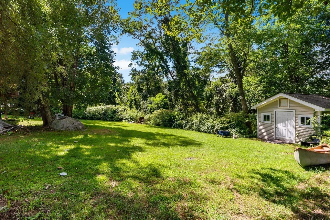
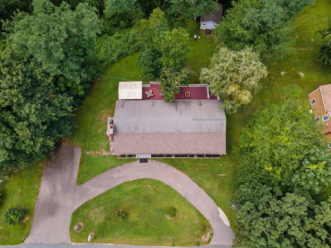
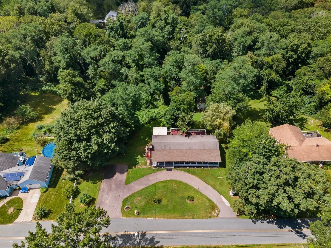
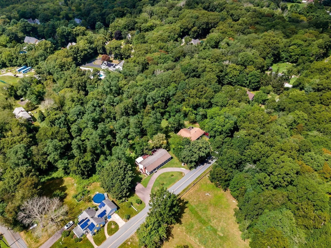
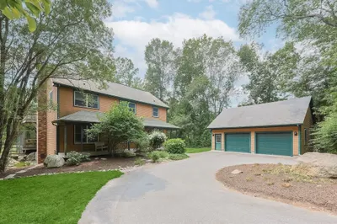
Welcome home to this beautifully designed ranch, offering exceptional versatility, generous living space, and an ideal layout for entertaining or extended family living. This home is situated on a picturesque 1.5-acre lot steeped in local history. This property sits on the site of the historic Horton's Signal, once used to light beacon fires warning surrounding towns of approaching British soldiers and alerting the militia to prepare for raid. It's a truly unique piece of American heritage. With over 2680 square feet of living space between the first floor and finished basement, this home provides plenty of room for everyone to spread out and enjoy. The first floor features three oversized bedrooms, including a private primary suite with direct access to the back deck and a large walk-in closet. The updated primary bathroom showcases a stylish tile shower, while the main bathroom offers double sinks and a bidet for added convenience. The inviting open floor plan creates a warm, elegant atmosphere, anchored by a living room featuring decorative columns and a wood/coal stove for cozy evenings. A slider provides seamless access to the expansive rear deck, ideal for indoor/outdoor living. Enjoy year-round comfort with the flexibility of propane or electric heat, allowing homeowners to choose the option that best suits their needs and budget. Outdoor living shines with an oversized back deck complete with a pergola, perfect for entertaining, plus a full-length composite front porch that adds timeless curb appeal and another relaxing space to unwind. The finished basement presents an incredible opportunity for extended family, guests, or additional living space. Featuring a separate entrance, this private living area includes a full kitchen with propane stove, a bathroom with stand-up shower, a fireplace, two bedrooms, and a laundry area. This offers complete privacy and independence from the main living quarters. Additional highlights include abundant parking, a shed with ramp access, and a large unfinished area beneath the home offering ample room for storage, hobbies, or future expansion. With its flexible floor plan, updated baths, elegant architectural details, multiple outdoor living spaces, a separate finished lower-level suite, and a rare historical distinction, this truly is an exceptional home.
-
Highlights
- Acres: 1
- Has View: Yes
- Parking Spots: 8
- Property Type: Single Family Residence
- Total Rooms: 8
- Status: Active
- Cooling: Central Air
- Heating: Electric Baseboard, Wood Stove, Fireplace(s)
- Property Class: Residential
- Style: Ranch
- Year Built: 1973
-
Additional Details
- Appliances: Electric Water Heater, Water Heater, Range, Dishwasher, Microwave, Refrigerator, Washer, Dryer, Water Treatment
- Construction: Frame
- Fireplaces: 2
- Foundation: Concrete Perimeter
- Road Frontage Type: Public
- SqFt Source: Other
- Year Built Details: Actual
- Zoning: Res
- Basement: Full, Finished, Walk-Out Access, Interior Entry
- Exterior Features: Porch, Deck - Composite
- Flooring: Wood
- Interior Features: Bathroom - Full, Closet, Dining Area, Accessory Apt., Internet Available - Broadband
- Roof: Shingle
- View: Scenic View(s)
- Year Built Source: Public Records
-
Amenities
- Community Features: Shopping, Stable(s), Golf, Highway Access, Public School
- Parking Features: Paved Drive, Off Street, Paved
-
Utilities
- Sewer: Private Sewer
- Water Source: Private
-
Fees / Taxes
- Assessed Value: $463,000
- Taxes: $4,953
- Tax Year: 2026
Similar Listings
Sold
38 Photos
Sold
42 Photos
Sold
42 Photos
Sold
42 Photos
Content © 2026 MLS Property Information Network, Inc. The information in this listing was gathered from third party resources including the seller and public records.
Listing information provided courtesy of Evolution Real Estate.
MLS Property Information Network, Inc. and its subscribers disclaim any and all representations or warranties as to the accuracy of this information.