
99 Sophia Dr
$675,000
2
Beds
2
Baths
1,936
Sqft
- Request Info
- Call
- Save
-
More
- Mortgage Calculator

Property Tools
$675,000
2
Beds
2
Baths
1,936
Living Area
-
Property Description
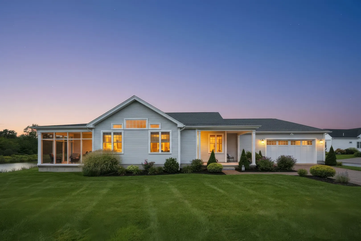
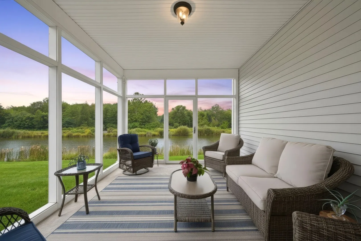
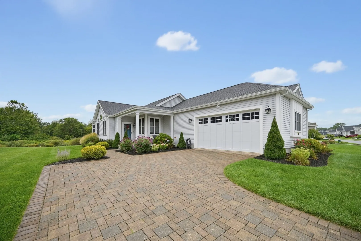
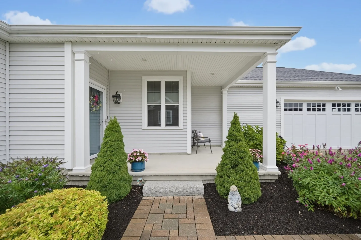
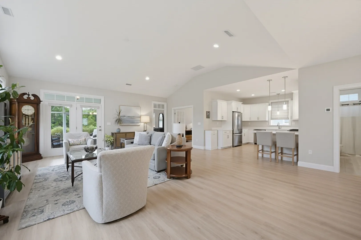
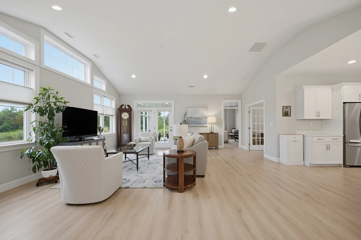
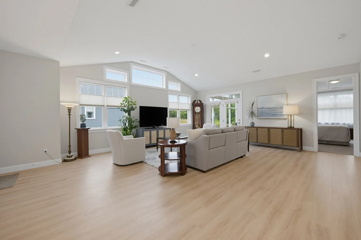
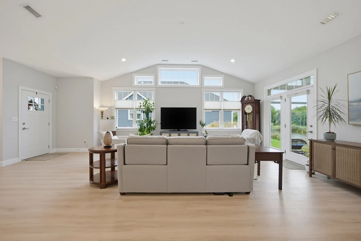
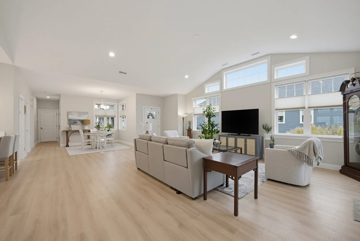
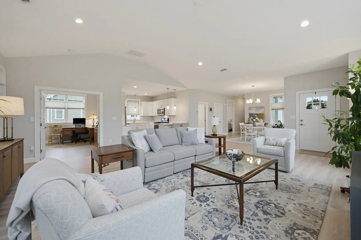
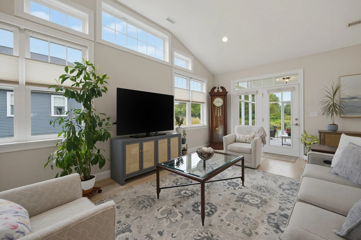
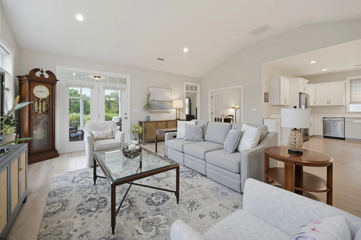
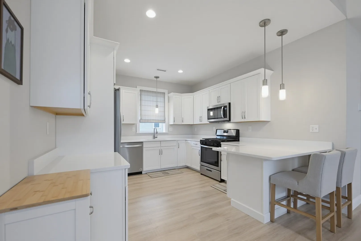
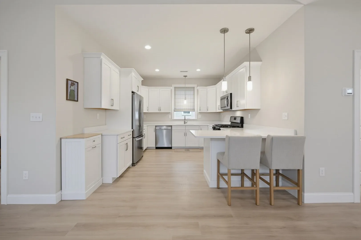
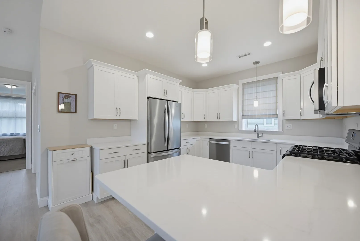
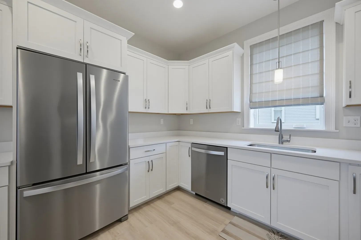
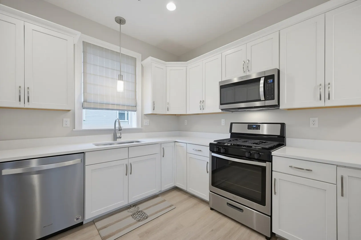
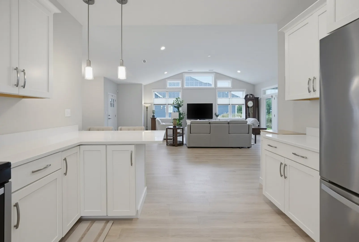
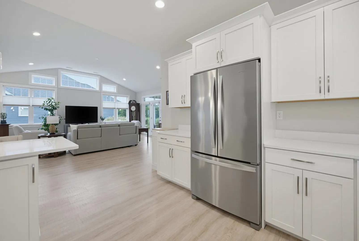
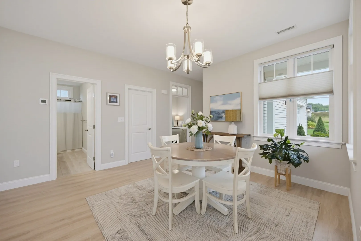
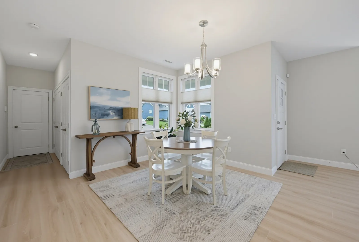
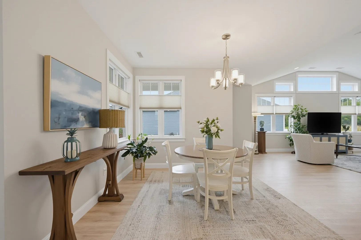
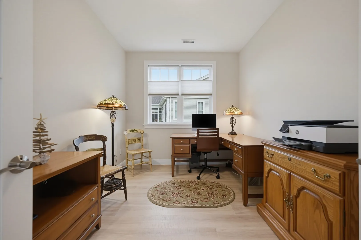
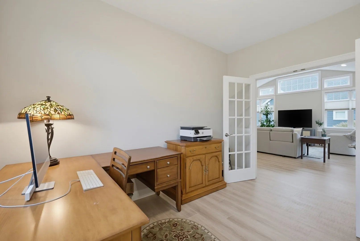
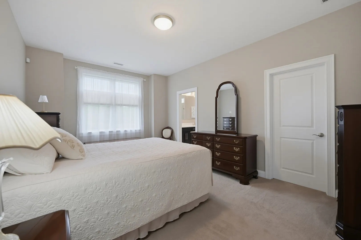
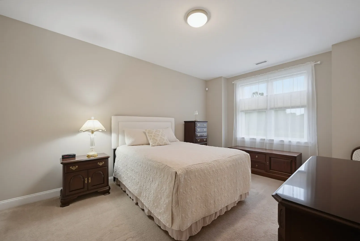
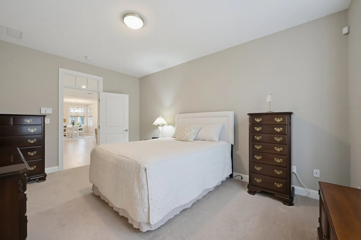
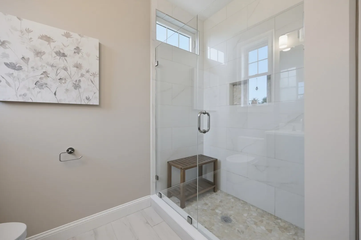
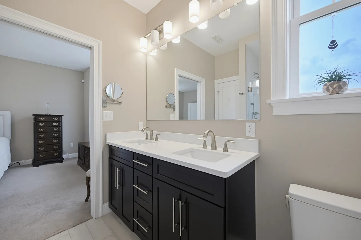
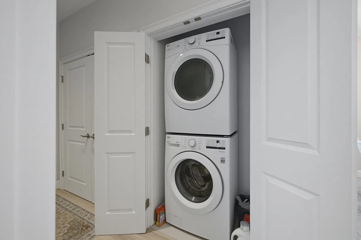
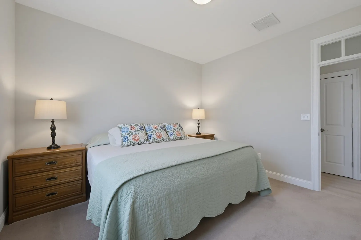
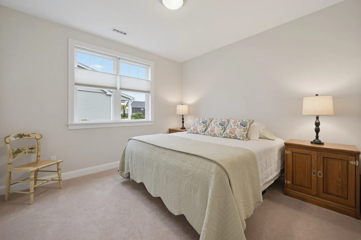
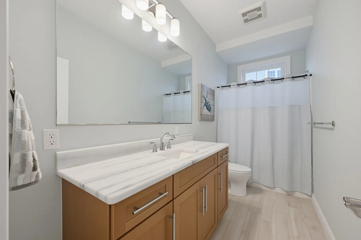
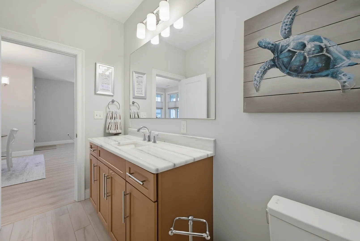
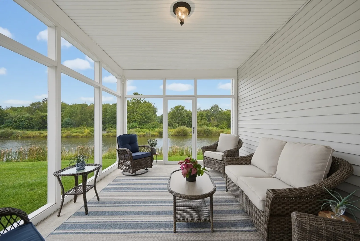
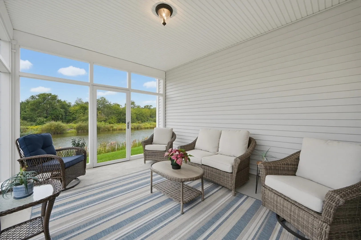
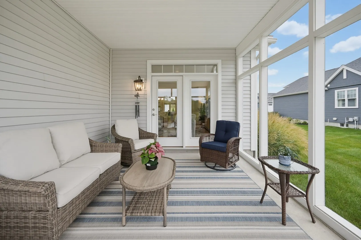
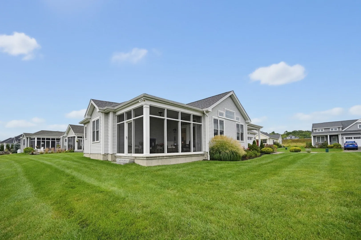
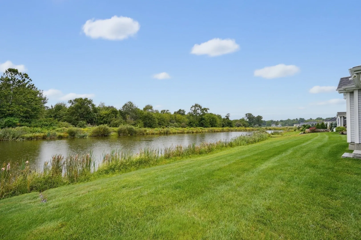
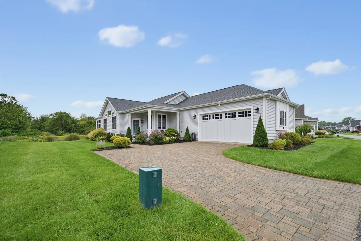
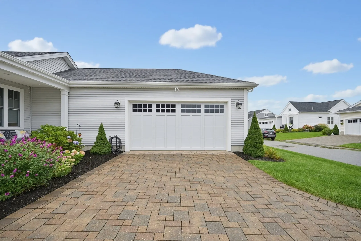
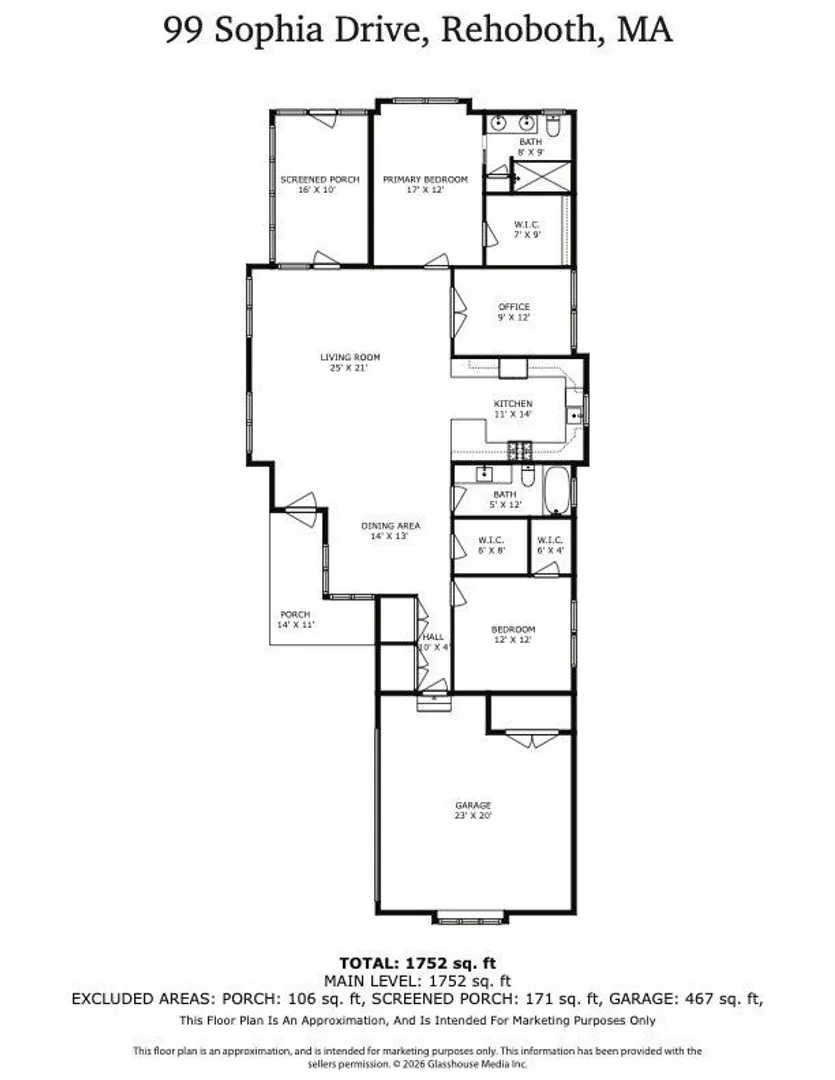
Set along one of the lily ponds at The Reserve at Spring Hill, this single-level home feels easy from the moment you walk in. The layout is open and bright with a cathedral ceiling and transom windows bringing natural light into the main living space and creating a comfortable flow between the living room, dining area, and kitchen. The kitchen is part of the everyday rhythm of the home, with quartz counters, ample cabinetry, stainless appliances, pendant lighting, and peninsula seating that works just as well for a quick breakfast as it does for keeping company while dinner is being made. Just off the main living area, glass French doors open to a dedicated office, giving you a quiet place to work, read, or close the door for a little privacy without feeling removed from the rest of the house. The primary suite is comfortably sized with a walk-in closet and private bath featuring a tiled shower and frameless glass door. A second bedroom and full guest bath give you flexibility for overnight guests, family, hobbies, or whatever suits the way you live. Three walk-in closets add the kind of storage that is especially appreciated in a single-level home, and with no basement, everything you use day to day stays conveniently on one floor, including the dedicated laundry area with washer and dryer included. The screened porch may be where this home really settles into its surroundings. Overlooking the pond and green space, it feels like an extension of the interior living space and an easy place to start the morning, share dinner, or wind down at the end of the day. The covered front porch adds another quiet spot to sit and enjoy the setting. Thoughtful details continue throughout with LVP and ceramic tile flooring, upgraded carpeting, recessed lighting, a pocket door, quartz counters in both baths, central air, propane forced-air heat, and tankless propane hot water. The home is served by a community well and private wastewater treatment system and includes an attached two-car garage with additional driveway parking. The Reserve at Spring Hill offers a private entrance, landscaped common areas, clubhouse, and gym, all within a peaceful Rehoboth setting. It is a home for someone looking for the ease of single-level living, comfortable spaces, useful storage, room to spend time outdoors, and a community that still feels connected to the natural landscape around it.
-
Highlights
- Area: South Rehoboth
- Has View: Yes
- HOA Fee: $416
- Property Class: Residential
- Style: Ranch
- Year Built: 2020
- Cooling: Central Air
- Heating: Forced Air, Propane
- Parking Spots: 4
- Property Type: Single Family Residence
- Total Rooms: 6
- Status: Active
-
Additional Details
- Appliances: Water Heater, Tankless Water Heater, Range, Dishwasher, Microwave, Refrigerator, Washer, Dryer, Water Treatment
- Exterior Features: Porch, Porch - Screened, Covered Patio/Deck, Rain Gutters, Professional Landscaping, Sprinkler System, Screens
- Foundation: Concrete Perimeter
- Road Frontage Type: Public
- SqFt Source: Public Record
- Year Built Details: Actual
- Zoning: R
- Construction: Frame
- Flooring: Tile, Carpet
- Interior Features: Office
- Roof: Shingle
- View: Scenic View(s)
- Year Built Source: Public Records
-
Amenities
- Community Features: Stable(s), Golf, Conservation Area, Highway Access, Public School
- Parking Features: Attached, Garage Door Opener, Garage Faces Side, Paved Drive, Off Street, Driveway
- Covered Parking Spaces: 2
- Security Features: Security System
-
Utilities
- Electric: 100 Amp Service
- Water Source: Well
- Sewer: Private Sewer
-
Fees / Taxes
- Assessed Value: $574,500
- HOA Fee Frequency: Monthly
- Taxes: $6,233
- HOA: Yes
- Tax Year: 2026
Similar Listings
Sold
42 Photos
Sold
42 Photos
Sold
42 Photos
Sold
26 Photos
Content © 2026 MLS Property Information Network, Inc. The information in this listing was gathered from third party resources including the seller and public records.
Listing information provided courtesy of Next Nest Real Estate.
MLS Property Information Network, Inc. and its subscribers disclaim any and all representations or warranties as to the accuracy of this information.