
Sold!
$415,000
3
Beds
2
Baths
1,249
Living Area
-
Property Description
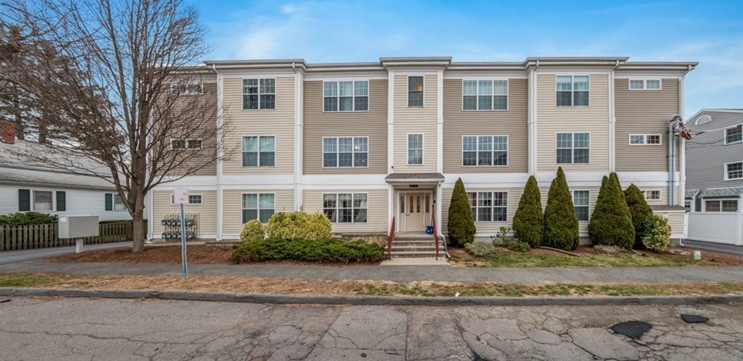
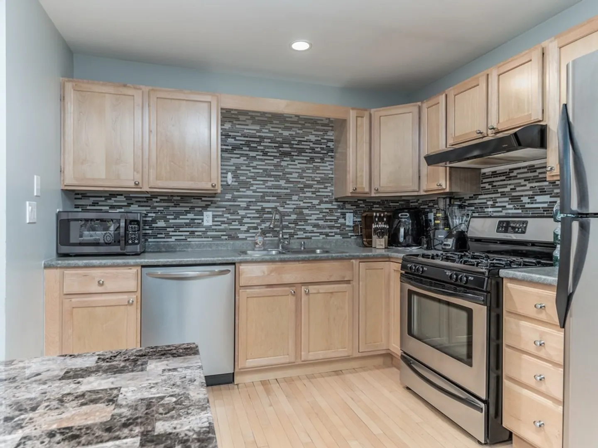
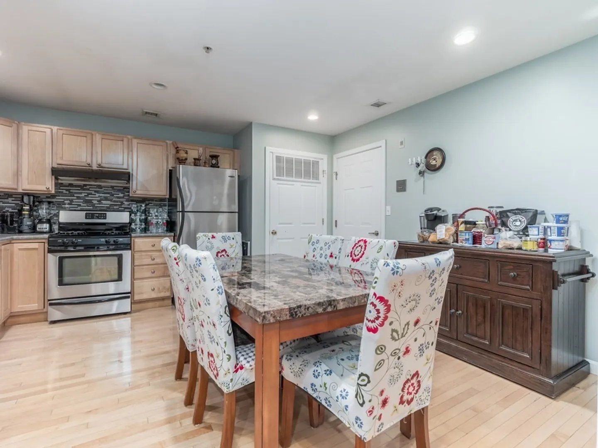
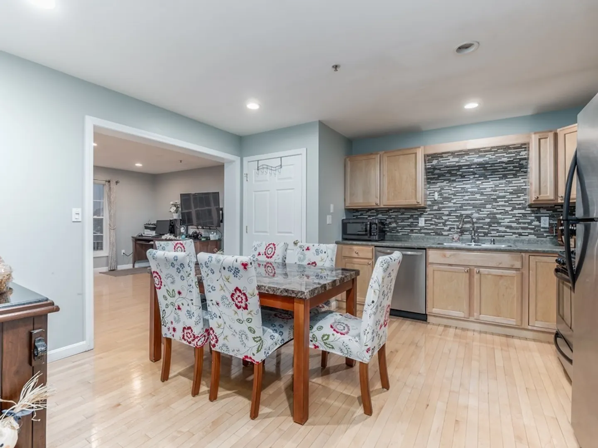
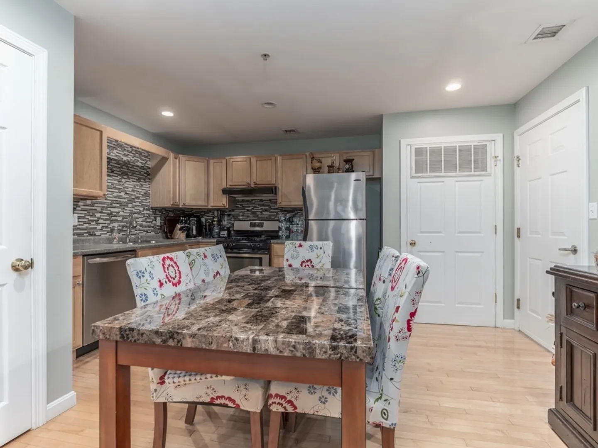
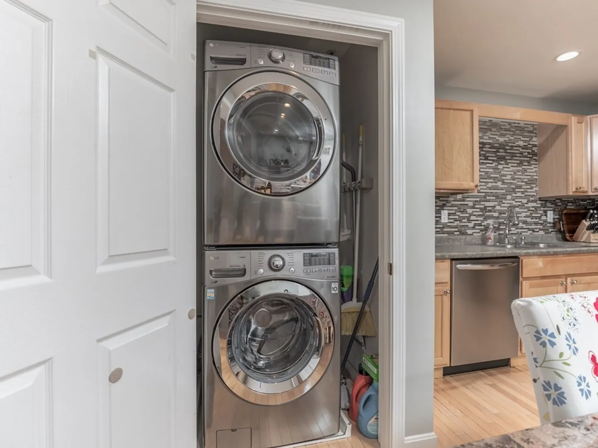
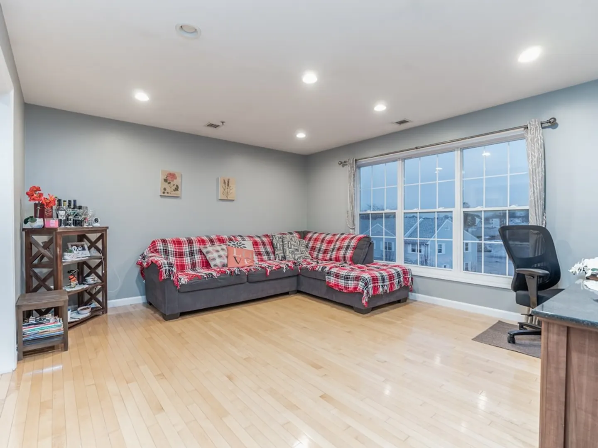
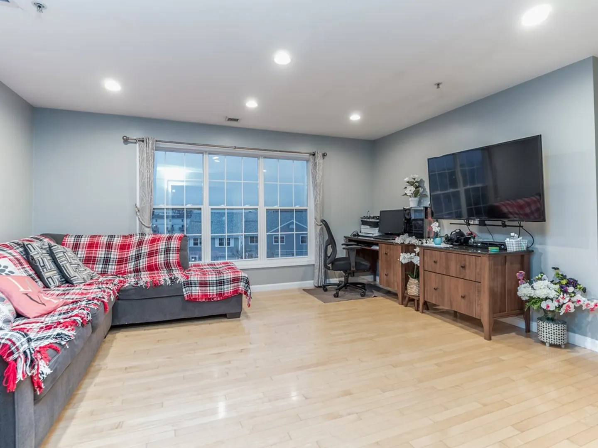
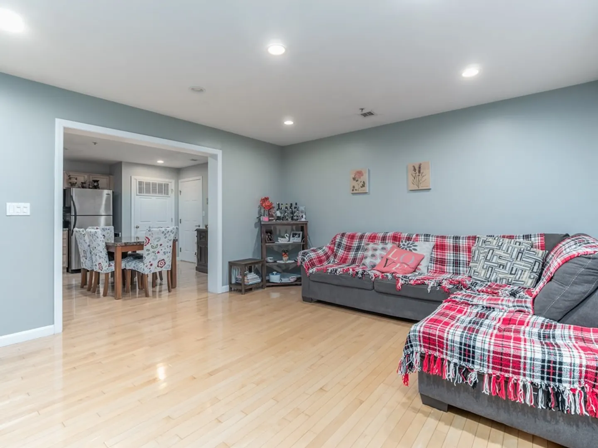
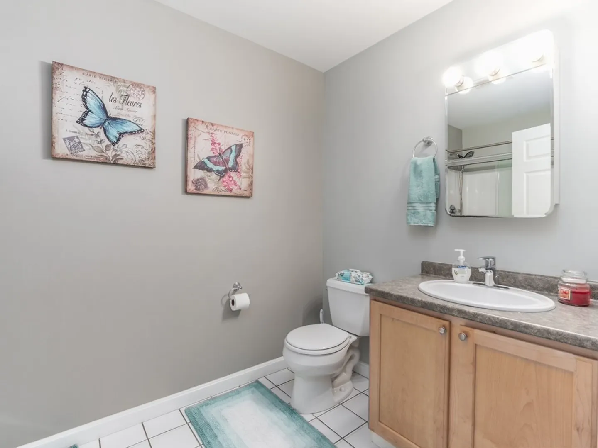
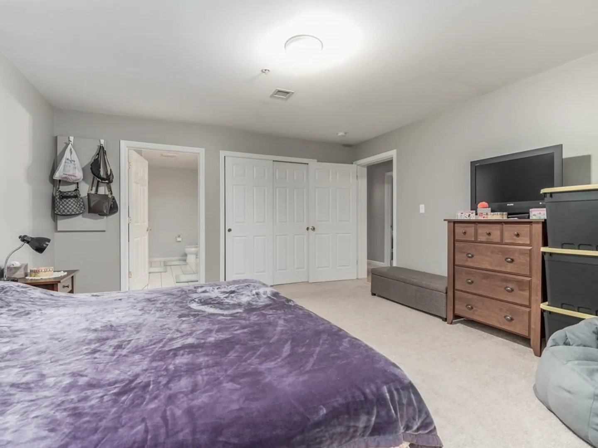
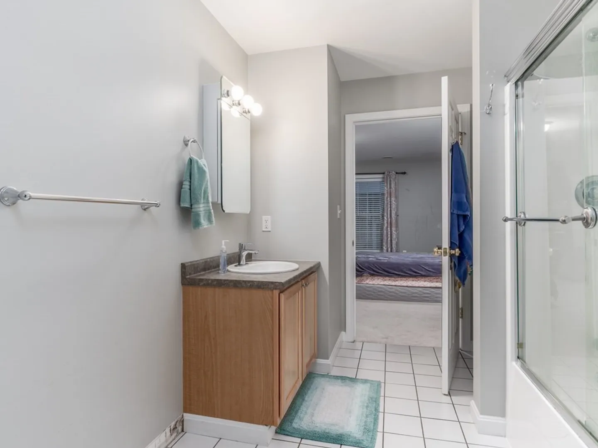
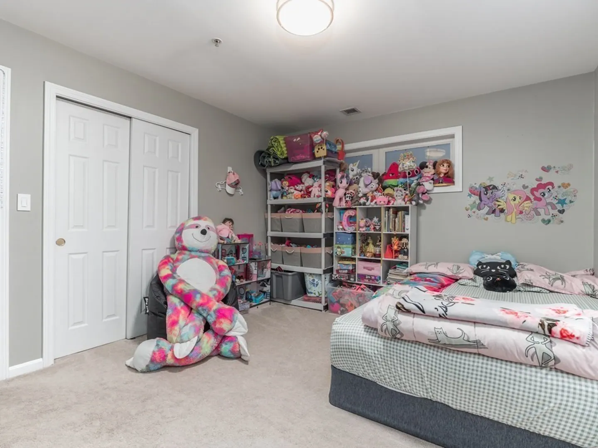
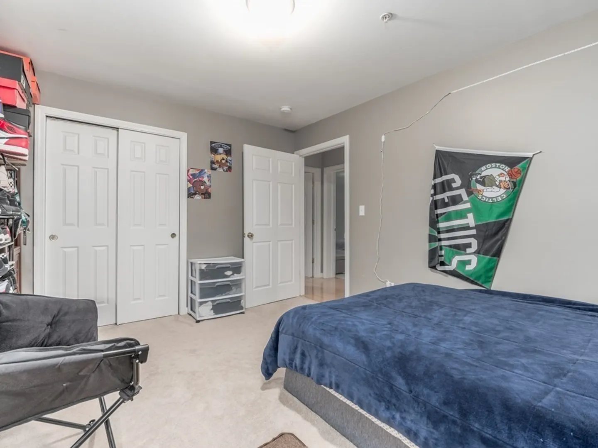
This condo has it all and is very well taken care of. Generous size eat-in kitchen with stainless steel appliances. Enjoy a nice and open concept, perfect to entertain family and friends. You are going to love the very spacious master bedroom with a private large master bath. The other two bedrooms are also very generous in size. Second full bathroom for your convenience. Modern washer and dryer in unit. Located in convenient area with easy access to Rt1 and Rt 95. Close to Classical High School, minutes from Nahant beach and Revere Beach. Also, you can now enjoy a new bike path a couple blocks away. Only 10 miles north of Boston.Do not miss out on this one!
-
Highlights
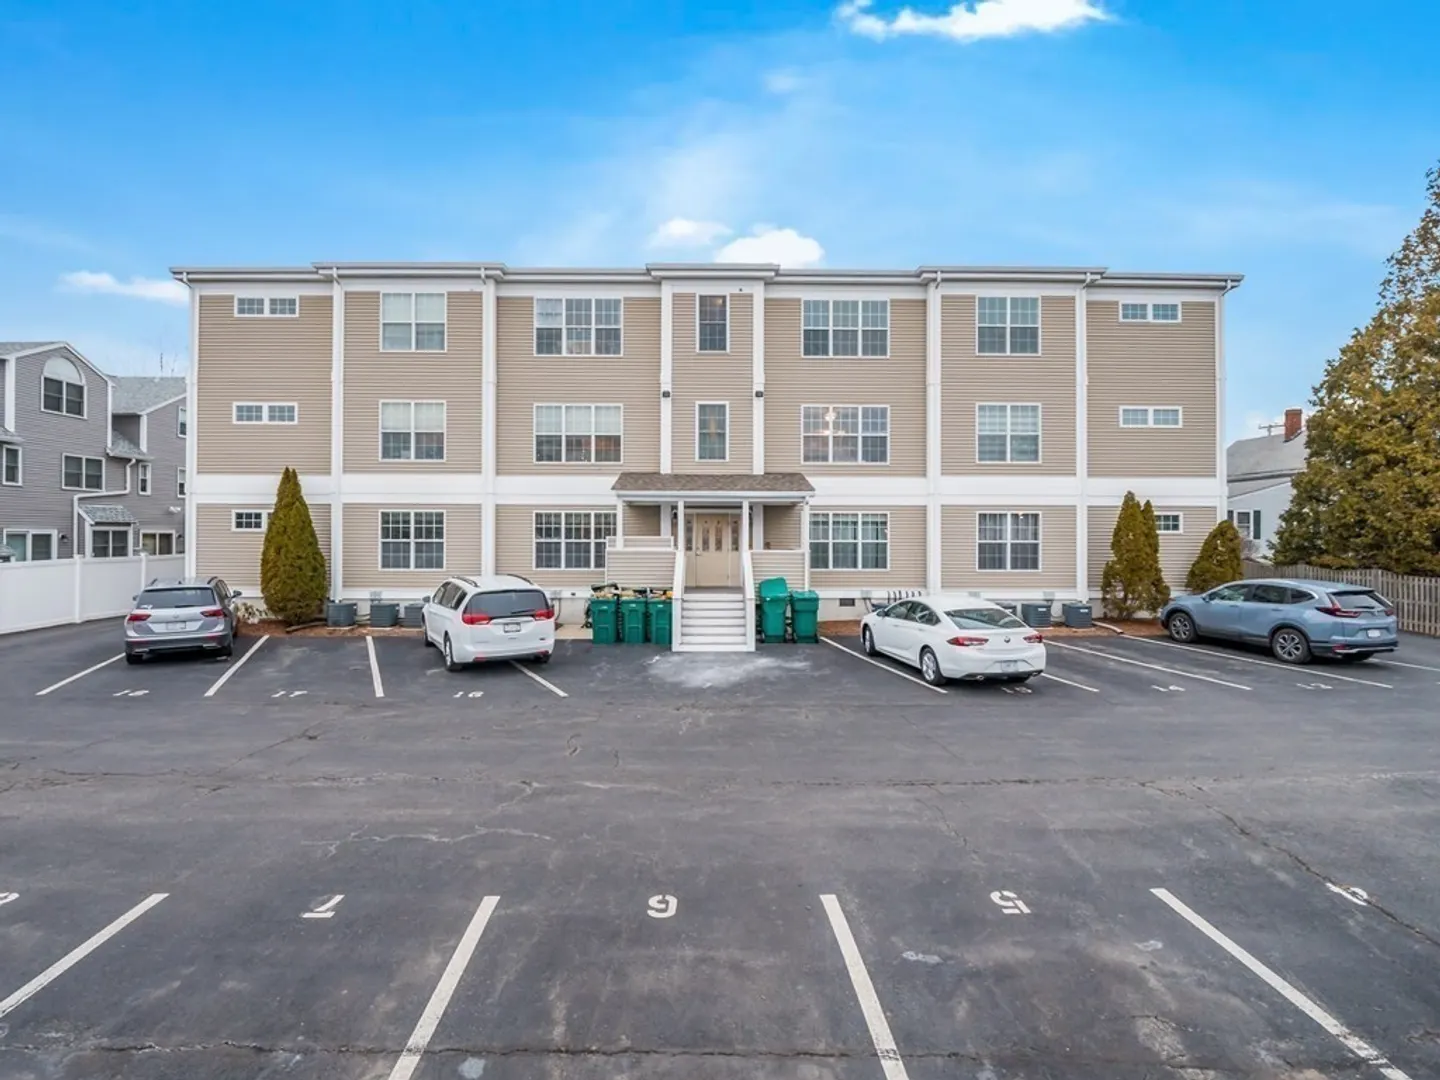
- Building Name: Saugus River Condo
- Heating: Forced Air, Natural Gas
- Parking Spots: 1
- Property Type: Condominium
- Unit Number: 11
- Status: Closed
- Cooling: Central Air
- HOA Fee: $460
- Property Class: Residential
- Total Rooms: 5
- Year Built: 2006
-
Additional Details
- Appliances: Range, Dishwasher, Disposal, Refrigerator, Washer, Dryer, Utility Connections for Gas Range
- Exclusions: Tenants Belongings
- Pets Allowed: Yes w/ Restrictions
- Total Number of Units: 12
- Year Built Source: Public Records
- Basement: N
- Flooring: Wood
- Roof: Rubber
- Year Built Details: Actual
- Zoning: Li
-
Amenities
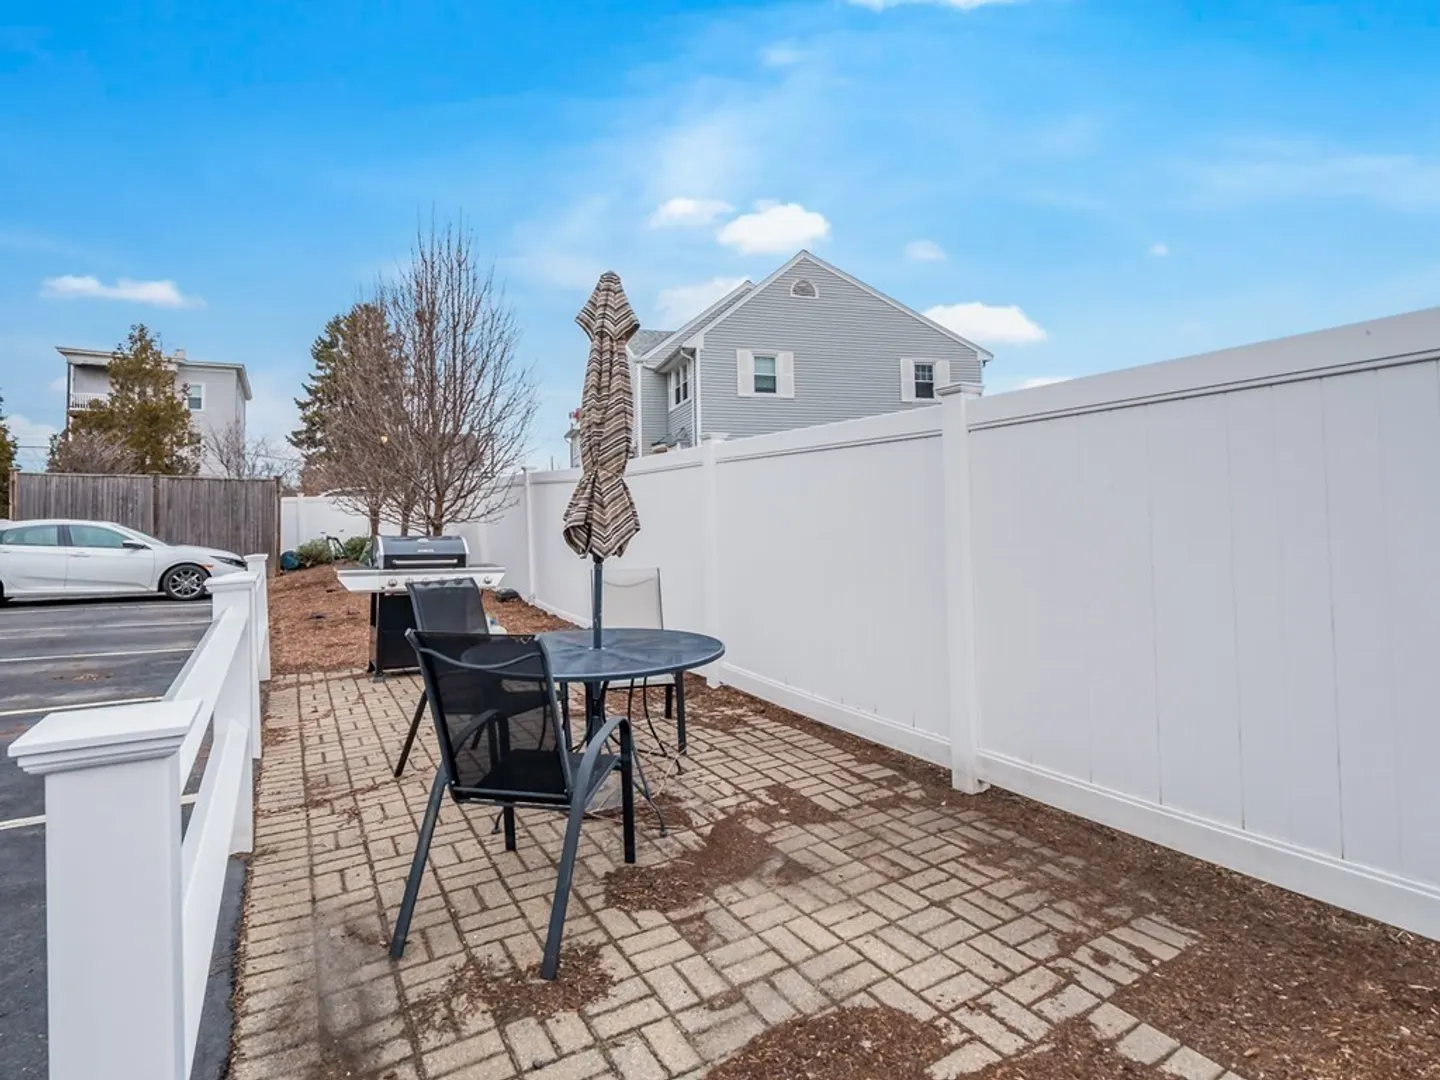
- Community Features: Park, Walk/Jog Trails, Bike Path
- Parking Features: Deeded
-
Utilities
- Sewer: Public Sewer
- Water Source: Public
-
Fees / Taxes
- Assessed Value: $345,800
- Compensation Based On: Net Sale Price
- HOA: Yes
- HOA Fee Includes: Water, Sewer, Insurance, Maintenance Structure, Maintenance Grounds, Snow Removal
- Taxes: $3,856
- Buyer Agent Compensation: 2%
- Facilitator Compensation: 1%
- HOA Fee Frequency: Monthly
- Tax Year: 2023
Similar Listings
Sold
1 Photo
Sold
23 Photos
Sold
26 Photos
Sold
36 Photos
Content © 2026 MLS Property Information Network, Inc. The information in this listing was gathered from third party resources including the seller and public records.
Listing information provided courtesy of RE/MAX American Dream.
MLS Property Information Network, Inc. and its subscribers disclaim any and all representations or warranties as to the accuracy of this information.
