
16 Maple Avenue
$645,000
4
Beds
2/1
Baths
1,773
Sqft
- Request Info
- Call
- Save
-
More
- Mortgage Calculator

Property Tools
$645,000
4
Beds
2/1
Baths
1,773
Living Area
-
Property Description
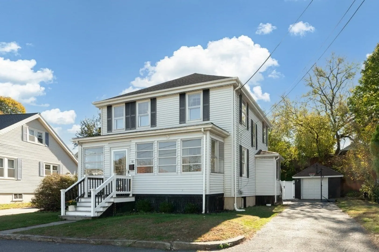
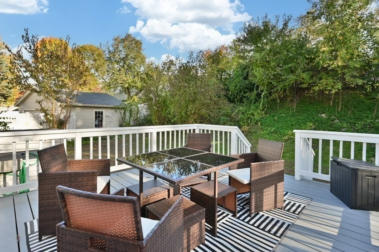
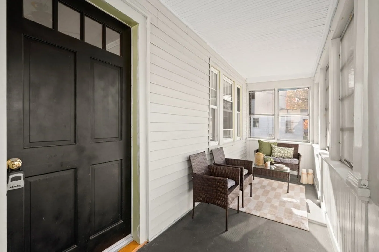
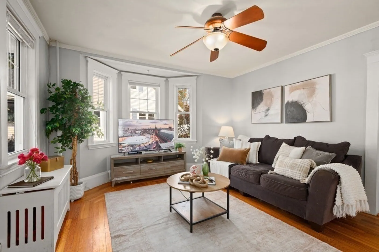
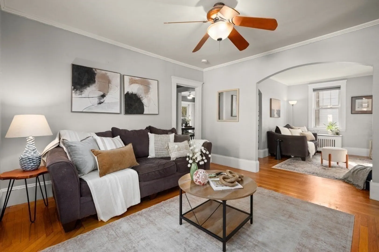
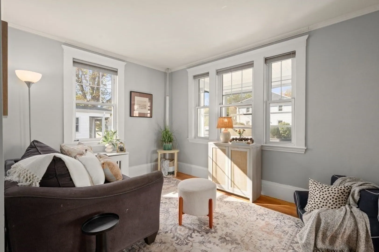
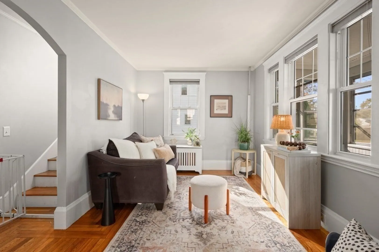
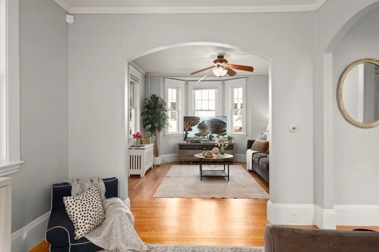
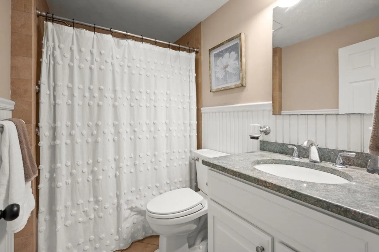
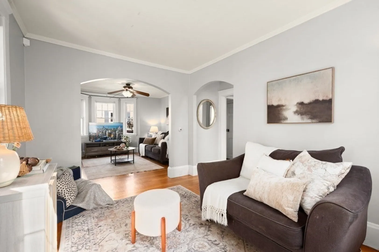
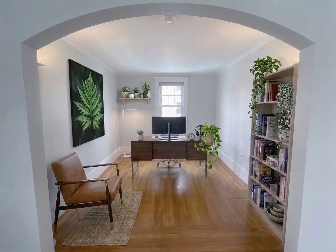
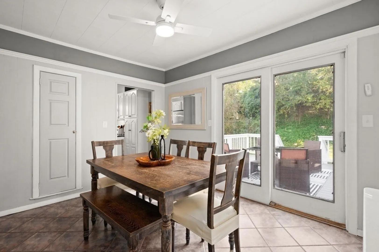
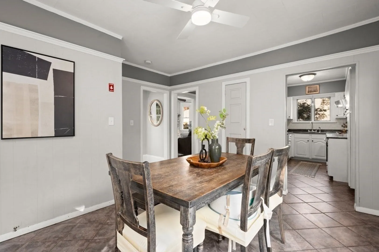
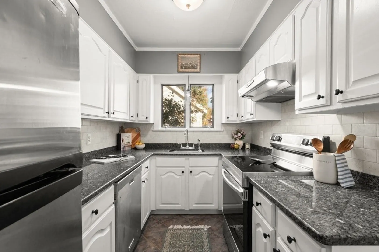
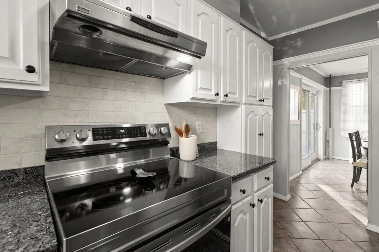
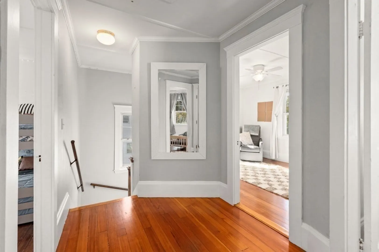
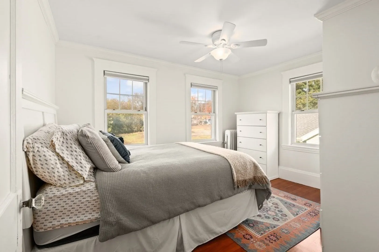
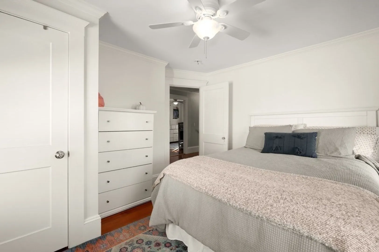
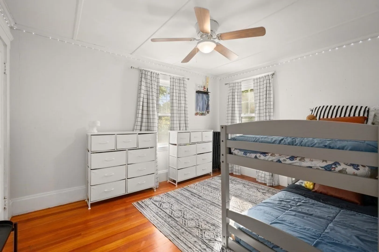
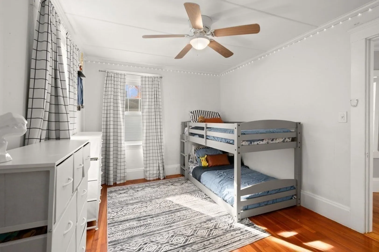
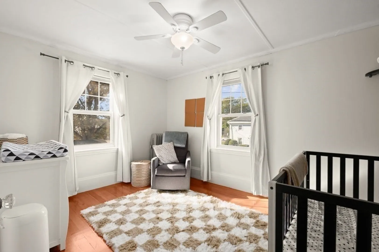
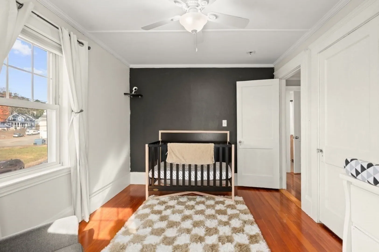
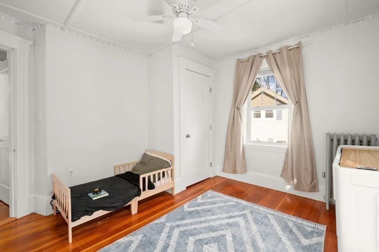
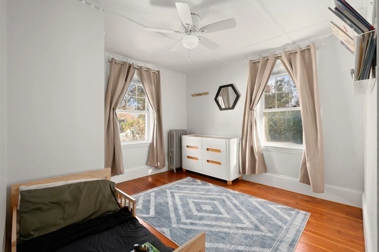
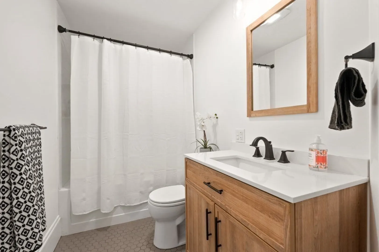
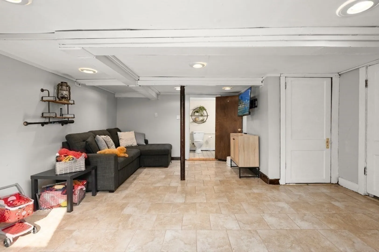
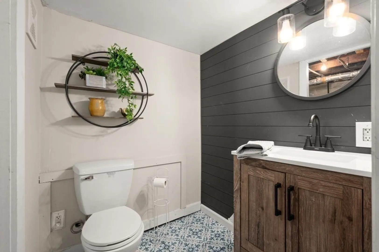
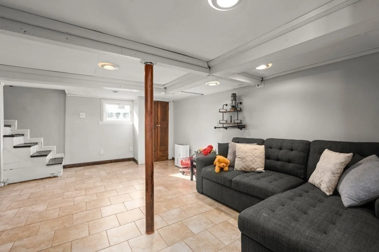
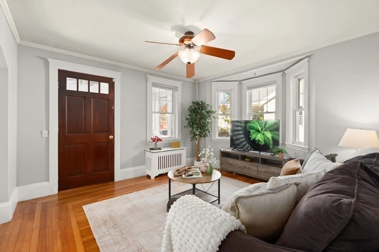
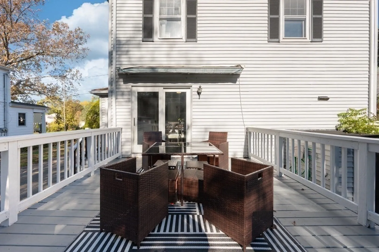
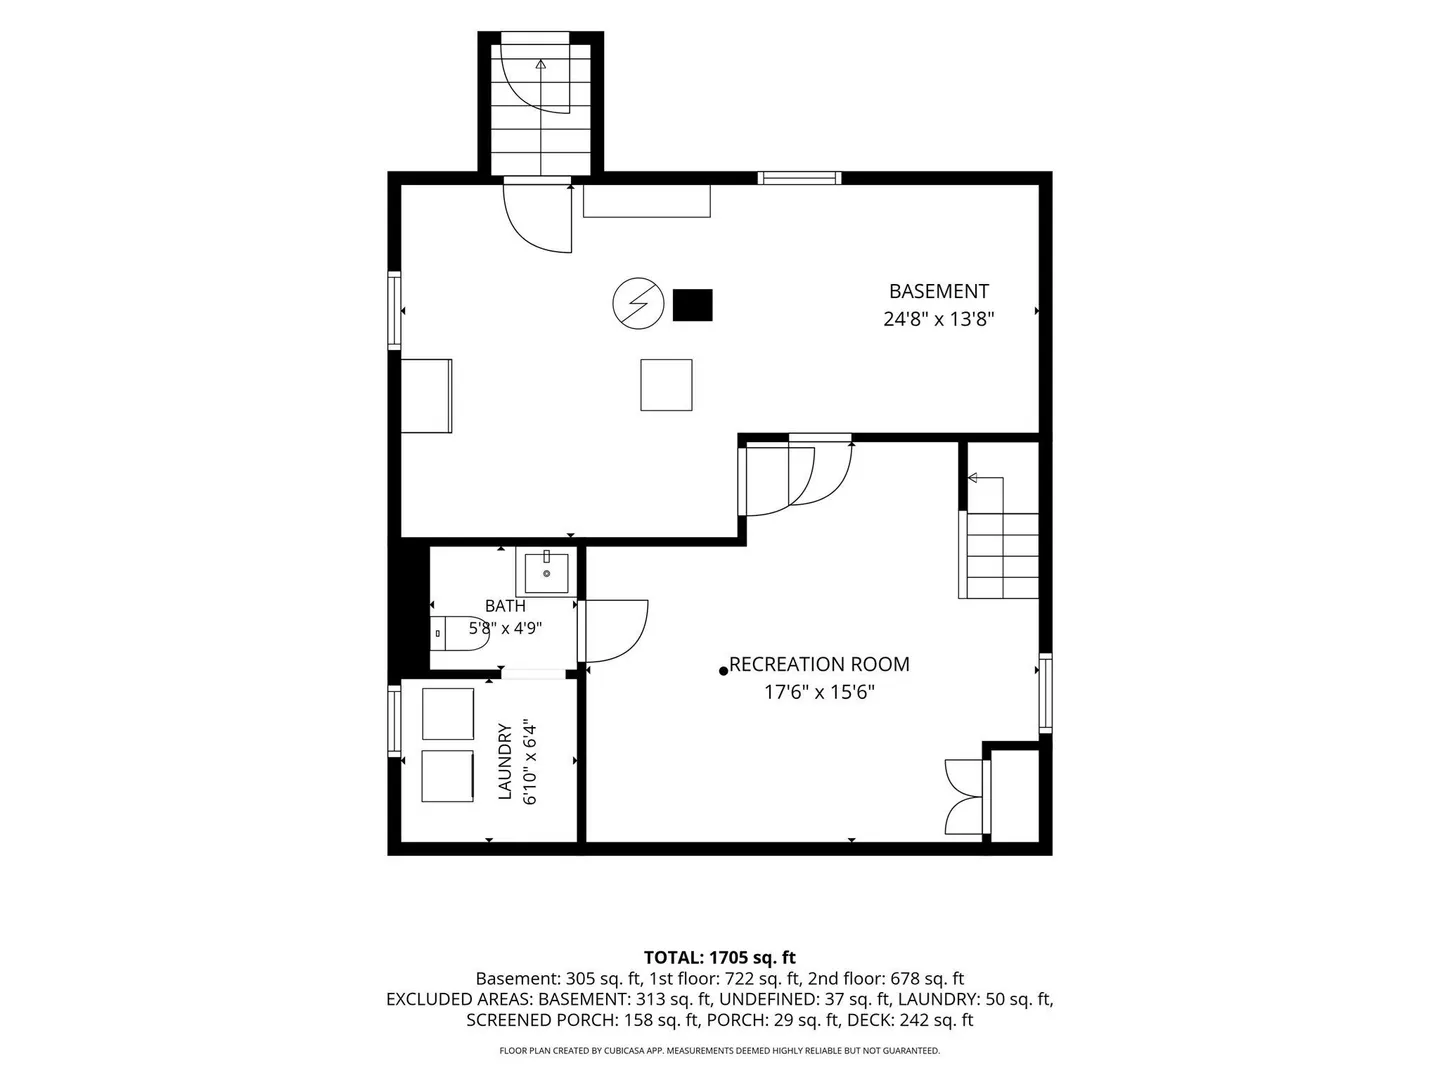
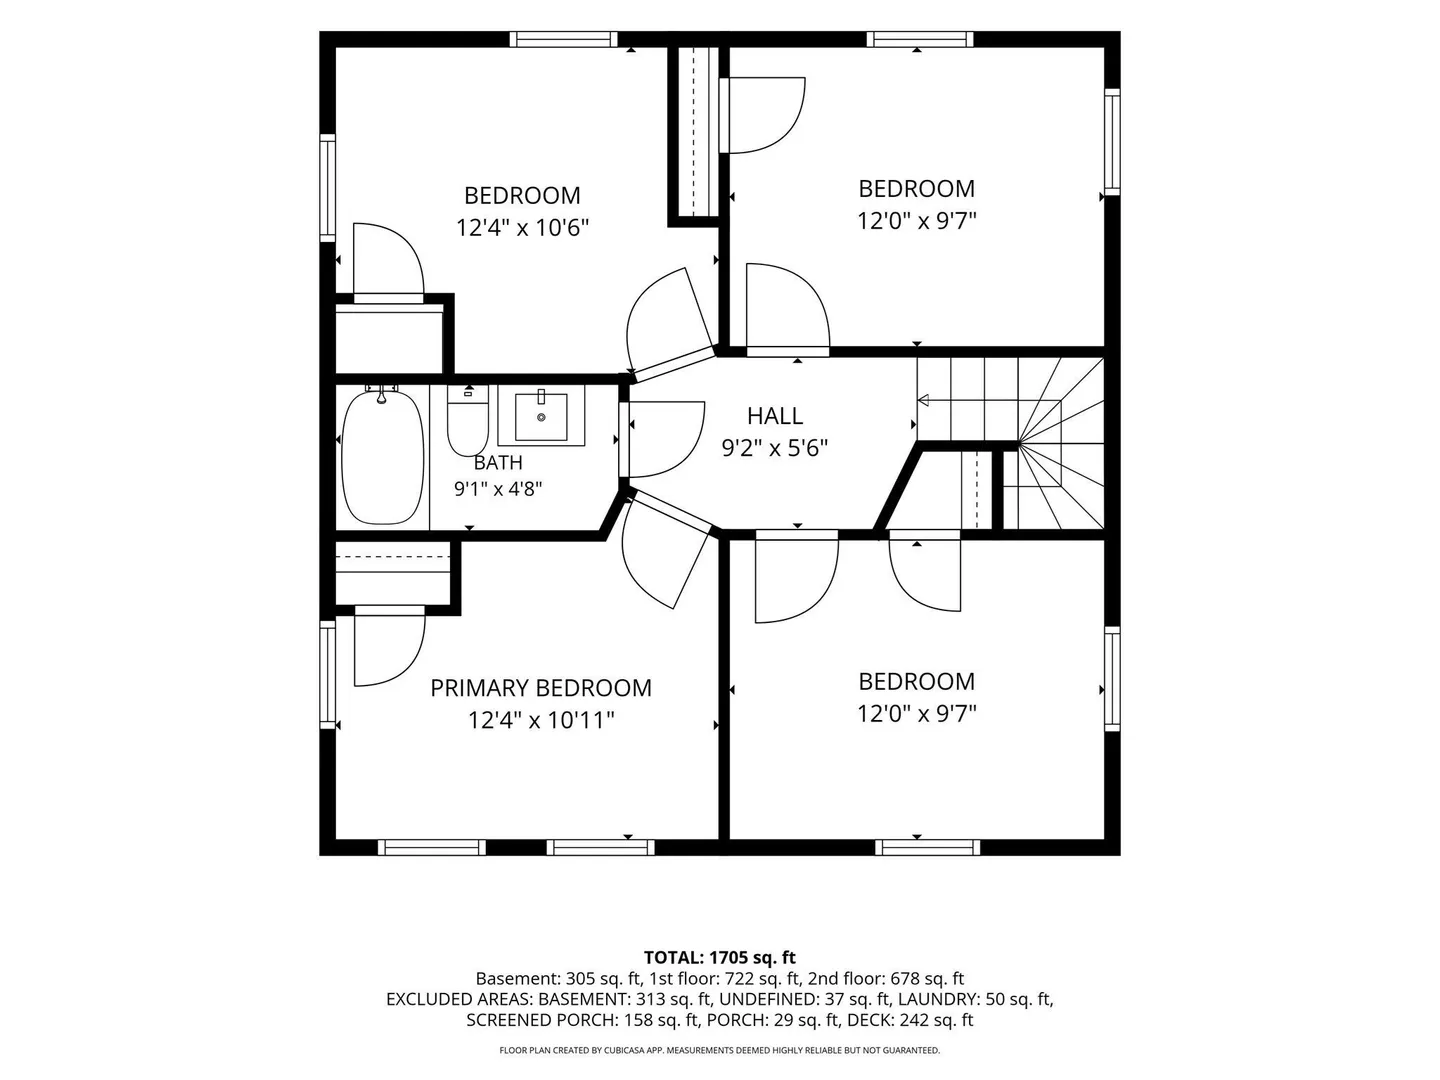
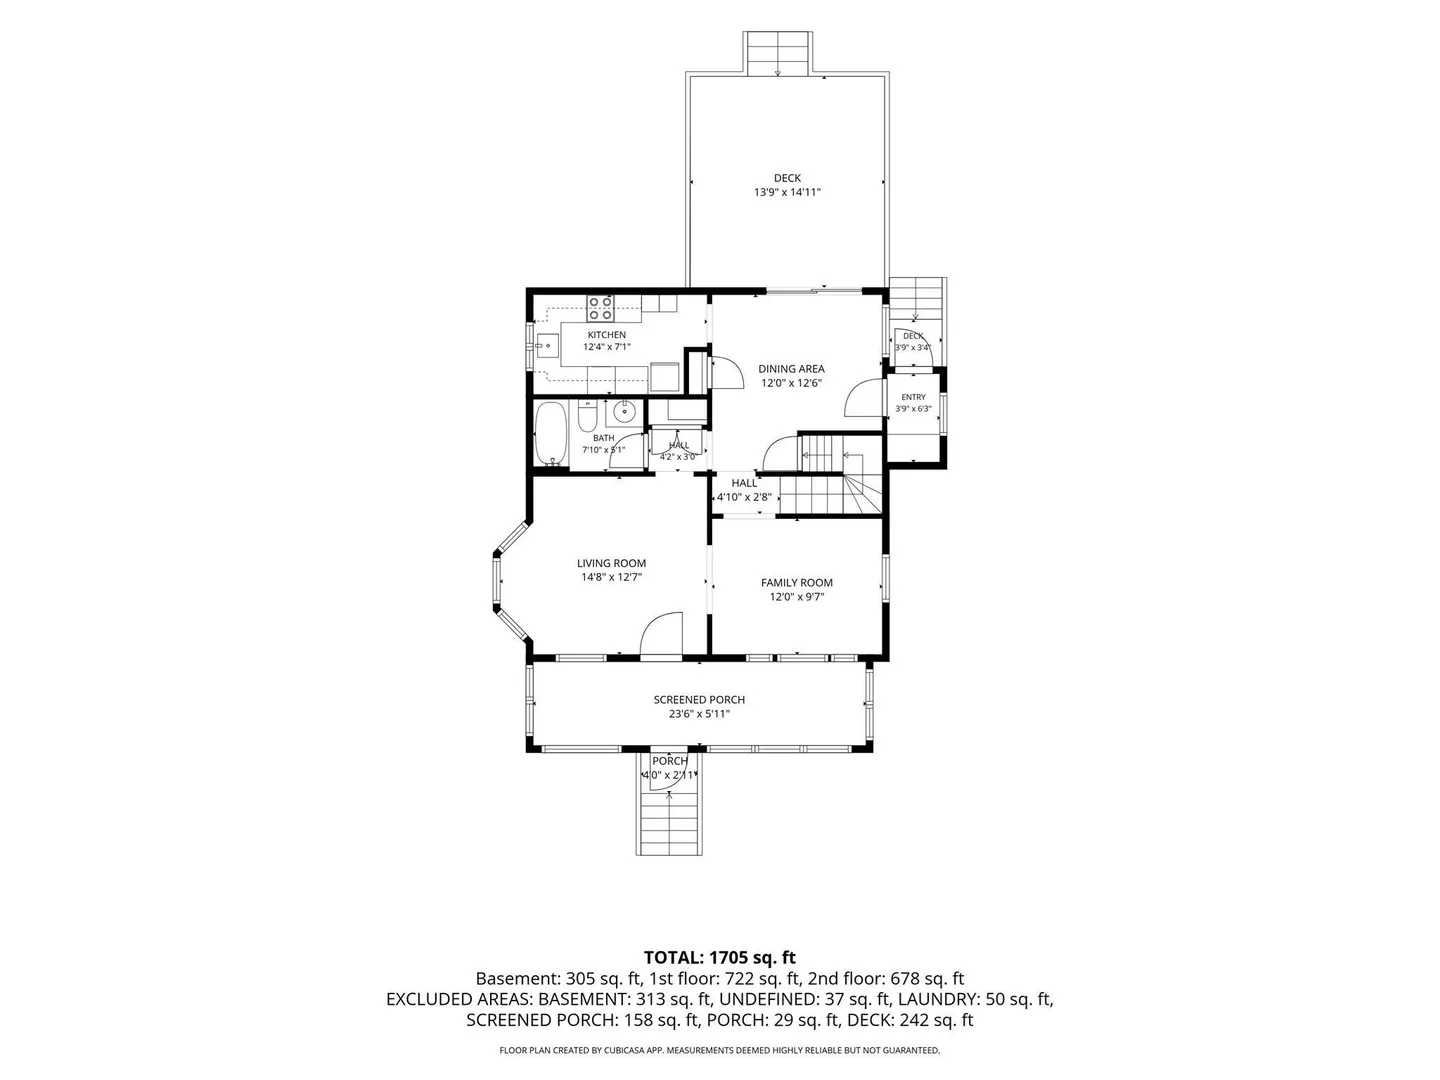
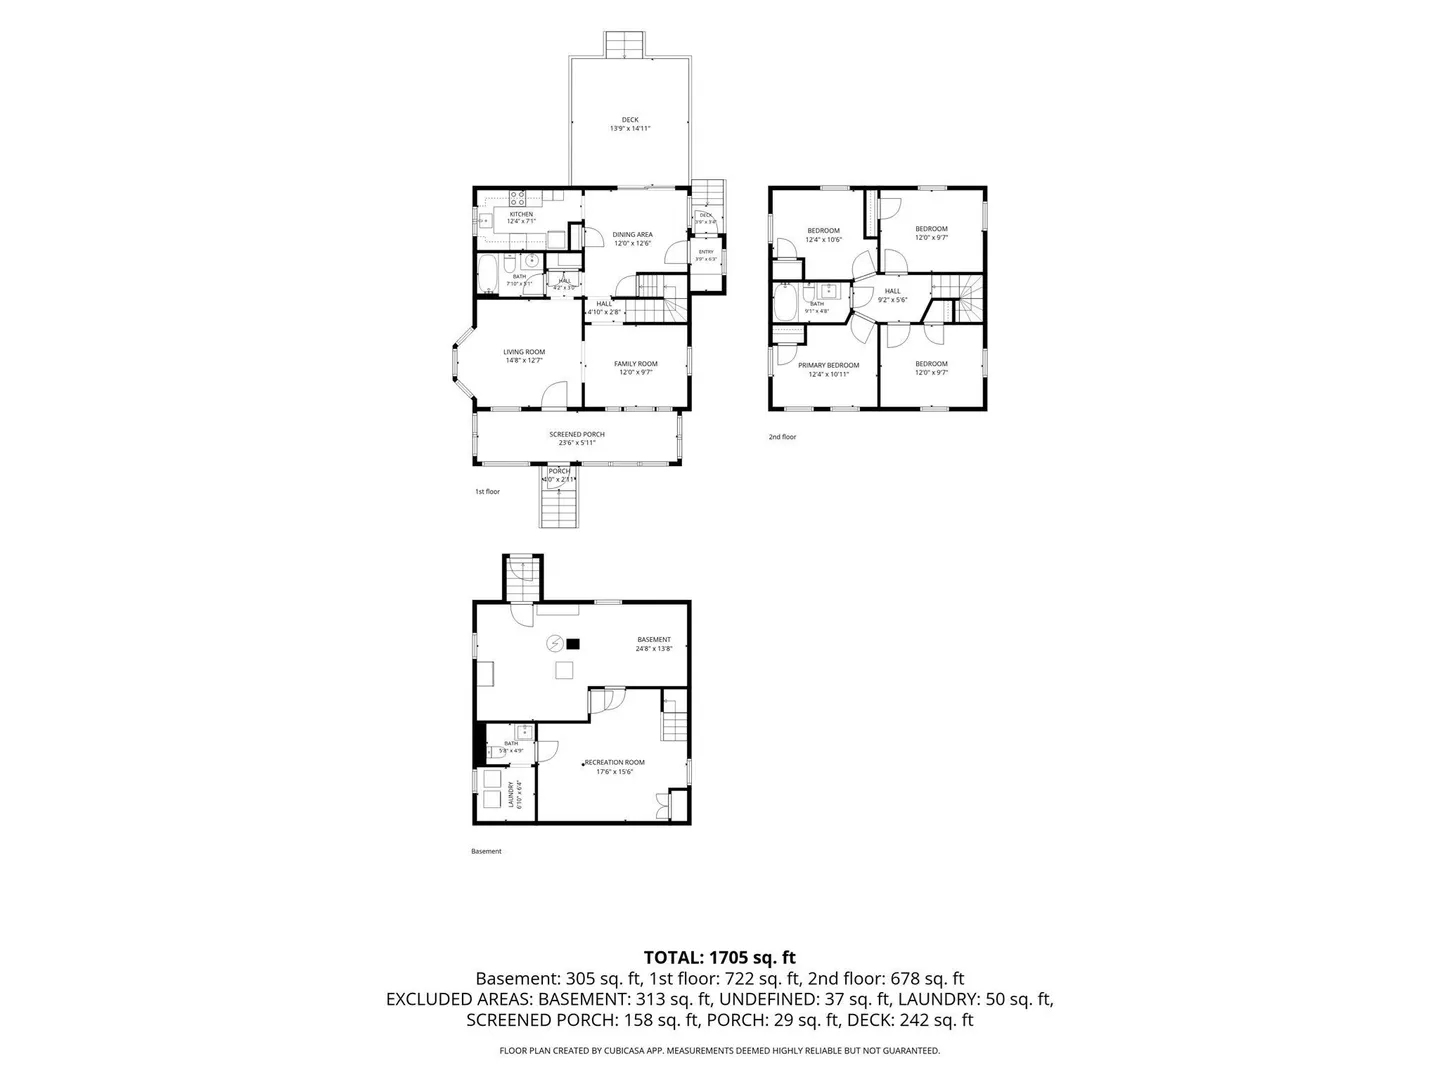
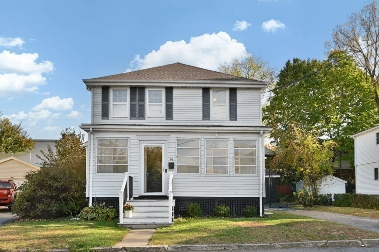
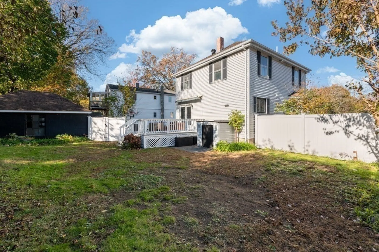
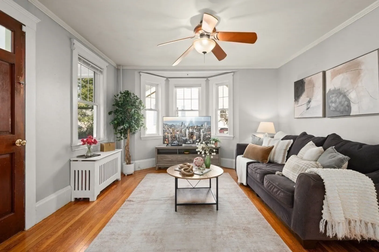
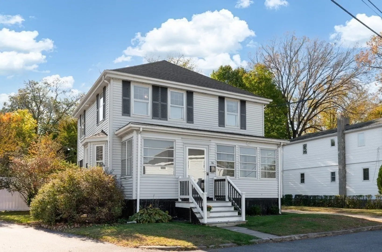
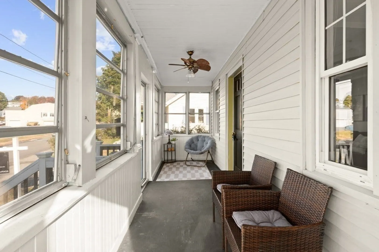
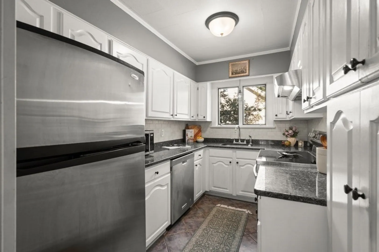
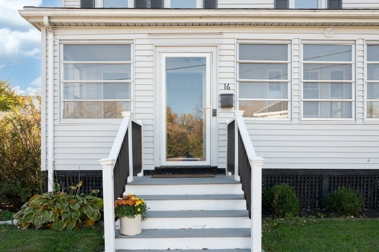
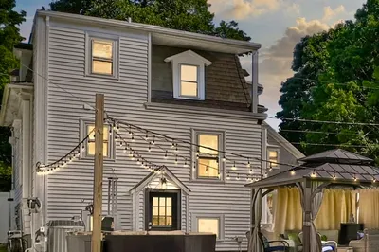
DANVERS has so much to offer! This AFFORDABLE 4 BEDROOM NEW ENGLAND COLONIAL with 2 1/2 baths and GARAGE is ideally located on a quiet residential CUL-DE-SAC just stone's throw from the RAIL TRAIL, COFFEE SHOPS, SHOPPING and RESTAURANTS. This inviting home welcomes you with an ENCLOSED FRONT PORCH—perfect for enjoying your morning coffee! Inside, a bright, airy, and modern interior featuring HARDWOOD FLOORS THROUGHOUT and a trendy KITCHEN with GRANITE COUNTERS and STAINLESS STEEL APPLIANCES flows seamlessly into a SPACIOUS DINING ROOM, flooded with natural light,. This space is ideal for hosting every day meals, and holiday gatherings. Step outside through SLIDERS onto the newer 16x16 deck overlooking your private FENCED BACKYARD, perfect outdoor space for happy hours, entertaining, fun & games, or just relaxing. The FIRST FLOOR FAMILY ROOM can easily double as a HOME OFFICE, and the FULL BATH adds everyday convenience. Upstairs, you’ll find all FOUR BEDROOMS and a NEW FULL BATH. OH YES, THERE'S MORE! The FINISHED LOWER LEVEL offers indoor space for a PLAYROOM, GYM OR MEDIA ROOM, plus there's a LAUNDRY ROOM, convenient HALF BATH, utility room, and ample storage area. Additional highlights include a NEWER ROOF (2019), NEWER GAS BOILER & HOT WATER TANK (2021), and FOAM INSULATION (certain to be a huge benefit this winter considering high fuel costs) With easy access to THE POPULAR RAIL TRAIL, SHOPPING CENTERS, RESTAURANTS, PARKS, PUBLIC & PRIVATE SCHOOLS AND MAJOR COMMUTER ROUTES, this wonderful home offers the space and functionality you’ve been looking for in a HIGHLY CONVENIENT DANVERS location!
-
Highlights
- Area: Danvers Center
- Heating: Hot Water, Steam, Natural Gas
- Property Class: Residential
- Style: Colonial
- Year Built: 1926
- Cooling: Window Unit(s)
- Parking Spots: 5
- Property Type: Single Family Residence
- Total Rooms: 8
- Status: Active
-
Additional Details
- Appliances: Gas Water Heater, Range, Dishwasher, Disposal, Refrigerator, Washer, Dryer
- Construction: Frame
- Flooring: Wood, Tile, Hardwood, Flooring - Stone/Ceramic Tile
- Foundation Area: 675
- Lot Features: Cul-De-Sac
- Roof: Shingle
- Year Built Details: Actual, Renovated Since
- Zoning: R-1
- Basement: Full, Partially Finished, Interior Entry, Bulkhead, Concrete
- Exterior Features: Porch - Enclosed, Deck, Rain Gutters, Fenced Yard
- Foundation: Block
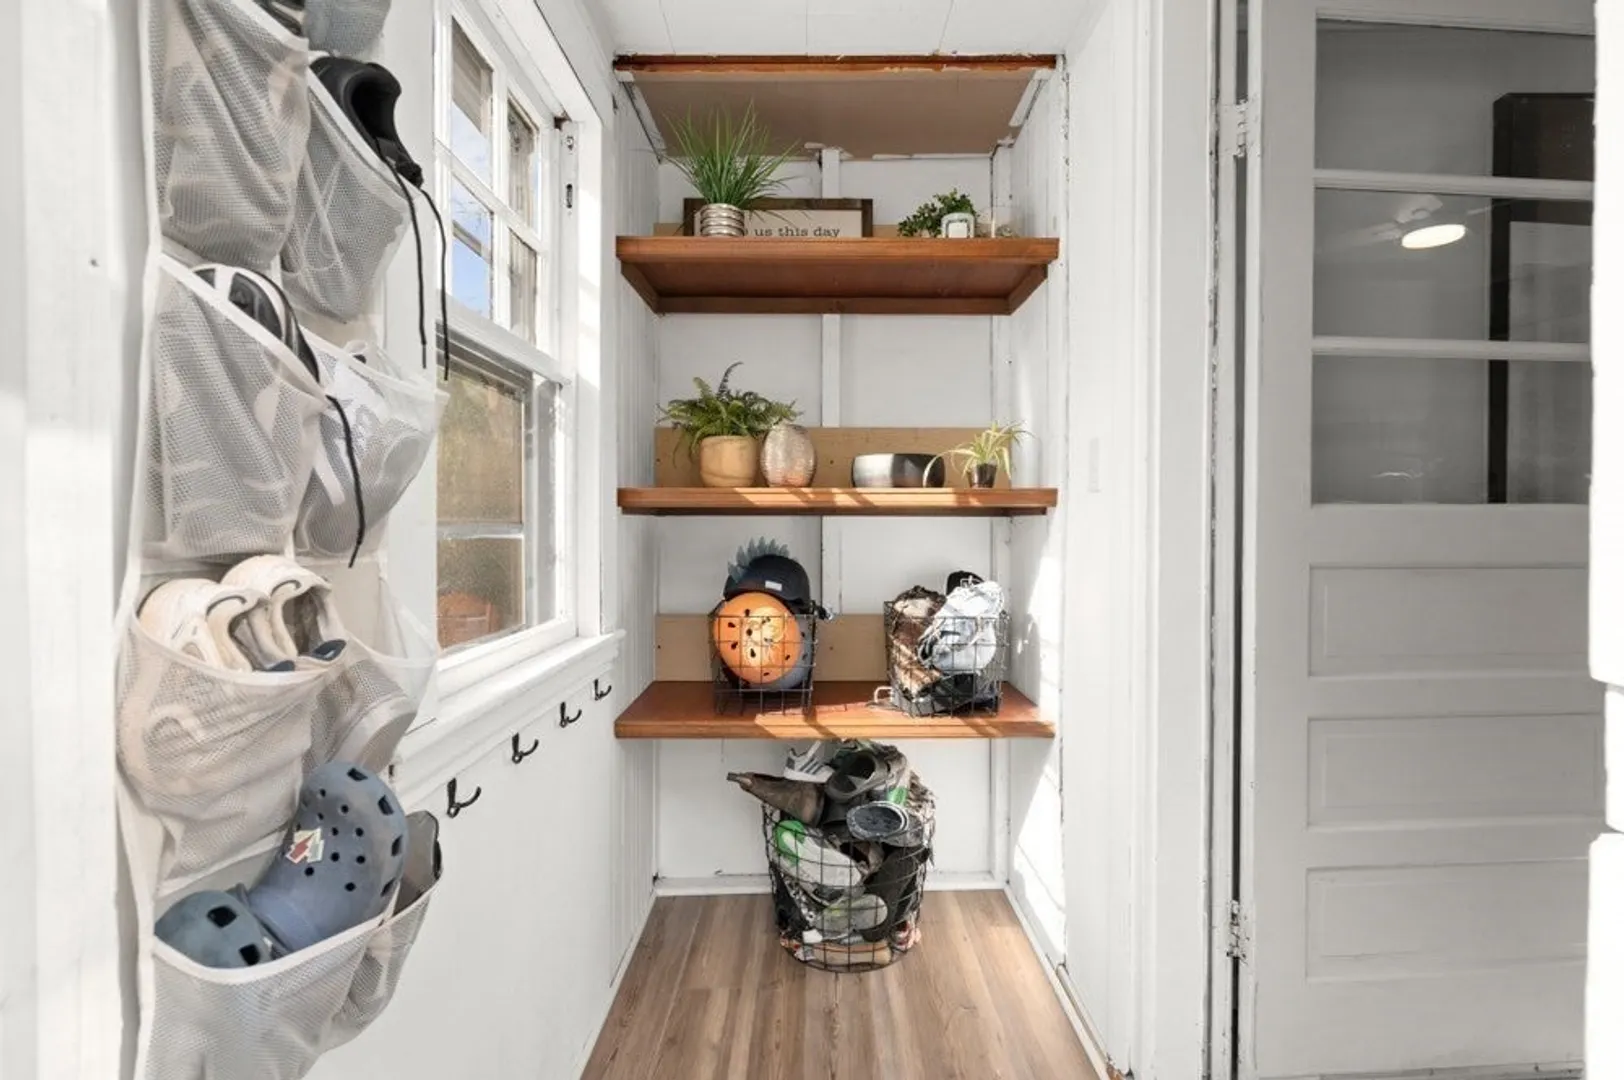
- Interior Features: Recessed Lighting, Play Room, Mud Room
- Road Frontage Type: Public, Dead End
- SqFt Source: Public Record
- Year Built Source: Public Records
-
Amenities
- Community Features: Public Transportation, Shopping, Park, Walk/Jog Trails, Medical Facility, Laundromat, Bike Path, Highway Access, House of Worship, Marina, Private School, Public School
- Parking Features: Detached, Storage, Workshop in Garage, Paved Drive, Off Street, Paved
- Covered Parking Spaces: 1
-
Utilities
- Electric: Circuit Breakers, 100 Amp Service
- Water Source: Public
- Sewer: Public Sewer
-
Fees / Taxes
- Assessed Value: $558,500
- Taxes: $5,971
- Tax Year: 2026
Similar Listings
Sold

37 Photos
Sold
29 Photos
Sold
37 Photos
Sold
42 Photos
Content © 2026 MLS Property Information Network, Inc. The information in this listing was gathered from third party resources including the seller and public records.
Listing information provided courtesy of LAER Realty Partners.
MLS Property Information Network, Inc. and its subscribers disclaim any and all representations or warranties as to the accuracy of this information.