
Sold!
$800,000
3
Beds
1/1
Bath
1,923
Living Area
-
Property Description
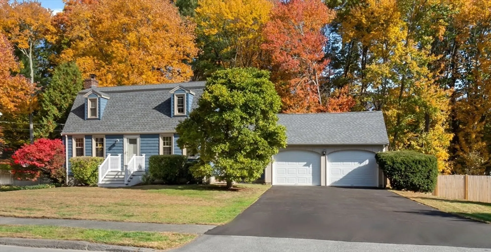
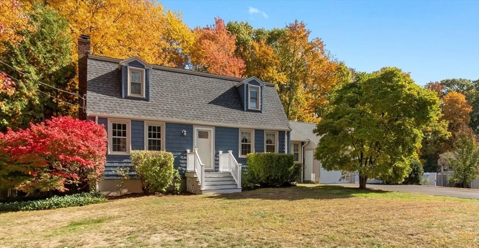
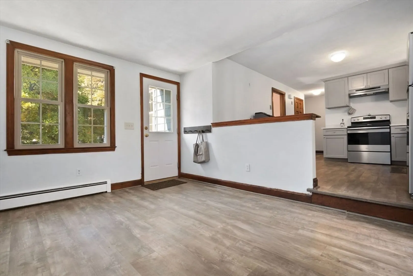
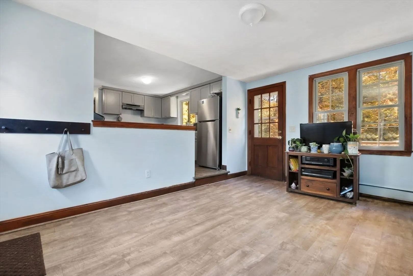
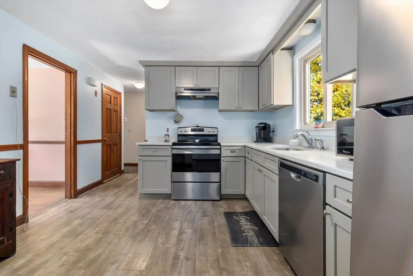
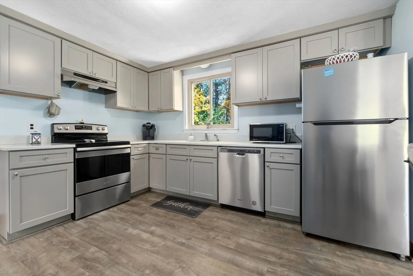
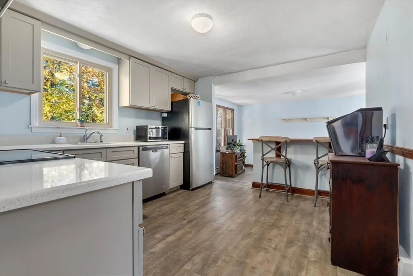
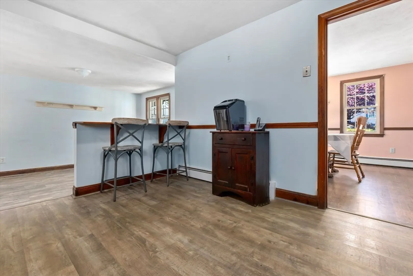
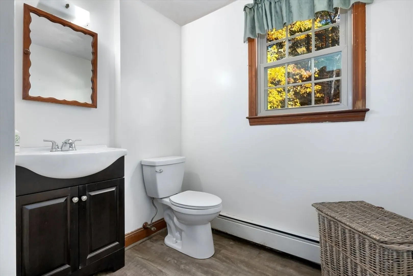
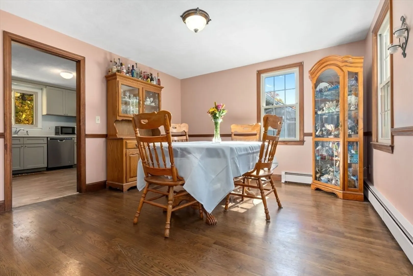
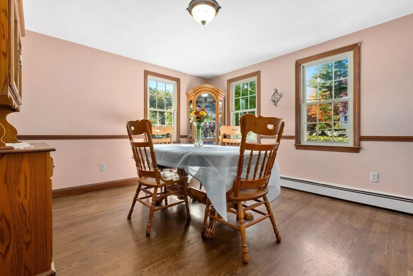
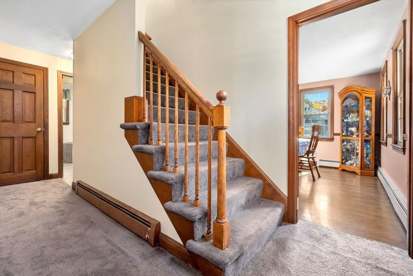
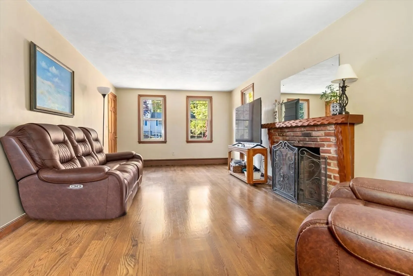
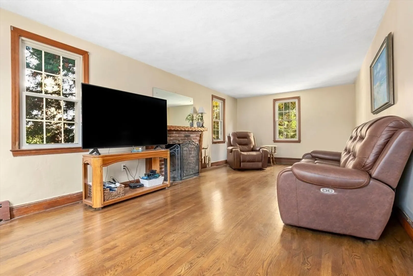
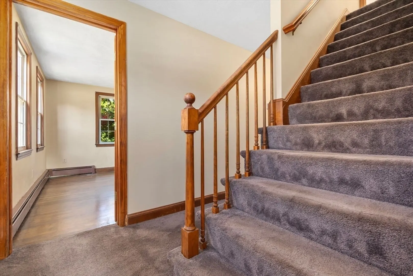
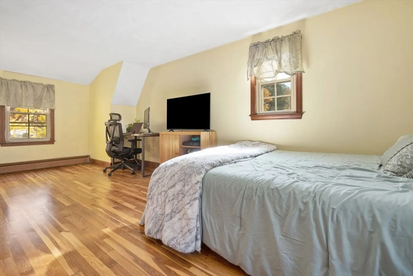
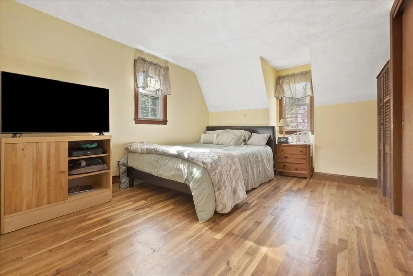
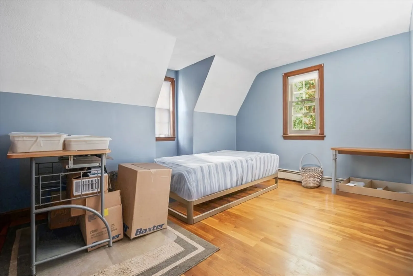
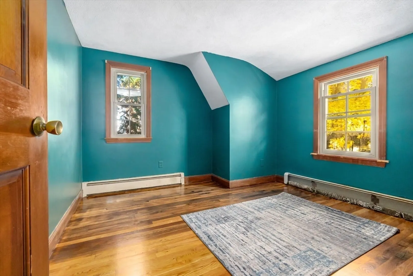
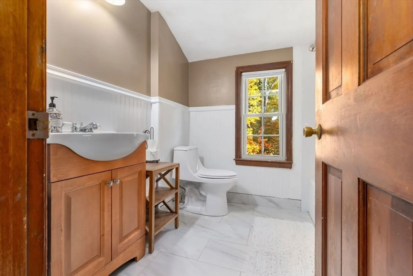
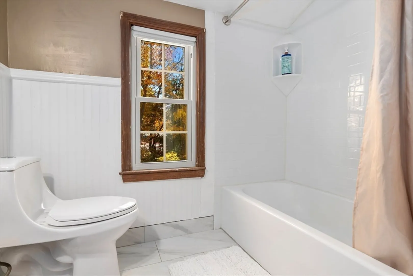
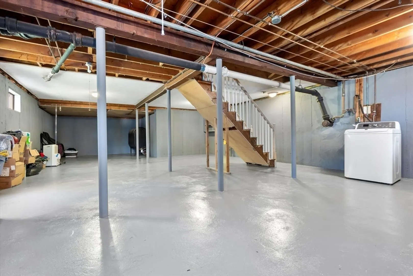
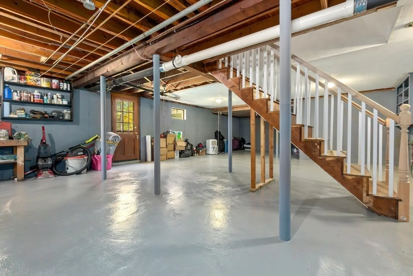
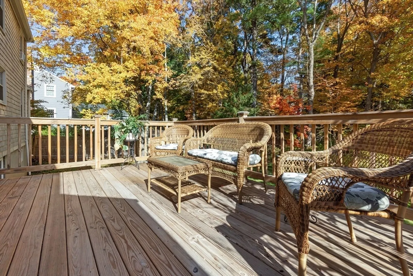
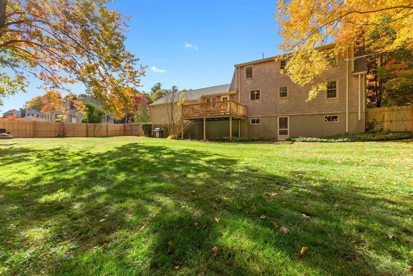
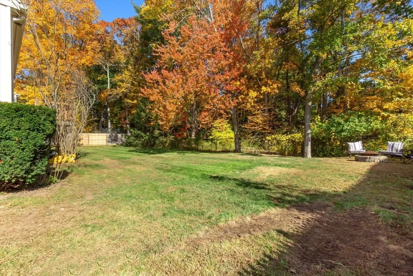
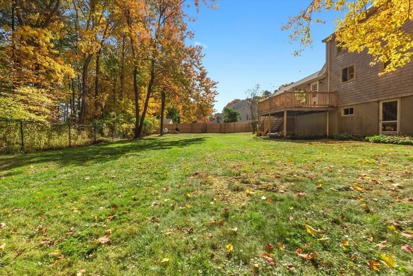
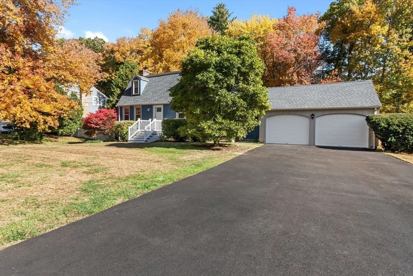
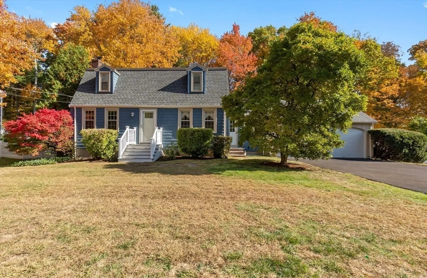
Nice curb appeal with this 3 bedroom Colonial in desirable St John's Prep area! Updates include brand new 200amp electric panel, newer roof, fence and vinyl siding. Front to back living room with fireplace, perfect for the upcoming holidays. Dining room with hardwood floors is conveniently located just off the kitchen. The kitchen offers stainless steel appliances, stone countertops and a small breakfast bar for grabbing a quick meal. Nice den off the kitchen with access to deck and fenced yard as well as exterior access to the driveway. Half bath just off the kitchen. Three bedrooms and full bath on the second floor. Full unfinished basement with door leading to yard. Two car garage with new doors. You will love the fenced yard and deck. Lots of potential!
-
Highlights
- Heating: Baseboard, Oil
- Property Class: Residential
- Style: Colonial
- Year Built: 1966
- Parking Spots: 6
- Property Type: Single Family Residence
- Total Rooms: 7
- Status: Closed
-
Additional Details
- Appliances: Tankless Water Heater, Range, Dishwasher, Refrigerator, Washer, Dryer
- Exterior Features: Deck, Fenced Yard
- Foundation: Concrete Perimeter
- Road Frontage Type: Public
- Year Built Details: Approximate
- Zoning: R2
- Basement: Full, Walk-Out Access, Interior Entry, Unfinished
- Flooring: Tile, Carpet, Laminate, Hardwood
- Interior Features: Den
- Roof: Shingle
- Year Built Source: Public Records
-
Amenities
- Community Features: Shopping, Pool, Walk/Jog Trails, Highway Access, Private School, Public School, Sidewalks
- Parking Features: Detached, Paved Drive, Off Street, Paved
- Covered Parking Spaces: 2
-
Utilities
- Electric: Circuit Breakers, 200+ Amp Service
- Water Source: Public
- Sewer: Public Sewer
-
Fees / Taxes
- Assessed Value: $668,200
- Compensation Based On: Net Sale Price
- Taxes: $7,424
- Buyer Agent Compensation: 2%
- Tax Year: 2024
Similar Listings

Sold
40 Photos
Sold
42 Photos
Sold
42 Photos
Sold
33 Photos
Content © 2026 MLS Property Information Network, Inc. The information in this listing was gathered from third party resources including the seller and public records.
Listing information provided courtesy of eXp Realty.
MLS Property Information Network, Inc. and its subscribers disclaim any and all representations or warranties as to the accuracy of this information.
