
Sold!
$1,175,000
4
Beds
2/1
Baths
2,808
Living Area
-
Property Description
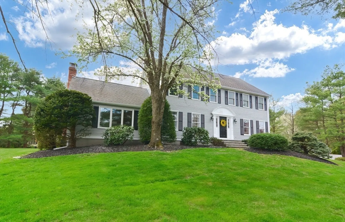
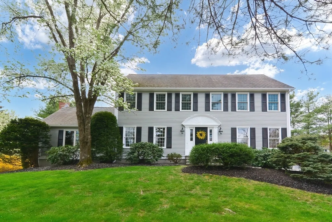
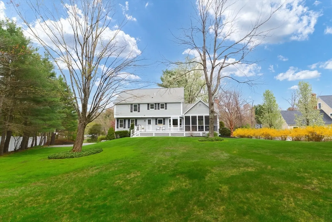
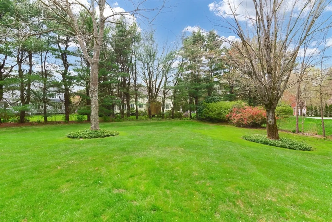
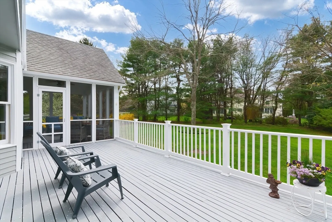
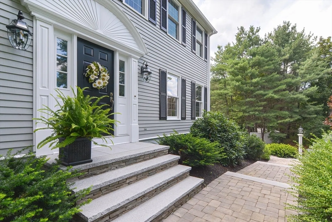
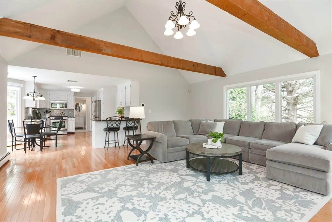
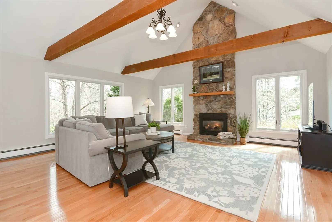
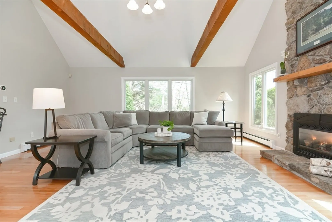
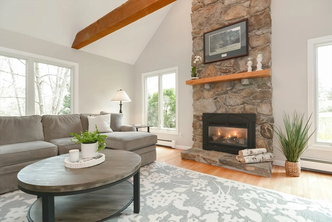
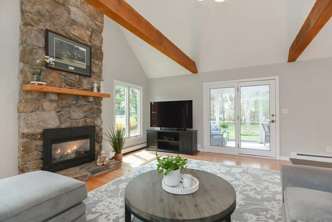
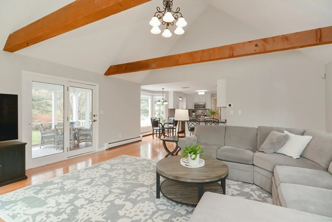
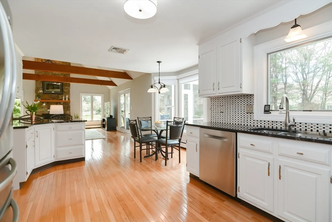
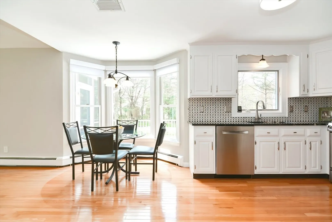
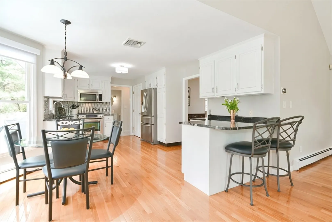
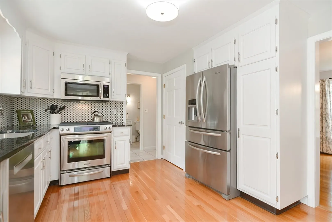
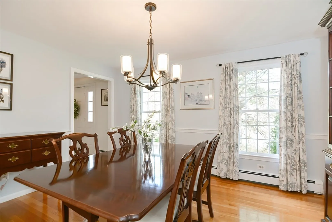
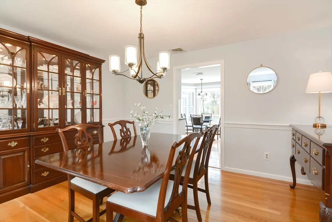
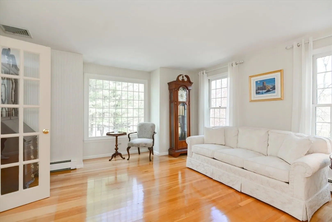
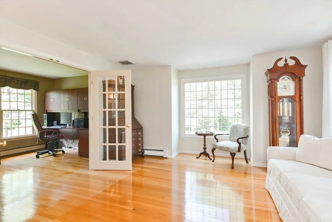
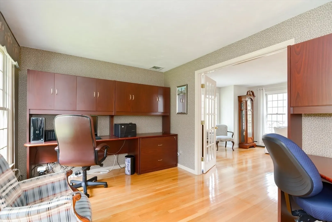
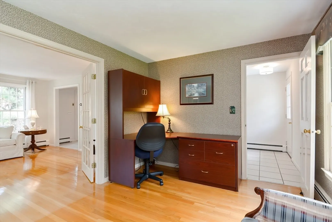
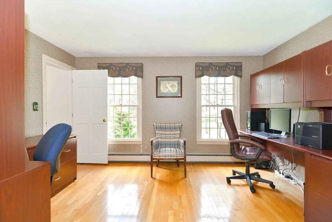
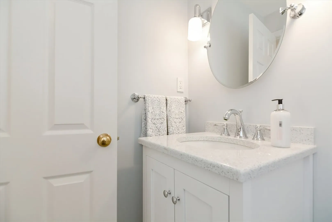
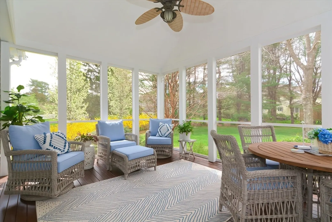
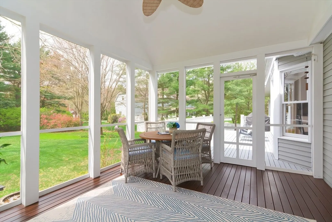
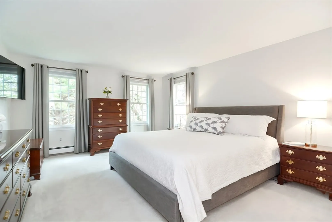
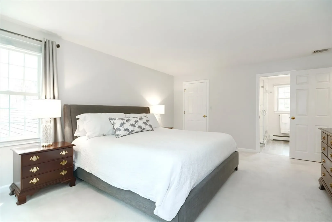
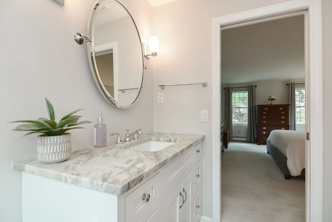
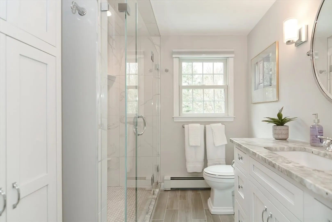
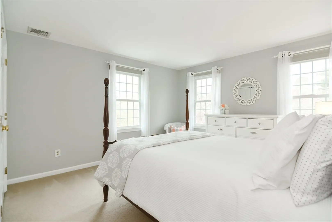
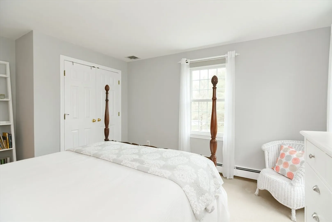
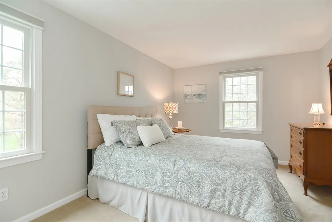
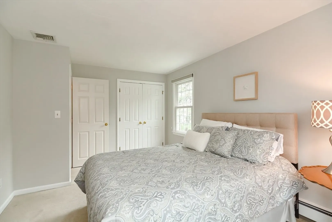
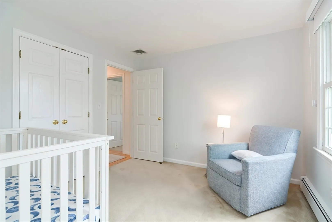
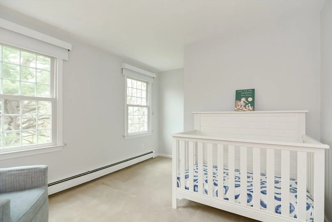
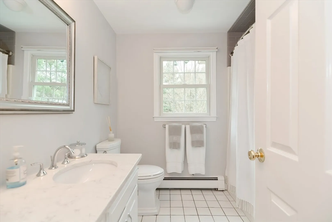
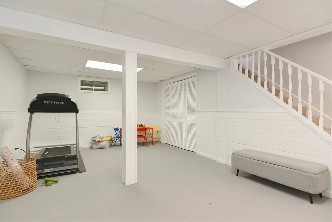
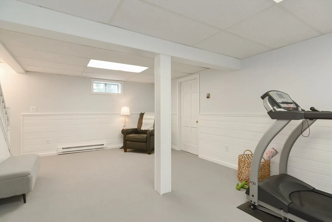
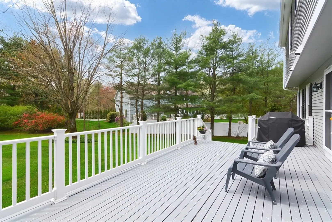
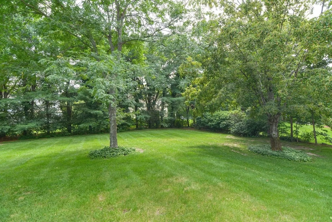
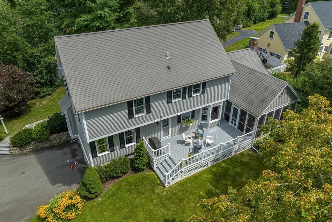
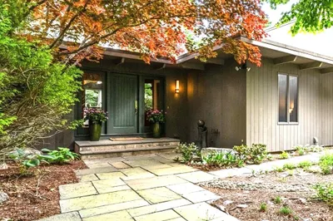
SAT. OH CANCELLED. Located in a walk to town and schools location, and brimming with natural light, an open floor plan and tasteful appointments, this meticulously updated home exudes pride of ownership in every way. Inviting family room with vaulted ceilings, hardwood flooring and gas fireplace; dreamy screened porch and deck overlook the lovely, private backyard abutting a cul-de-sac; sunny kitchen with white cabinetry, large windows, newer stainless appliances, granite countertops, tiled backsplash and pantry; generously sized home office with French doors; spacious dining room, back hall & updated powder room with quartz countertops complete the main level. Upstairs are all four generously sized bedrooms, including the primary bedroom with its walk-in closet, newer carpeting and newly updated bathroom. 3rd floor walkup attic provides great opportunity to add more living space. Finished lower level with brand new carpeting. Updates include HVAC; roof; windows; exterior painting.
-
Highlights
- Area: Harding
- Heating: Baseboard, Electric Baseboard, Natural Gas
- Property Class: Residential
- Style: Colonial
- Year Built: 1988
- Cooling: Central Air
- Parking Spots: 4
- Property Type: Single Family Residence
- Total Rooms: 9
- Status: Closed
-
Additional Details
- Appliances: Gas Water Heater, Range, Dishwasher, Disposal, Microwave, Refrigerator, Washer, Dryer, Plumbed For Ice Maker
- Construction: Frame
- Exterior Features: Porch - Screened, Deck, Rain Gutters, Professional Landscaping, Sprinkler System, Decorative Lighting, Stone Wall
- Flooring: Tile, Carpet, Hardwood, Flooring - Hardwood, Flooring - Wall to Wall Carpet
- Interior Features: Closet, Home Office, Game Room, Walk-up Attic
- Road Frontage Type: Public
- Year Built Details: Actual
- Zoning: Rs
- Basement: Full, Partially Finished, Garage Access
- Exclusions: Included: Tv & Mount In Primary Bedroom; All Appliances; Cabinet In Primary Bathroom.
- Fireplaces: 1
- Foundation: Concrete Perimeter
- Lot Features: Level
- Roof: Shingle
- Year Built Source: Public Records
-
Amenities
- Community Features: Shopping, Park, Walk/Jog Trails, Bike Path, Public School
- Parking Features: Attached, Under, Paved Drive
- Covered Parking Spaces: 2
-
Utilities
- Electric: Circuit Breakers
- Water Source: Public
- Sewer: Private Sewer
-
Fees / Taxes
- Assessed Value: $882,000
- Compensation Based On: Net Sale Price
- Tax Year: 2024
- Buyer Agent Compensation: 2.5%
- Facilitator Compensation: 2.5%
- Taxes: $12,913
Similar Listings
Sold
60 Photos
Sold
42 Photos
Sold
42 Photos
Sold
38 Photos
Content © 2026 MLS Property Information Network, Inc. The information in this listing was gathered from third party resources including the seller and public records.
Listing information provided courtesy of Commonwealth Standard Realty Advisors.
MLS Property Information Network, Inc. and its subscribers disclaim any and all representations or warranties as to the accuracy of this information.
