
3 Remsen Ave
$885,000
3
Beds
2
Baths
1,816
Sqft
- Request Info
- Call
- Save
-
More
- Mortgage Calculator

Property Tools
$885,000
3
Beds
2
Baths
1,816
Living Area
-
Property Description
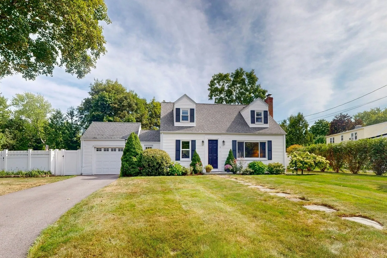
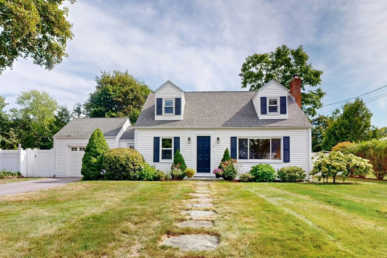
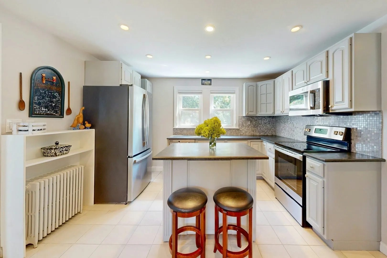
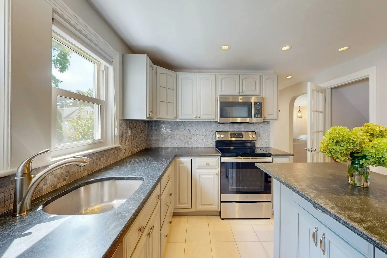
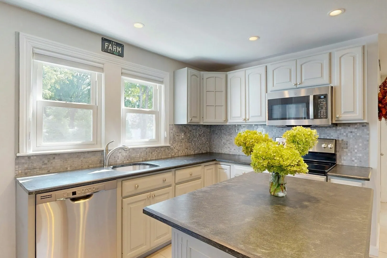
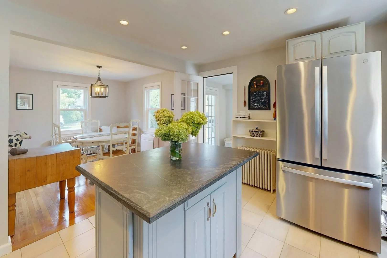
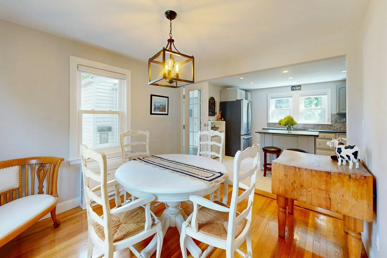
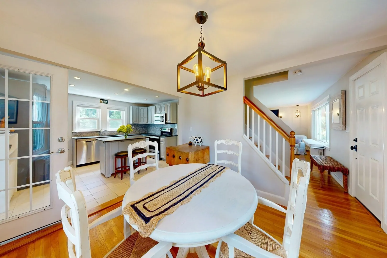
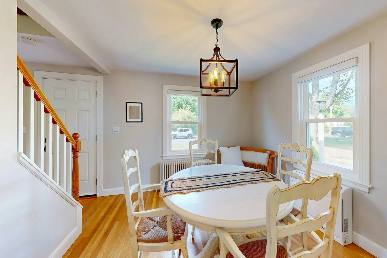
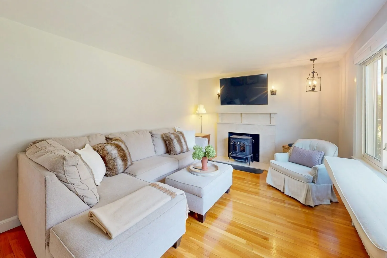
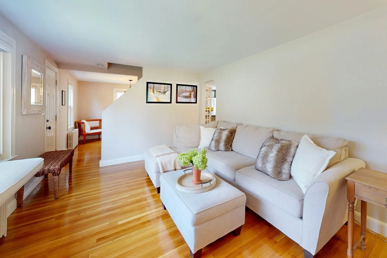
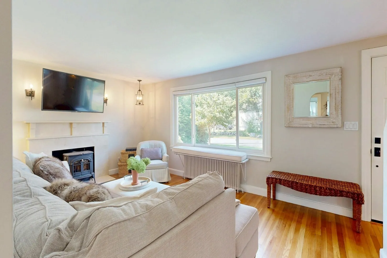
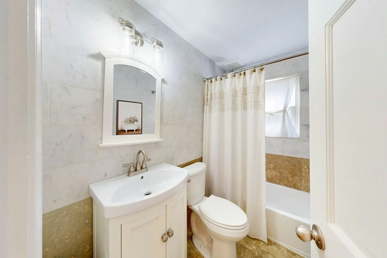
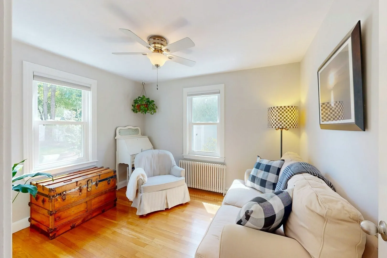
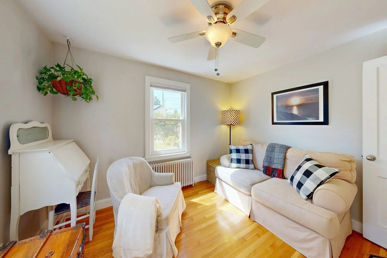
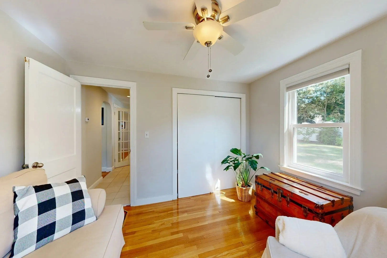
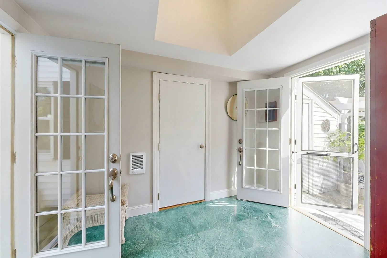
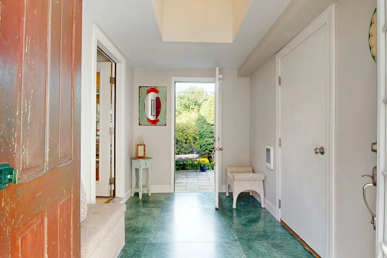
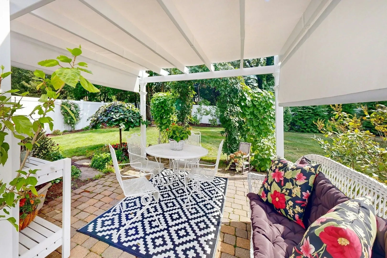
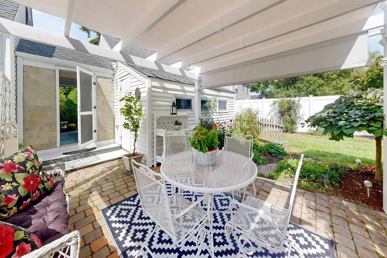
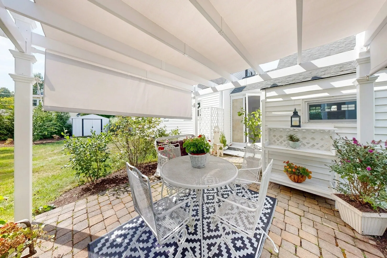
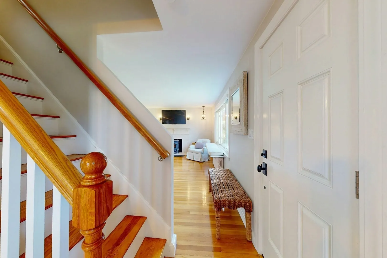
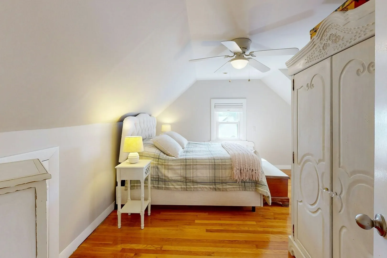
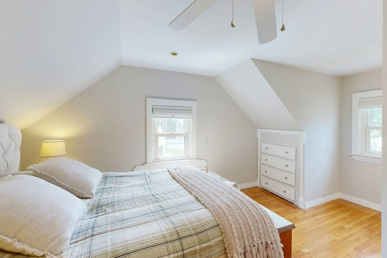
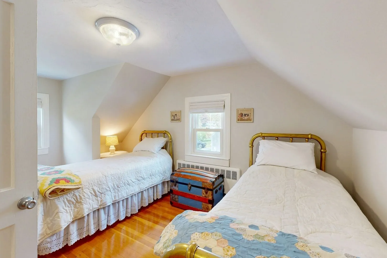
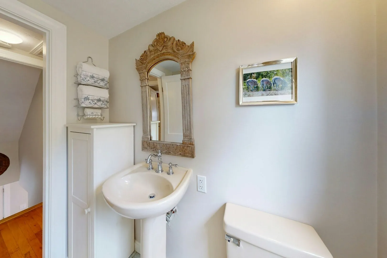
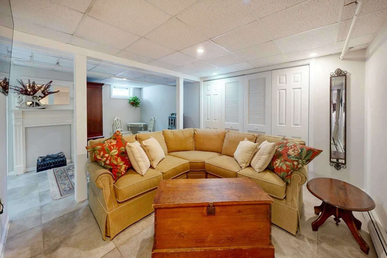
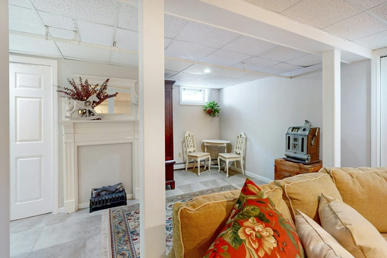
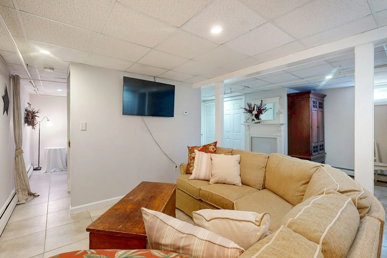
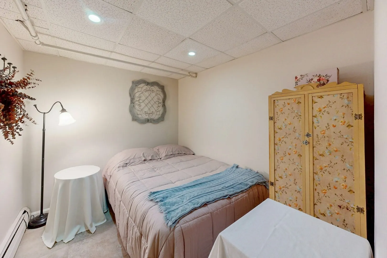
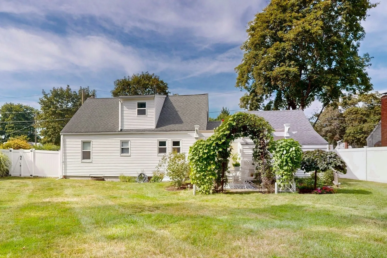
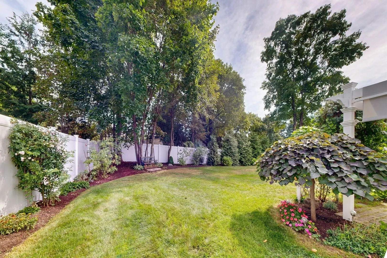
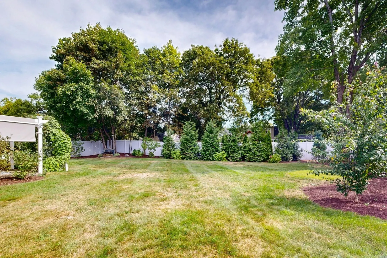
Ideally located on a quiet, picturesque street, this charming Cape offers a spacious and inviting layout within walking distance of several schools, Hinkley Park, and Medfield’s vibrant town center. The front door opens to a generous, light-filled living room with large windows and a handsome marble fireplace with a wood stove insert. To the left, the dining room flows seamlessly into the kitchen, featuring stainless steel appliances, Italian Pietra Cardosa countertops, and an island with breakfast-bar seating. A first-floor bedroom and adjacent marble bath with a tiled tub and shower offer flexibility for guests, one-level living, or a home office. Just off the kitchen, the heated, marble-floored breezeway/mudroom provides convenient access to the secondary entrance, the extra-deep garage, and the beautifully landscaped backyard. Fully fenced and private, the expansive yard features a patio and pergola with a canopy, along with plenty of room for gardening, recreation, and outdoor entertaining. Upstairs are two additional bedrooms and another full bath. The finished lower level further expands the living space with a private office and an oversized family room with Italian porcelain tile, offering ample flexibility for a home gym, playroom, or additional workspace. Hardwood floors throughout the main living areas add warmth and character. With a wonderful neighborhood setting ideal for walking and biking—and so much of town just moments away—this delightful home offers comfort, versatility, and an exceptional in-town lifestyle.
-
Highlights
- Cooling: Ductless
- Parking Spots: 3
- Property Type: Single Family Residence
- Total Rooms: 9
- Status: Active
- Heating: Baseboard, Oil, Wood Stove, Ductless
- Property Class: Residential
- Style: Cape
- Year Built: 1950
-
Additional Details
- Appliances: Water Heater, Range, Dishwasher, Disposal, Microwave, Washer, Dryer
- Construction: Frame
- Exterior Features: Patio, Rain Gutters, Storage, Professional Landscaping, Screens, Fenced Yard, Garden, Other
- Flooring: Wood, Tile, Marble, Hardwood, Stone / Slate, Flooring - Marble, Flooring - Stone/Ceramic Tile
- Interior Features: Vaulted Ceiling(s), Breezeway, Recessed Lighting, Mud Room, Office
- Road Frontage Type: Public
- SqFt Source: Public Record
- Year Built Source: Public Records
- Basement: Full, Finished, Interior Entry, Bulkhead
- Exclusions: Fireplace Surround In The Basement, 2nd Floor Bathroom Mirror, And Cushion From The Lr Window Seat
- Fireplaces: 1
- Foundation: Concrete Perimeter
- Lot Features: Level
- Roof: Shingle
- Year Built Details: Actual
- Zoning: Ru
-
Amenities
- Community Features: Shopping, Tennis Court(s), Park, Walk/Jog Trails, Bike Path, Conservation Area, House of Worship, Private School, Public School
- Parking Features: Attached, Garage Faces Side, Oversized, Paved Drive, Off Street, Paved
- Covered Parking Spaces: 1
-
Utilities
- Sewer: Public Sewer
- Water Source: Public
-
Fees / Taxes
- Assessed Value: $687,000
- Taxes: $9,481
- Tax Year: 2025
Similar Listings
Sold
60 Photos
Sold
40 Photos
Sold
40 Photos
Sold
37 Photos
Content © 2026 MLS Property Information Network, Inc. The information in this listing was gathered from third party resources including the seller and public records.
Listing information provided courtesy of Berkshire Hathaway HomeServices Commonwealth Real Estate.
MLS Property Information Network, Inc. and its subscribers disclaim any and all representations or warranties as to the accuracy of this information.