
Sold!
$650,000
3
Beds
1/1
Bath
1,284
Living Area
-
Property Description
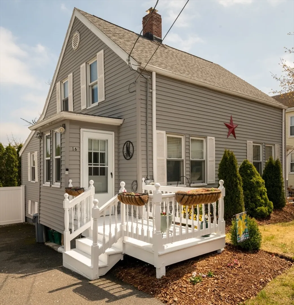
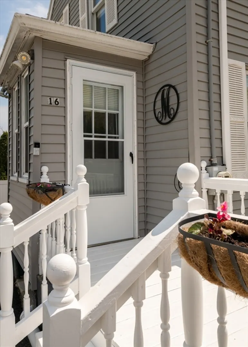
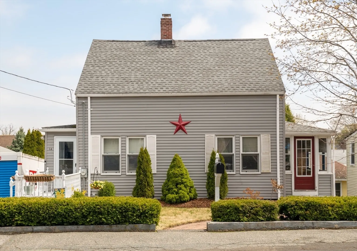
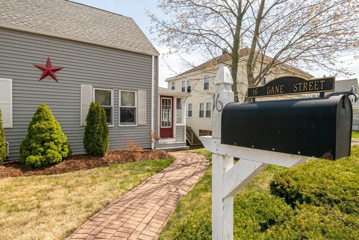
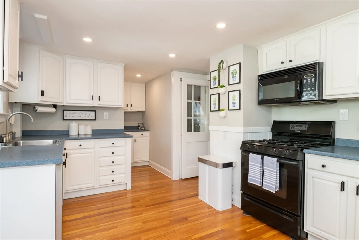
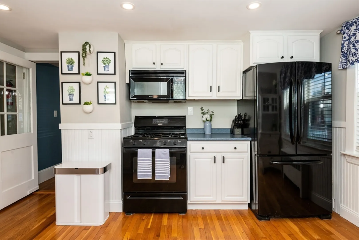
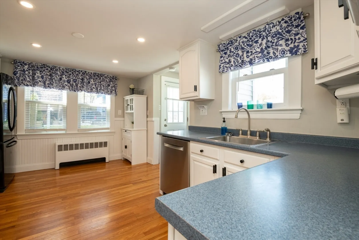
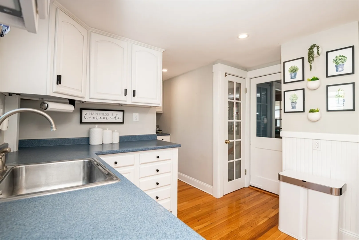
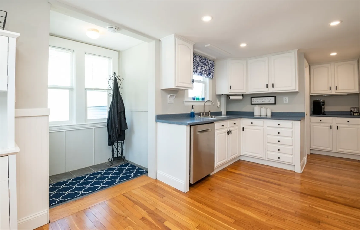
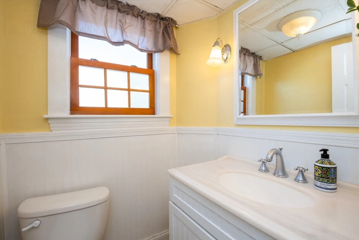
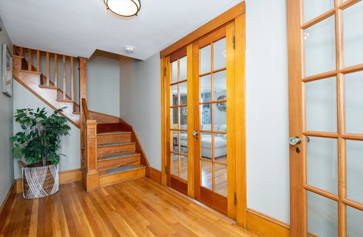
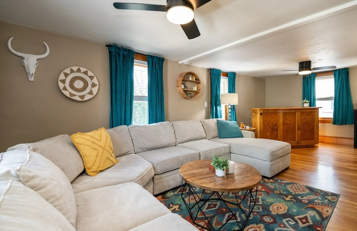
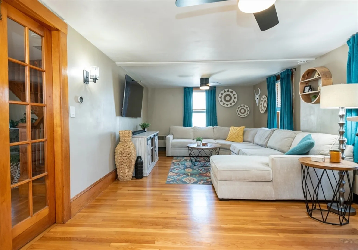
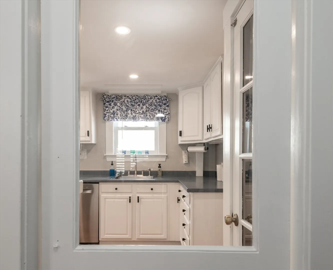
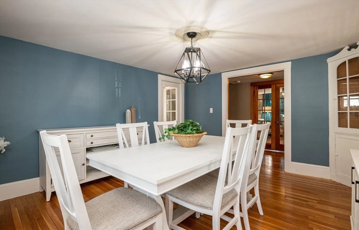
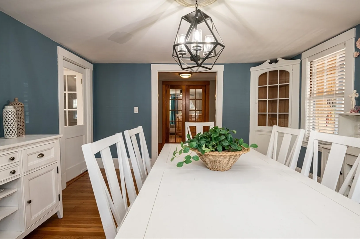
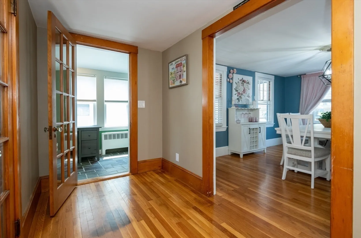
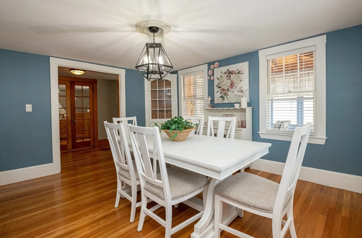
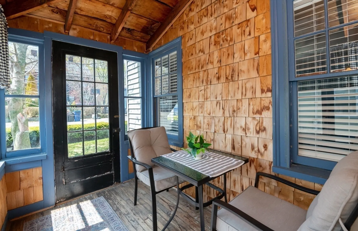
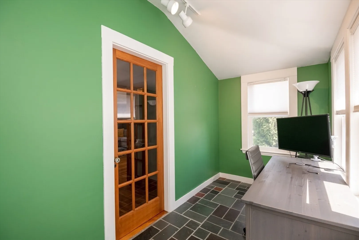
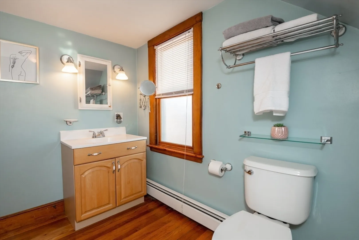
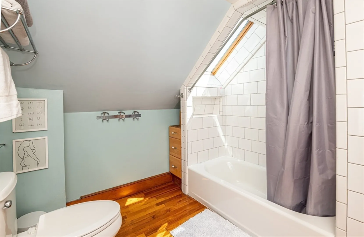
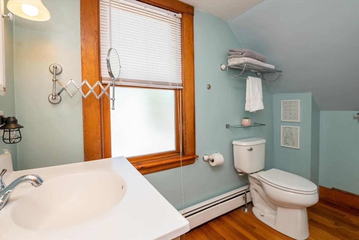
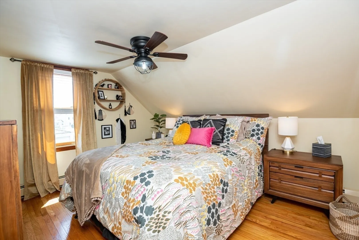
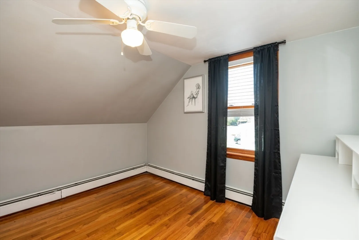
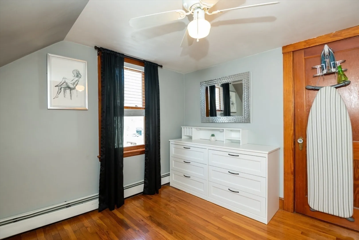
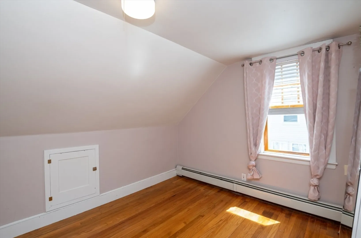
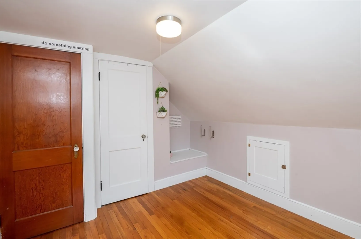
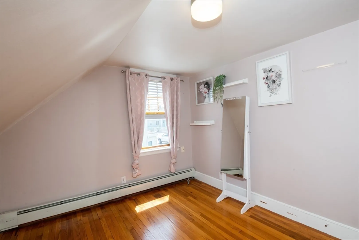
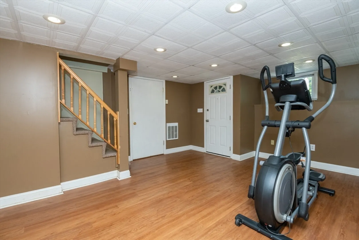
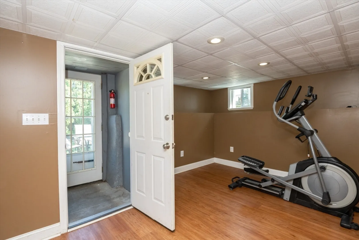
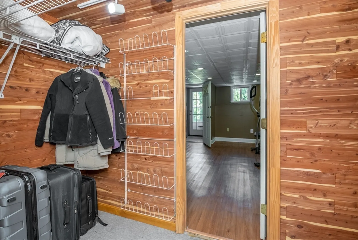
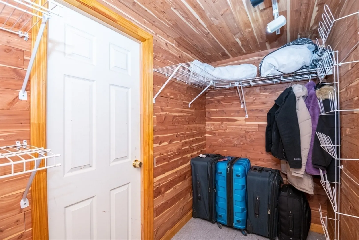
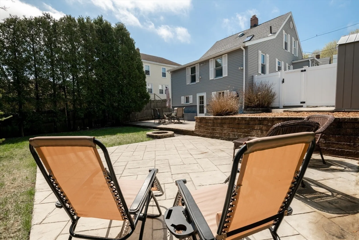
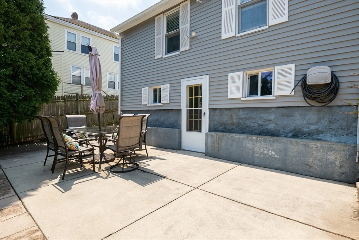
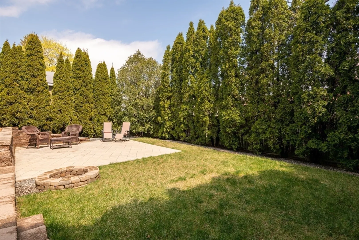
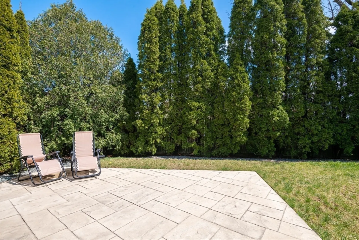
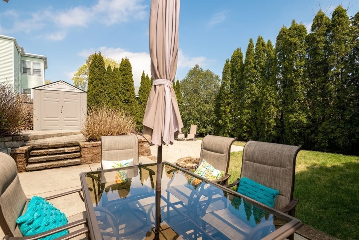
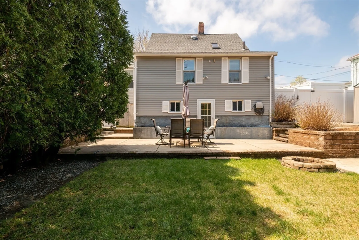
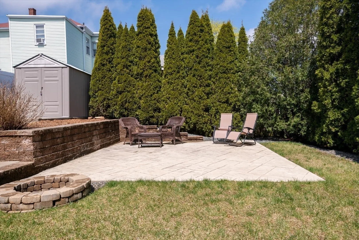
Nestled on a peaceful side street, this charming move-in ready old-style home offers a perfect blend of classic character and modern comfort. Discover gleaming hardwood floors, french doors, built-in china cabinet adds timeless appeal. Like to entertain? It features a spacious living room, formal dining room, and a generous light and bright kitchen ideal for gatherings. Bonus room in basement provides additional space for a home office or playroom w/ extra storage w/ cedar closet. You'll find 3 well-sized bdrms, full bath. Enjoy the versatility of an all-season porch, perfect for relaxing year-round. Additional highlights include a workroom. Step outside to your beautifully landscaped private backyard—a true oasis for outdoor living. Whether you're hosting summer BBQs or relaxing around the firepit, enjoy the serene and secluded space as your personal retreat. Showings start Friday. Open House Sat 4/26 (11am-12:30pm) and Sun 4/27 (11am-12:30pm)
-
Highlights
- Cooling: Window Unit(s)
- Parking Spots: 3
- Property Type: Single Family Residence
- Total Rooms: 7
- Status: Closed
- Heating: Baseboard, Oil
- Property Class: Residential
- Style: Colonial
- Year Built: 1910
-
Additional Details
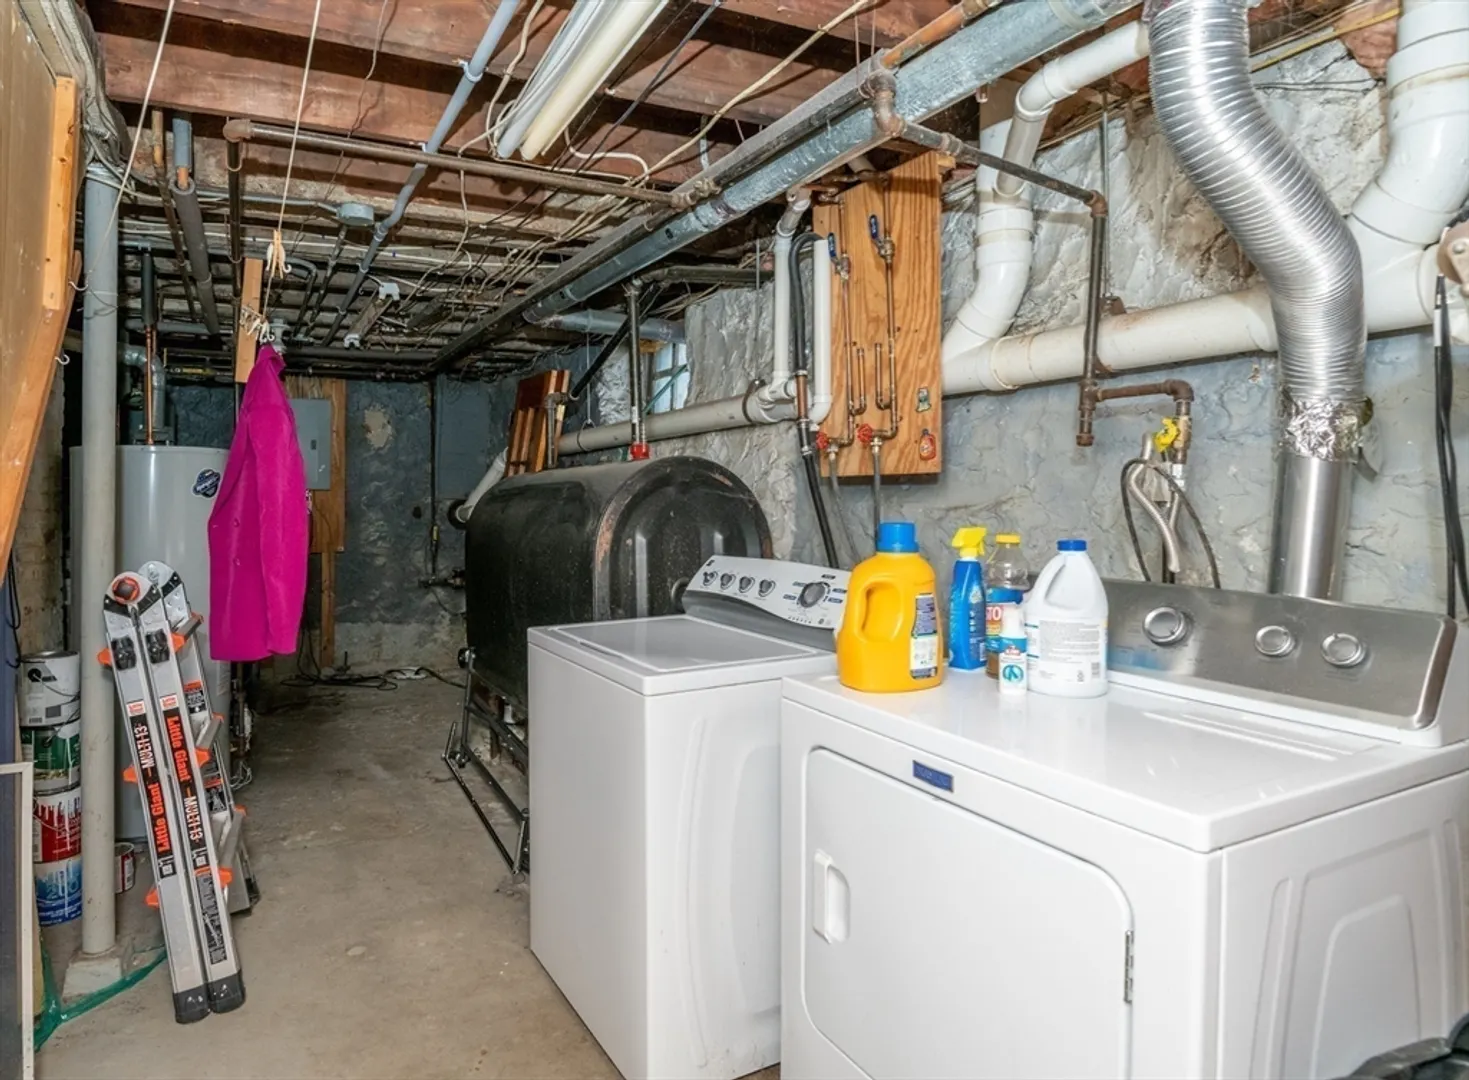
- Basement: Full
- Flooring: Hardwood
- Roof: Shingle
- Year Built Details: Approximate
- Zoning: R1
- Exterior Features: Porch - Enclosed, Patio, Storage, Professional Landscaping, Fenced Yard
- Foundation: Stone
- SqFt Source: Public Record
- Year Built Source: Public Records
-
Amenities
- Parking Features: Paved Drive, Off Street
-
Utilities
- Sewer: Public Sewer
- Water Source: Public
-
Fees / Taxes
- Assessed Value: $498,200
- Tax Year: 2025
- Compensation Based On: Net Sale Price
- Taxes: $4,613
Similar Listings

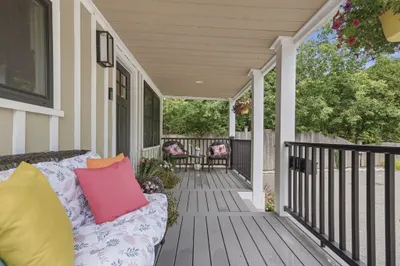
Sold
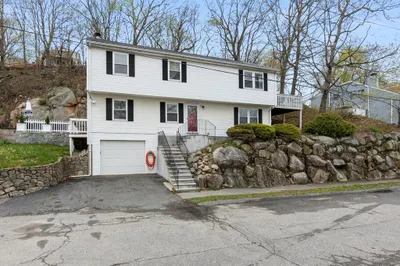
38 Photos
Sold
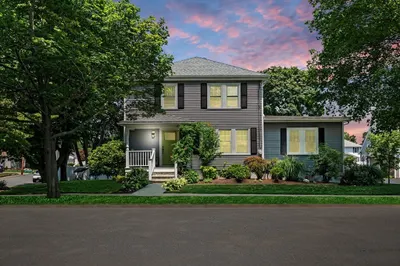
39 Photos
Sold
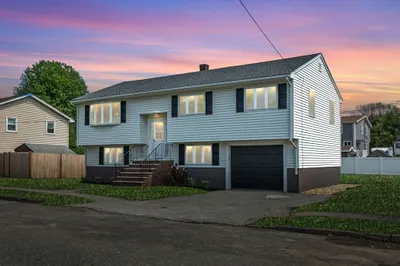
41 Photos
Sold
23 Photos
Content © 2026 MLS Property Information Network, Inc. The information in this listing was gathered from third party resources including the seller and public records.
Listing information provided courtesy of Commonwealth Properties Residential, LLC.
MLS Property Information Network, Inc. and its subscribers disclaim any and all representations or warranties as to the accuracy of this information.
