
Sold!

$805,000
3
Beds
2/1
Baths
1,792
Living Area
-
Property Description
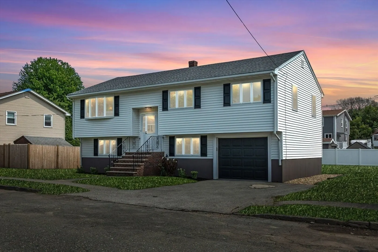
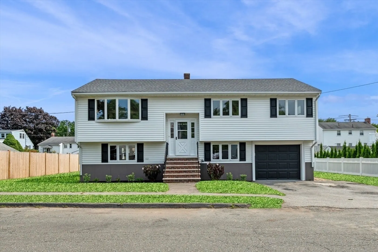
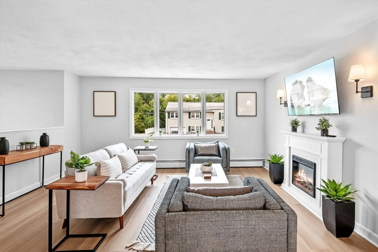
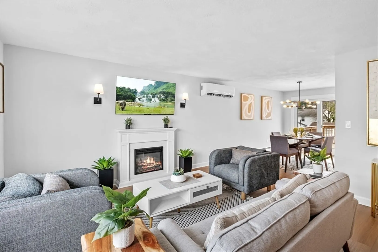
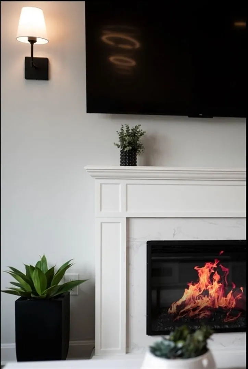
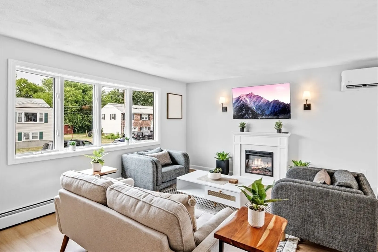
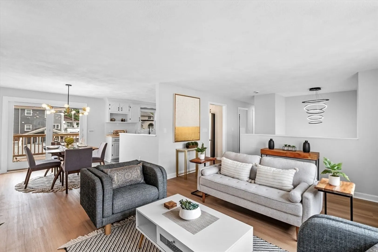
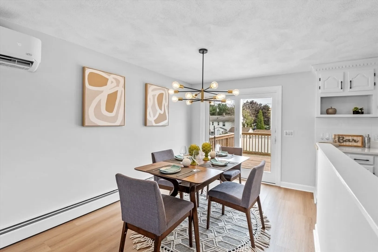
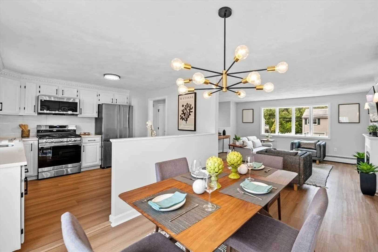
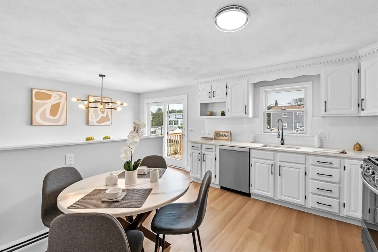
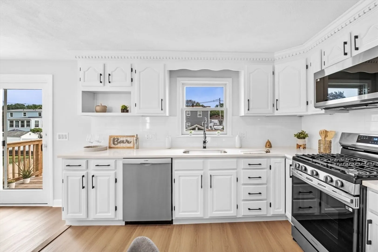
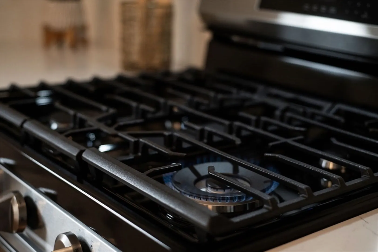
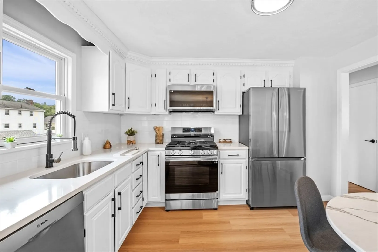
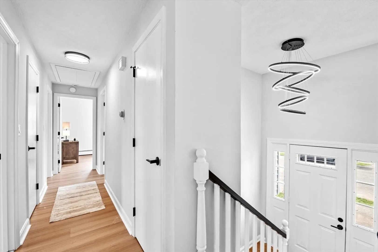
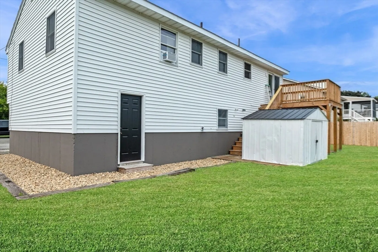
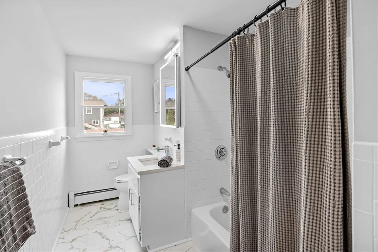
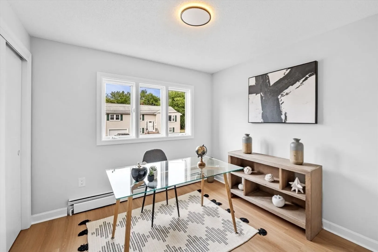
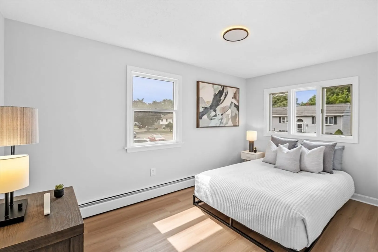
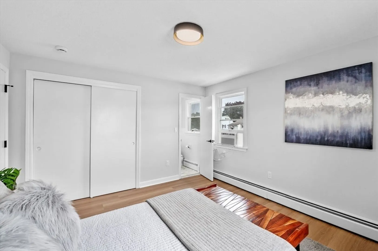
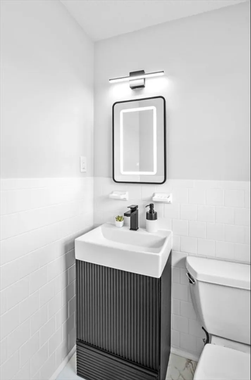
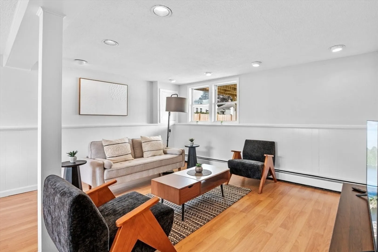
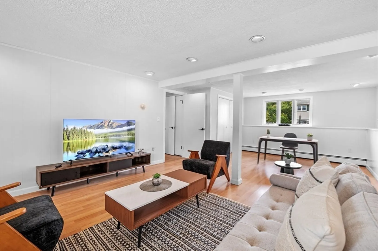
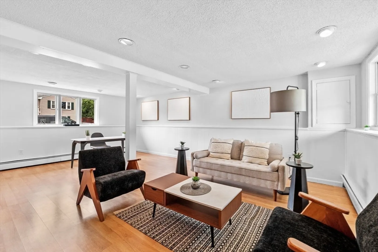
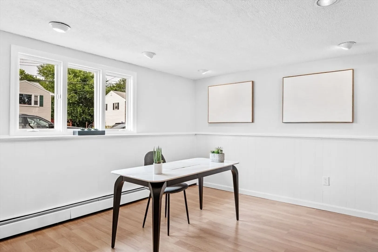
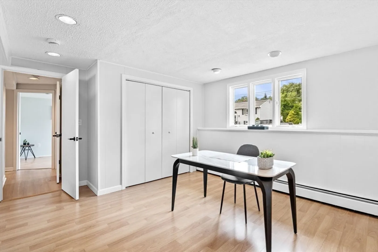
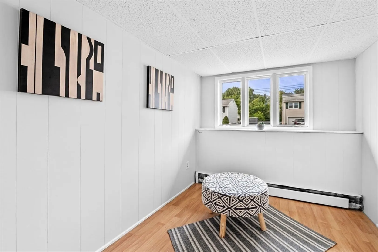
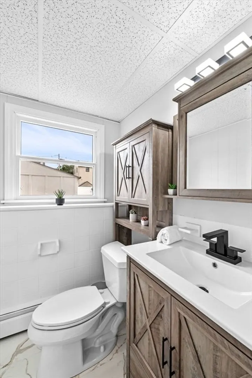
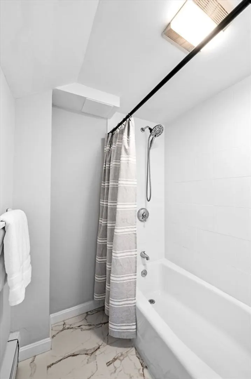
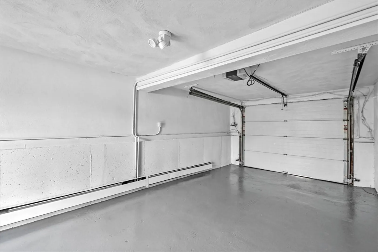
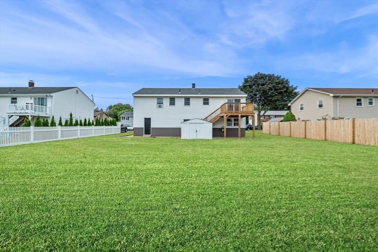
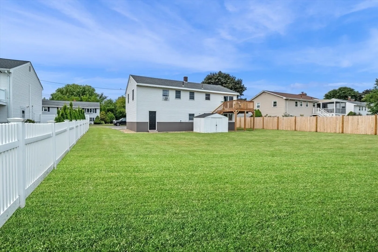
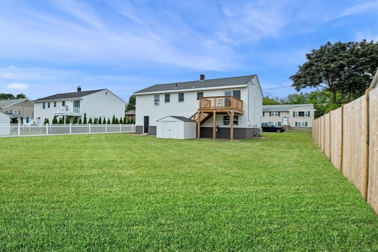
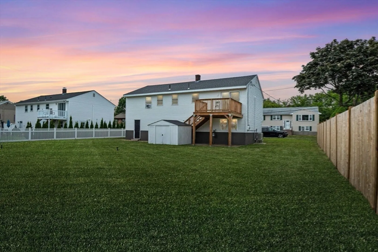
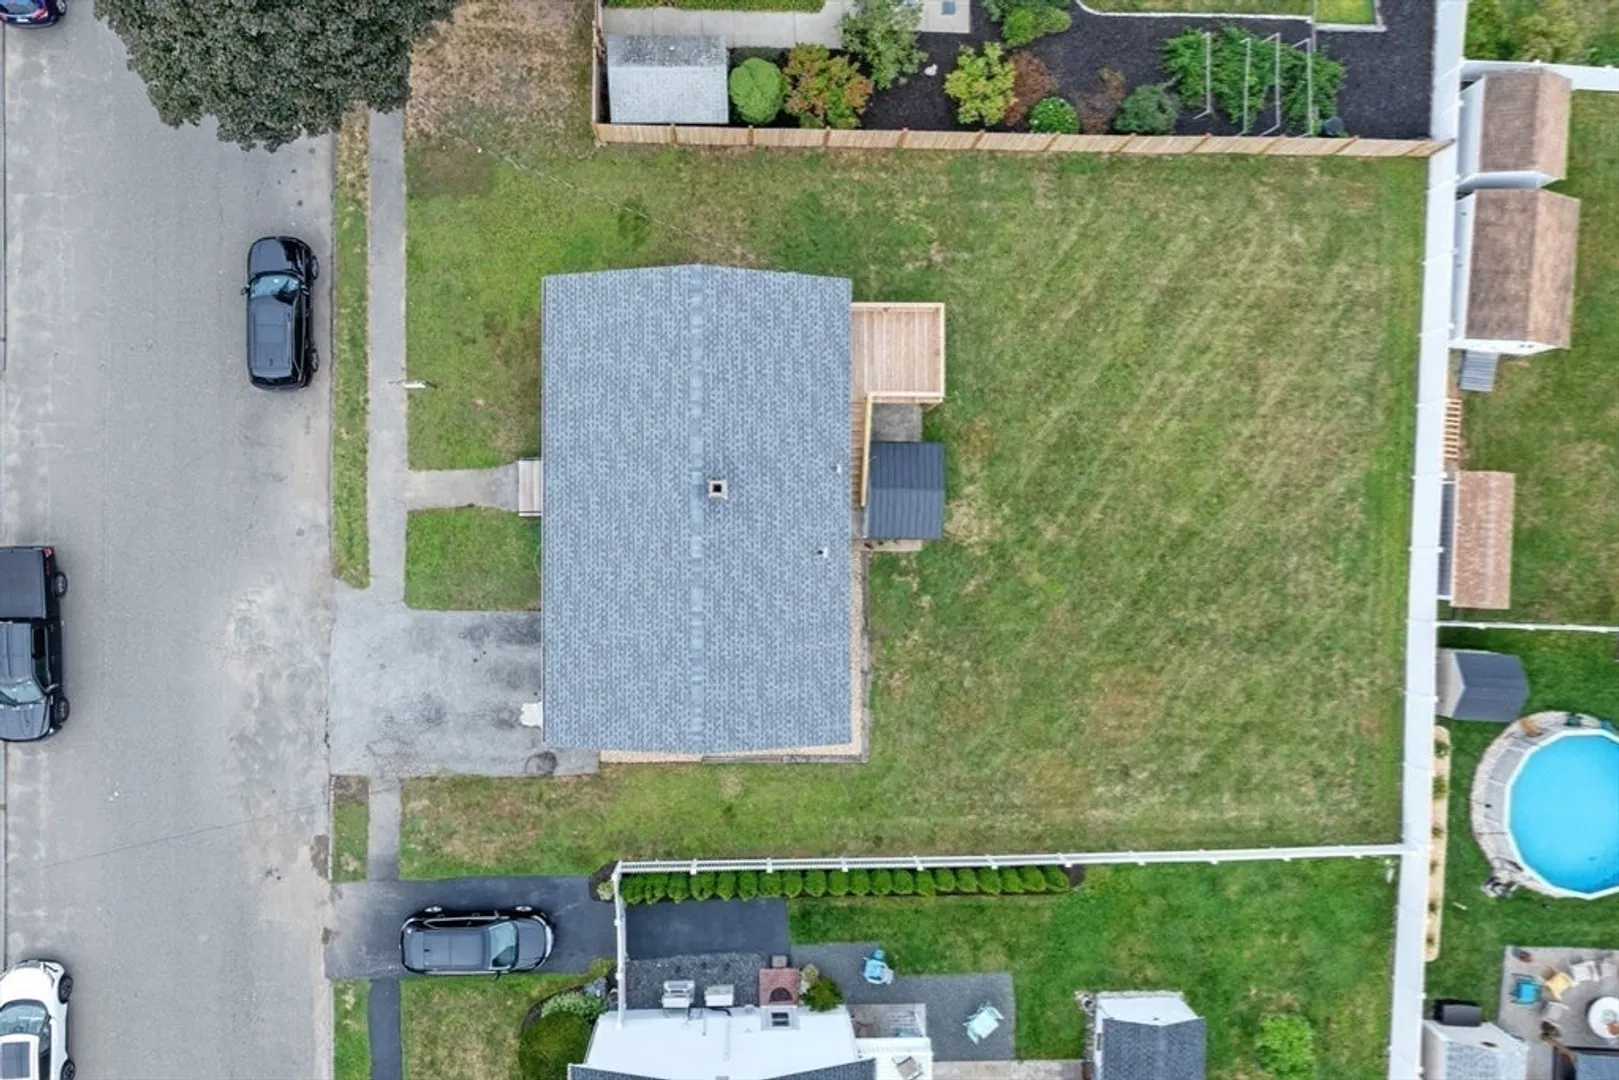
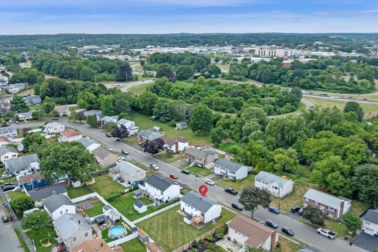
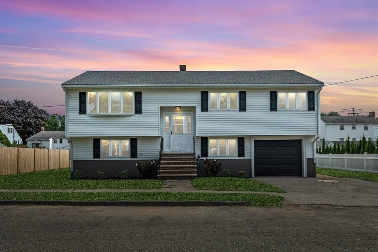
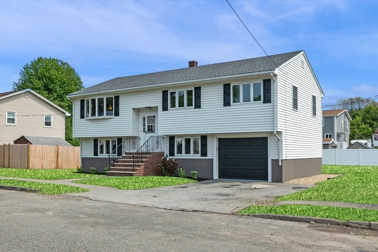
This charming Peabody home offers a fantastic blend of modern updates and desirable features. Boasting 3 bedrooms, 2.5 bathrooms, and a gorgeous eat-in kitchen equipped with brand new stainless steel appliances, the main level also features a sun-lit living room, a gorgeous fireplace and an open layout to the dining room, creating a warm and inviting atmosphere. Sliding doors off the dining room lead to your deck, an ideal space for unwinding at the end of the day. The finished lower level offers versatility as an additional family room, playroom, or office space and also presents great potential for an in-law or additional bedrooms, with access to your garage.The large backyard offers great outdoor space for entertaining and even has potential for a pool, if your heart desires. Located in a highly sought-after area of Peabody, with easy access to Rt. 114 and Rt. 128, a major plus for commuters and just a short distance to Peabody Square with its great restaurants and entertainment.
-
Highlights
- Cooling: Heat Pump, Ductless
- Parking Spots: 3
- Property Type: Single Family Residence
- Total Rooms: 5
- Status: Closed
- Heating: Baseboard, Natural Gas
- Property Class: Residential
- Style: Split Entry
- Year Built: 1970
-
Additional Details
- Appliances: Gas Water Heater, Range, Dishwasher, Microwave, Refrigerator, Washer, Dryer
- Exclusions: Staging Furniture And Tvs
- Foundation: Concrete Perimeter
- Roof: Shingle
- Year Built Details: Actual
- Zoning: R1a
- Basement: Full, Finished, Walk-Out Access, Garage Access
- Exterior Features: Deck - Wood, Storage, Fenced Yard
- Road Frontage Type: Public
- SqFt Source: Public Record
- Year Built Source: Public Records
-
Amenities
- Community Features: Public Transportation, Shopping, Highway Access, Public School
- Parking Features: Attached, Paved Drive, Off Street
- Covered Parking Spaces: 1
-
Utilities
- Sewer: Public Sewer
- Water Source: Public
-
Fees / Taxes
- Assessed Value: $579,300
- Taxes: $5,364
- Tax Year: 2025
Similar Listings


Sold
42 Photos
Sold
42 Photos
Sold
2 Photos
Sold
42 Photos
Content © 2026 MLS Property Information Network, Inc. The information in this listing was gathered from third party resources including the seller and public records.
Listing information provided courtesy of Donahue Real Estate Co..
MLS Property Information Network, Inc. and its subscribers disclaim any and all representations or warranties as to the accuracy of this information.
