
Sold!
$605,000
3
Beds
1/1
Bath
1,663
Living Area
-
Property Description
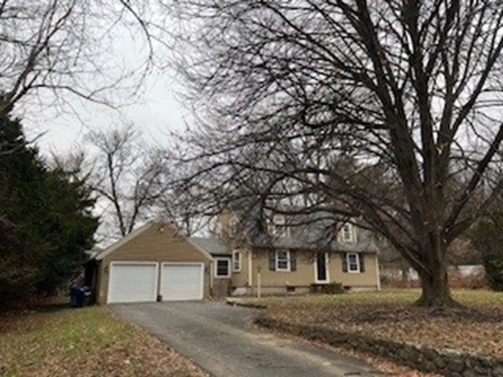
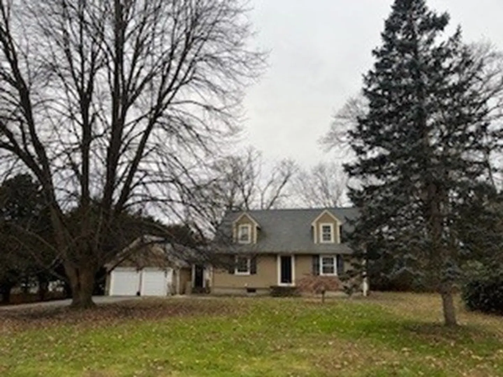
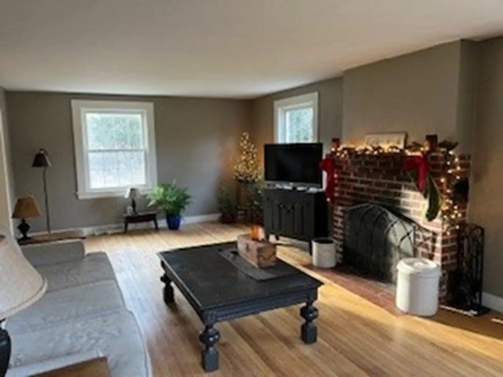
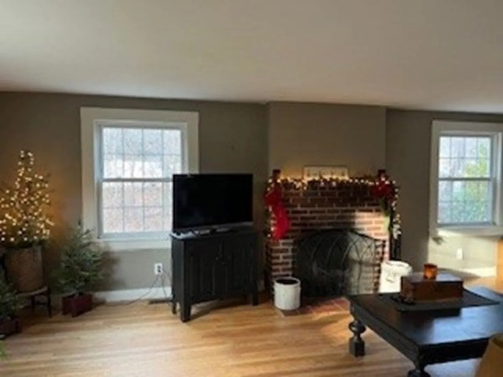
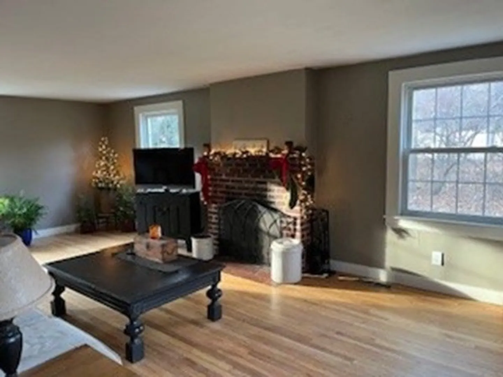
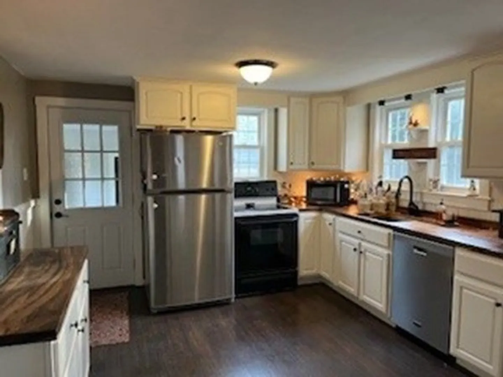
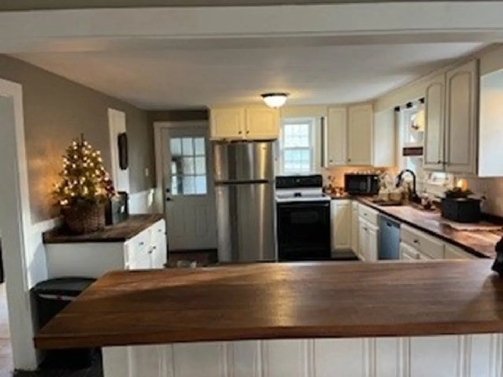
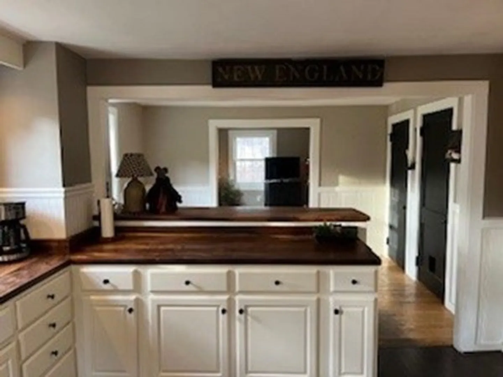
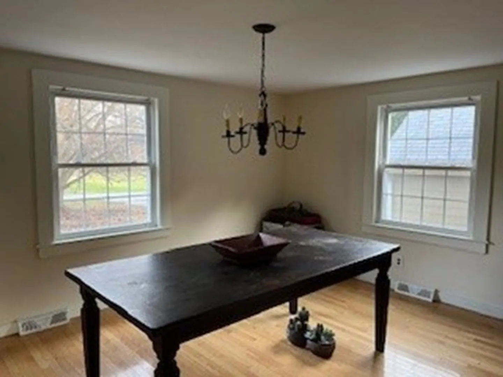
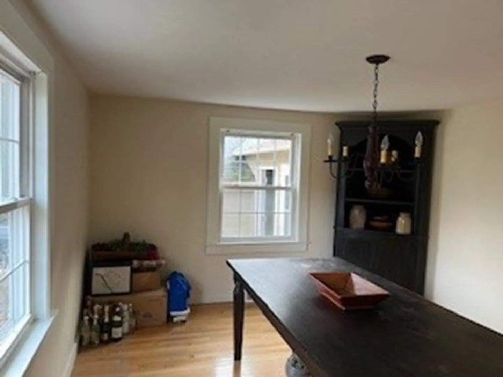
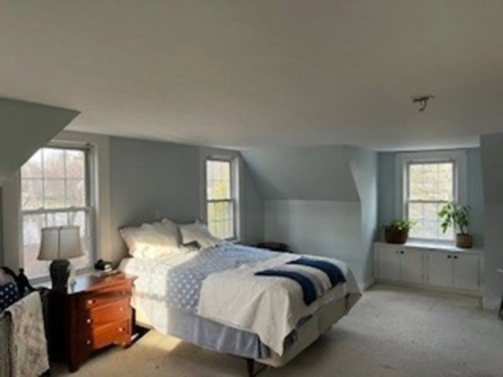
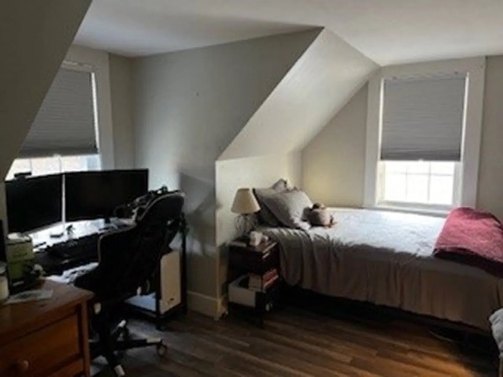
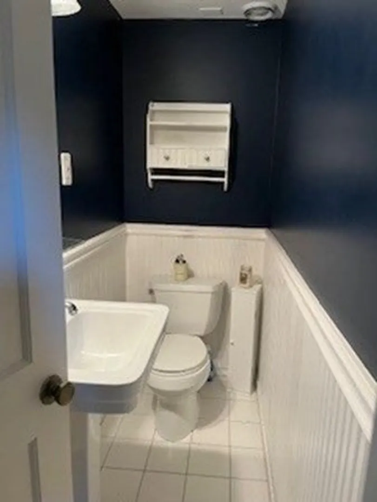
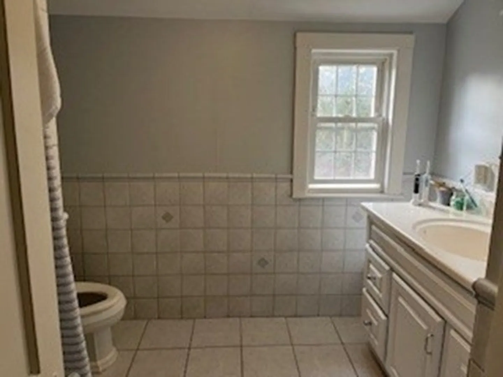
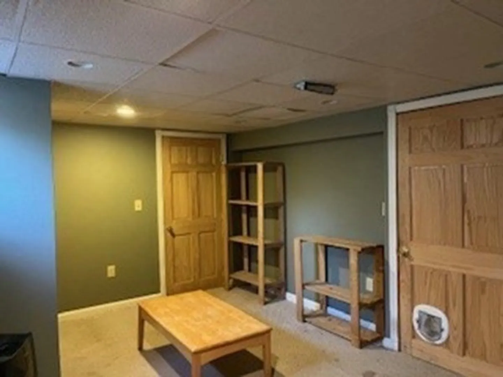
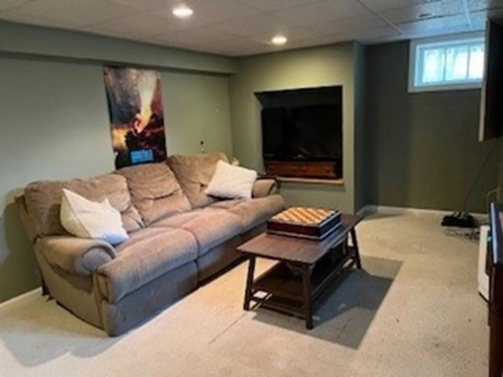
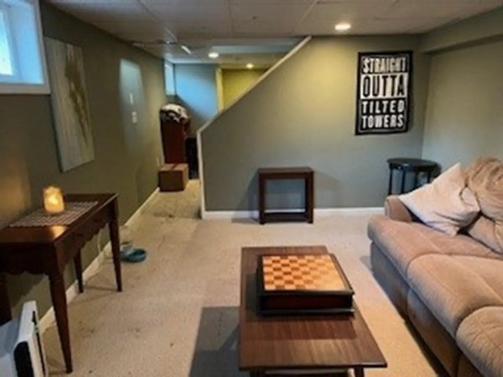
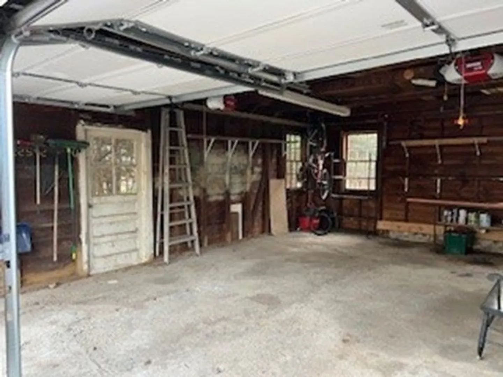
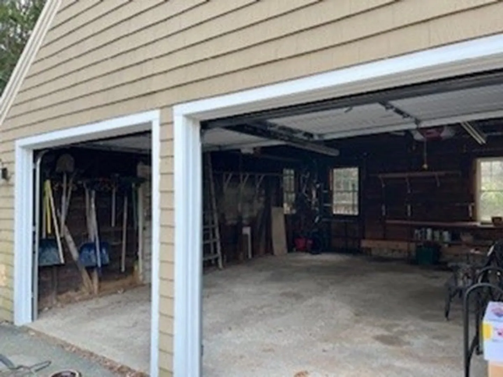
To own this (Classic Cape Style Home) in the prestigious town of Hopkinton at this price is a dream come true. The Home sits on a beautiful 3/4-acre lot on a private dead-end street just off of Route 135 for easy access to all major routes. The home features a 2-car garage leading into a breezeway to a bright cabinet packed kitchen Aacia countertop, hardwood flooring thru most of the 1st floor, updated tiled baths, working fireplace w/new flu and outside cover in this warm spacious living room, a full dining for family entertaining, and 3 bedrooms on the 2nd floor. Add a new water heater, replacement windows, electronic dog fence and a partially finished basement! This home is priced to sell quickly.
-
Highlights
- Heating: Forced Air, Oil
- Property Class: Residential
- Style: Cape
- Year Built: 1948
- Parking Spots: 4
- Property Type: Single Family Residence
- Total Rooms: 7
- Status: Closed
-
Additional Details
- Appliances: Electric Water Heater, Range, Dishwasher, Microwave, Refrigerator, Washer, Dryer
- Construction: Frame
- Exterior Features: Porch - Enclosed, Invisible Fence
- Flooring: Carpet, Hardwood
- Lot Features: Wooded
- Year Built Details: Actual
- Zoning: Rb
- Basement: Partially Finished, Bulkhead, Sump Pump, Radon Remediation System
- Exclusions: All Personal Belongings
- Fireplaces: 1
- Foundation: Concrete Perimeter
- Roof: Shingle
- Year Built Source: Public Records
-
Amenities
- Covered Parking Spaces: 2
- Parking Features: Attached, Garage Door Opener, Paved Drive, Off Street
-
Utilities
- Electric: 200+ Amp Service
- Water Source: Public
- Sewer: Inspection Required for Sale
-
Fees / Taxes
- Assessed Value: $527,600
- Compensation Based On: Net Sale Price
- Tax Year: 2023
- Buyer Agent Compensation: 2%
- Facilitator Compensation: 1%
- Taxes: $8,341
Similar Listings
Sold
30 Photos
Sold
38 Photos
Sold
42 Photos
Sold
42 Photos
Content © 2026 MLS Property Information Network, Inc. The information in this listing was gathered from third party resources including the seller and public records.
Listing information provided courtesy of Berkshire Hathaway HomeServices Commonwealth Real Estate.
MLS Property Information Network, Inc. and its subscribers disclaim any and all representations or warranties as to the accuracy of this information.
