
Sold!
$1,335,000
4
Beds
3/1
Baths
3,707
Living Area
-
Property Description
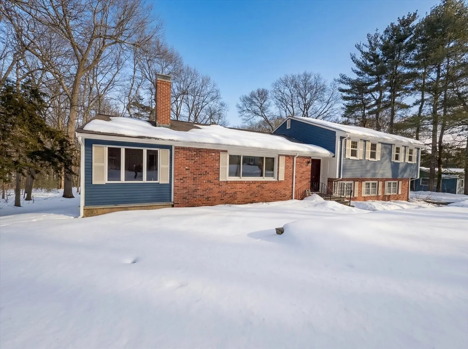
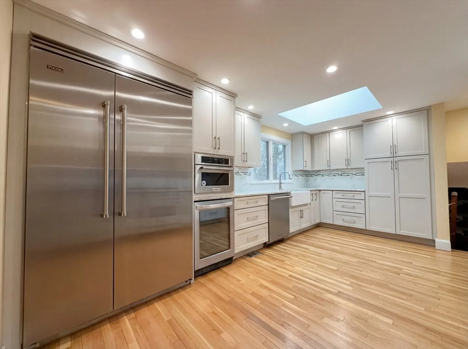
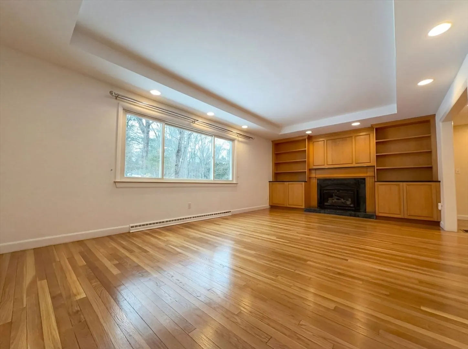
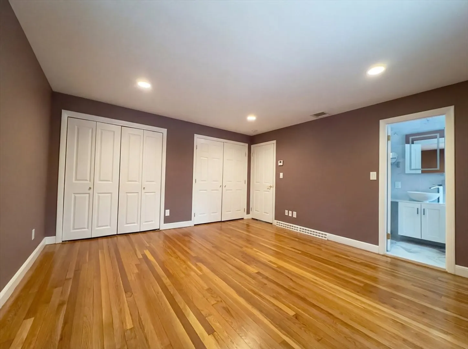
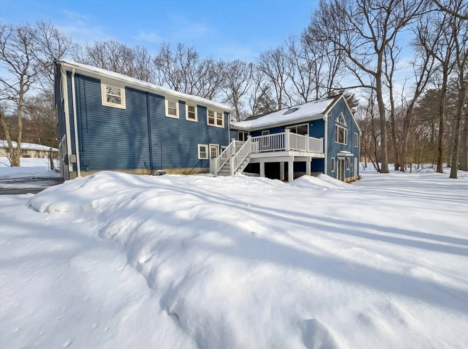
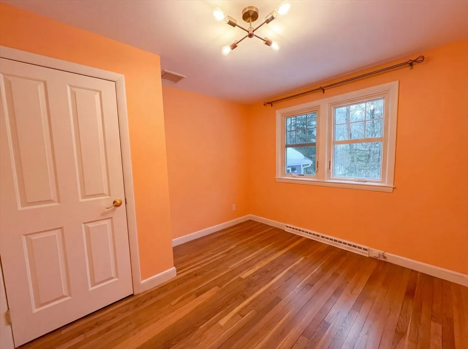
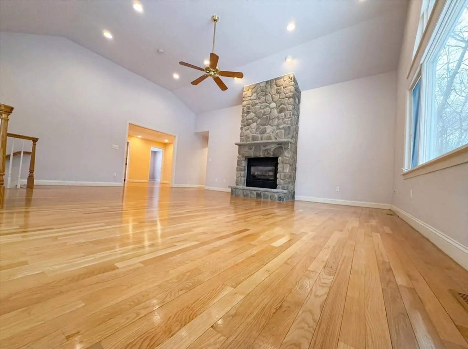
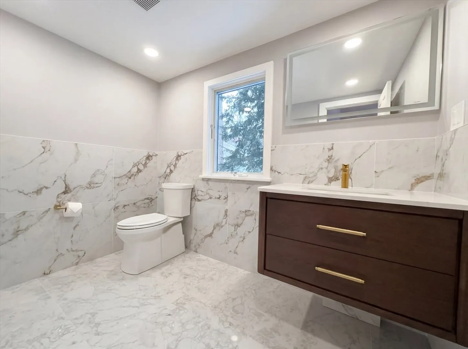
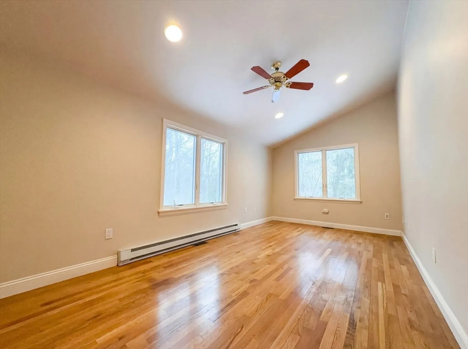
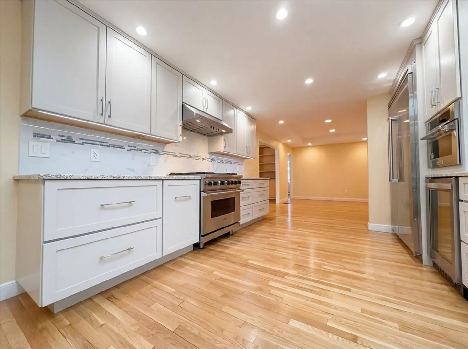
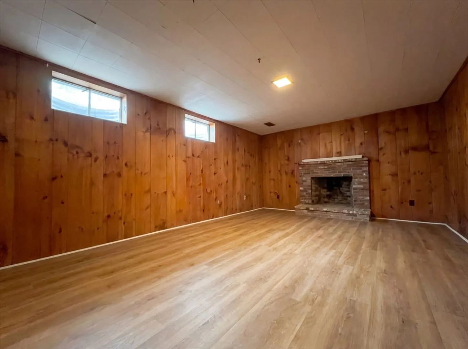
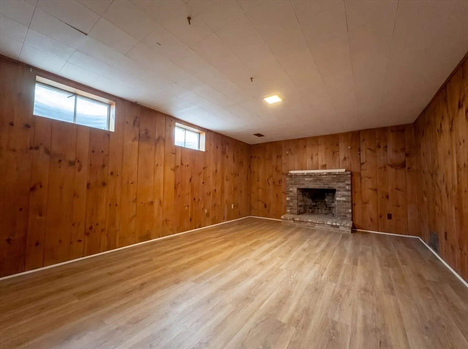
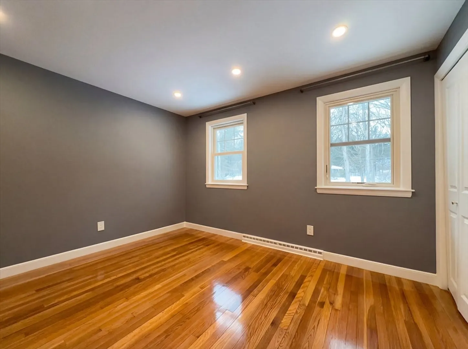
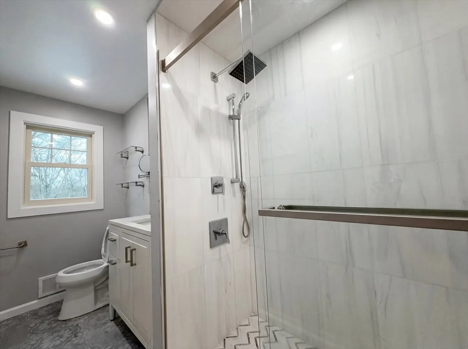
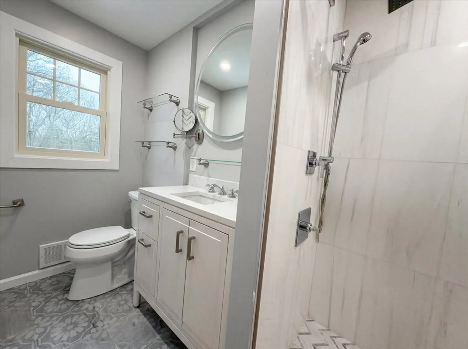
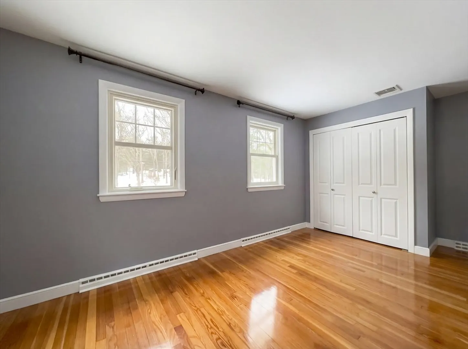
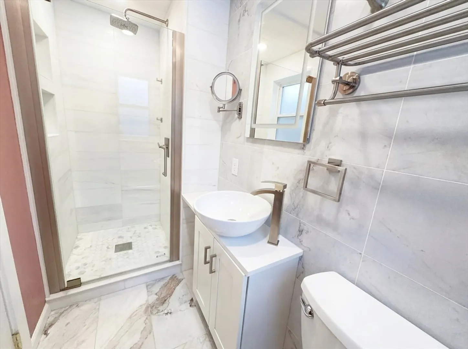
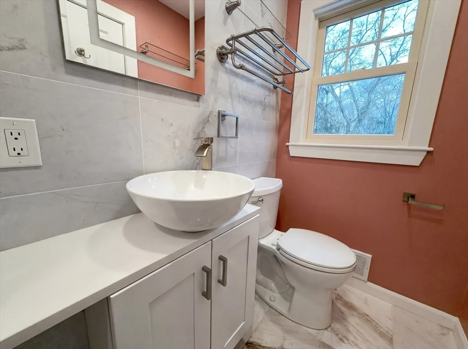
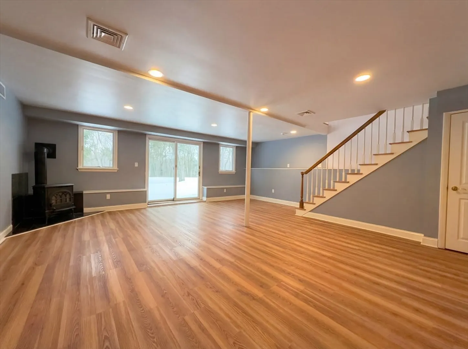
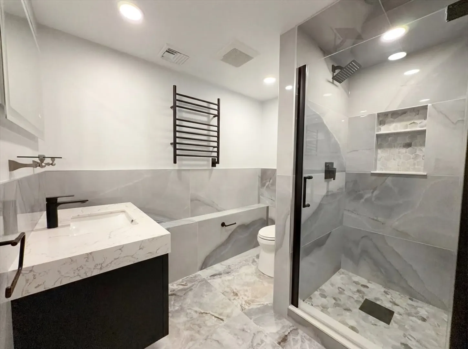
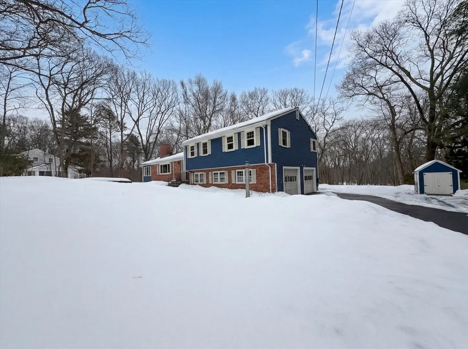
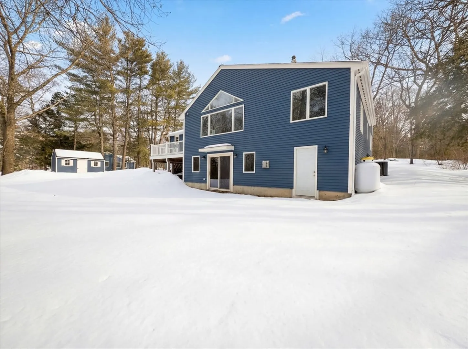
Welcome to 16 Crest Dr, a home that exudes charm and sophistication. The recent partial flooring replacement adds a fresh touch to the overall aesthetic. A cozy fireplace serves as the focal point in the living area, creating a warm and inviting atmosphere. The kitchen is a chef's dream, boasting all stainless steel appliances and an accent backsplash that adds a pop of color. The primary bedroom is a haven of tranquility, featuring double closets for ample storage. Outside, a deck provides the perfect space for outdoor relaxation, while a storage shed provides additional storage solutions. This property is a perfect blend of style and functionality, making it a must-see.. Included 100-Day Home Warranty with buyer activation
-
Highlights
- Acres: 1
- Heating: Forced Air, Baseboard, Oil
- Property Class: Residential
- Style: Other (See Remarks)
- Year Built: 1960
- Cooling: Central Air
- Parking Spots: 2
- Property Type: Single Family Residence
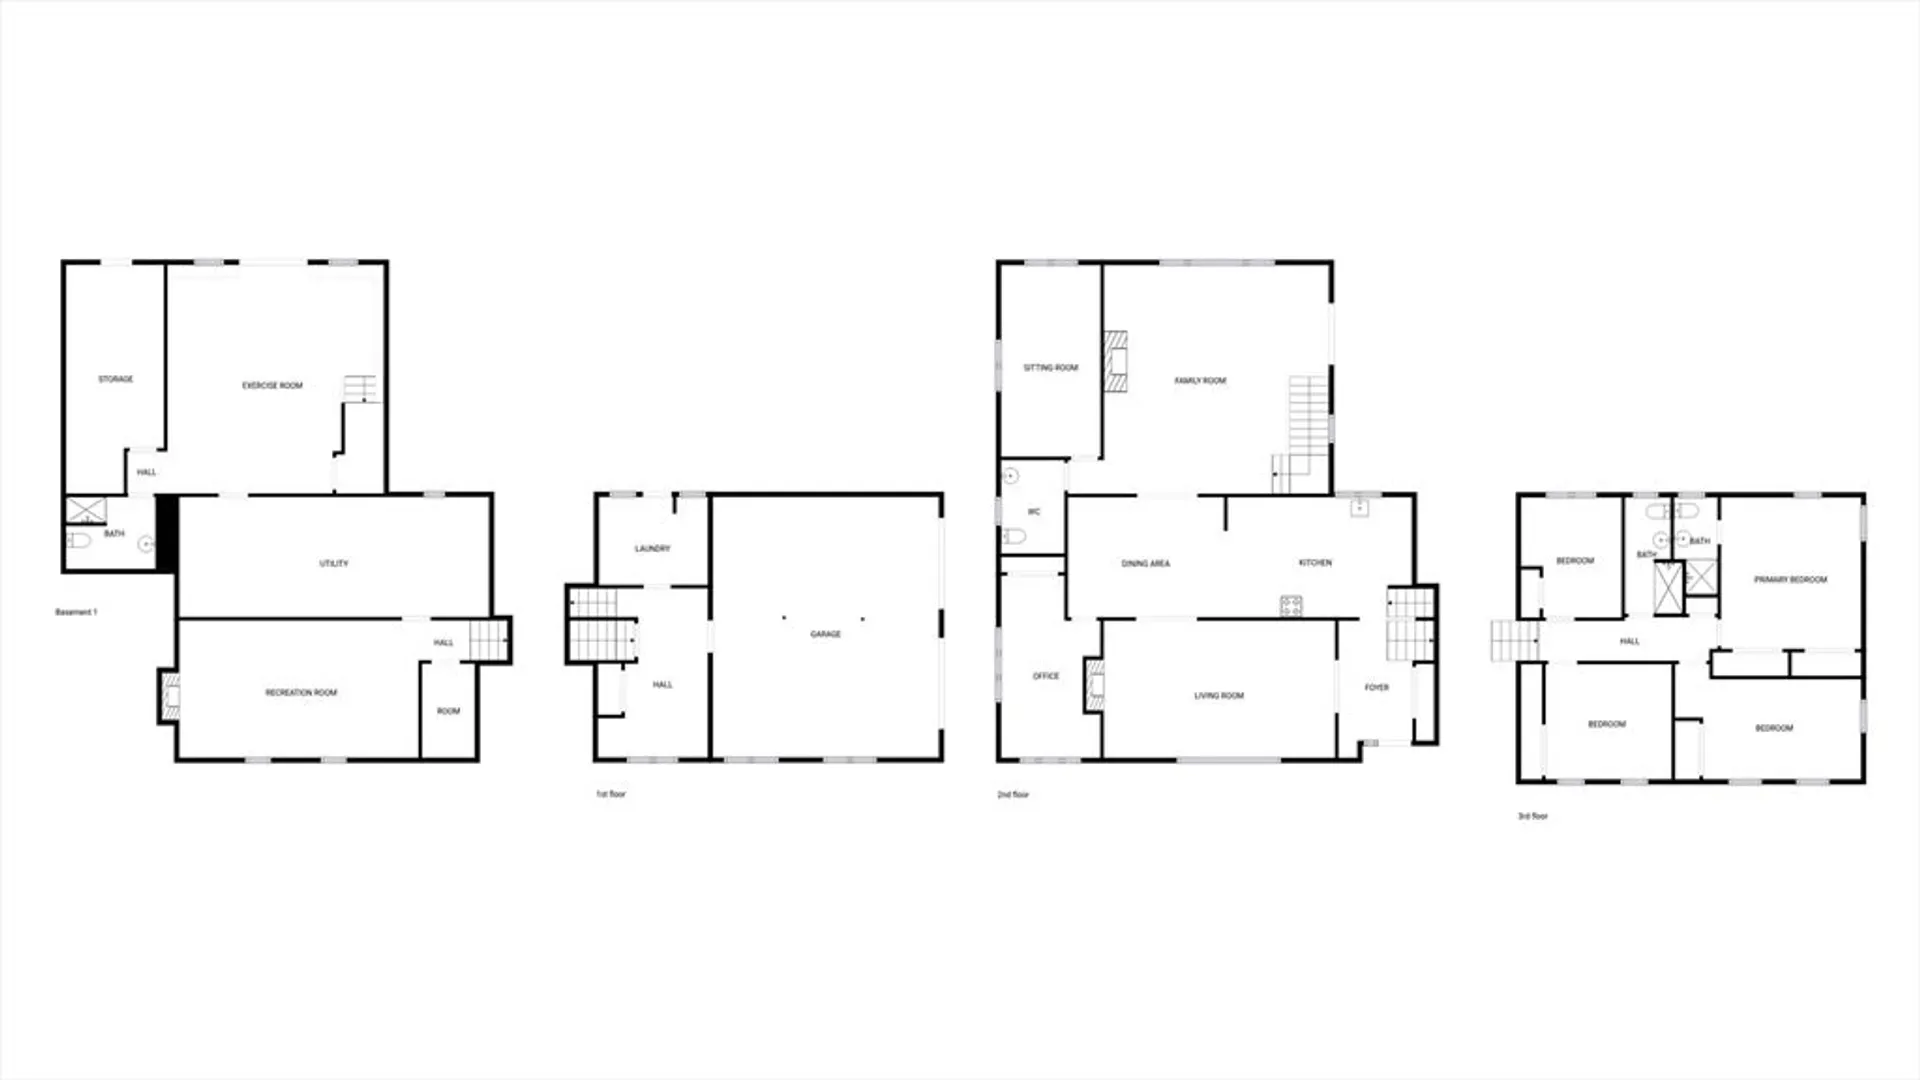
- Total Rooms: 11
- Status: Closed
-
Additional Details
- Appliances: Water Heater, Range, Dishwasher, Microwave, Refrigerator
- Exterior Features: Deck, Storage
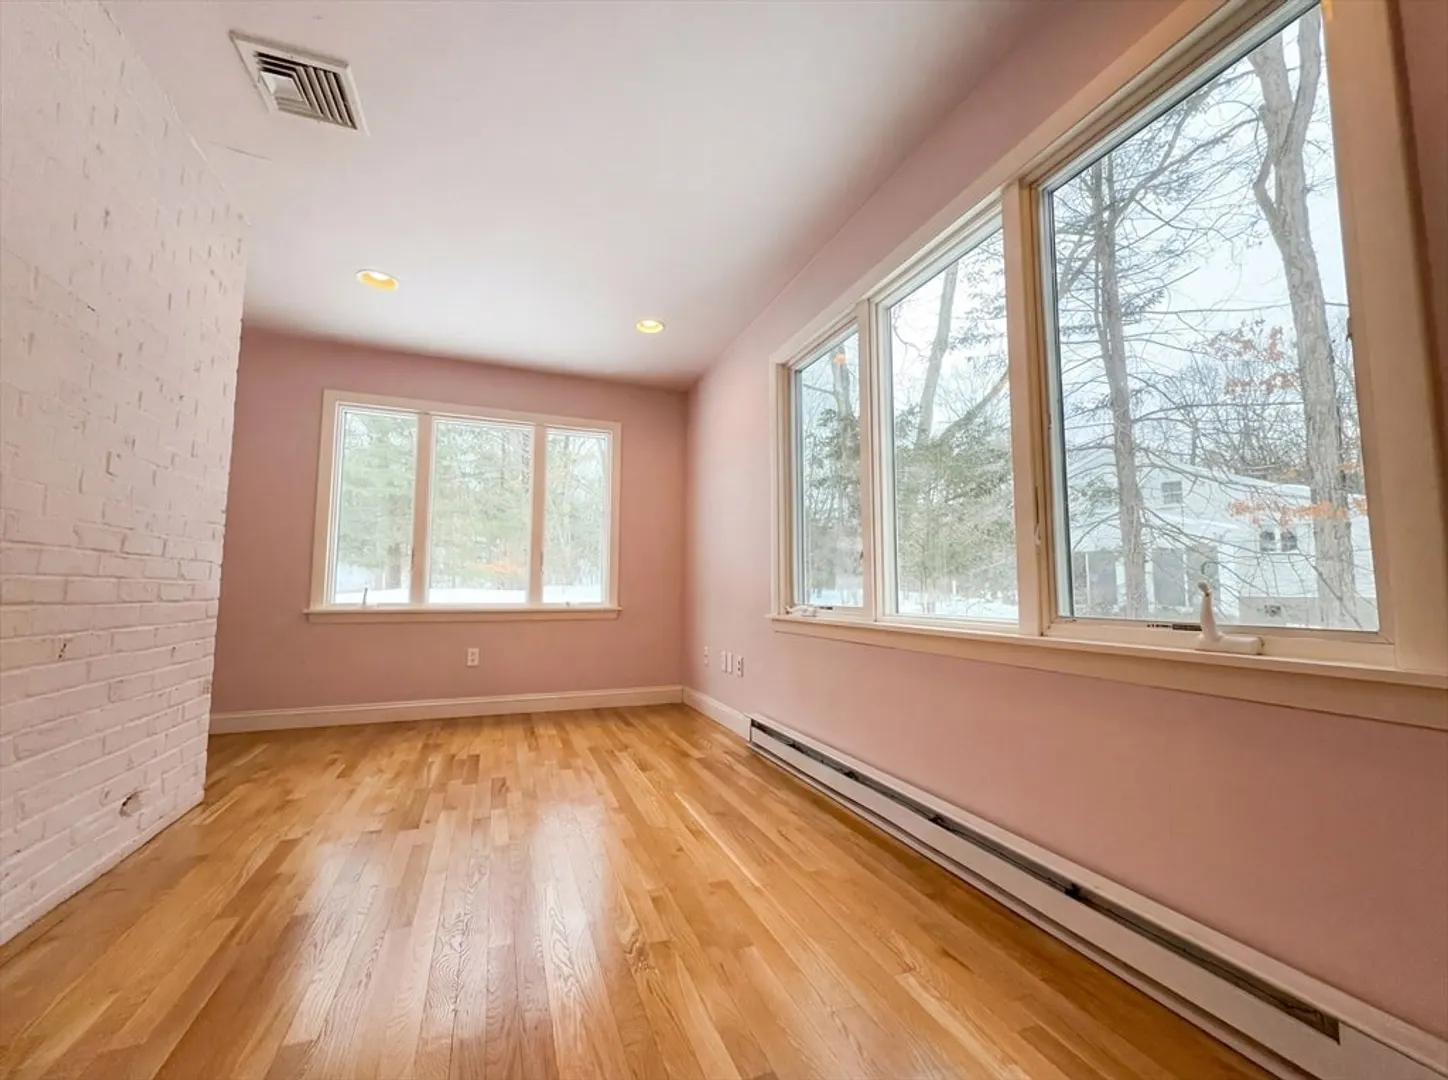
- Flooring: Wood, Tile, Vinyl
- Lot Features: Level
- Year Built Details: Actual
- Zoning: R1
- Basement: Partially Finished, Garage Access
- Fireplaces: 3
- Foundation: Concrete Perimeter
- SqFt Source: Public Record
- Year Built Source: Public Records
-
Amenities
- Covered Parking Spaces: 2
- Parking Features: Attached
-
Utilities
- Sewer: Private Sewer
- Water Source: Shared Well
-
Fees / Taxes
- Assessed Value: $1,144,800
- Taxes: $12,902
- Tax Year: 2025
Similar Listings

Sold
31 Photos
Sold
42 Photos
Sold
41 Photos
Sold
35 Photos
Content © 2026 MLS Property Information Network, Inc. The information in this listing was gathered from third party resources including the seller and public records.
Listing information provided courtesy of Coldwell Banker Realty - Andovers/Readings Regional.
MLS Property Information Network, Inc. and its subscribers disclaim any and all representations or warranties as to the accuracy of this information.
