
Sold!
$1,525,000
3
Beds
3/1
Baths
3,938
Living Area
-
Property Description
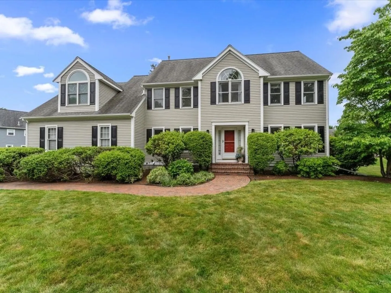
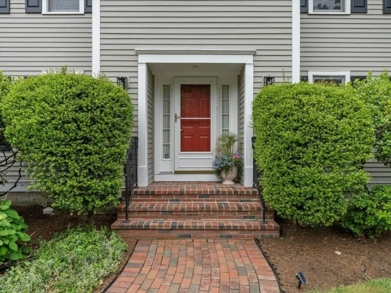
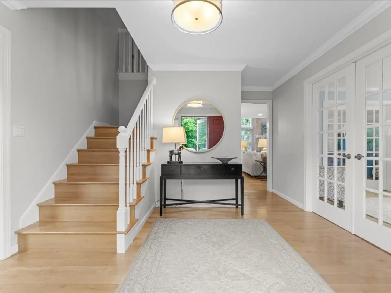
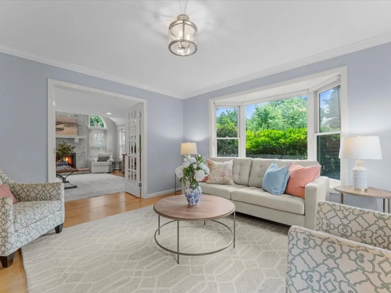
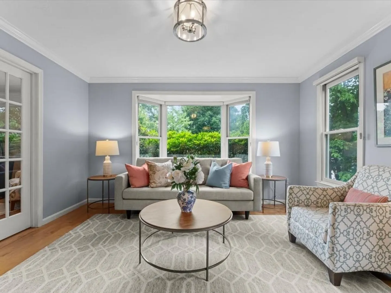
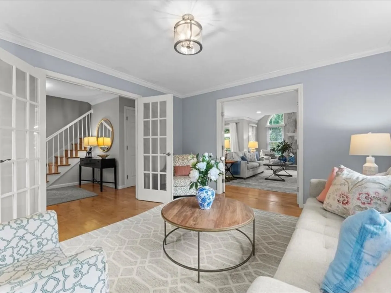
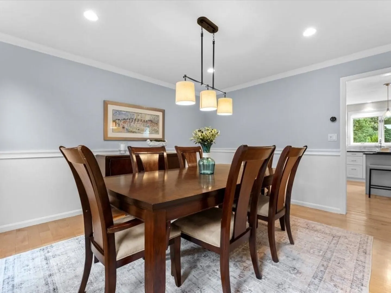
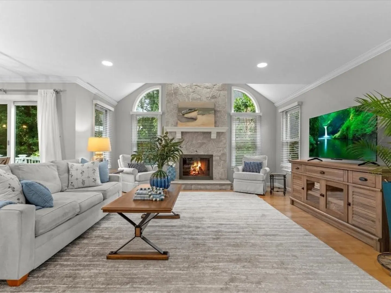
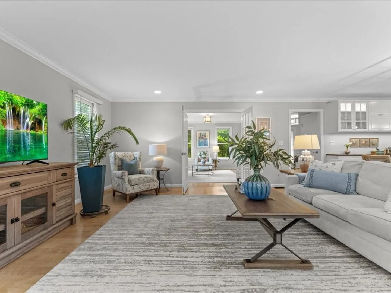
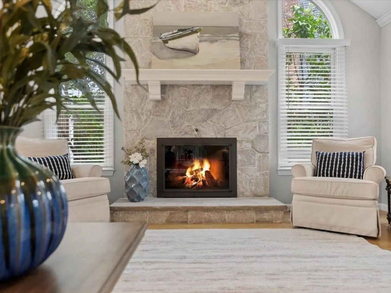
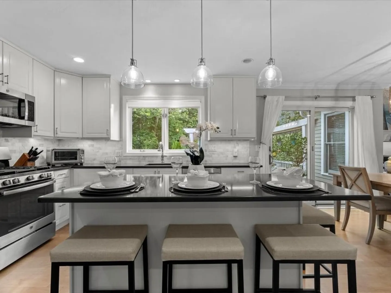
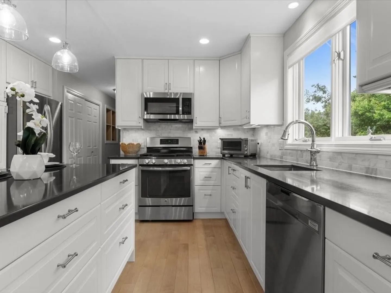
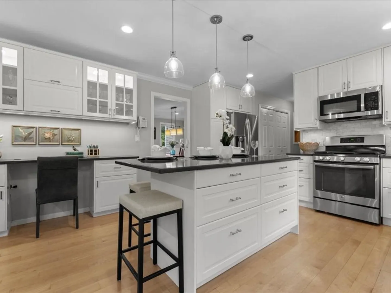
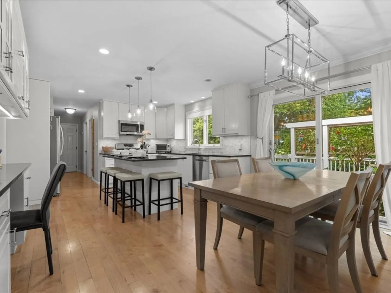
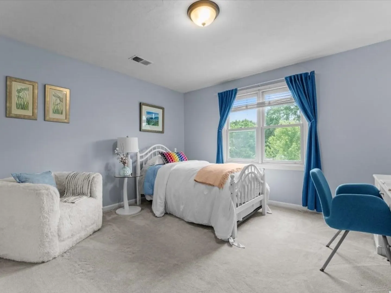
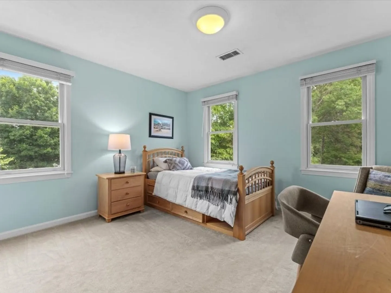
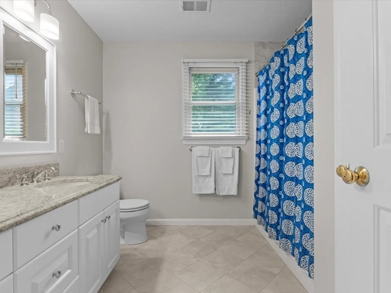
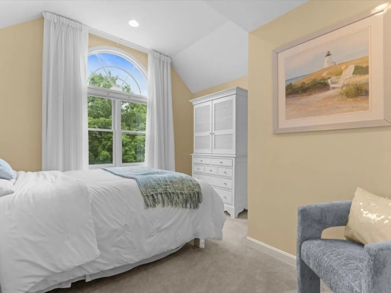
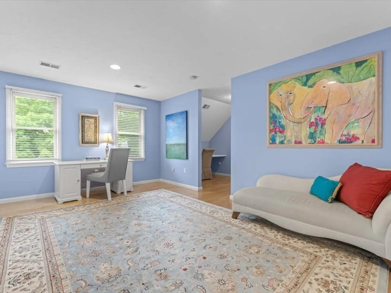
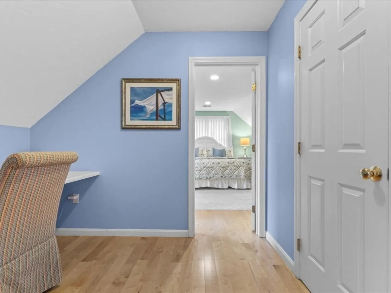
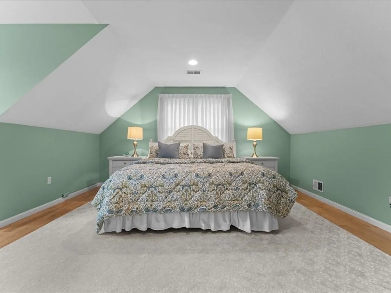
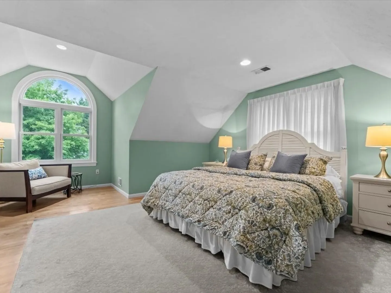
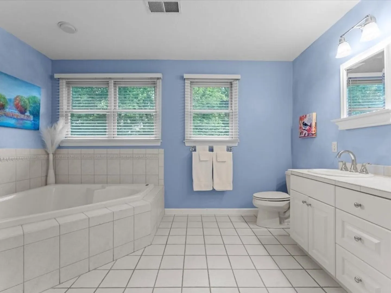
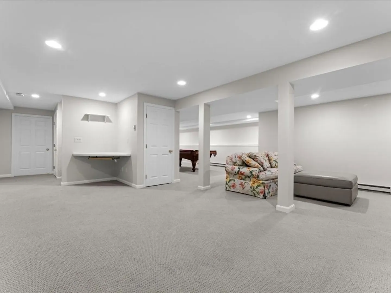
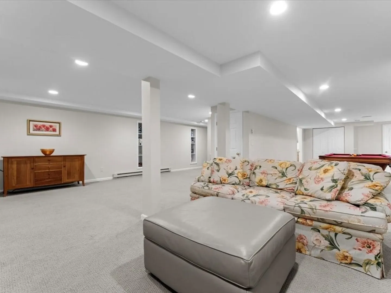
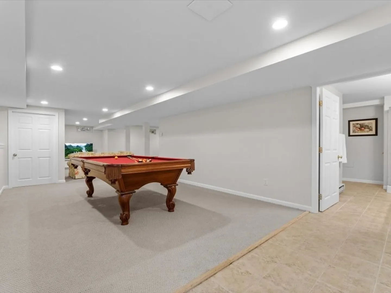
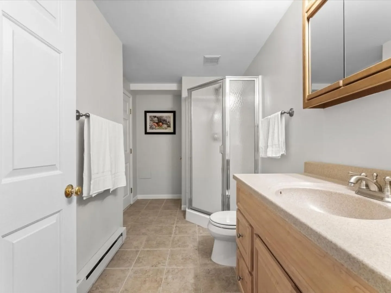
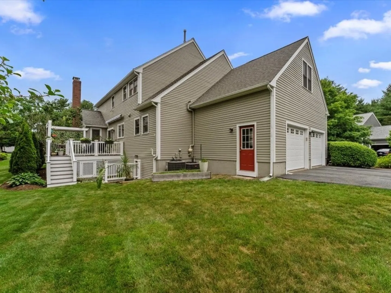
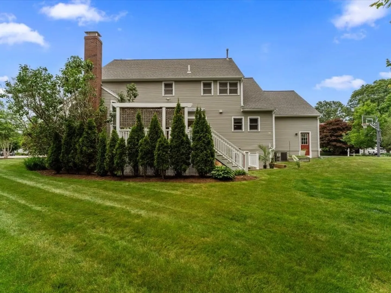
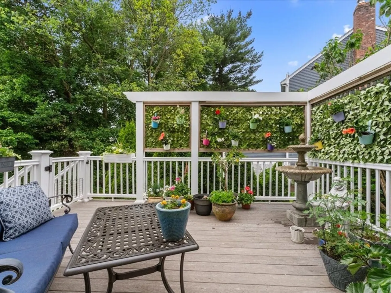
Nestled in Westwood’s sought-after Chase Estates, 29 Shermans Way is perfectly positioned on a quiet cul-de-sac, just minutes from Abbey Lane Sports Field. This home is made for entertaining—whether it’s quiet chats in the formal living room behind French doors or lively gatherings in the family room by the cozy stone-front fireplace. The open-concept kitchen features ample workstations, a spacious island, a sunny dining area, and access to a private deck—perfect for summer BBQs. The first floor shines with maple 3-inch plank floors throughout. Upstairs, the expansive primary suite offers a peaceful retreat with a sitting room, private bath, and walk-in closet. Generously sized bedrooms and a fourth room ideal for guests or a home office complete the second level. The finished lower level includes a full bath, game room, storage closet and direct walkout access—great for entertaining or extended stays. Award wining Blue Ribbon school district. Offers due Wed 6/25, by 5pm.
-
Highlights
- Cooling: Central Air
- Parking Spots: 5
- Property Type: Single Family Residence
- Total Rooms: 10
- Status: Closed
- Heating: Forced Air, Electric Baseboard, Natural Gas
- Property Class: Residential
- Style: Colonial
- Year Built: 1998
-
Additional Details
- Appliances: Gas Water Heater, Disposal, Microwave, ENERGY STAR Qualified Refrigerator, ENERGY STAR Qualified Dryer, ENERGY STAR Qualified Dishwasher, ENERGY STAR Qualified Washer, Range
- Construction: Frame
- Fireplaces: 1
- Foundation: Concrete Perimeter
- Lot Features: Cul-De-Sac, Corner Lot, Wooded, Level
- Roof: Shingle
- Year Built Details: Actual
- Zoning: R
- Basement: Full, Finished, Walk-Out Access, Radon Remediation System
- Exterior Features: Deck - Composite, Rain Gutters, Professional Landscaping, Sprinkler System, Screens
- Flooring: Wood, Tile, Carpet, Flooring - Stone/Ceramic Tile, Flooring - Wall to Wall Carpet
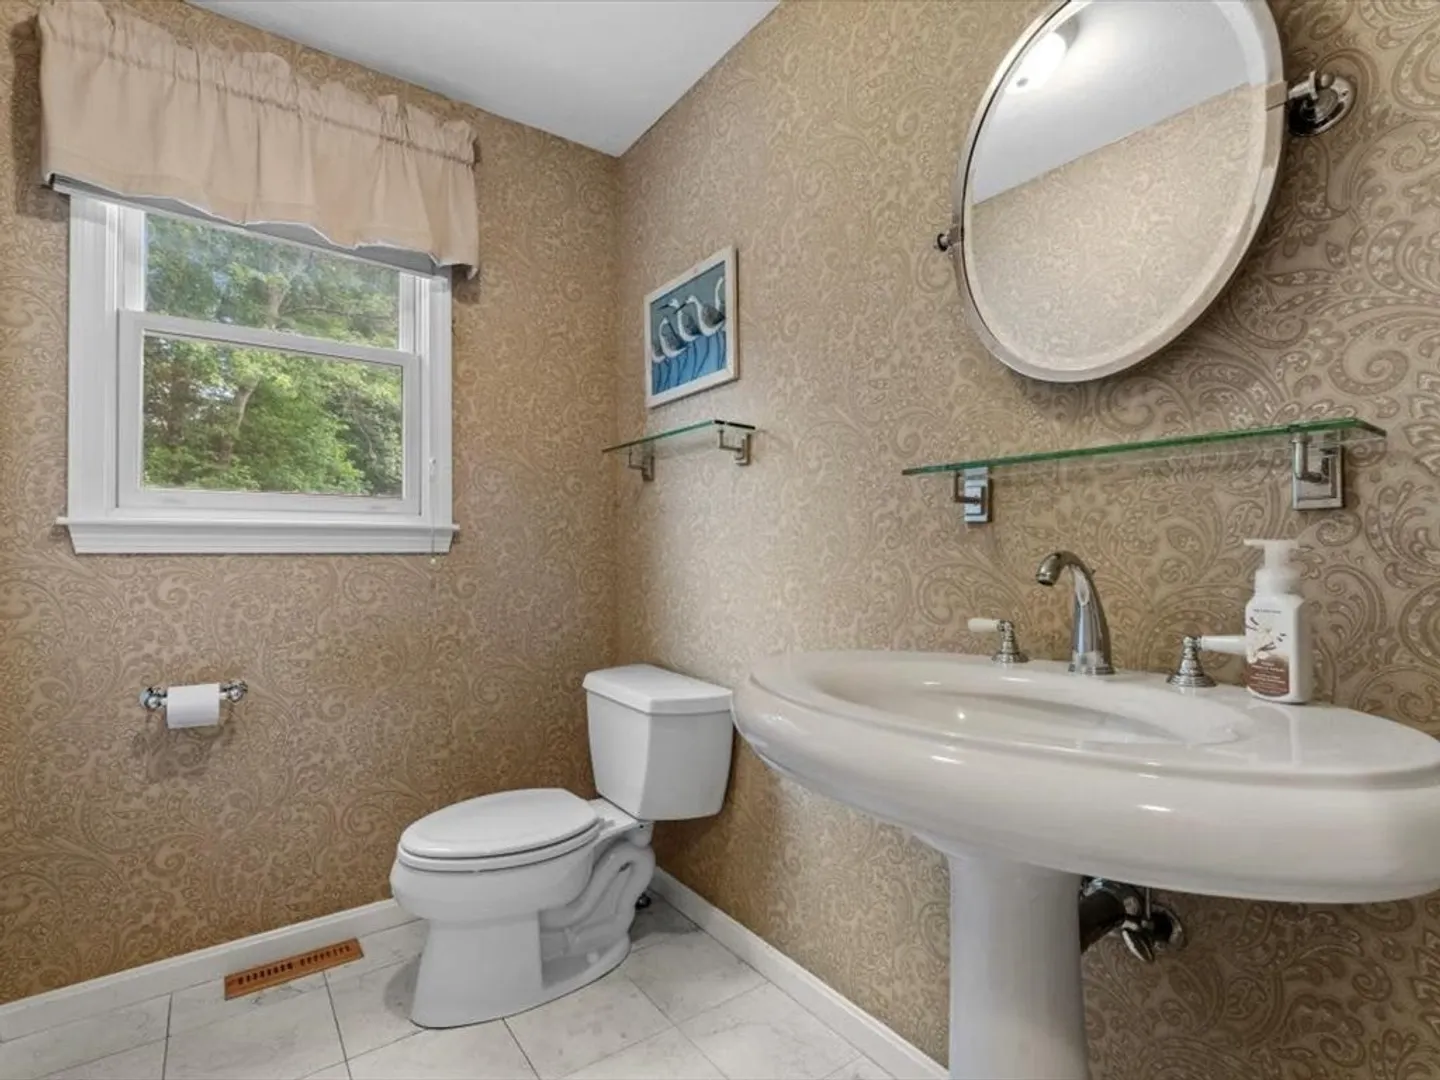
- Interior Features: Bathroom - Half, Countertops - Stone/Granite/Solid, Bathroom - Full, Walk-In Closet(s), Open Floorplan, Recessed Lighting, Pantry, Bathroom, Game Room, High Speed Internet
- Road Frontage Type: Public
- SqFt Source: Measured
- Year Built Source: Public Records
-
Amenities
- Community Features: Shopping, Pool, Tennis Court(s), Park, Walk/Jog Trails, Golf, Medical Facility, Laundromat, Conservation Area, Highway Access, House of Worship, Private School, Public School, Sidewalks
- Parking Features: Attached, Garage Door Opener, Oversized, Paved Drive, Off Street, Tandem, Paved
- Covered Parking Spaces: 2
-
Utilities
- Electric: Circuit Breakers
- Water Source: Public
- Sewer: Public Sewer
-
Fees / Taxes
- Assessed Value: $1,252,400
- Taxes: $16,043
- Tax Year: 2025
Similar Listings
Sold
42 Photos
Sold
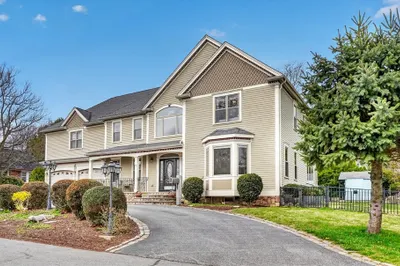
38 Photos
Sold
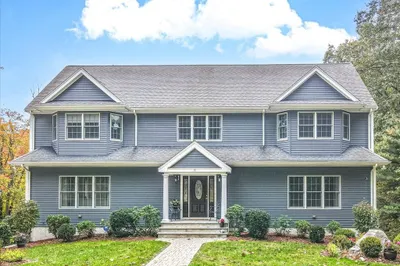
42 Photos
Sold
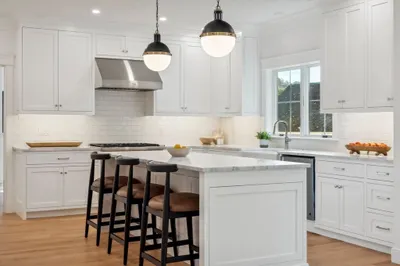
42 Photos
Content © 2026 MLS Property Information Network, Inc. The information in this listing was gathered from third party resources including the seller and public records.
Listing information provided courtesy of Compass.
MLS Property Information Network, Inc. and its subscribers disclaim any and all representations or warranties as to the accuracy of this information.
