
Sold!

$1,250,000
2
Beds
2/1
Baths
3,299
Living Area
-
Property Description
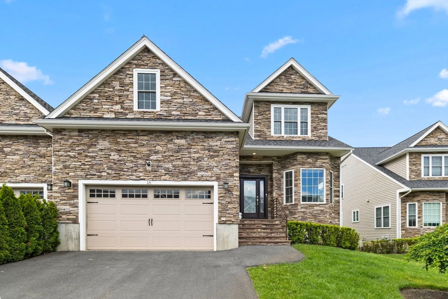
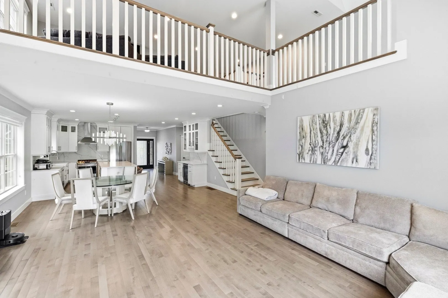
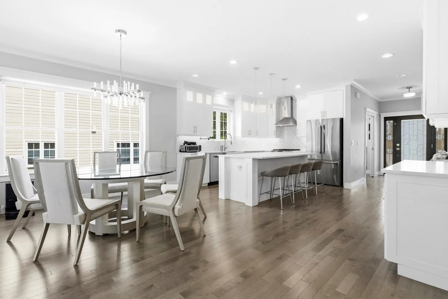
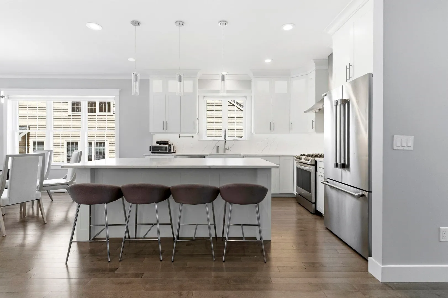
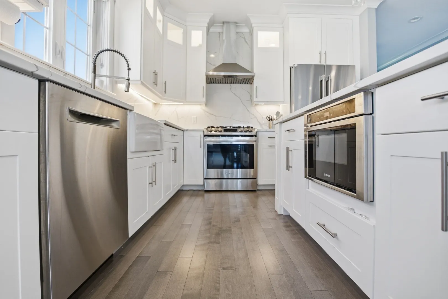
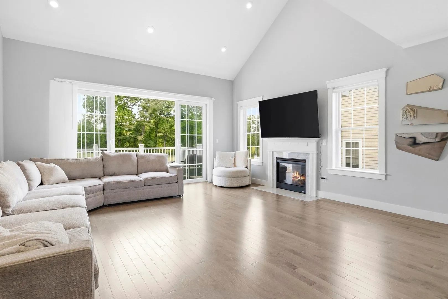
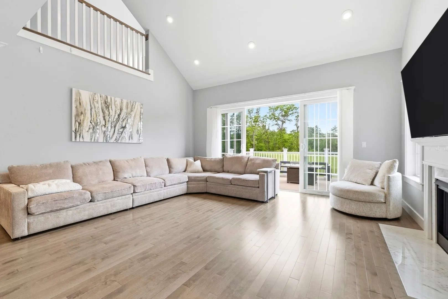
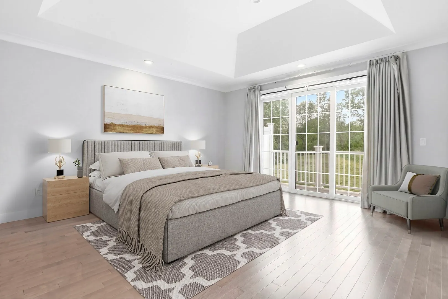
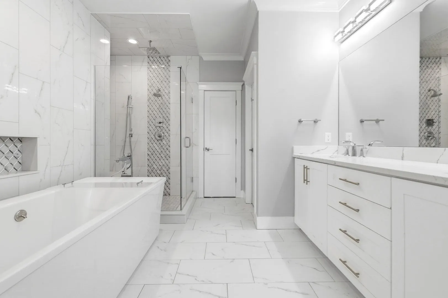
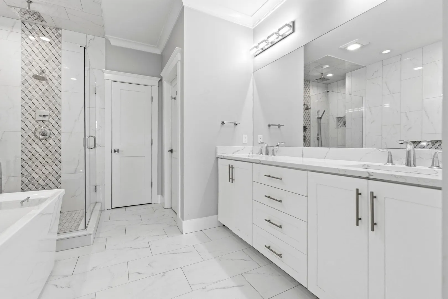
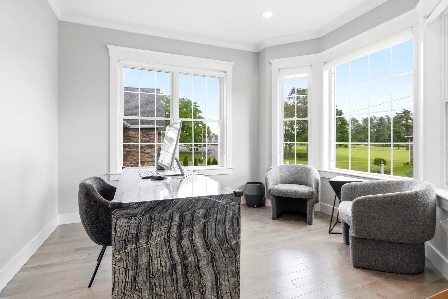
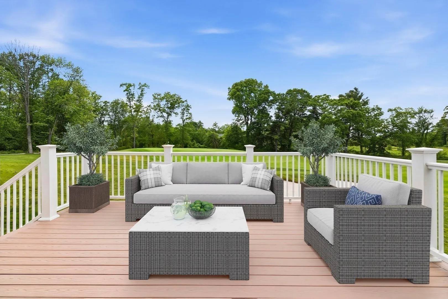
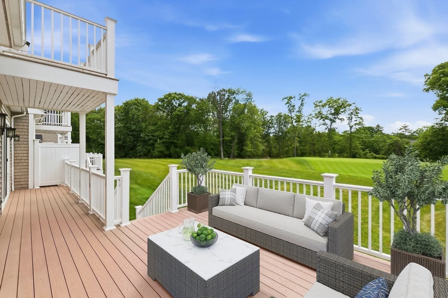
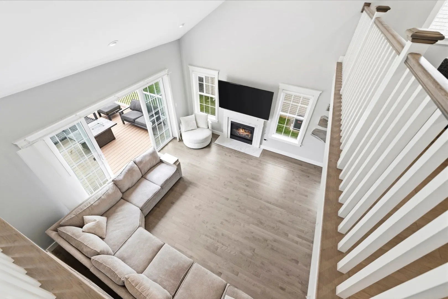
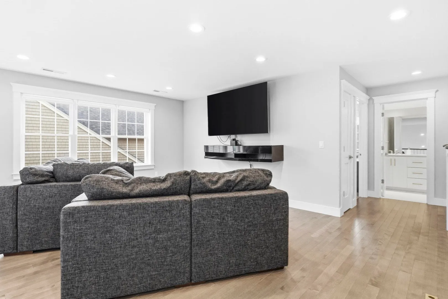
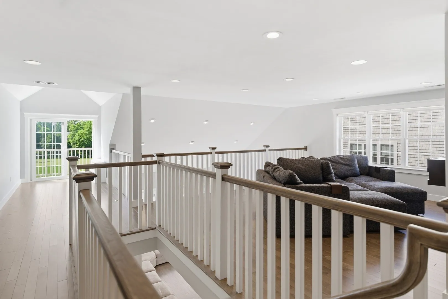
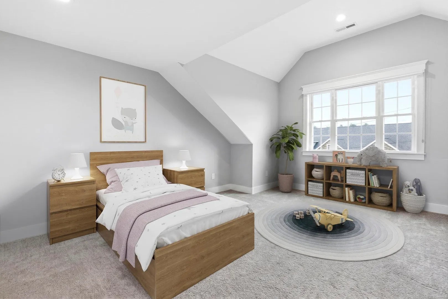
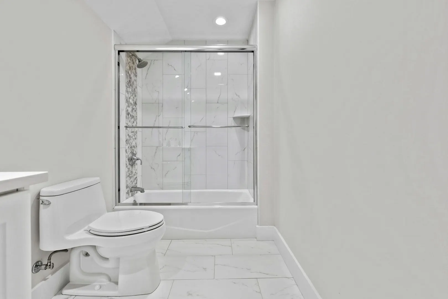
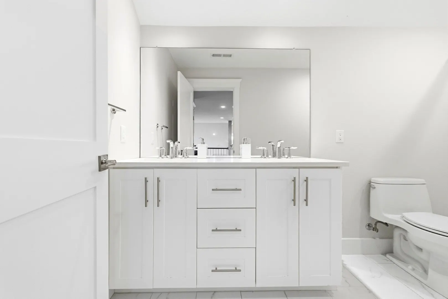
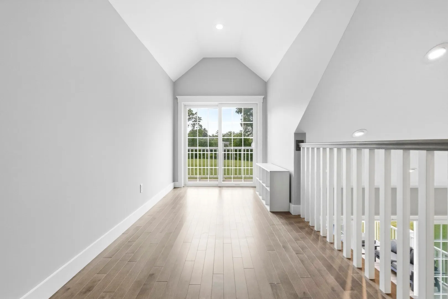
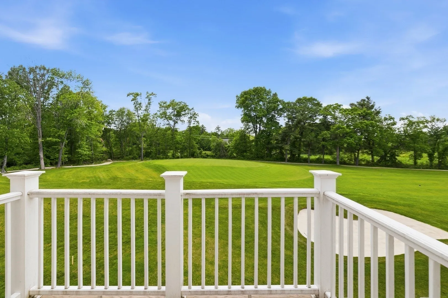
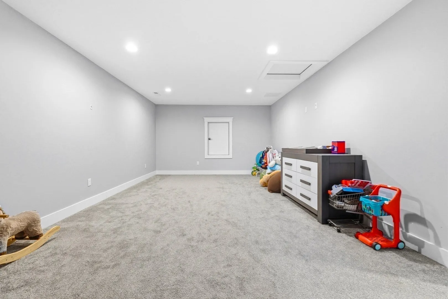
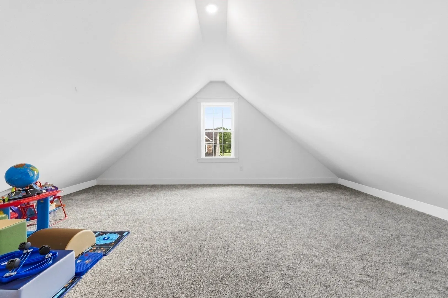
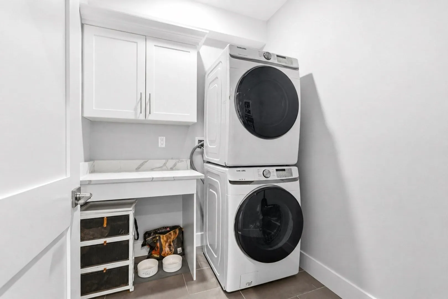
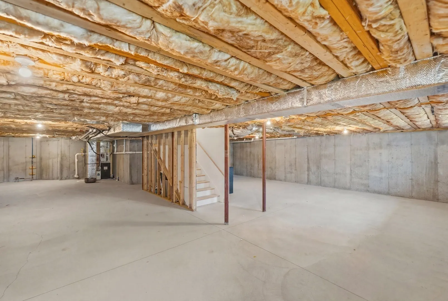
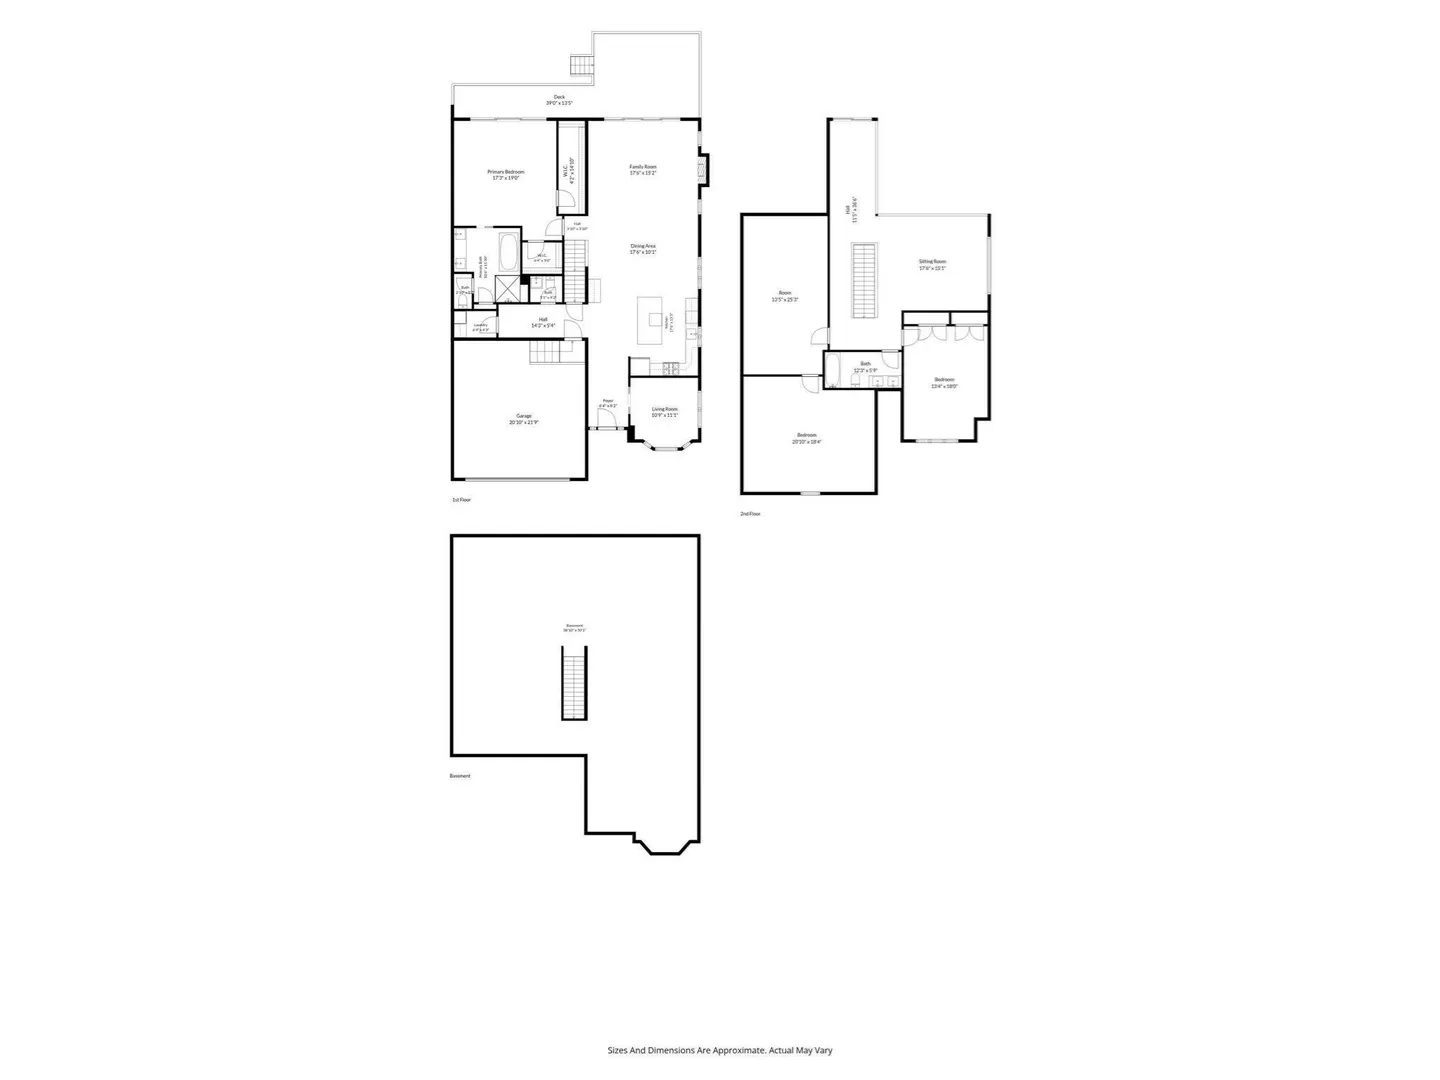
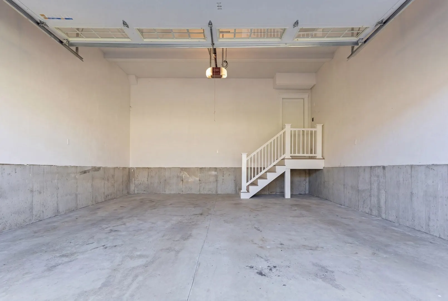
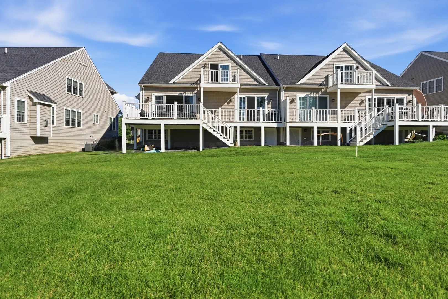
Overlooking the fairways of The Cape Club of Sharon, this exceptional 3,299-square-foot residence combines sweeping golf-course views, first-floor primary living and impressive flexible space. Selected as one of the community’s premier builder packages, the home showcases soaring ceilings, oversized windows and premium finishes throughout. The chef’s kitchen features custom cabinetry, quartz countertops, a striking bookmatched backsplash, high-end stainless-steel appliances, a generous center island, built-in breakfast nook and wine cooler. A dramatic two-story great room with gas fireplace opens directly to the composite deck and captivating fairway views. The main-level primary suite offers a spa-inspired bath and two custom California Closets walk-ins. Upstairs are a spacious second bedroom, full bath, open loft, media room and versatile bonus space. A private office, first-floor laundry, multi-zone HVAC, tankless hot water, attached two-car garage and unfinished walkout lower level complete this remarkable home. A compelling opportunity to enjoy refined golf-course living at The Cape Club.
-
Highlights
- Building Name: Cape Club Estates Of Sharon Condominium
- Heating: Forced Air, Natural Gas
- Parking Spots: 4
- Property Type: Condominium
- Total Rooms: 5
- Year Built: 2020
- Cooling: Central Air
- HOA Fee: $468
- Property Class: Residential
- Stories: 2
- Unit Number: 16
- Status: Closed
-
Additional Details
- Appliances: Microwave, ENERGY STAR Qualified Refrigerator, Wine Refrigerator, ENERGY STAR Qualified Dryer, ENERGY STAR Qualified Dishwasher, ENERGY STAR Qualified Washer, Oven
- Construction: Frame
- Fireplaces: 1
- Interior Features: Recessed Lighting, Open Floorplan, Office, Bonus Room, Loft, Wired for Sound
- Roof: Shingle
- Total Number of Units: 26
- Year Built Source: Public Records
- Basement: Y
- Exterior Features: Deck - Composite
- Flooring: Hardwood, Flooring - Hardwood
- Pets Allowed: Yes
- SqFt Source: Public Record
- Year Built Details: Actual
- Zoning: R
-
Amenities
- Community Features: Pool, Walk/Jog Trails, Golf, Highway Access, House of Worship, Public School, T-Station
- Parking Features: Attached, Off Street, Deeded
- Covered Parking Spaces: 2
- Security Features: Security System
-
Utilities
- Electric: 200+ Amp Service
- Water Source: Public
- Sewer: Private Sewer
-
Fees / Taxes
- Assessed Value: $1,215,200
- HOA Fee Includes: Sewer, Insurance, Maintenance Grounds, Snow Removal
- Taxes: $20,841
- HOA Fee Frequency: Monthly
- Tax Year: 2026
Similar Listings
Sold
32 Photos
Sold
19 Photos
Sold
16 Photos
Sold
NEW CONSTRUCTION

1 Photo
Content © 2026 MLS Property Information Network, Inc. The information in this listing was gathered from third party resources including the seller and public records.
Listing information provided courtesy of LAER Realty Partners.
MLS Property Information Network, Inc. and its subscribers disclaim any and all representations or warranties as to the accuracy of this information.
