
Sold!
$849,000
4
Beds
2/1
Baths
2,853
Living Area
-
Property Description
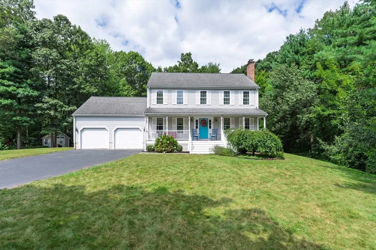
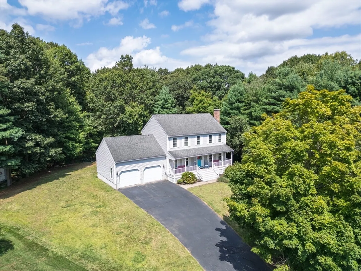
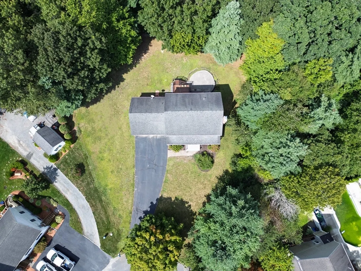
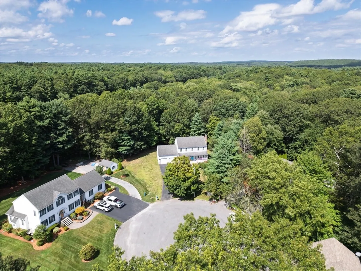
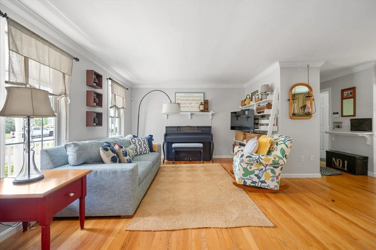
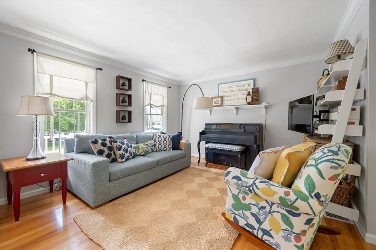
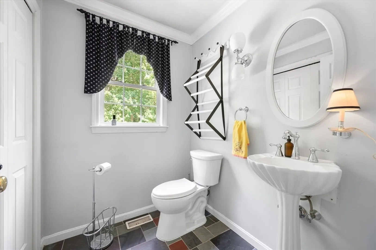
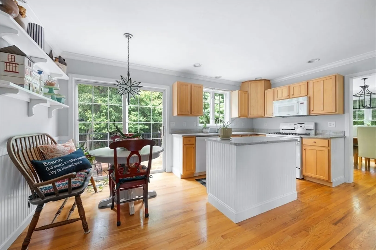
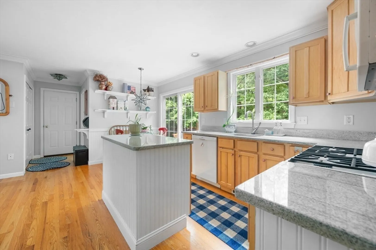
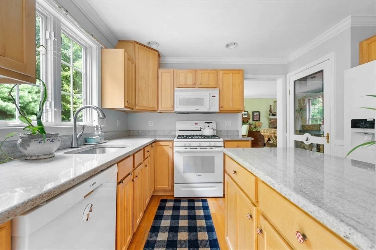
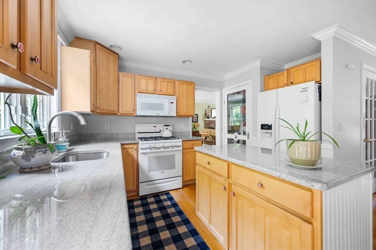
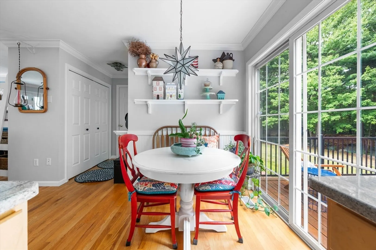
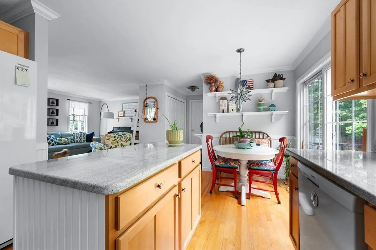
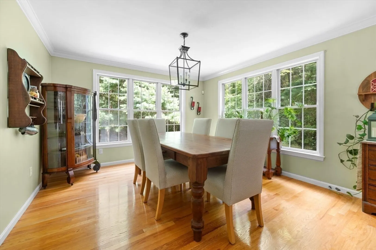
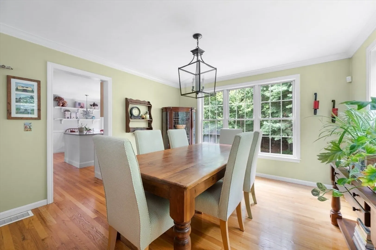
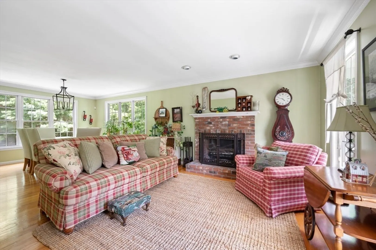
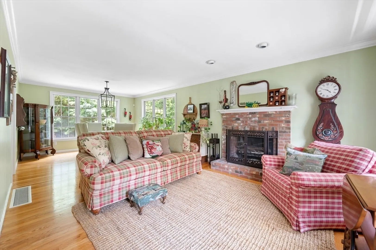
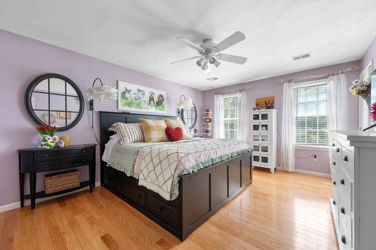
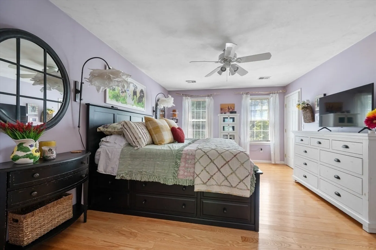
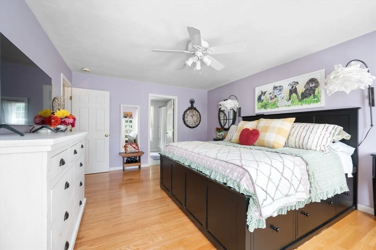
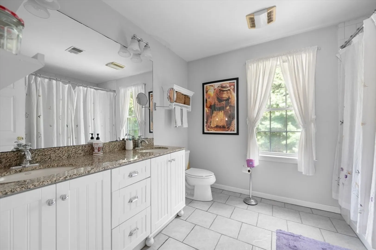
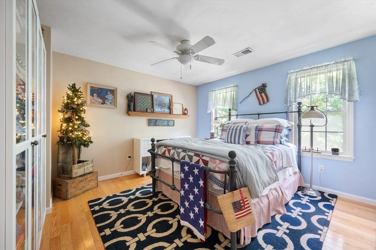
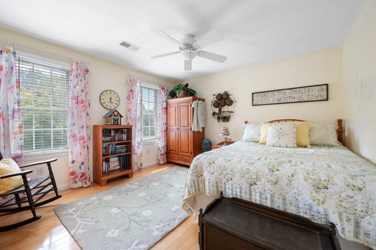
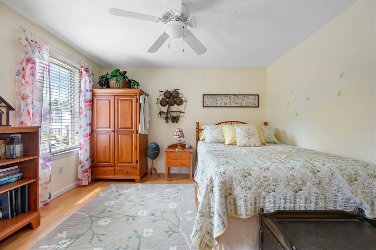
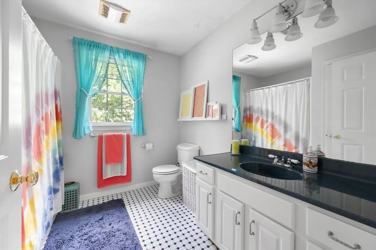
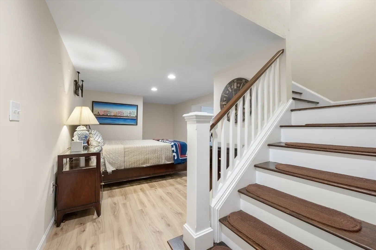
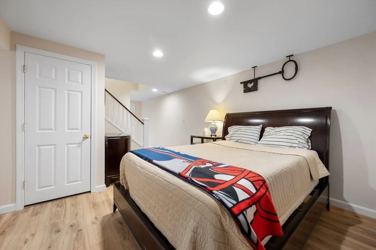
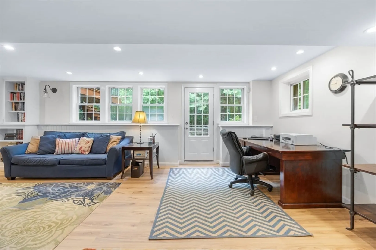
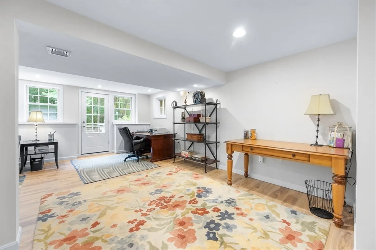
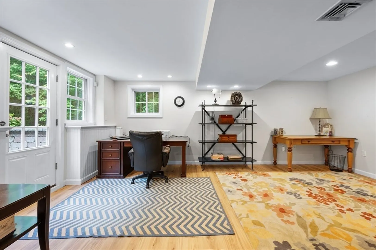
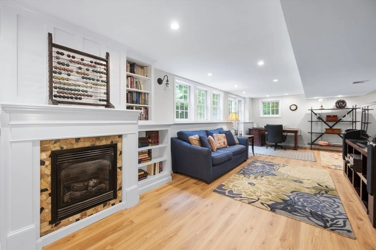
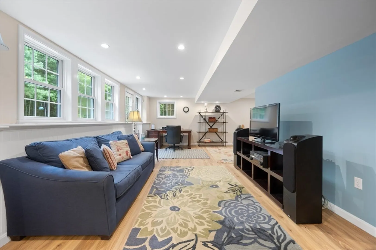
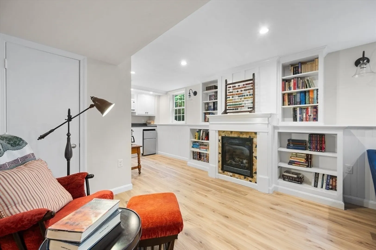
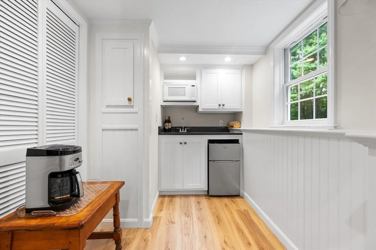
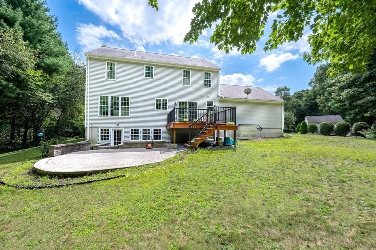
Welcome to 16 Bradner St. in Foxboro, where classic New England charm meets modern comfort. This inviting Colonial with a picturesque farmer’s porch is set at the end of a dead-end street, offering privacy and convenience. Inside are four bedrooms and 2 ½ baths, including two full baths upstairs and a half bath on the first floor. The main level features a formal dining room, formal living room, cozy family room, and a bright kitchen with a center island. The lower level is a bonus, with a walkout basement, windows, kitchenette, gas fireplace, and durable flooring—ideal for guests or hobbies. Bathrooms showcase tile and stone finishes. This is a home where memories are made, traditions celebrated, and laughter fills every corner. All this, with quick access to major highways.
-
Highlights
- Cooling: Central Air
- Parking Spots: 4
- Property Type: Single Family Residence
- Total Rooms: 8
- Status: Closed
- Heating: Forced Air, Natural Gas
- Property Class: Residential
- Style: Colonial
- Year Built: 2001
-
Additional Details
- Appliances: Gas Water Heater, Range, Dishwasher, Microwave, Refrigerator
- Construction: Frame
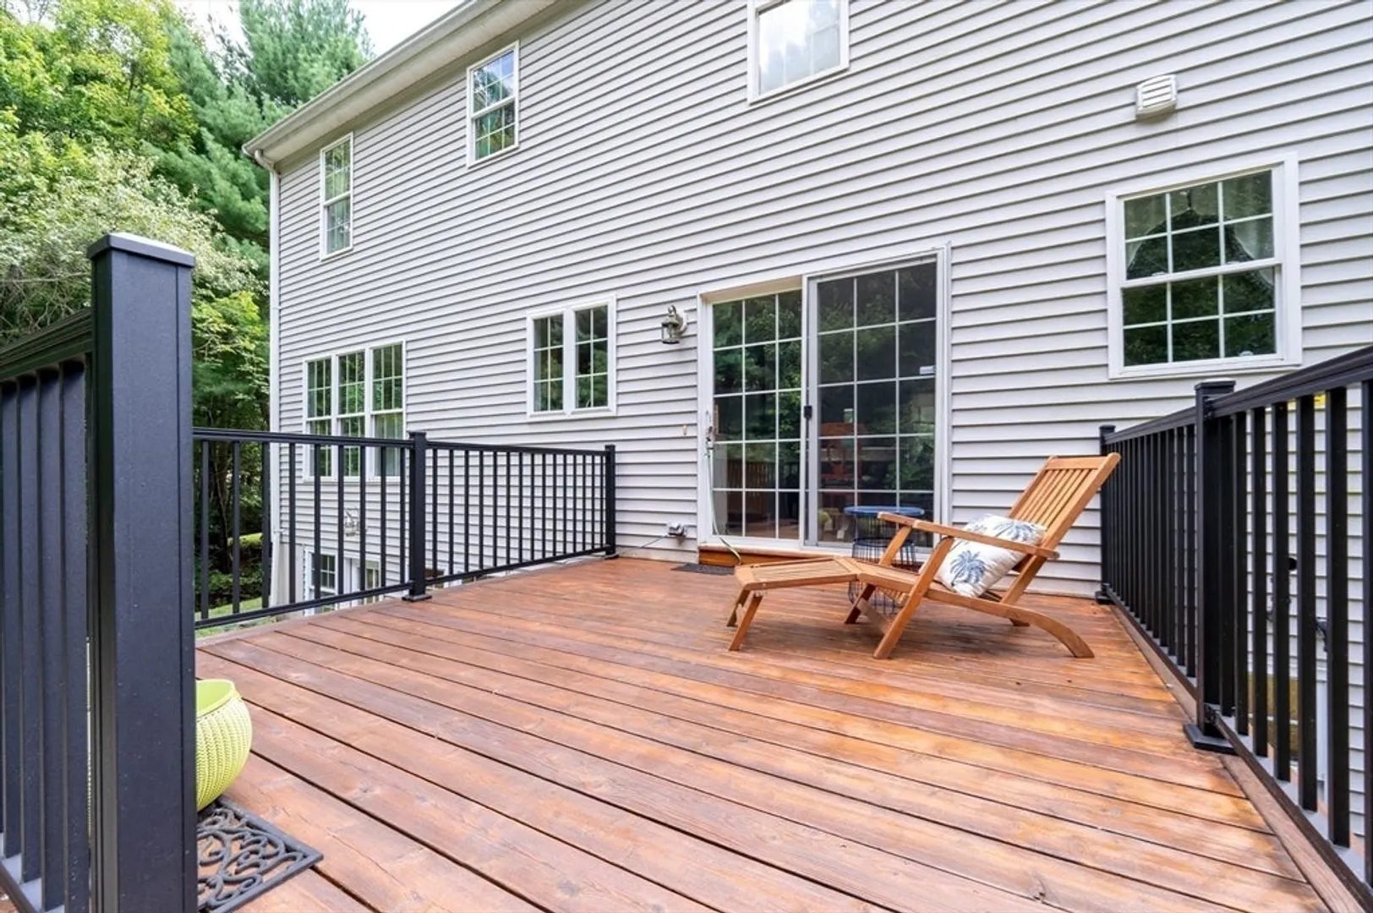
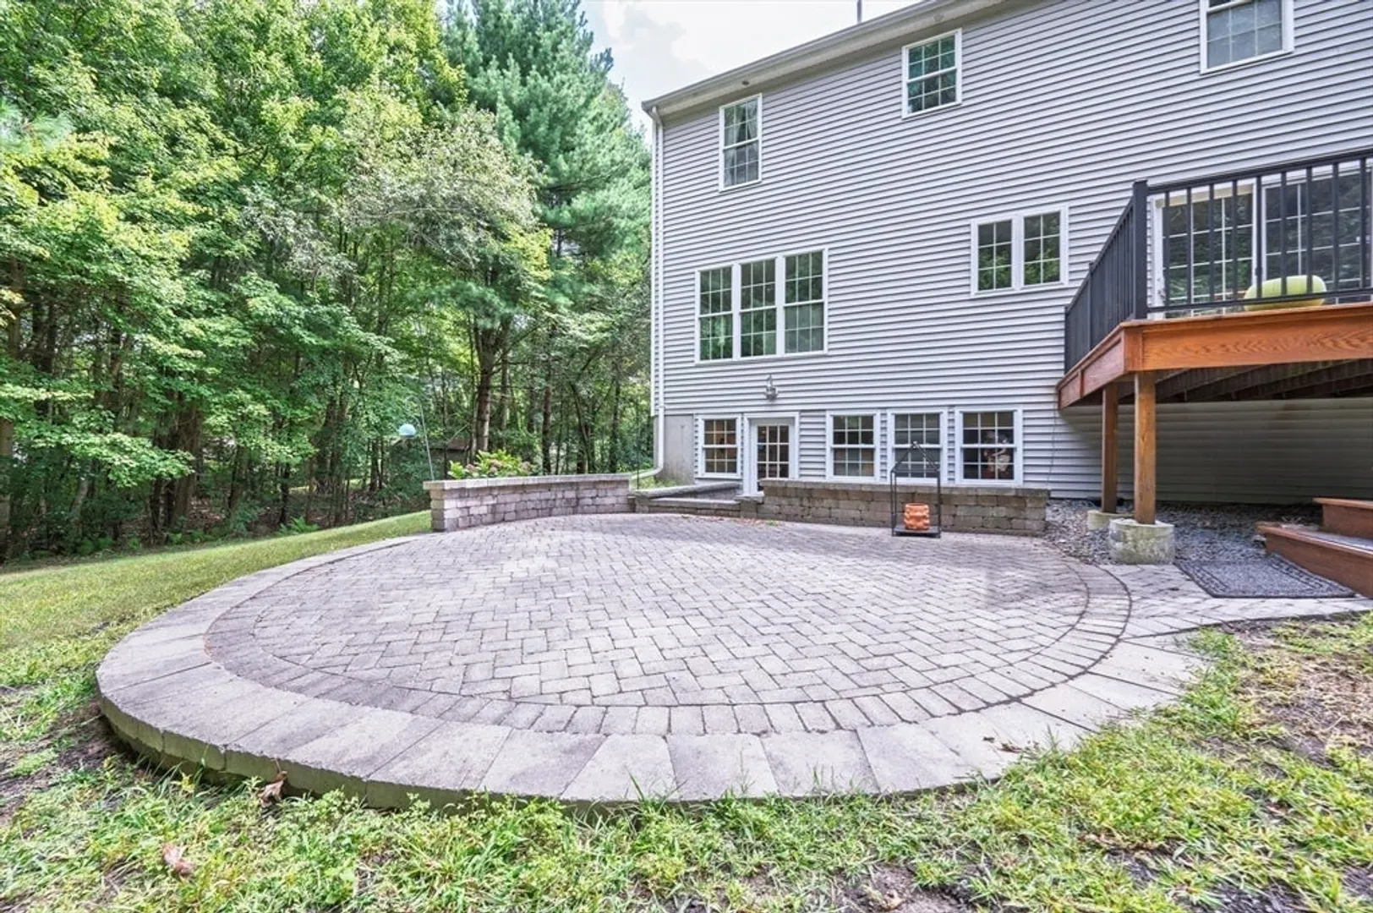
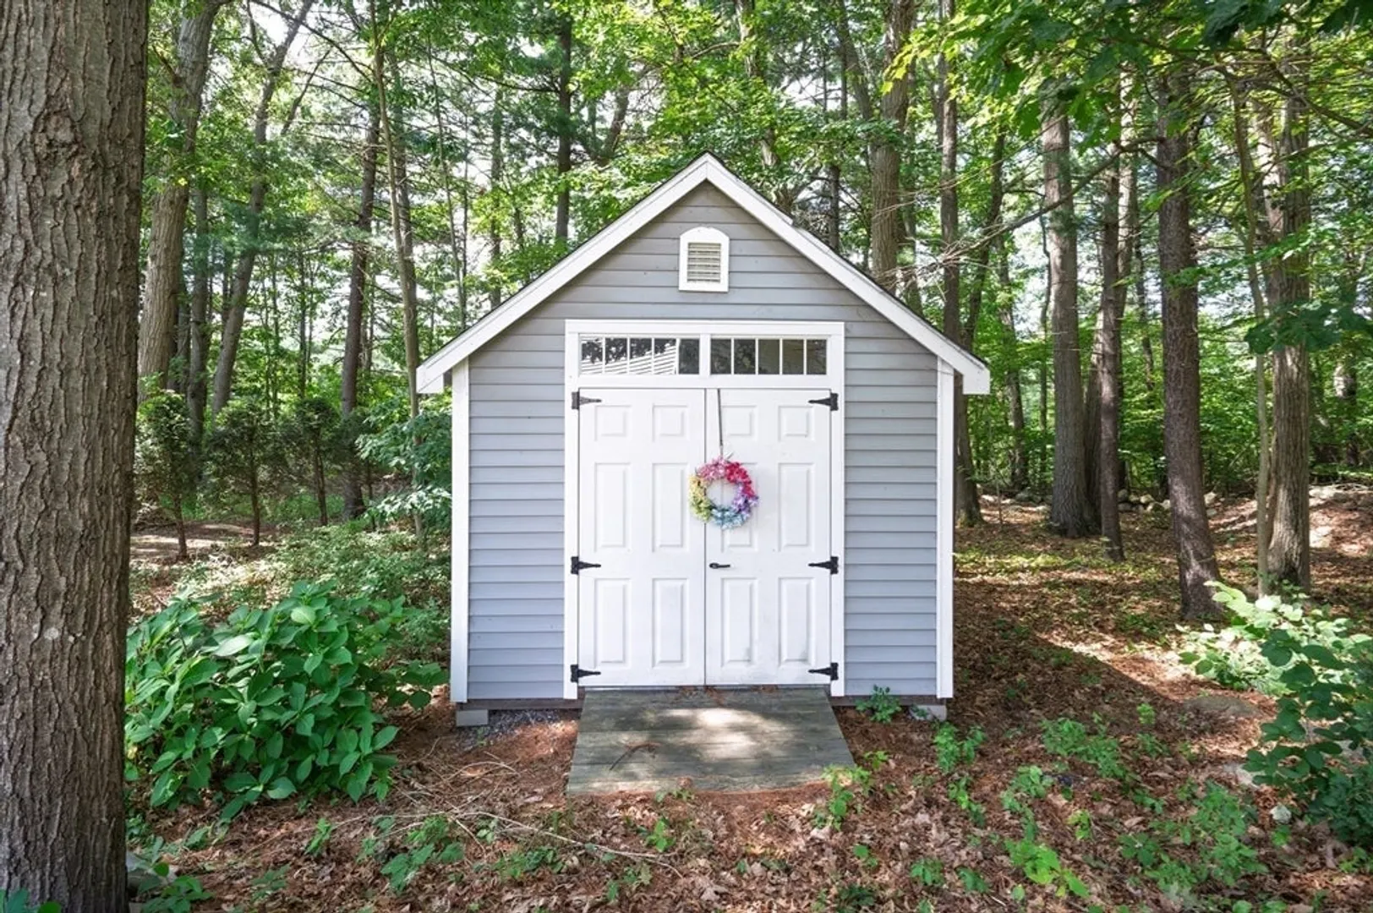
- Exterior Features: Porch, Deck, Patio, Storage
- Flooring: Tile, Hardwood
- Lot Features: Cul-De-Sac, Wooded
- Roof: Shingle
- Year Built Details: Actual
- Zoning: R
- Basement: Full, Finished, Walk-Out Access
- Exclusions: Lighting Over Kitchen & Dining Rm Table & 1st Floor Hallway Near Bath…pantry Door W/Sailboat.
- Fireplaces: 2
- Foundation: Concrete Perimeter
- Road Frontage Type: Public
- SqFt Source: Public Record
- Year Built Source: Public Records
-
Amenities
- Community Features: Shopping
- Parking Features: Attached, Paved Drive, Off Street, Paved
- Covered Parking Spaces: 2
-
Utilities
- Electric: Circuit Breakers
- Water Source: Public
- Sewer: Public Sewer
-
Fees / Taxes
- Assessed Value: $620,400
- Taxes: $8,202
- Tax Year: 2025
Similar Listings
Sold
33 Photos
Sold
38 Photos
Sold
42 Photos
Sold
35 Photos
Content © 2026 MLS Property Information Network, Inc. The information in this listing was gathered from third party resources including the seller and public records.
Listing information provided courtesy of Keller Williams Realty.
MLS Property Information Network, Inc. and its subscribers disclaim any and all representations or warranties as to the accuracy of this information.
