
Sold!
$1,017,500
4
Beds
2/2
Baths
2,578
Living Area
-
Property Description
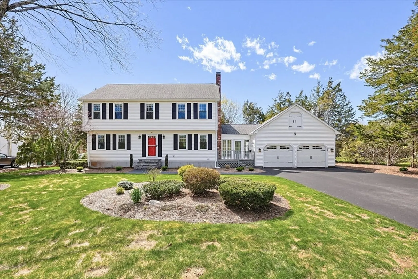
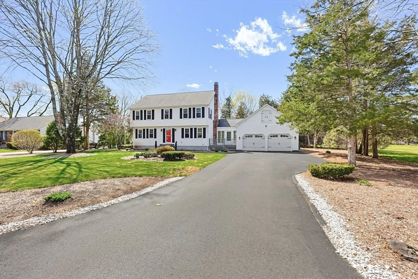
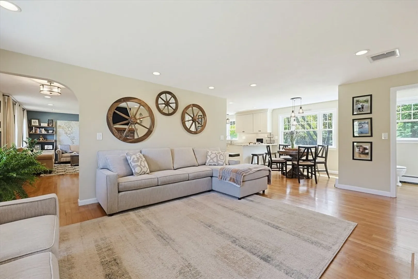
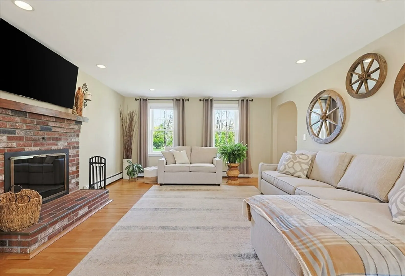
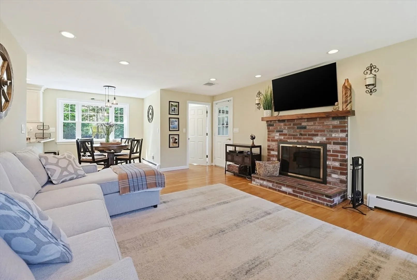
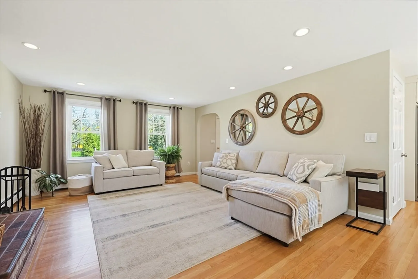
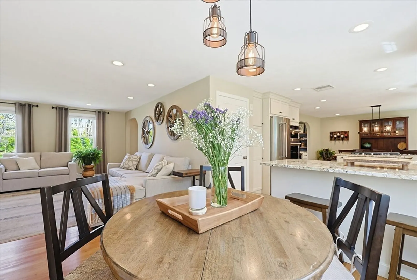
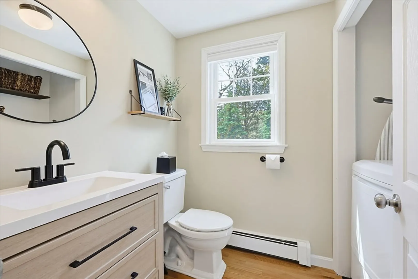
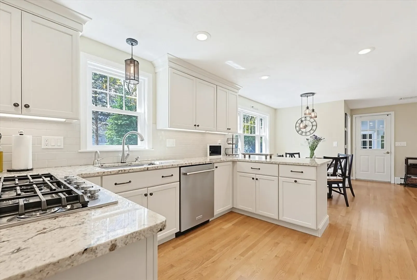
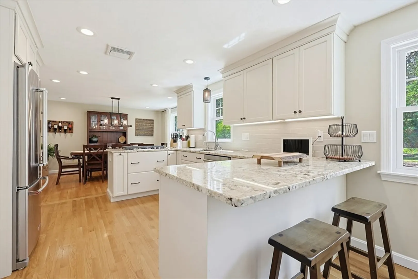
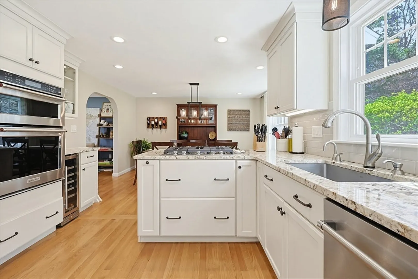
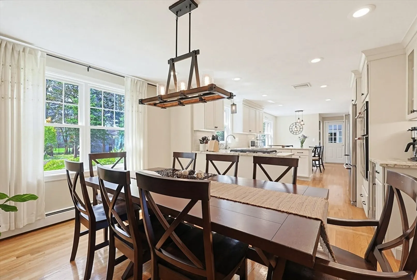
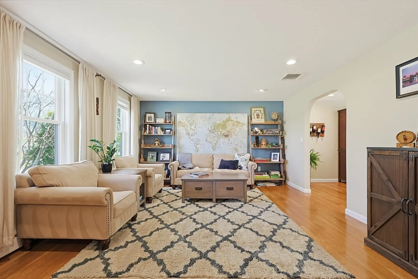
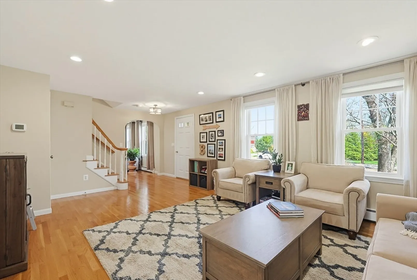
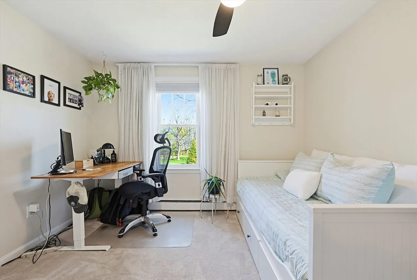
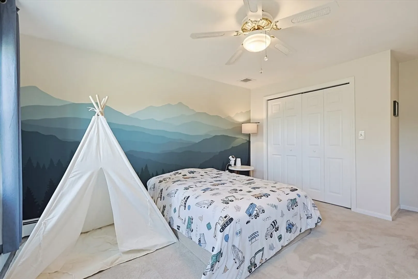
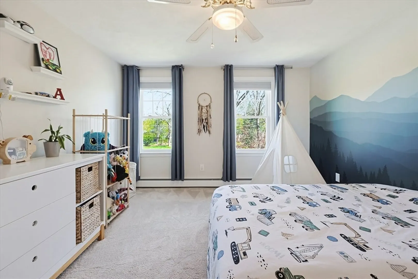
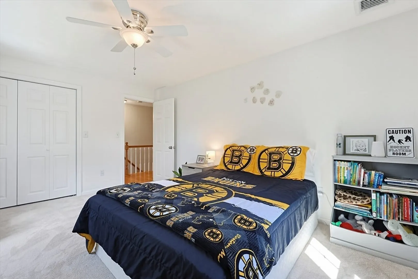
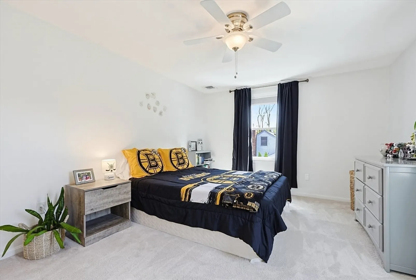
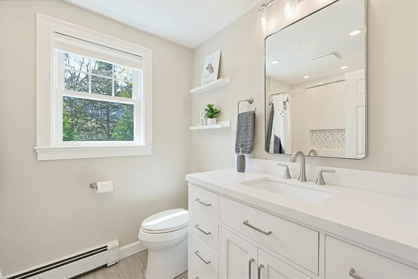
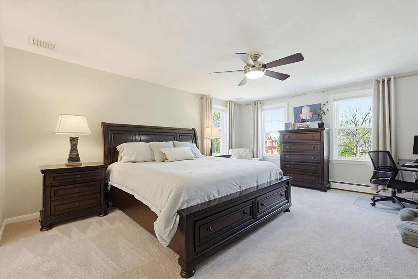
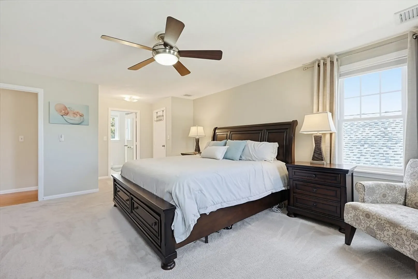
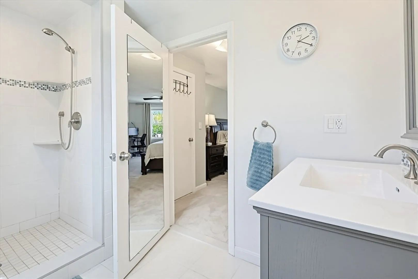
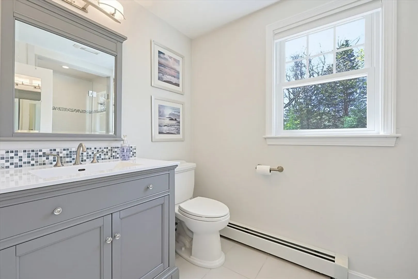
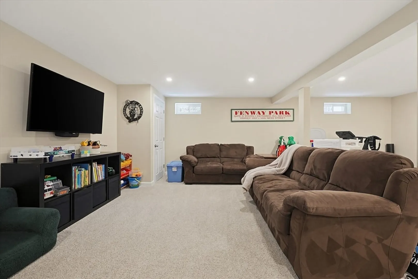
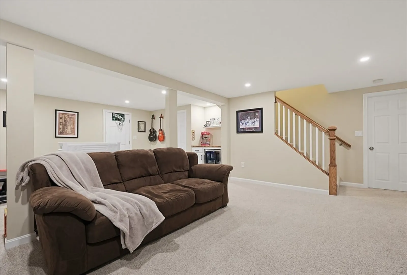
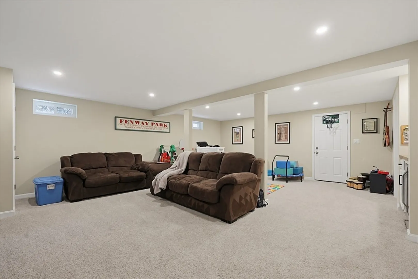
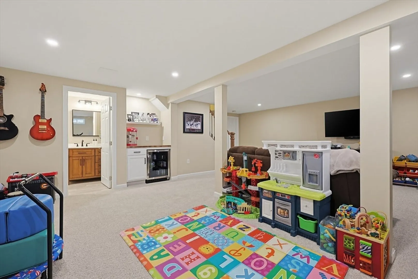
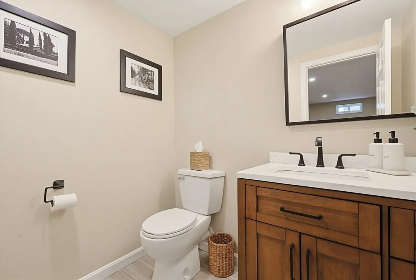
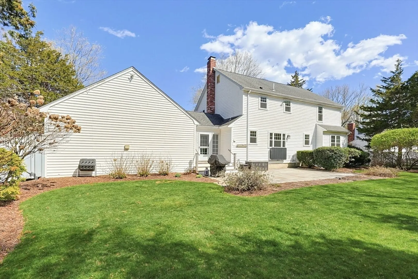
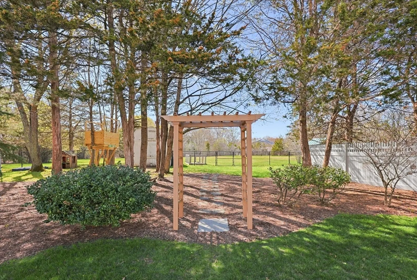
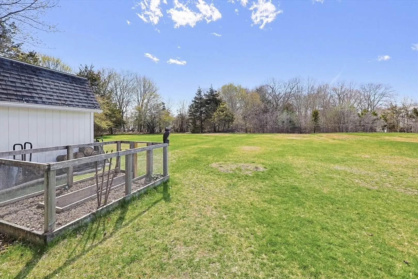
Welcome to 45 James Street, where thoughtful updates, abundant natural light, and an unbeatable location come together beautifully. Set on .95 acres in one of Mansfield’s most desirable areas, this fully updated home offers the perfect blend of style, space, and functionality. Featuring 4 bedrooms, 2 full baths, and 2 half baths, every inch has been carefully curated for today’s lifestyle. Sunlight fills the home, highlighting quality finishes throughout. The newly finished lower level is a standout with a sleek mini bar and half bath is an entertainer’s dream. Enjoy a spacious, level .95-acre lot ideal for gatherings, play, or future possibilities. With extensive updates and move-in ready appeal, 45 James Street truly has it all.
-
Highlights
- Cooling: Central Air, Heat Pump
- Parking Spots: 8
- Property Type: Single Family Residence
- Total Rooms: 15
- Status: Closed
- Heating: Forced Air, Heat Pump, Oil
- Property Class: Residential
- Style: Colonial
- Year Built: 1983
-
Additional Details
- Appliances: Water Heater, Oven, Dishwasher, Microwave, Refrigerator, Wine Refrigerator
- Construction: Frame
- Exterior Features: Patio, Storage, Fenced Yard
- Flooring: Wood, Carpet, Flooring - Wall to Wall Carpet, Flooring - Stone/Ceramic Tile
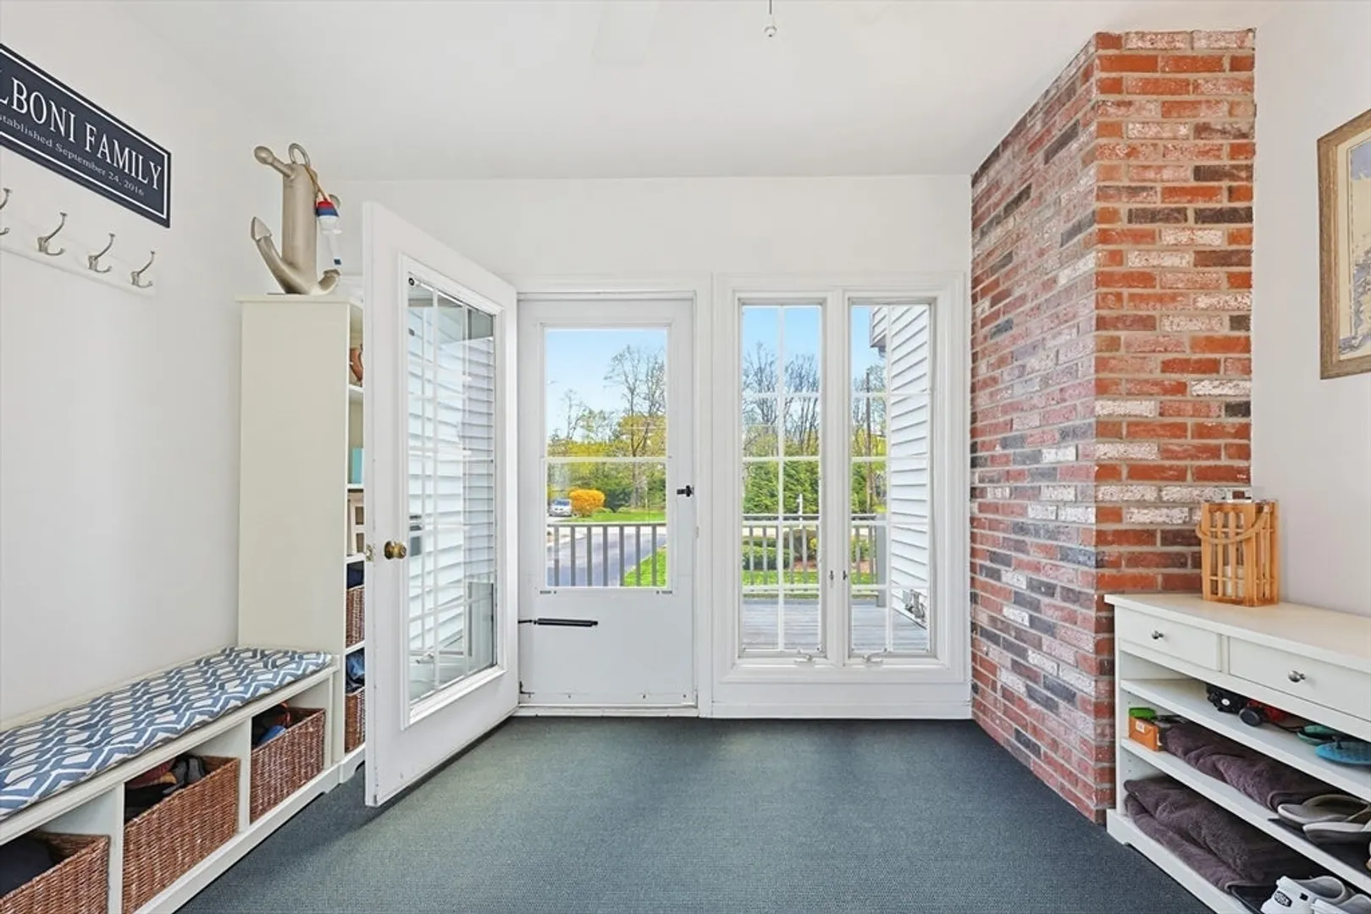
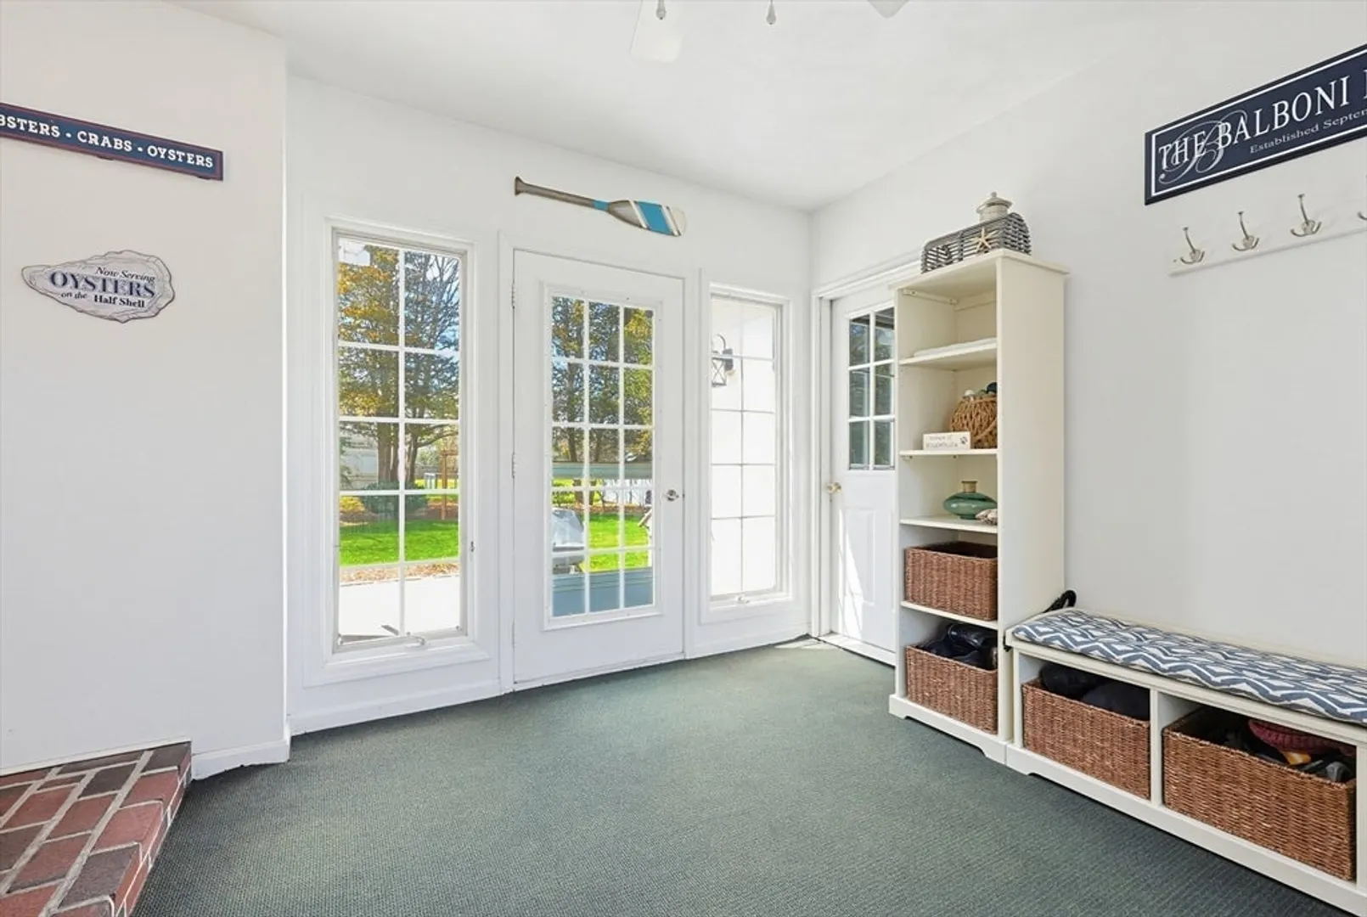
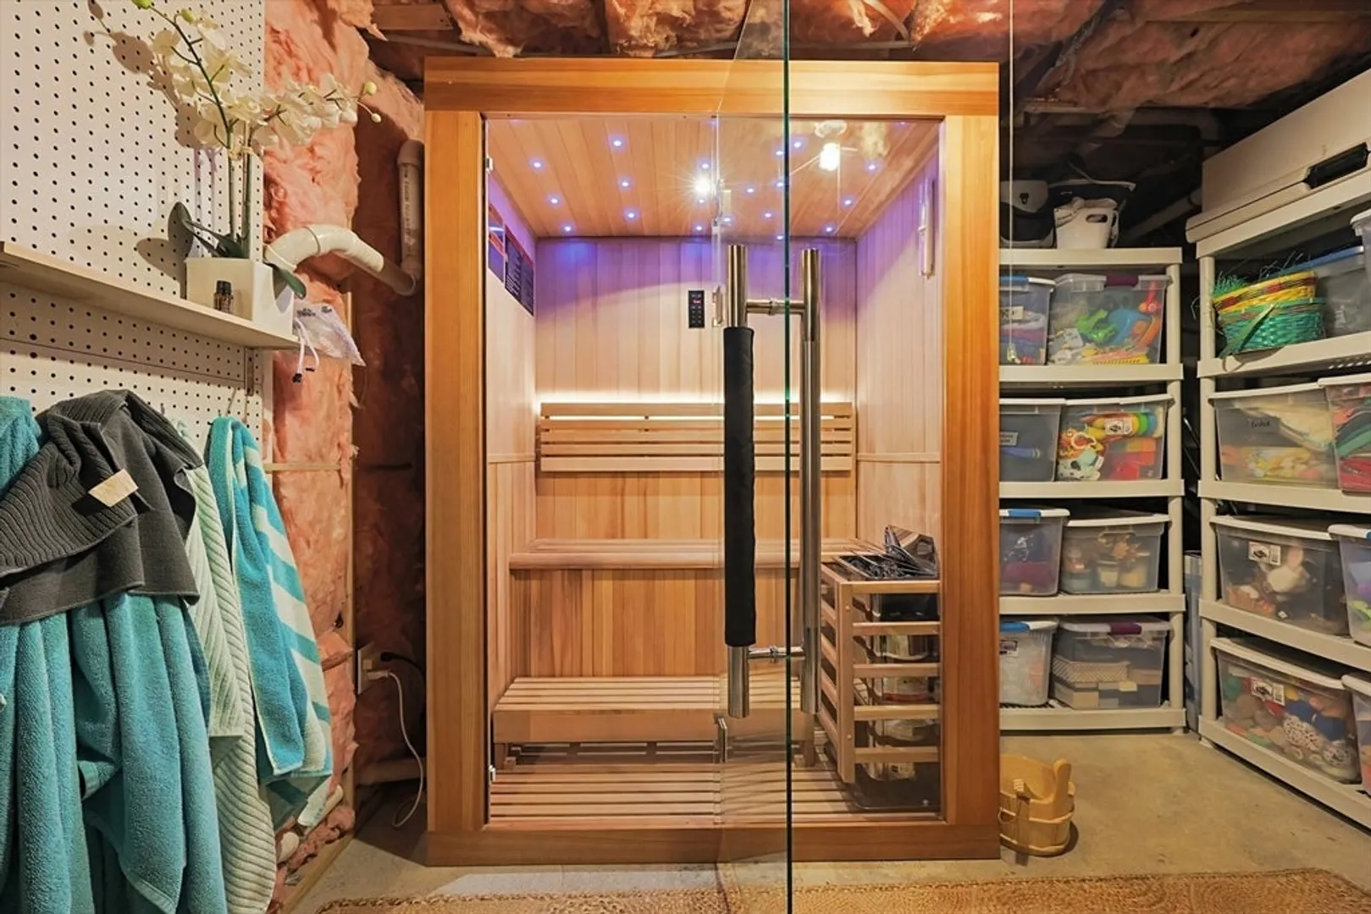
- Interior Features: Mud Room, Bathroom, Bonus Room, Sauna/Steam/Hot Tub
- Roof: Shingle
- Year Built Details: Actual
- Zoning: Res
- Basement: Full, Finished, Radon Remediation System
- Exclusions: Outdoor Tv Cover And Mount
- Fireplaces: 1
- Foundation: Concrete Perimeter
- Lot Features: Cleared, Level
- SqFt Source: Measured
- Year Built Source: Public Records
-
Amenities
- Community Features: Public Transportation, Shopping, Walk/Jog Trails, Laundromat, Highway Access, T-Station
- Parking Features: Attached
- Covered Parking Spaces: 2
-
Utilities
- Electric: 200+ Amp Service
- Water Source: Public
- Sewer: Public Sewer
-
Fees / Taxes
- Assessed Value: $628,900
- Taxes: $8,283
- Tax Year: 2025
Similar Listings
Sold
42 Photos
Sold
40 Photos
Sold
42 Photos
Sold
42 Photos
Content © 2026 MLS Property Information Network, Inc. The information in this listing was gathered from third party resources including the seller and public records.
Listing information provided courtesy of Keller Williams Elite.
MLS Property Information Network, Inc. and its subscribers disclaim any and all representations or warranties as to the accuracy of this information.
