
Sold!
$456,000
2
Beds
1
Bath
950
Living Area
-
Property Description
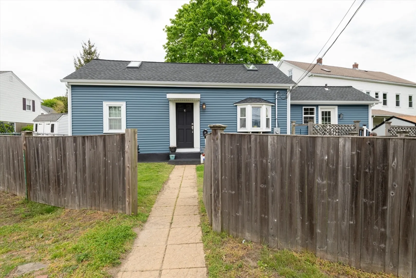
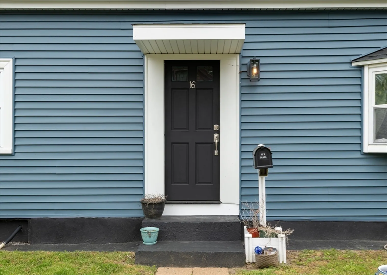
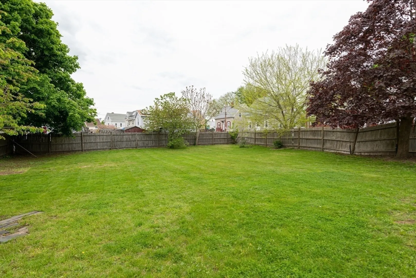
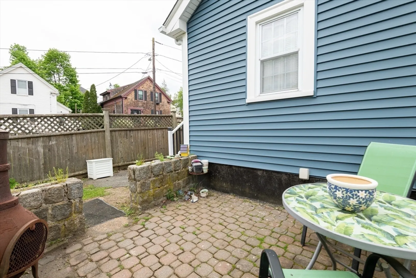
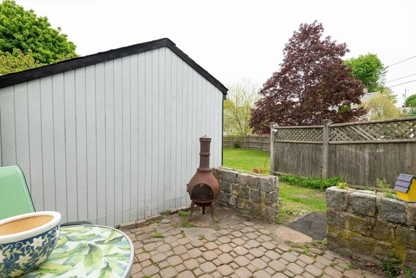
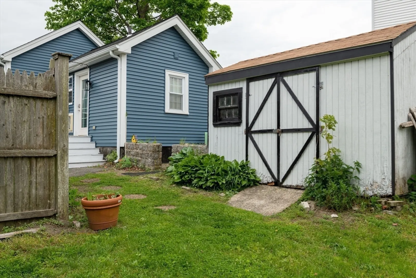
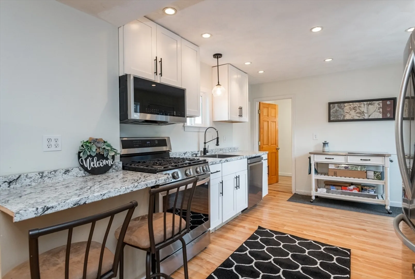
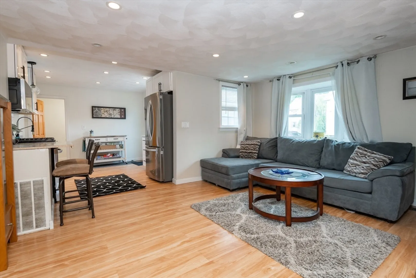
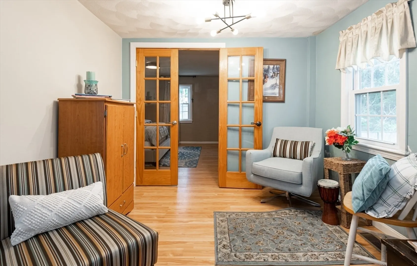
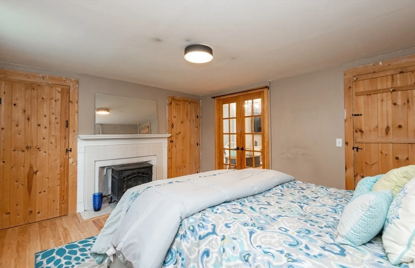
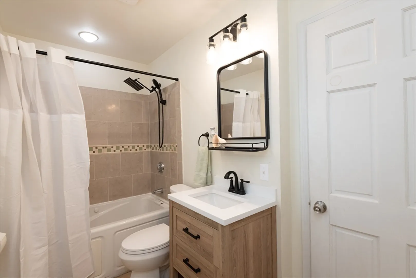
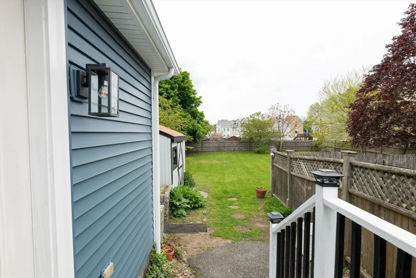
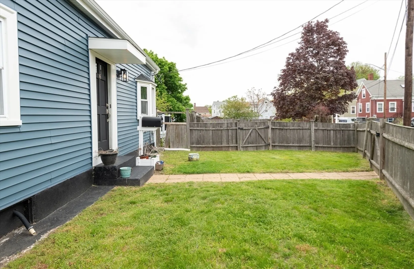
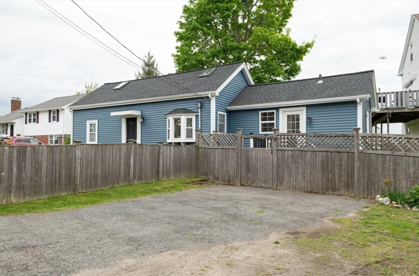
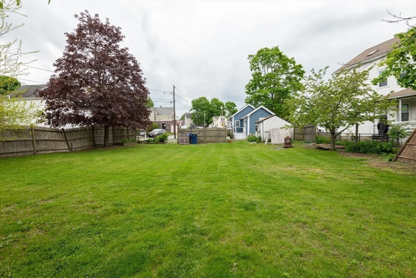
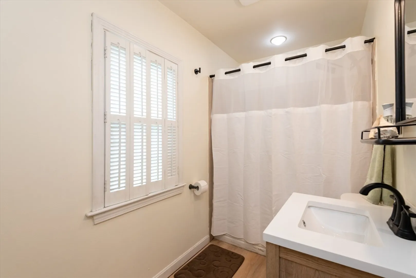
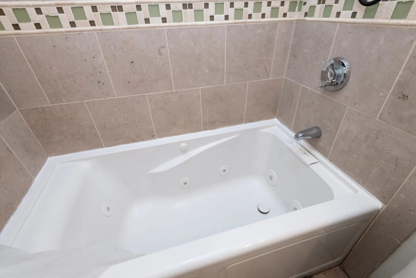
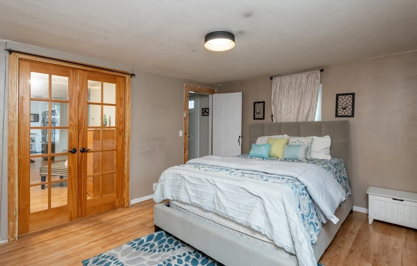
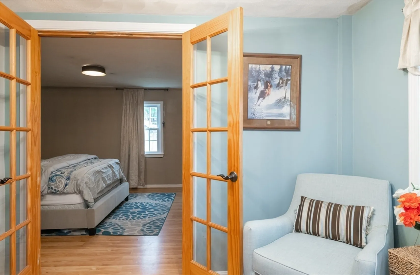
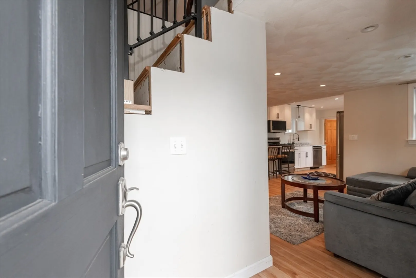
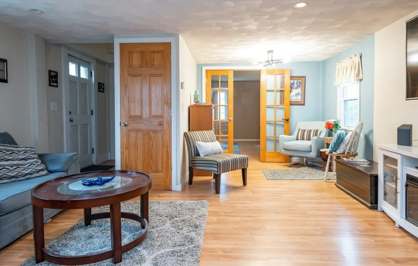
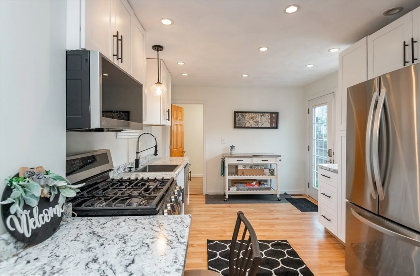
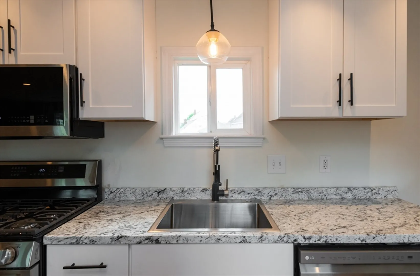
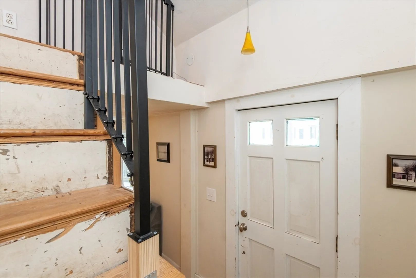
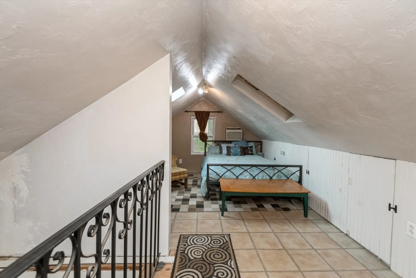
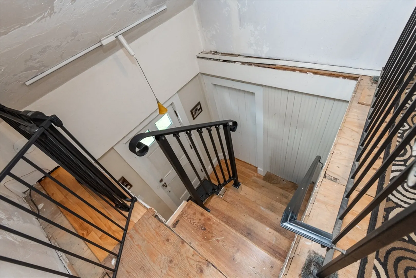
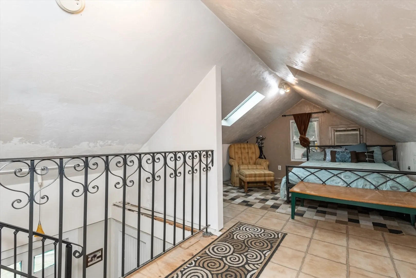
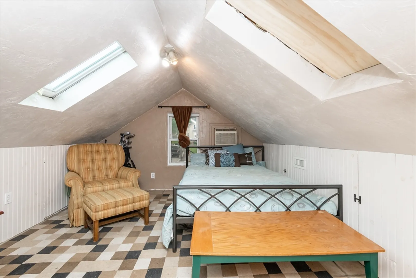
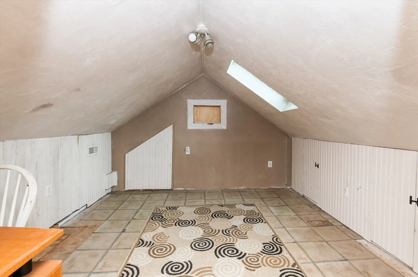
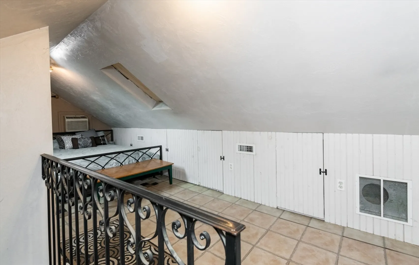
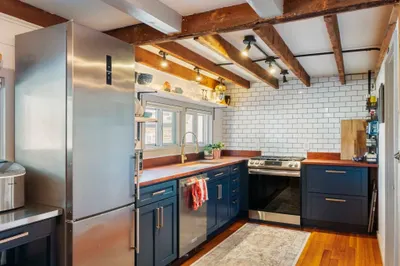
Easy one level living is what this Charming Home has to offer. Great opportunity to own this 5 room 2 bed 1 bath home conveniently located minutes from downtown Peabody and Salem. Open living with primary bedroom on main level. This home features an updated roof, siding, replacement windows. Central Air for the upcoming hot summer months is an added comfort. The kitchen and bathroom have been recently been updated. The second floor features 2nd bedroom and office space with vaulted ceilings and skylights waiting for your personal touches. The basement has good storage, a laundry area, as well as access to the outside. A large landscaped yard with fencing for your enjoyment and driveway for 3 car parking.
-
Highlights
- Area: Gallows Hill
- Heating: Forced Air, Natural Gas
- Property Class: Residential
- Style: Cape
- Year Built: 1920
- Cooling: Central Air
- Parking Spots: 3
- Property Type: Single Family Residence
- Total Rooms: 5
- Status: Closed
-
Additional Details
- Appliances: Range, Dishwasher, Disposal, Refrigerator, Washer, Dryer
- Construction: Frame
- Fireplaces: 1
- Foundation: Stone
- Lot Features: Level
- Roof: Shingle
- Year Built Source: Public Records
- Basement: Full, Interior Entry, Bulkhead
- Exterior Features: Storage
- Flooring: Wood, Laminate, Wood Laminate, Flooring - Vinyl, Flooring - Wood
- Interior Features: Vaulted Ceiling(s), Lighting - Overhead, Office
- Road Frontage Type: Public
- Year Built Details: Approximate
- Zoning: R1
-
Amenities
- Community Features: Public Transportation, Shopping, Park, Public School
- Waterfront Features: Beach Front, Harbor, Ocean, 1 to 2 Mile To Beach
- Parking Features: Off Street, Unpaved
-
Utilities
- Electric: Circuit Breakers
- Water Source: Public
- Sewer: Public Sewer
-
Fees / Taxes
- Assessed Value: $426,400
- Compensation Based On: Net Sale Price
- Tax Year: 2024
- Buyer Agent Compensation: 2%
- Facilitator Compensation: 2%
- Taxes: $4,955
Similar Listings
Sold
41 Photos
Sold
27 Photos
Sold
32 Photos
Sold
29 Photos
Content © 2026 MLS Property Information Network, Inc. The information in this listing was gathered from third party resources including the seller and public records.
Listing information provided courtesy of Churchill Properties.
MLS Property Information Network, Inc. and its subscribers disclaim any and all representations or warranties as to the accuracy of this information.
