
Sold!
$1,355,000
3
Beds
2/1
Baths
3,535
Living Area
-
Property Description
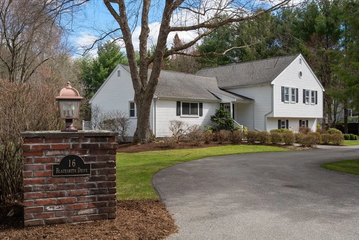
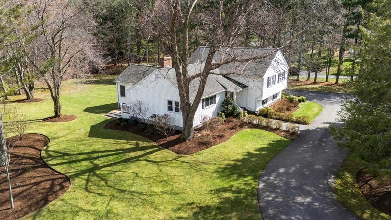
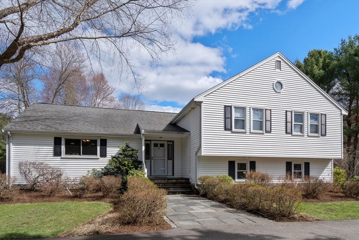
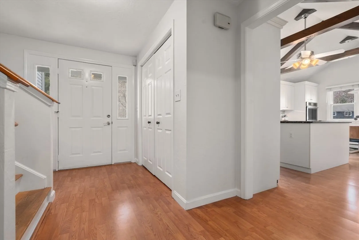
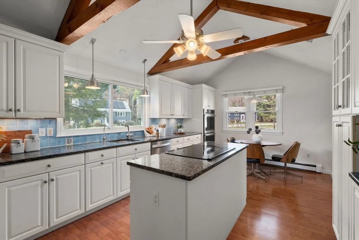
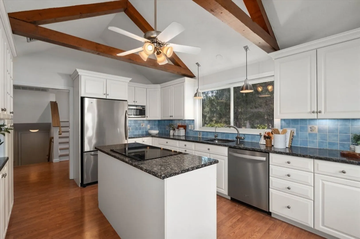
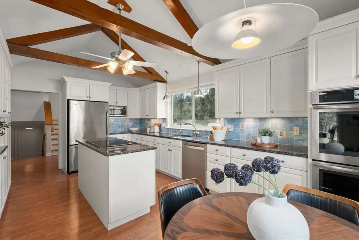
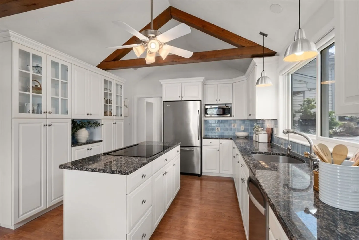
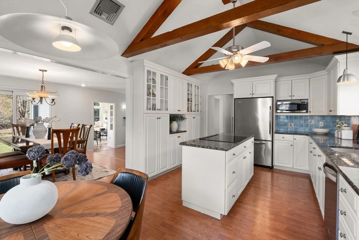
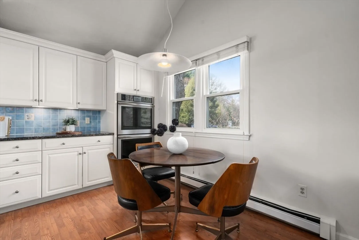
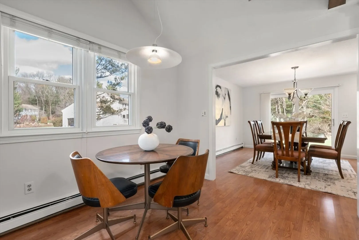
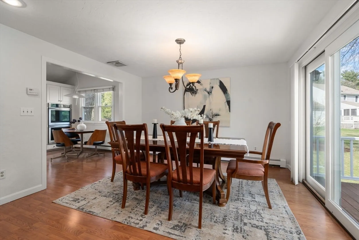
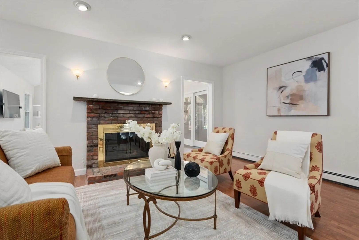
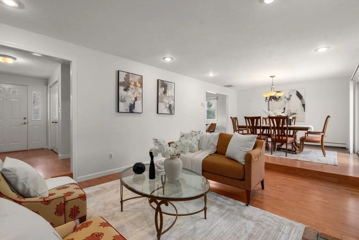
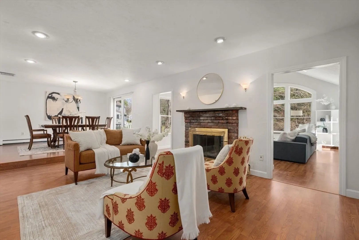
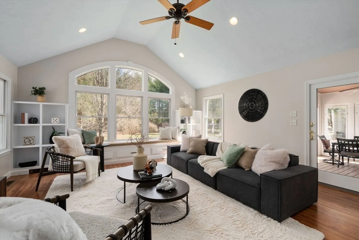
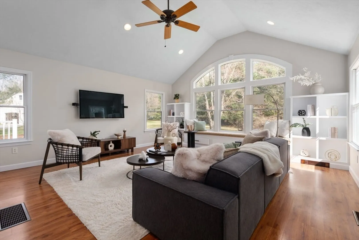
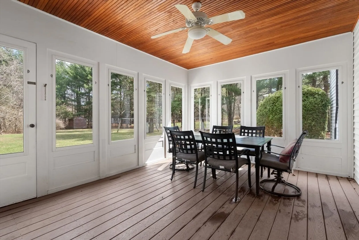
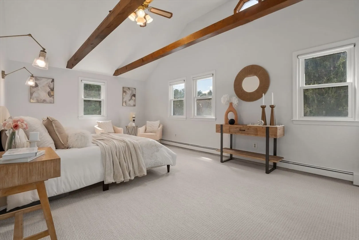
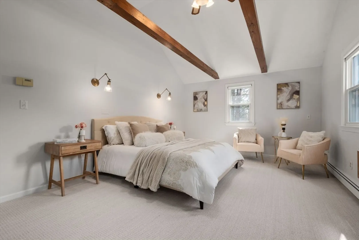
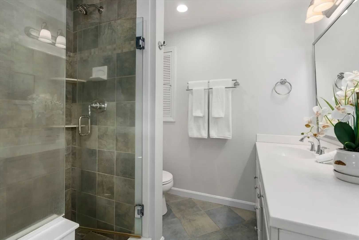
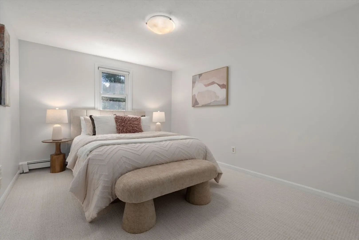
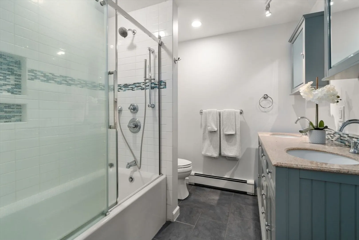
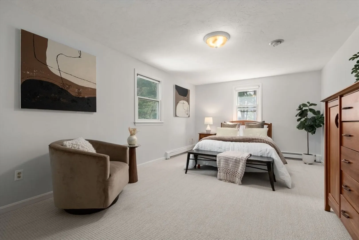
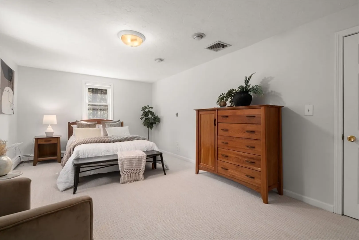
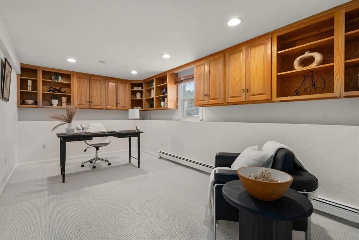
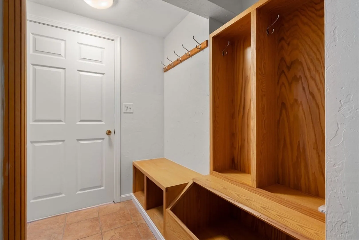
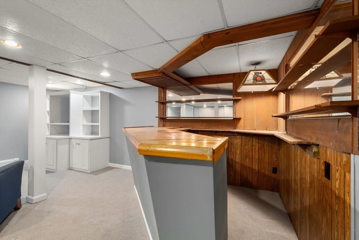
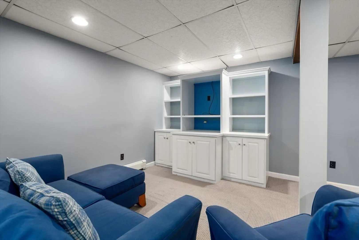
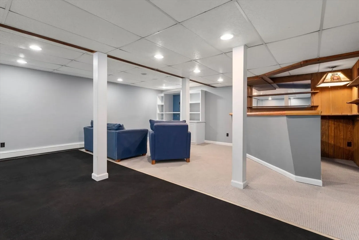
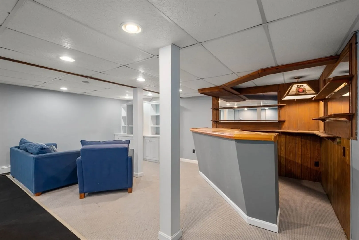
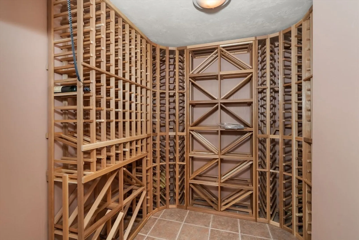
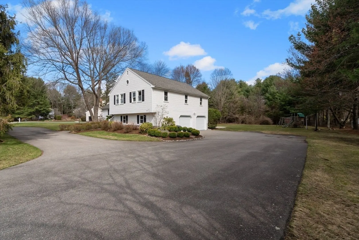
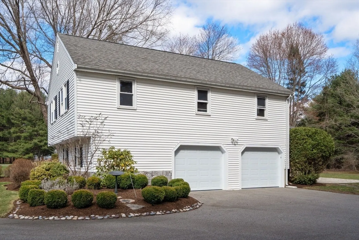
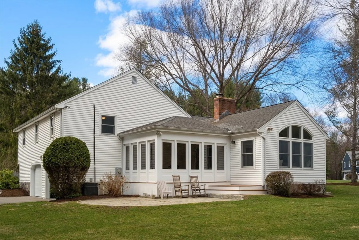
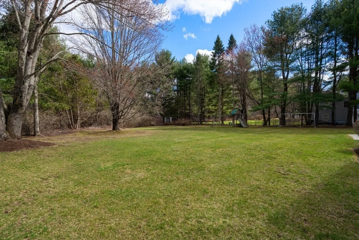
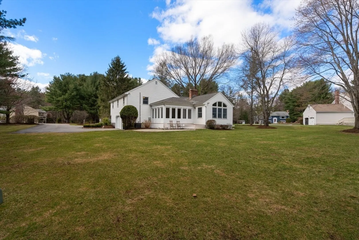
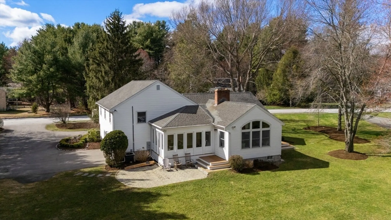
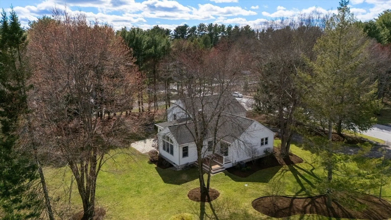
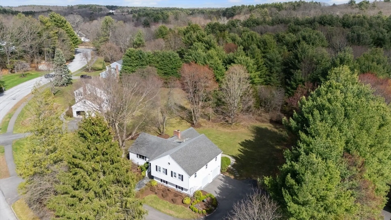
Beautifully expanded 3–4 bedroom, 2.5 bath home set on a picturesque 40,000 sq ft lot in a sought-after neighborhood on the Dover line. The main level features a center-island eat-in kitchen with double wall ovens, Thermador cooktop, new dishwasher, and granite counters, opening to a dining room with sliders to a deck. A fireplaced living room and a spacious, sun-filled great room with custom built-ins overlook a beautifully manicured yard with access to a 3-season porch. The second floor offers three generous bedrooms, including a large primary suite with vaulted ceilings, walk-in closet, and private bath. The lower level includes a home office or potential 4th bedroom, half bath, and laundry. Finished basement with built-in bar, 500-bottle wine cellar, cedar closet, sports closet, and storage. Additional features include a 2-car garage, mudroom with custom built-ins, Buderus heating system, central AC, irrigation, new interior paint, and new carpeting. This is a must see!
-
Highlights
- Cooling: Central Air
- Parking Spots: 8
- Property Type: Single Family Residence
- Year Built: 1983
- Heating: Hot Water, Oil
- Property Class: Residential
- Total Rooms: 10
- Status: Closed
-
Additional Details
- Appliances: Range, Oven, Dishwasher, Disposal, Microwave, Refrigerator, Washer, Dryer
- Construction: Frame
- Fireplaces: 1
- Foundation: Concrete Perimeter
- Lot Features: Wooded
- Roof: Shingle
- Year Built Details: Actual
- Zoning: Rt
- Basement: Full, Finished
- Exterior Features: Patio, Storage, Professional Landscaping
- Flooring: Flooring - Wall to Wall Carpet, Flooring - Stone/Ceramic Tile
- Interior Features: Walk-In Closet(s), Recessed Lighting, Office, Play Room, Wine Cellar
- Road Frontage Type: Public
- SqFt Source: Owner
- Year Built Source: Public Records
-
Amenities
- Community Features: Public Transportation, Shopping, Tennis Court(s), Park, Walk/Jog Trails, Stable(s), Golf, Conservation Area, House of Worship, Public School
- Parking Features: Under, Paved Drive, Off Street
- Covered Parking Spaces: 2
-
Utilities
- Sewer: Public Sewer
- Water Source: Public
-
Fees / Taxes
- Assessed Value: $950,300
- Taxes: $13,100
- Tax Year: 2026
Similar Listings
Sold
39 Photos
Sold
42 Photos
Sold
42 Photos
Sold
42 Photos
Content © 2026 MLS Property Information Network, Inc. The information in this listing was gathered from third party resources including the seller and public records.
Listing information provided courtesy of Engel & Volkers Boston.
MLS Property Information Network, Inc. and its subscribers disclaim any and all representations or warranties as to the accuracy of this information.
