
Sold!
$600,000
2
Beds
2
Baths
1,375
Living Area
-
Property Description
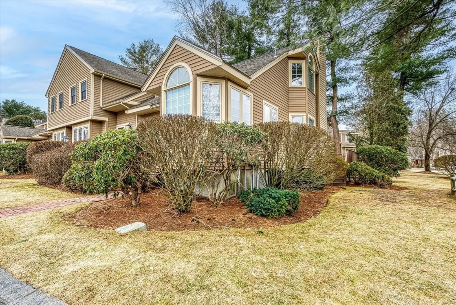
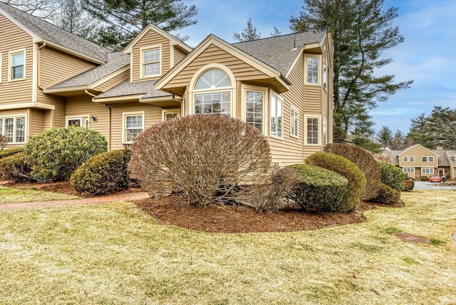
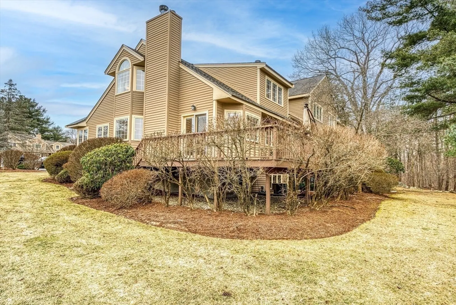
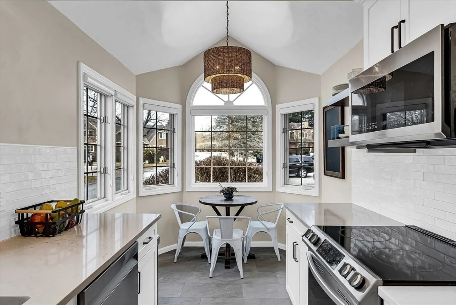
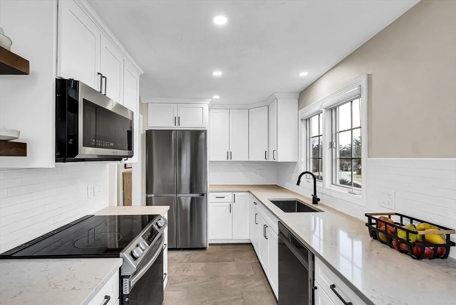
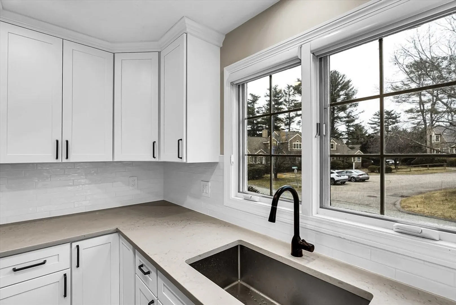
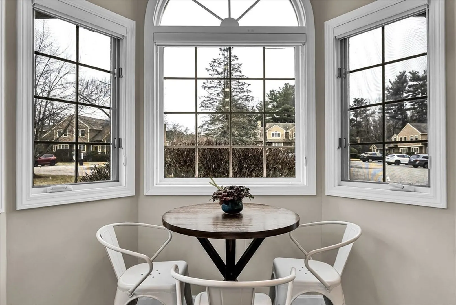
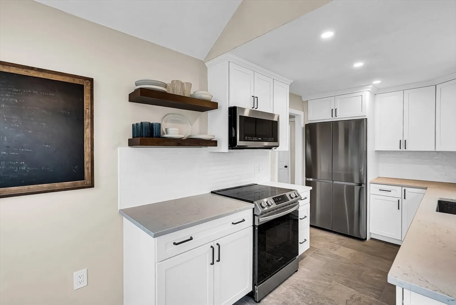
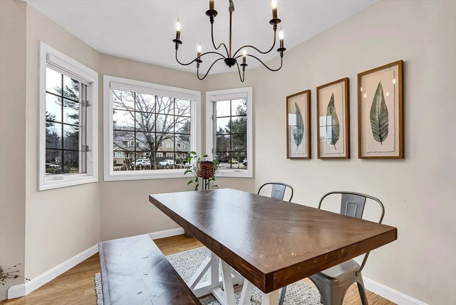
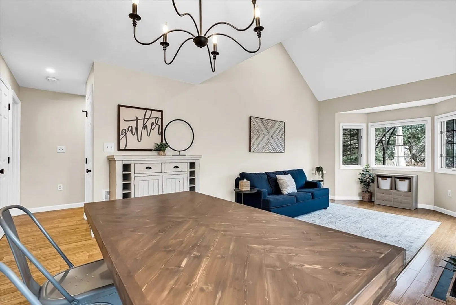
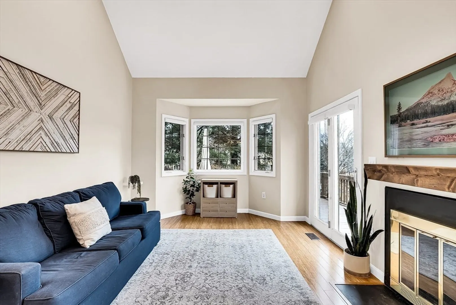
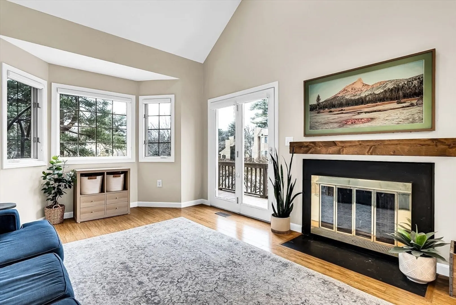
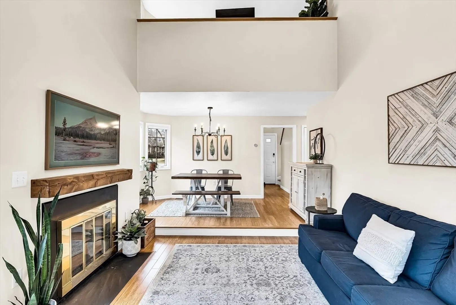
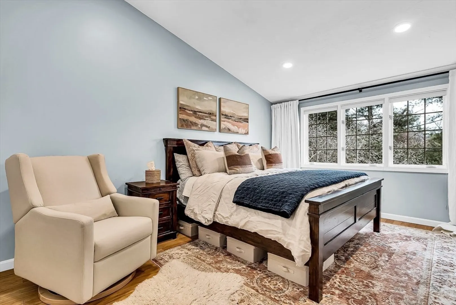
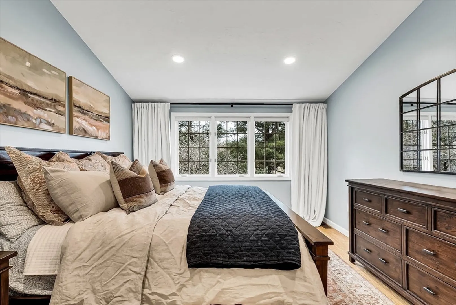
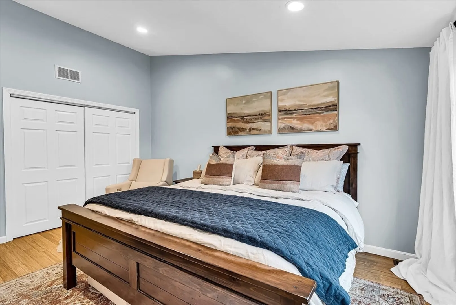
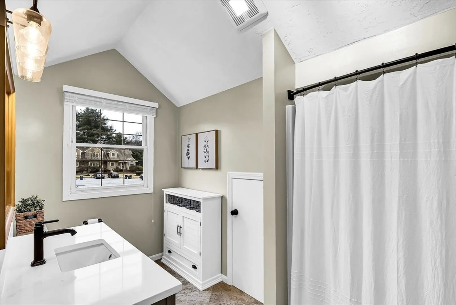
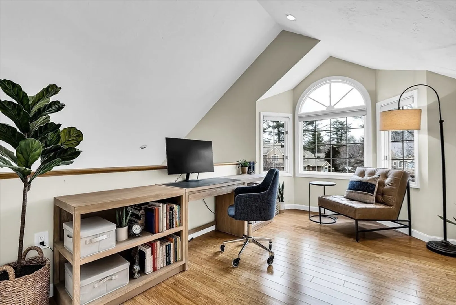
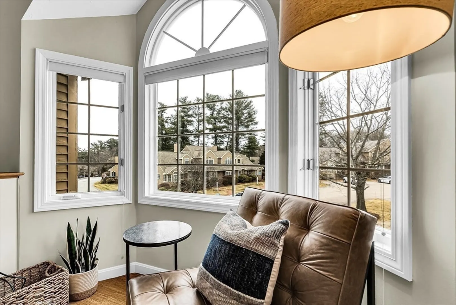
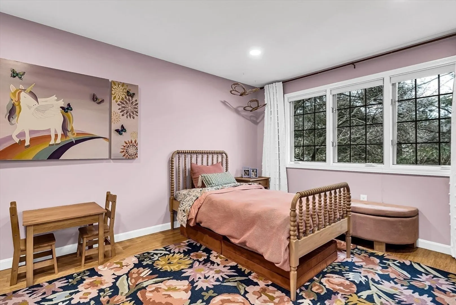
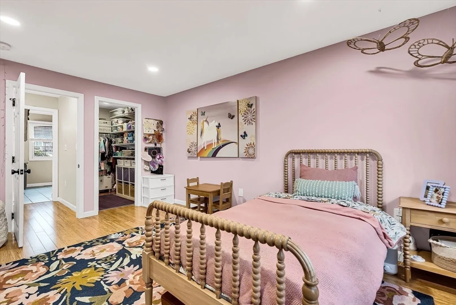
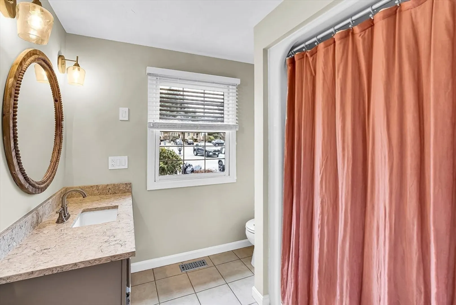
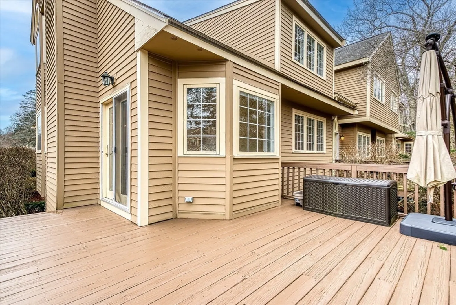
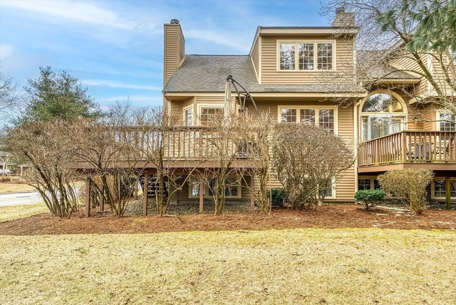
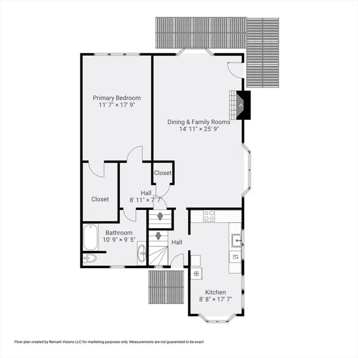
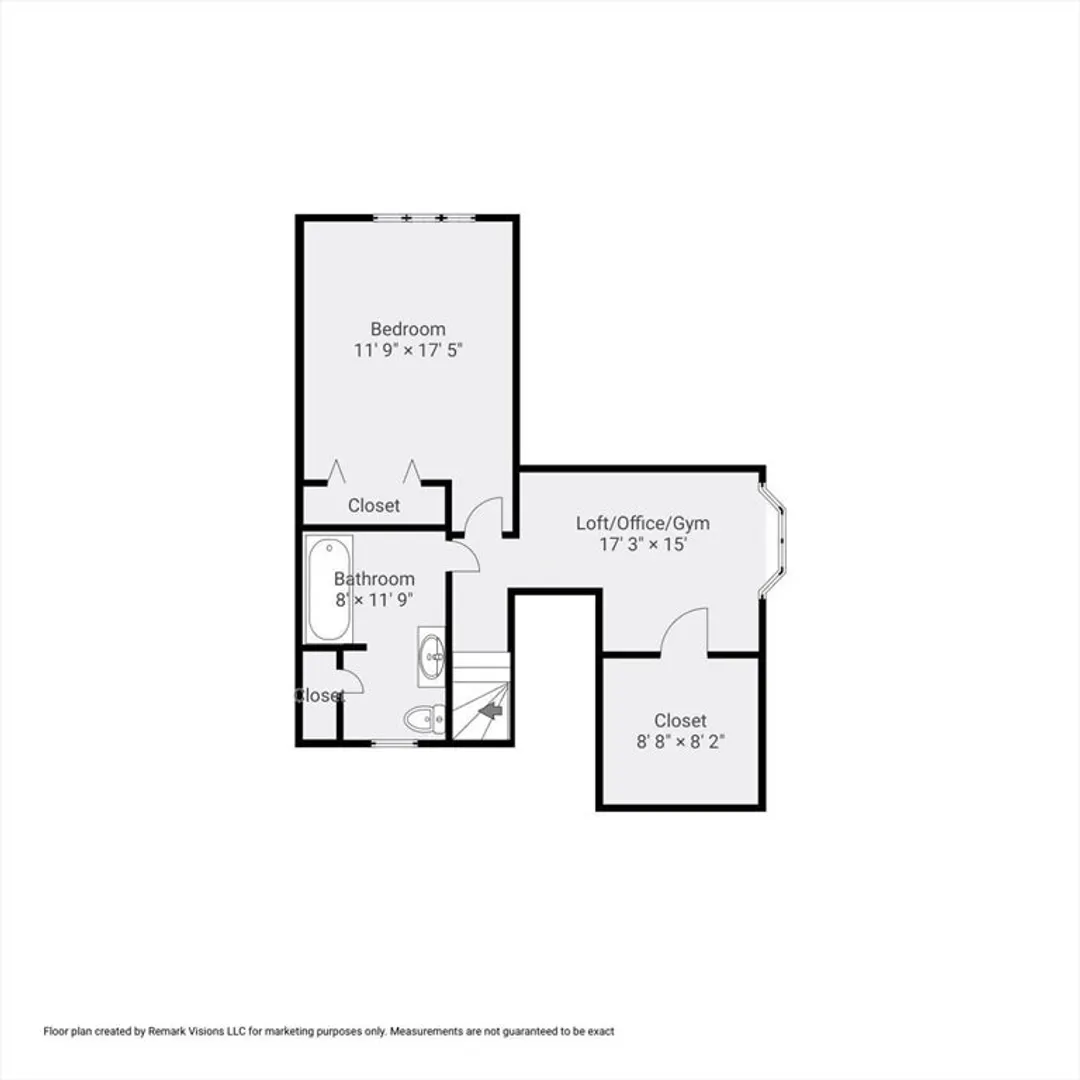
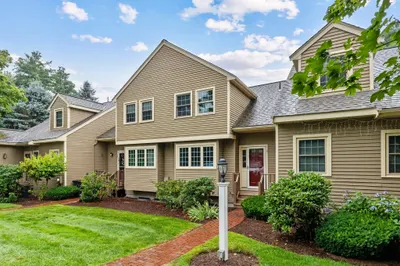
Fabulous 2 bedroom, 2 bath townhome in Indian Brook Estates! Be prepared to fall in love with this sunny, completely updated, farmhouse style, end-unit! 2022 New, eat-in white kitchen featuring new mission style cabinets, subway tile backsplash, stainless steel appliances, floating shelves & new floors! Dining & family rooms feature walk-in bays, bamboo floors & fireplace that opens to large deck, great for grilling. First floor primary bedroom w walk-in closet & updated full bath. Upstairs features large, vaulted bedroom w bamboo floors, huge closet & updated bathroom. Plus bonus vaulted loft/office w closet which is a great guest area. Daylight lower level features 816 more sq.ft. for expansion potential for workout room, game area or 2nd office, laundry & tons of storage! New lighting, custom blinds, new doors/hardware, '20 AC. Stunning grounds & 2 car deeded parking. Commuters dream - close to downtown, top ranked schools, state parks, major routes & MBTA rails. Move in & enjoy!
-
Highlights
- Building Name: Indian Brook Estates
- Heating: Forced Air, Natural Gas
- Parking Spots: 2
- Property Type: Condominium
- Total Rooms: 6
- Year Built: 1992
- Cooling: Central Air
- HOA Fee: $621
- Property Class: Residential
- Stories: 3
- Unit Number: 16
- Status: Closed
-
Additional Details
- Appliances: Range, Dishwasher, Microwave, Refrigerator, Washer, Dryer
- Construction: Frame
- Fireplaces: 1
- Interior Features: Vaulted Ceiling(s), Closet, Office
- Roof: Shingle
- Total Number of Units: 112
- Year Built Source: Public Records
- Basement: Y
- Exterior Features: Porch, Deck - Wood, Professional Landscaping
- Flooring: Flooring - Engineered Hardwood
- Pets Allowed: Yes w/ Restrictions
- SqFt Source: Unit Floor Plan
- Year Built Details: Actual
- Zoning: Rb1
-
Amenities
- Community Features: Public Transportation, Shopping, Pool, Tennis Court(s), Park, Walk/Jog Trails, Stable(s), Golf, Medical Facility, Bike Path, Conservation Area, Highway Access, House of Worship, Private School, Public School, T-Station, University
- Waterfront Features: Lake/Pond, 1 to 2 Mile To Beach, Beach Ownership(Other (See Remarks))
- Parking Features: Off Street, Assigned, Deeded
-
Utilities
- Sewer: Private Sewer
- Water Source: Public
-
Fees / Taxes
- Assessed Value: $438,500
- HOA Fee Includes: Water, Sewer, Insurance, Maintenance Structure, Road Maintenance, Maintenance Grounds, Snow Removal, Trash, Reserve Funds
- Taxes: $6,406
- HOA Fee Frequency: Monthly
- Tax Year: 2024
Similar Listings
Sold
33 Photos
Sold
23 Photos
Sold
37 Photos
Sold
28 Photos
Content © 2026 MLS Property Information Network, Inc. The information in this listing was gathered from third party resources including the seller and public records.
Listing information provided courtesy of Stuart St James, Inc..
MLS Property Information Network, Inc. and its subscribers disclaim any and all representations or warranties as to the accuracy of this information.
