
16 Birch Ln
$1,495,000
4
Beds
4
Baths
3,580
Sqft
- Request Info
- Call
- Save
-
More
- Mortgage Calculator

Property Tools
$1,495,000
4
Beds
4
Baths
3,580
Living Area
-
Property Description
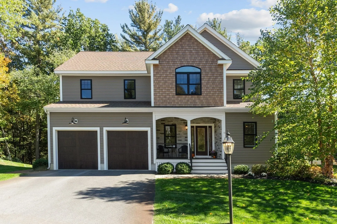
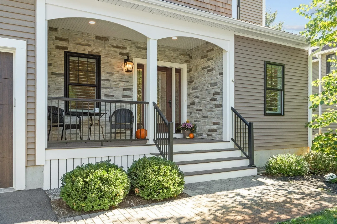
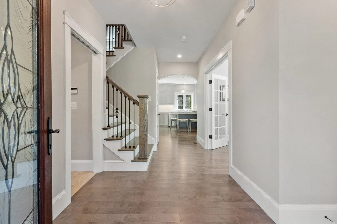
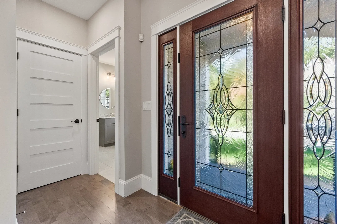
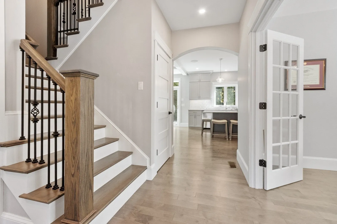
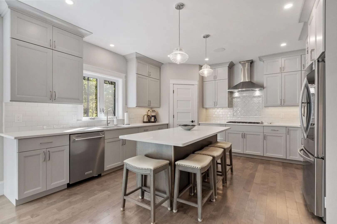
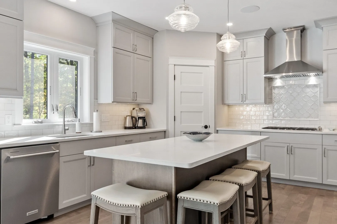
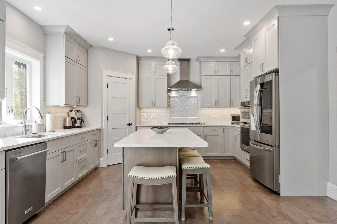
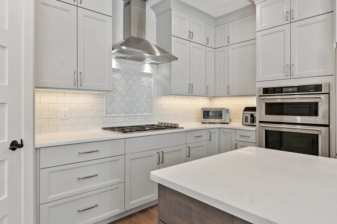
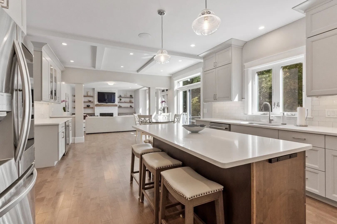
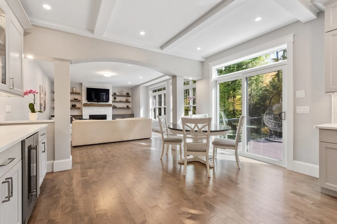
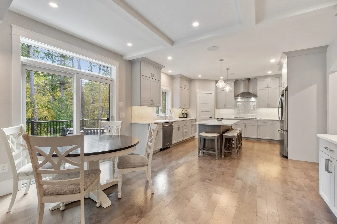
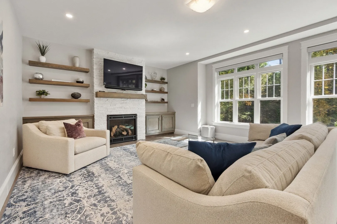
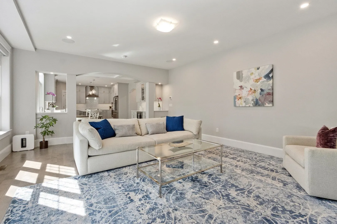
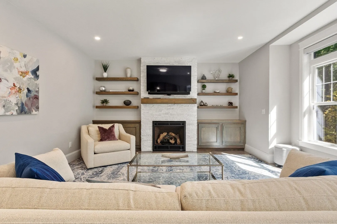
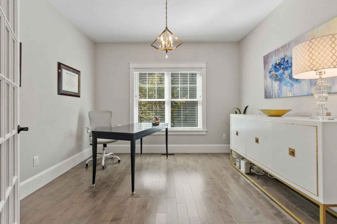
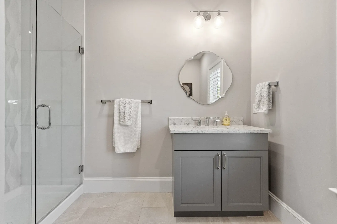
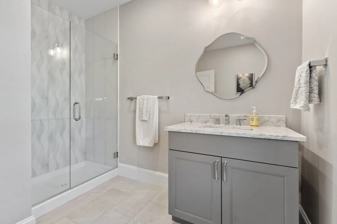
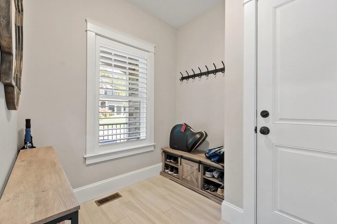
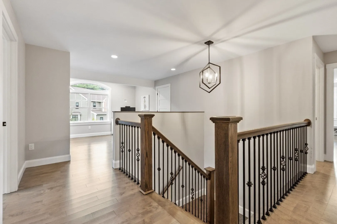
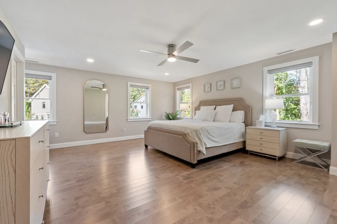
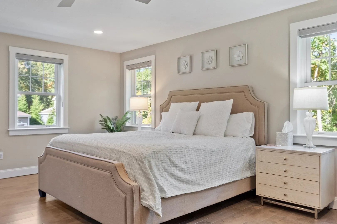
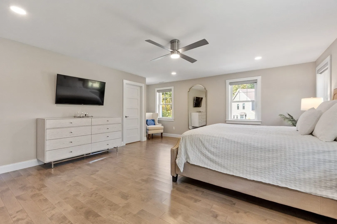
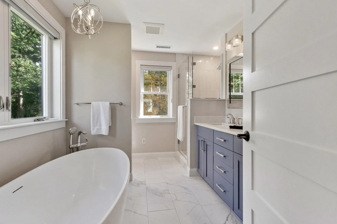
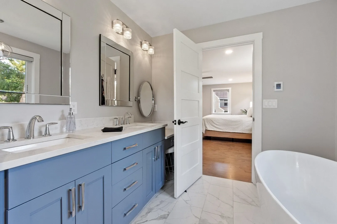
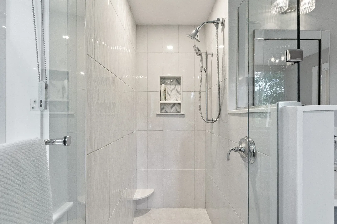
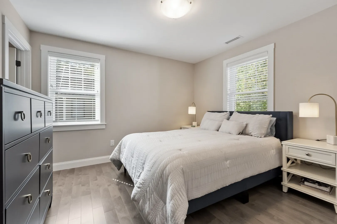
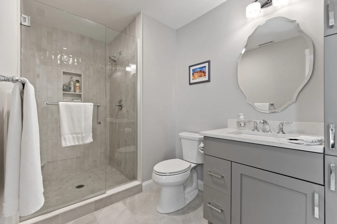
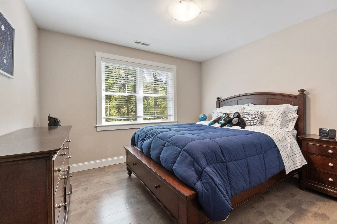
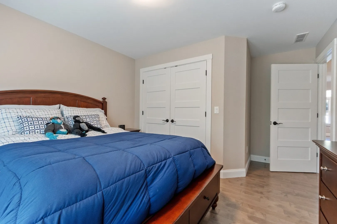
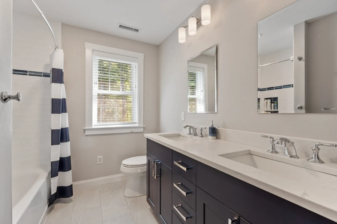
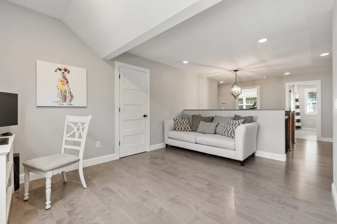
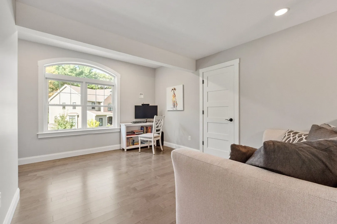
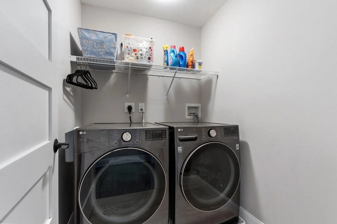
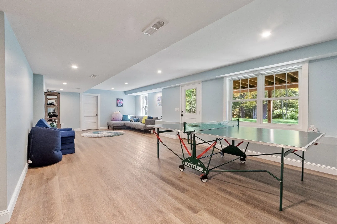
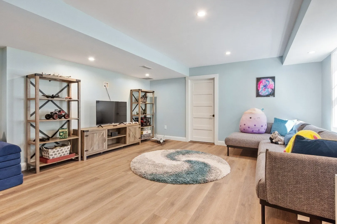
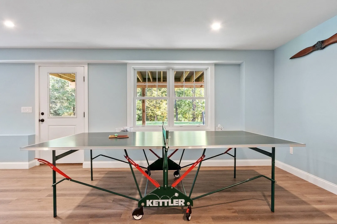
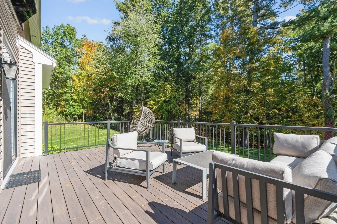
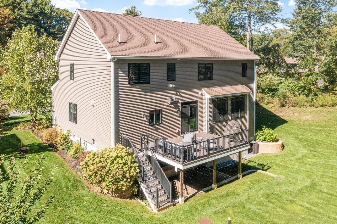
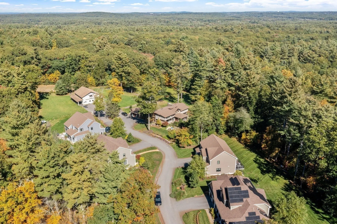
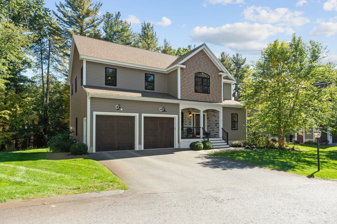
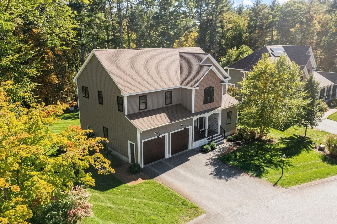
Built in 2021, this superbly appointed four-bedroom, energy-efficient Colonial is set on a quiet cul-de-sac in the desirable Birch Farm neighborhood. Close to hiking trails and adjacent to the Davis Corridor and 1,100 acres of Estabrook Woods. Enjoy an inviting neighborhood setting with easy access to Concord and Bedford. The main level features a bright, open floor plan designed for everyday living and entertaining. The spacious living room features a fireplace, built-in shelving, in-ceiling speakers and flows seamlessly into the dining area and chef’s kitchen. The beautifully appointed kitchen offers quartz counters, custom cabinetry, pantry and a center island for gathering. A built-in bar area with additional cabinetry and beverage refrigerator provides added storage and entertaining space. Step out to the deck complete with a gas grill hookup and patio heater; enjoy the lovely yard. A private office with French doors, full bath, mudroom, and access to the attached two-car garage complete this level. Upstairs, the serene, private primary suite features two walk-in closets and a full bath with heated floor, soaking tub, double vanity with custom cabinetry, quartz counters and tiled shower. A guest bedroom with en-suite bath, two additional family bedrooms, a full family bath, a spacious loft - perfect additional space for a play area or upstairs sitting room - and laundry room complete the second floor. The finished walk-out lower level offers flexible living space, ideal for media room, recreation area or home gym. With a porch, patio, landscaped yard, central air, and EV charging this thoughtfully designed home combines the ease of newer construction with comfortable everyday living and an exceptional connection to the outdoors.
-
Highlights
- Cooling: Central Air
- HOA Fee: $760
- Property Class: Residential
- Style: Colonial
- Year Built: 2021
- Heating: Central, Propane
- Parking Spots: 4
- Property Type: Single Family Residence
- Total Rooms: 10
- Status: Active
-
Additional Details
- Appliances: Water Heater, Tankless Water Heater, Oven, Dishwasher, Microwave, Range, Refrigerator, Washer, Dryer, Water Treatment, Wine Refrigerator
- Construction: Frame
- Exterior Features: Porch, Deck, Rain Gutters, Professional Landscaping, Sprinkler System, Stone Wall, Outdoor Gas Grill Hookup
- Flooring: Wood, Tile, Flooring - Wood, Flooring - Stone/Ceramic Tile
- Interior Features: Lighting - Pendant, Closet, Bathroom - Full, Bathroom - Double Vanity/Sink, Bathroom - Tiled With Tub & Shower, Closet - Linen, Closet/Cabinets - Custom Built, Countertops - Stone/Granite/Solid, Recessed Lighting, Lighting - Sconce, Home Office, Mud Room, Loft, Bathroom, Internet Available - Unknown
- Road Frontage Type: Private Road
- SqFt Source: Public Record
- Year Built Source: Public Records
- Basement: Full, Partially Finished, Walk-Out Access, Interior Entry
- Exclusions: Exclude Family Room Tv, Fridge In Garage And Unit In Mudroom
- Fireplaces: 1
- Foundation: Concrete Perimeter
- Lot Features: Gentle Sloping
- Roof: Shingle
- Year Built Details: Actual
- Zoning: B
-
Amenities
- Community Features: Walk/Jog Trails, Stable(s), Bike Path, Conservation Area, House of Worship, Public School
- Parking Features: Attached, Garage Door Opener, Paved Drive, Paved
- Covered Parking Spaces: 2
- Security Features: Security System
-
Utilities
- Electric: Circuit Breakers
- Water Source: Private, Shared Well
- Sewer: Private Sewer
-
Fees / Taxes
- Assessed Value: $1,257,100
- HOA Fee Frequency: Annually
- Taxes: $16,116
- HOA: Yes
- Tax Year: 2026
Similar Listings
Sold
42 Photos
Sold
42 Photos
Sold
42 Photos
Sold
41 Photos
Content © 2026 MLS Property Information Network, Inc. The information in this listing was gathered from third party resources including the seller and public records.
Listing information provided courtesy of Compass.
MLS Property Information Network, Inc. and its subscribers disclaim any and all representations or warranties as to the accuracy of this information.