
Sold!
$1,749,900
4
Beds
3/2
Baths
4,980
Living Area
-
Property Description
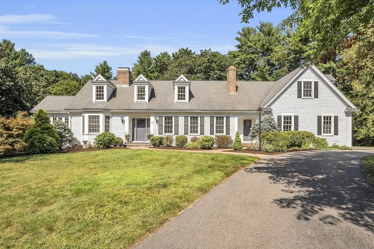
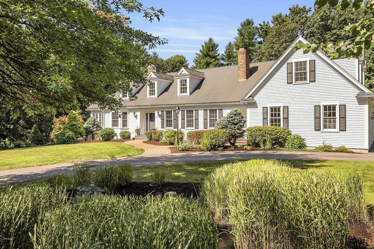
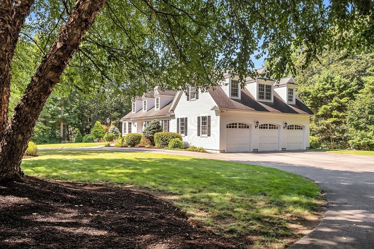
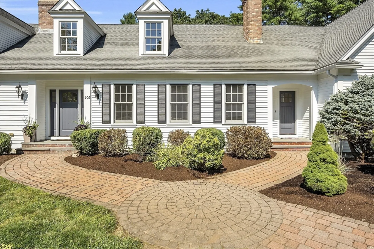
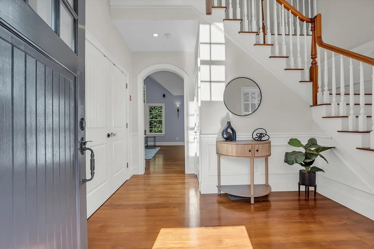
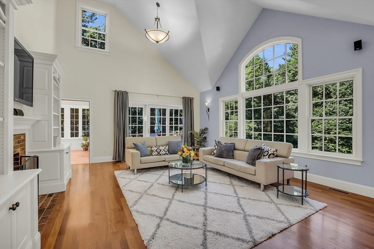
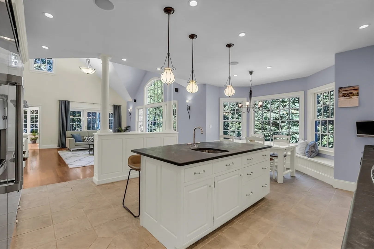
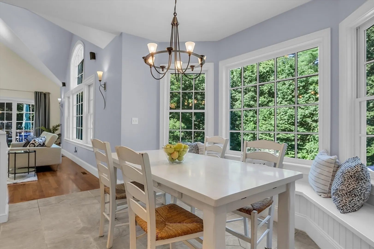
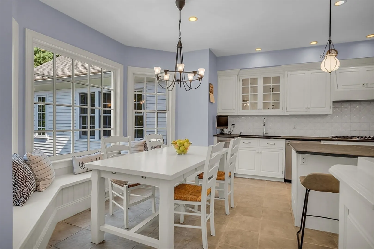
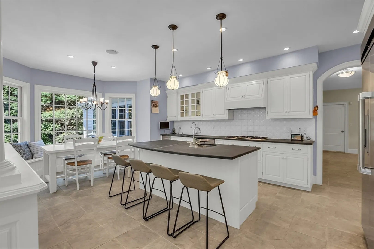
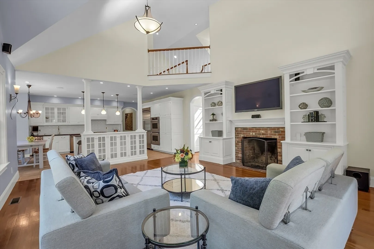
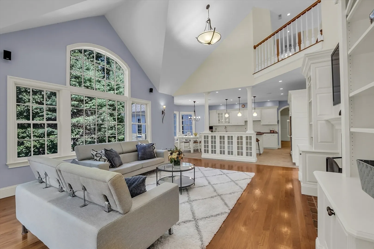
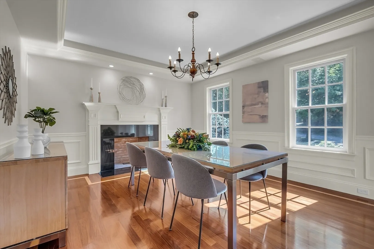
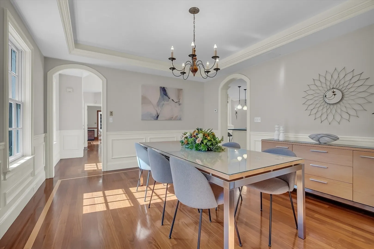
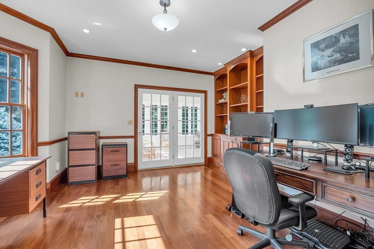
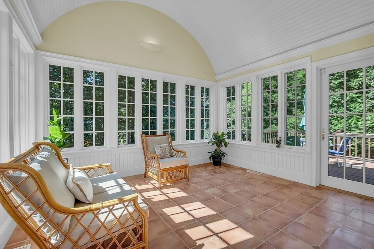
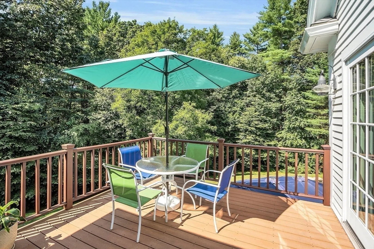
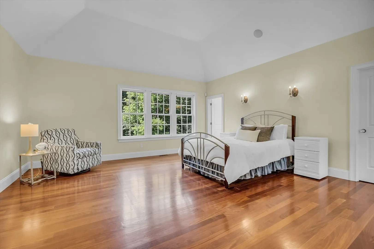
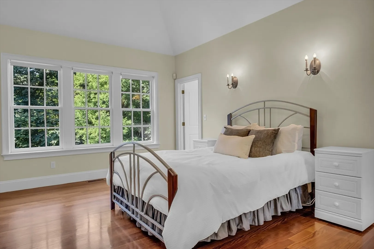
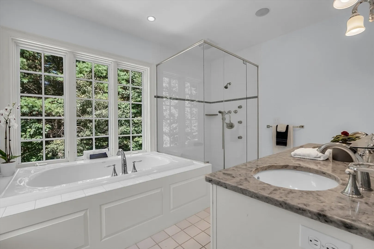
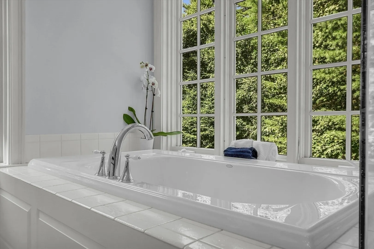
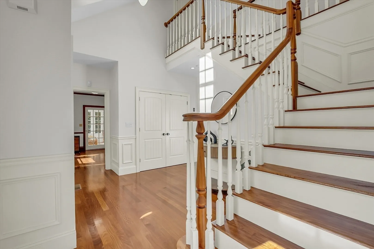
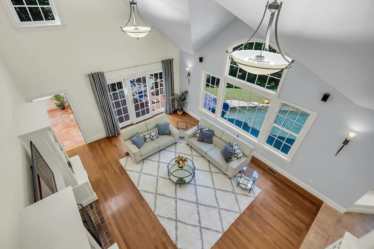
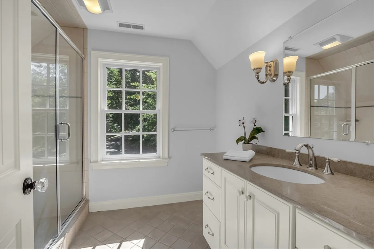
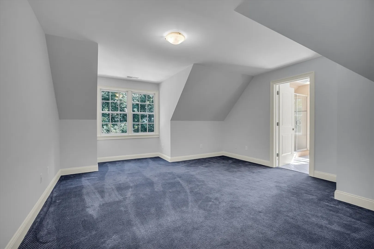
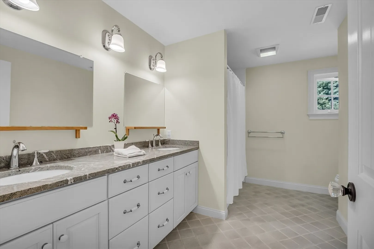
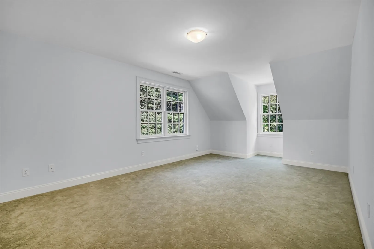
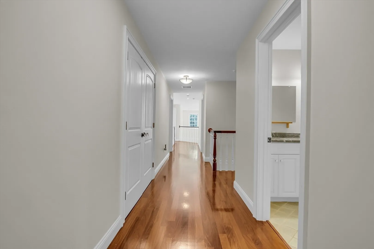
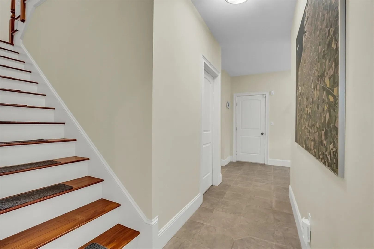
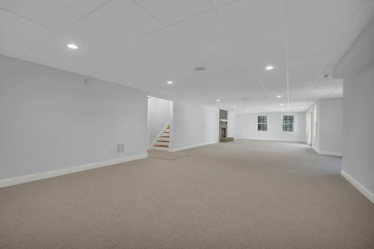
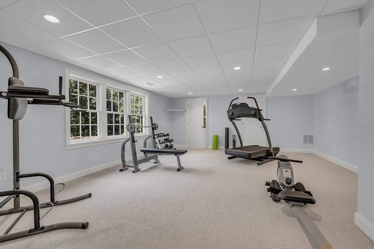
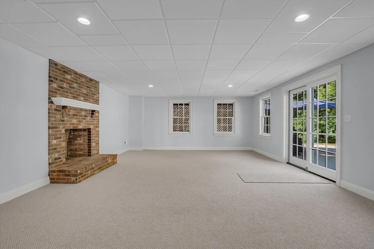
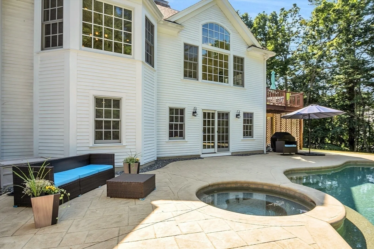
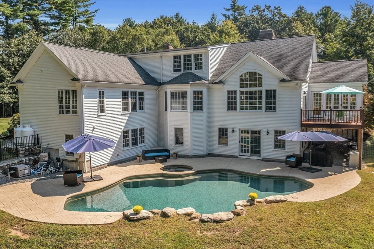
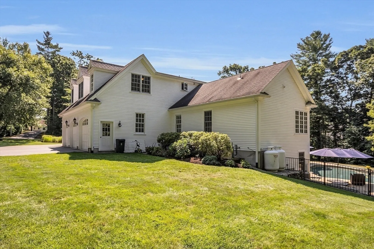
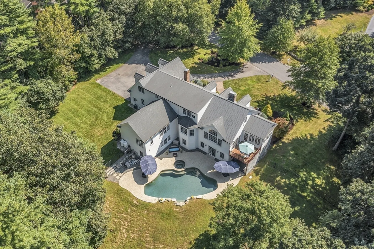
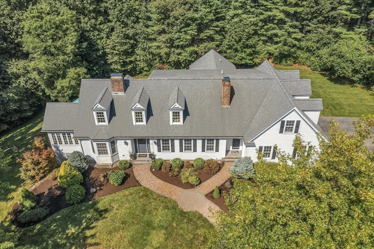
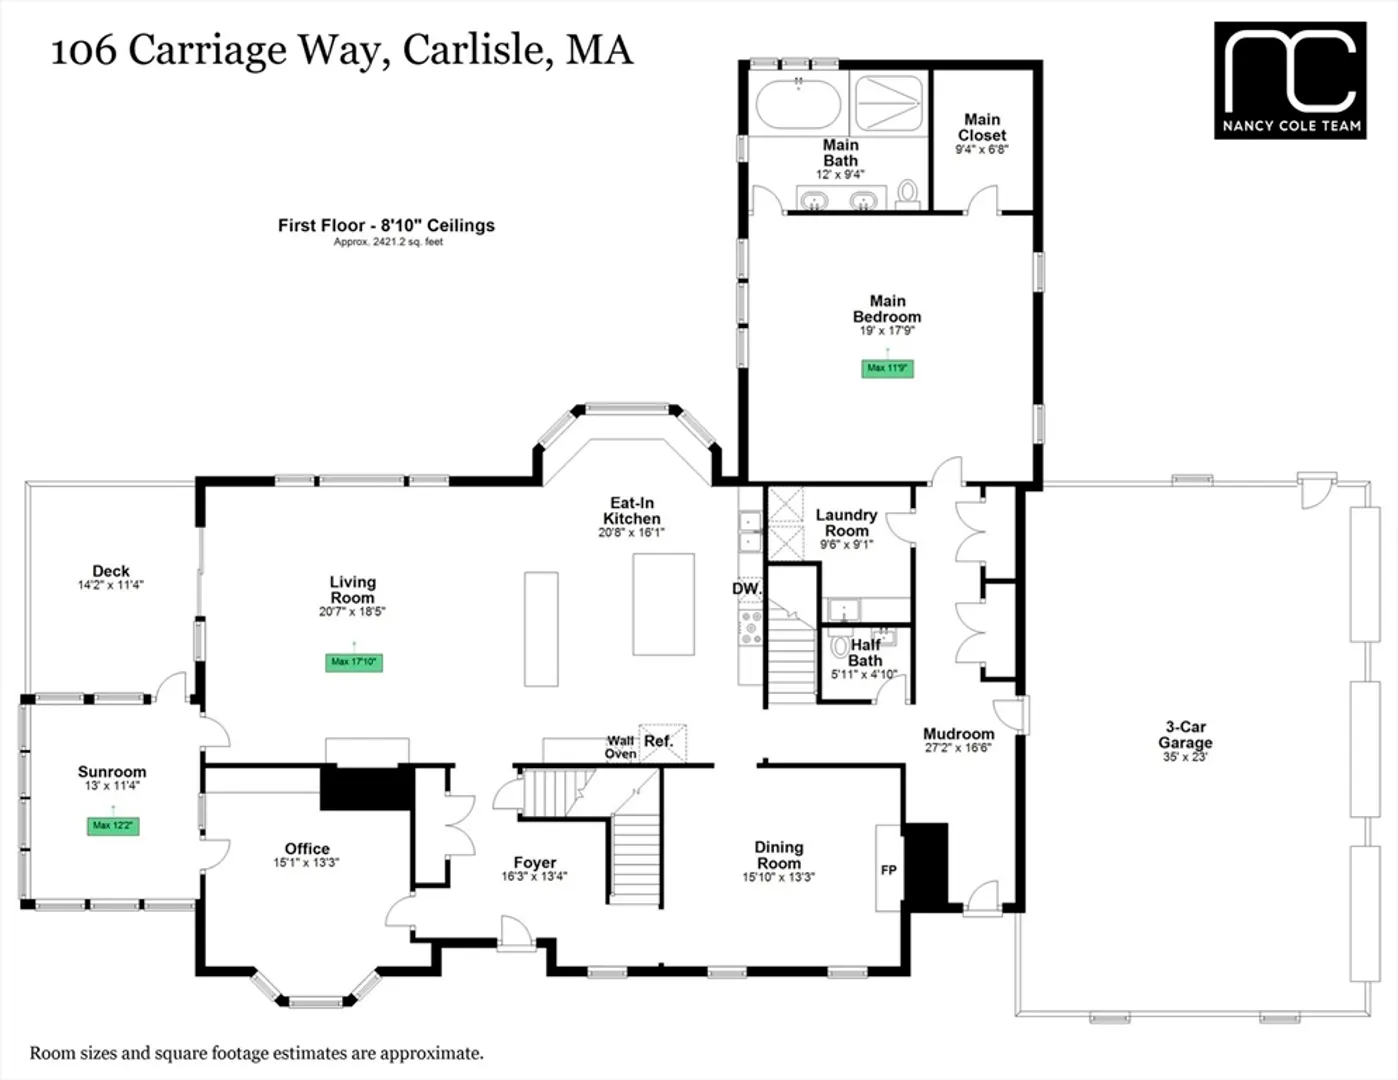
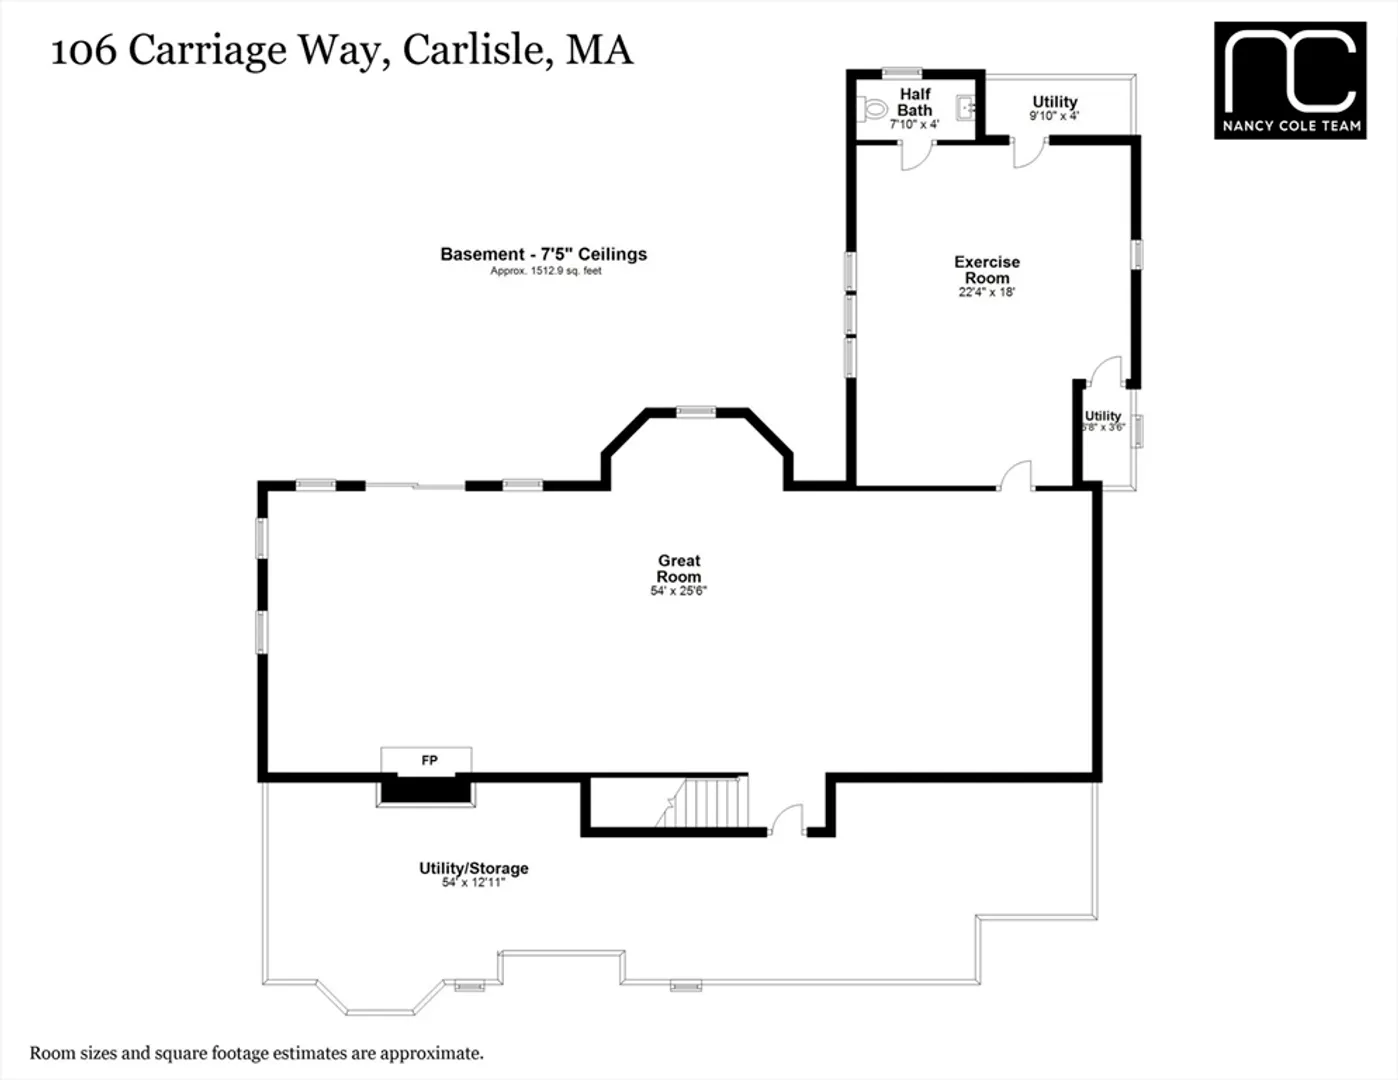
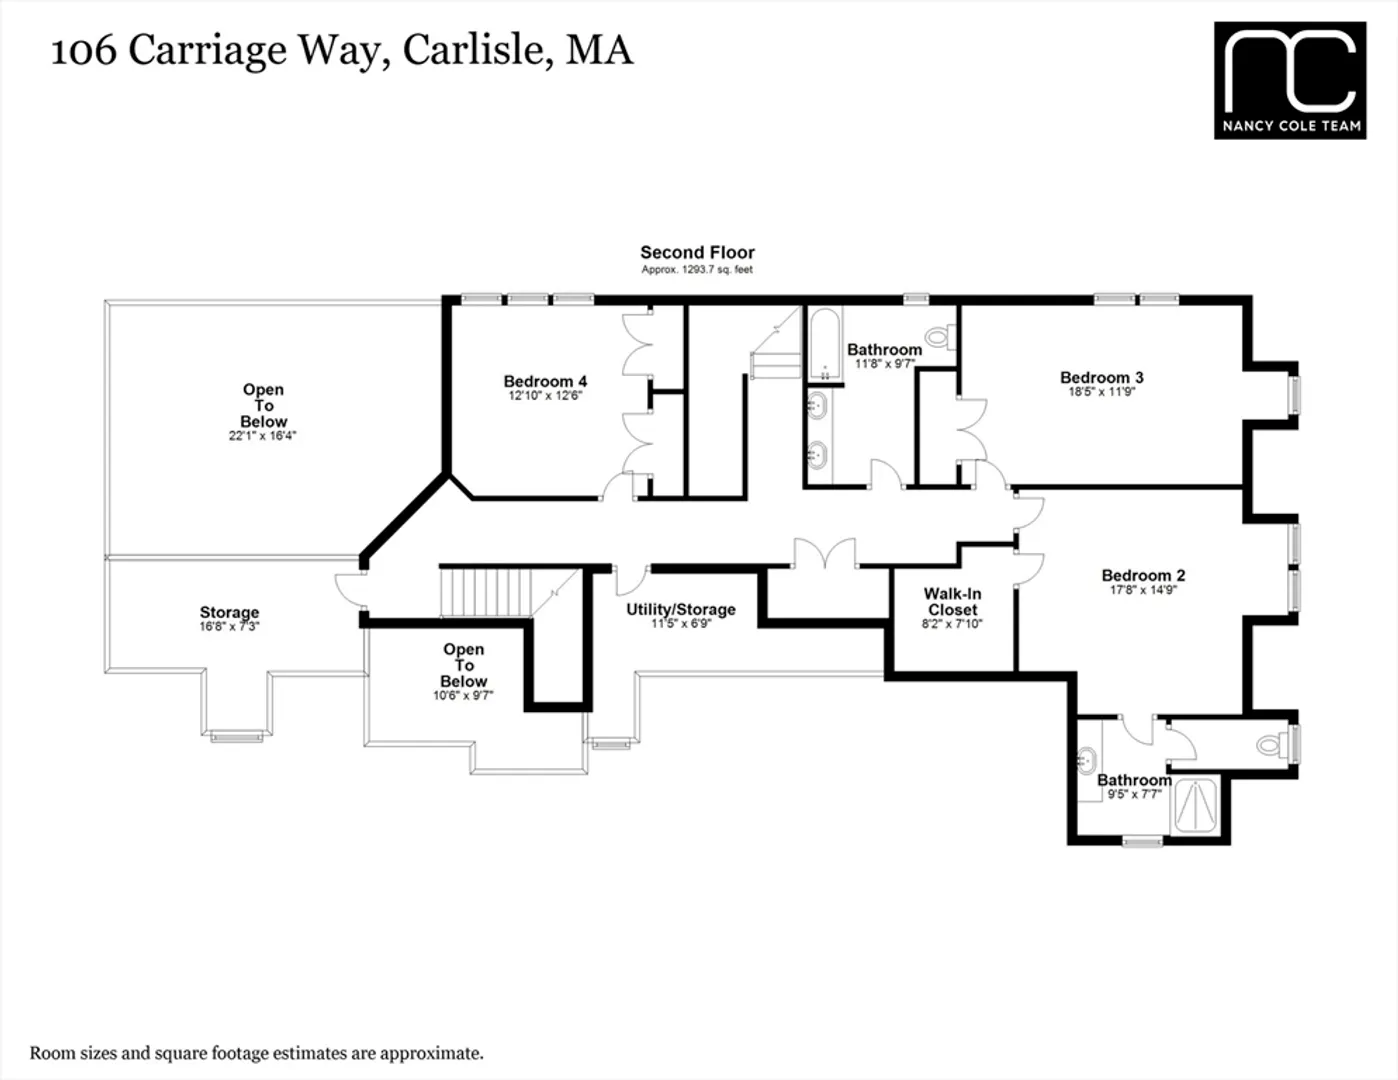
This stunning home features 3 floors of living space, open-concept layout seamlessly connecting the living room and eat-in kitchen, complete with black honed granite and stainless steel appliances. Follow the rich Cherry wood floors throughout the first floor to discover a private dining room, a separate office, a sunroom with arched ceilings. The gorgeous first-floor primary bedroom includes a walk-in closet, a bathroom with a soaking tub and oversized shower. The second floor comprises three well-appointed bedrooms, one of which features an ensuite bathroom, providing comfort and privacy for guests. The expansive lower level provides many options, including an exercise room and a large family room or an in-law suite. Step outside to a saltwater heated gunite pool and spa perfect for relaxing and hosting gatherings. An exquisite Extended Cape nestled on a private 2-acre lot. With its elegant design, spacious layout, and beautiful outdoor features, this property is not to be missed.
-
Highlights
- Acres: 2
- Heating: Forced Air, Oil
- Property Class: Residential
- Style: Other (See Remarks)
- Year Built: 2005
- Cooling: Central Air
- Parking Spots: 5
- Property Type: Single Family Residence
- Total Rooms: 11
- Status: Closed
-
Additional Details
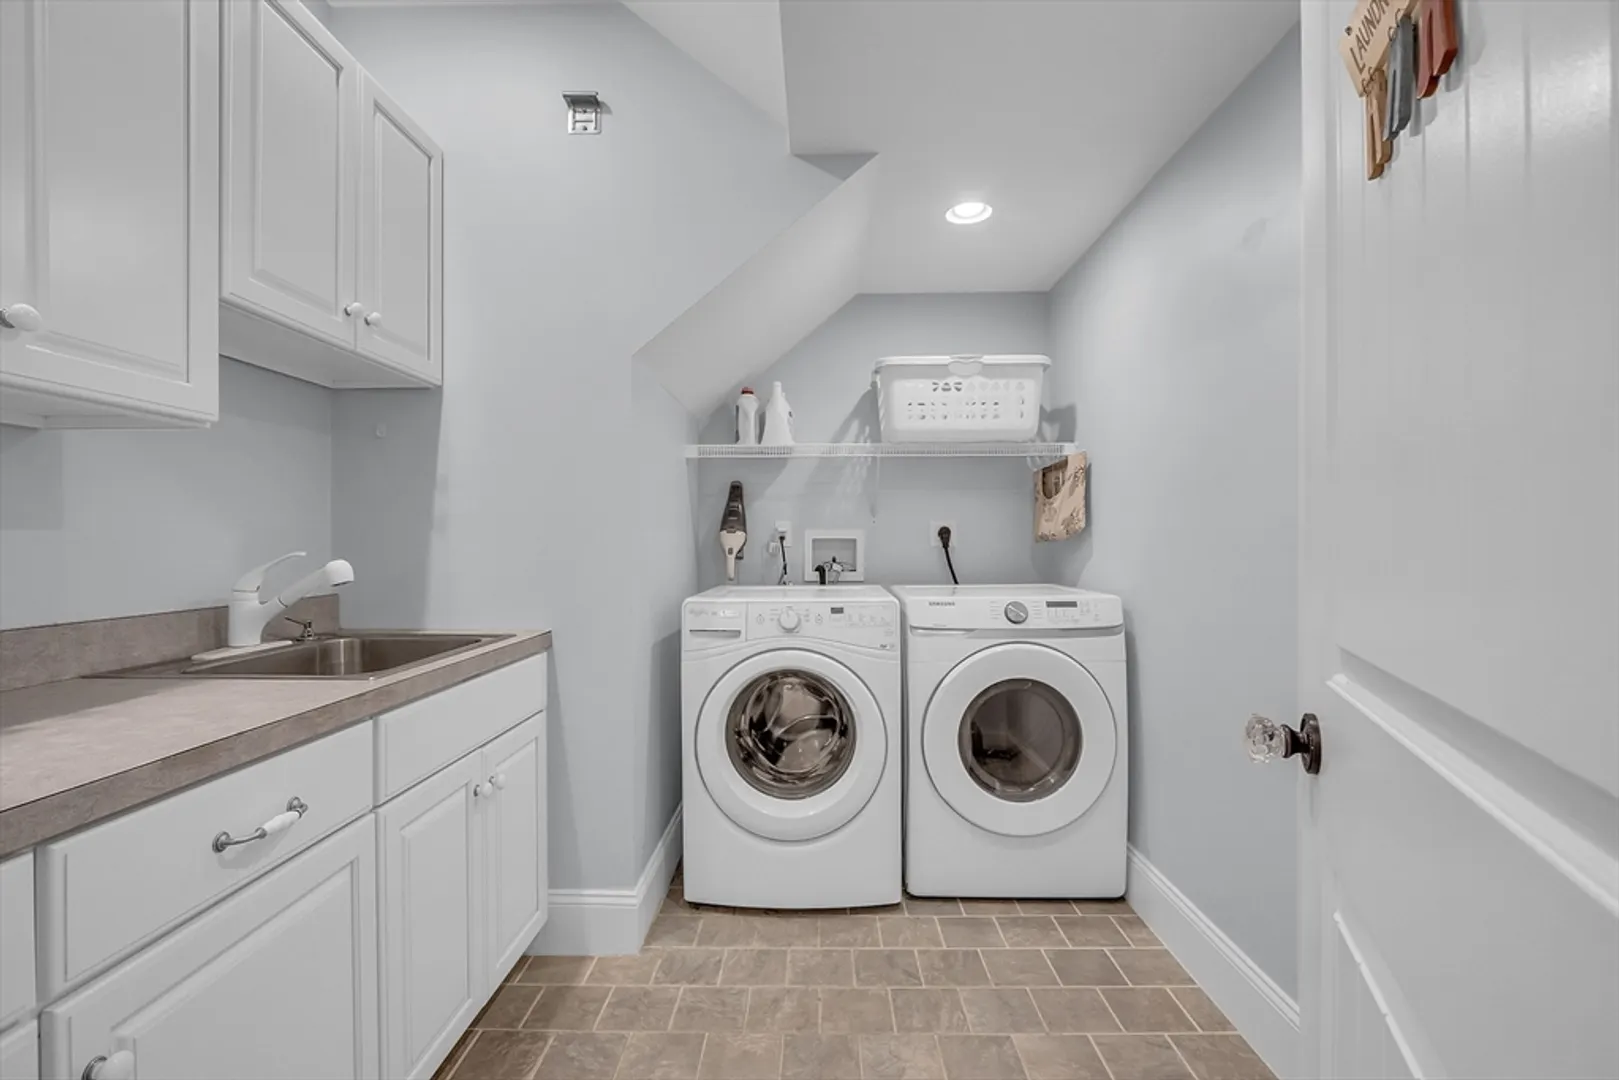
- Appliances: Water Heater, Range, Oven, Dishwasher, Trash Compactor, Refrigerator, Washer, Dryer, Water Treatment
- Construction: Frame
- Exterior Features: Balcony / Deck, Deck, Patio, Pool - Inground Heated, Rain Gutters, Hot Tub/Spa, Professional Landscaping, Sprinkler System, Fenced Yard
- Flooring: Wood, Tile, Carpet, Flooring - Hardwood, Flooring - Stone/Ceramic Tile, Flooring - Wall to Wall Carpet
- Interior Features: Closet/Cabinets - Custom Built, Recessed Lighting, Lighting - Pendant, Vaulted Ceiling(s), Lighting - Sconce, Bathroom - Full, Bathroom - Double Vanity/Sink, Bathroom - With Tub & Shower, Bathroom - Half, Home Office, Sun Room, Bathroom, Exercise Room, Wired for Sound
- Road Frontage Type: Public
- Year Built Details: Approximate
- Zoning: Res
- Basement: Full, Partially Finished, Walk-Out Access, Interior Entry, Radon Remediation System, Concrete
- Exclusions: Washer, Dryer, & Generator Negotiable
- Fireplaces: 3
- Foundation: Concrete Perimeter
- Lot Features: Wooded, Level, Sloped
- Roof: Shingle
- Year Built Source: Public Records
-
Amenities
- Community Features: Public Transportation, Shopping, Tennis Court(s), Park, Walk/Jog Trails, Stable(s), Golf, Medical Facility, Bike Path, Conservation Area, Highway Access, House of Worship, Private School, Public School, T-Station
- Parking Features: Attached, Paved Drive, Off Street
- Security Features: Security System
- Covered Parking Spaces: 3
- Pool Features: Pool - Inground Heated
-
Utilities
- Electric: 220 Volts, Generator Connection
- Water Source: Private
- Sewer: Private Sewer
-
Fees / Taxes
- Assessed Value: $1,593,200
- Compensation Based On: Net Sale Price
- Tax Year: 2024
- Buyer Agent Compensation: 2.5%
- Facilitator Compensation: 1%
- Taxes: $21,237
Similar Listings
Sold
42 Photos
Sold
42 Photos
Sold
31 Photos
Sold
36 Photos
Content © 2026 MLS Property Information Network, Inc. The information in this listing was gathered from third party resources including the seller and public records.
Listing information provided courtesy of Coldwell Banker Realty - Newton.
MLS Property Information Network, Inc. and its subscribers disclaim any and all representations or warranties as to the accuracy of this information.
