
27 Maple St
$1,230,000
4
Beds
2/1
Baths
2,175
Sqft
- Request Info
- Call
- Save
-
More
- Mortgage Calculator

Property Tools
$1,230,000
4
Beds
2/1
Baths
2,175
Living Area
-
Property Description
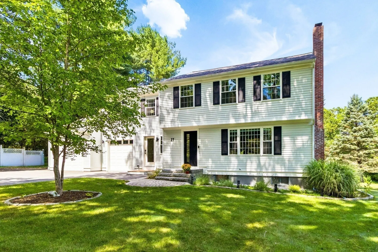
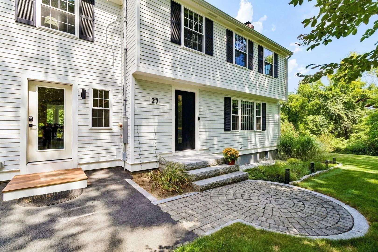
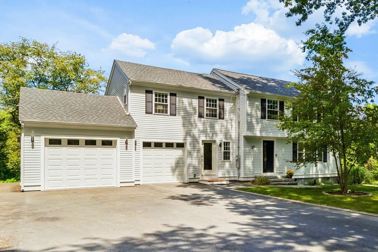
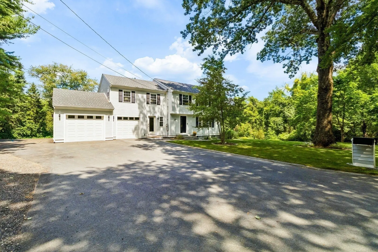
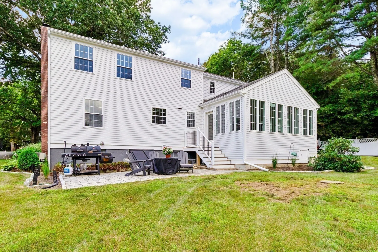
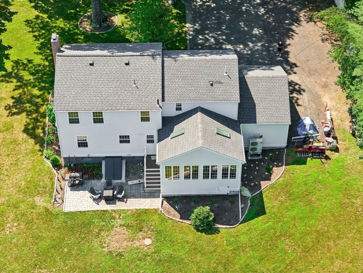
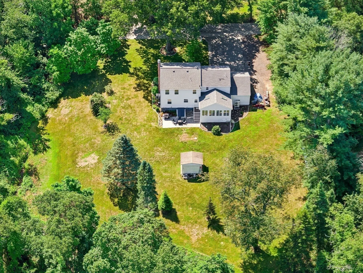
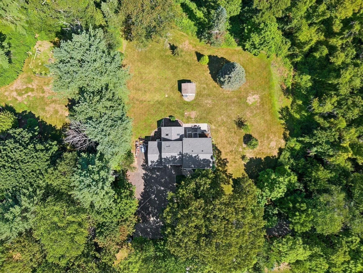
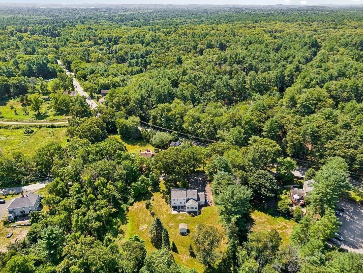
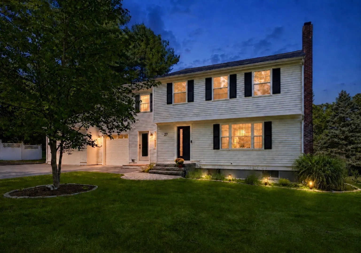
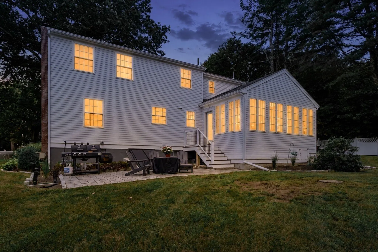
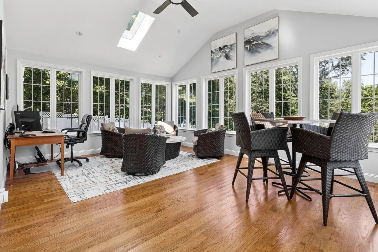
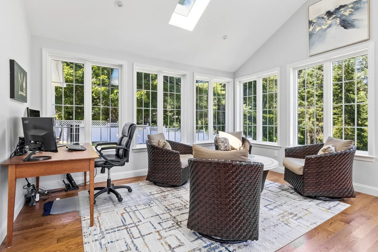
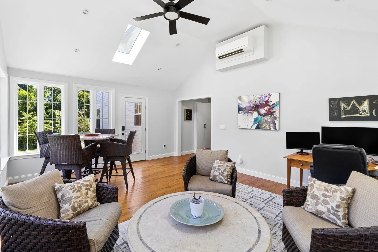
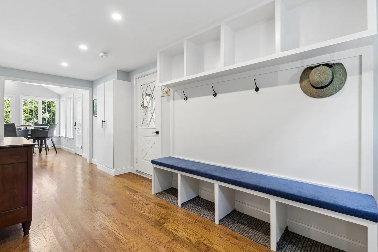
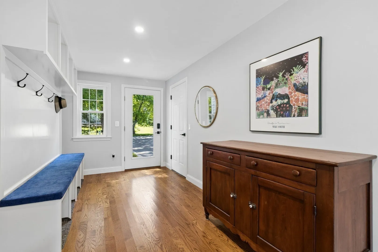
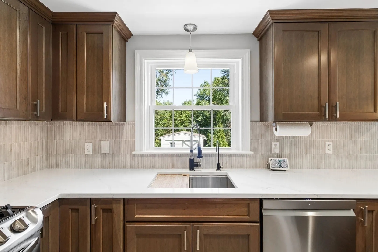
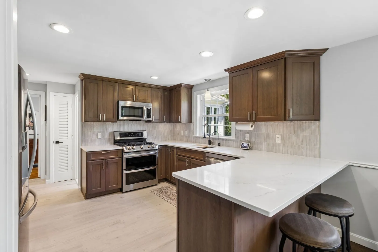
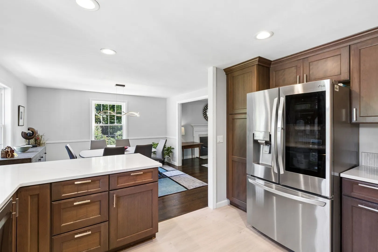
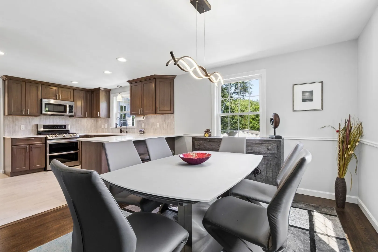
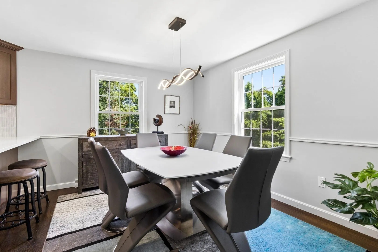
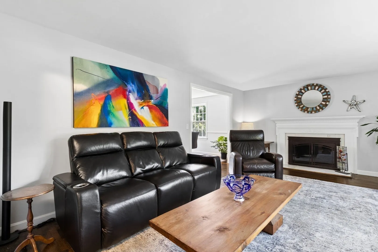
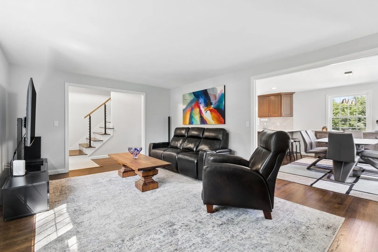
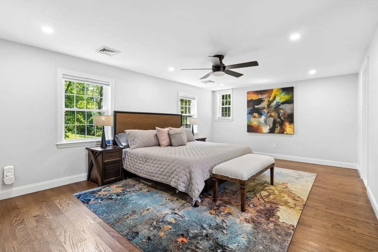
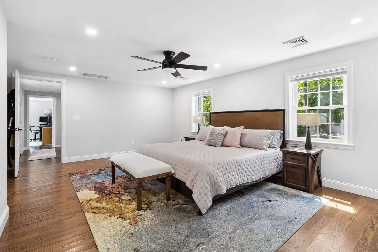
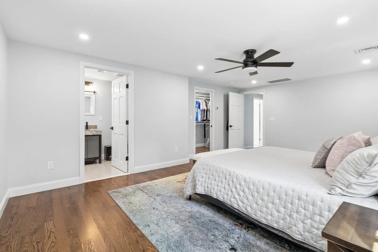
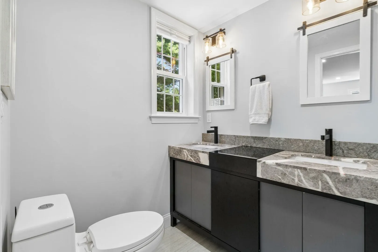
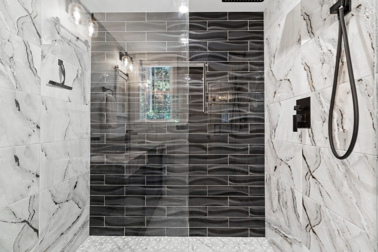
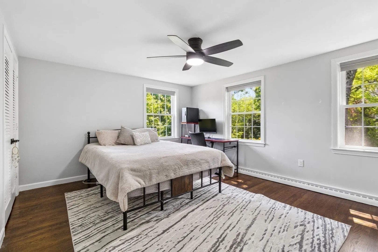
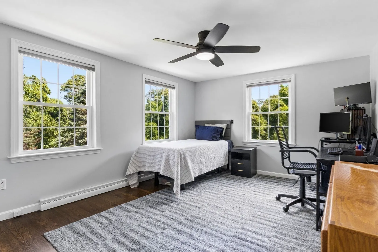
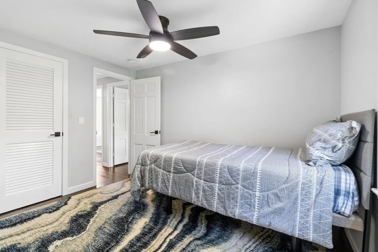
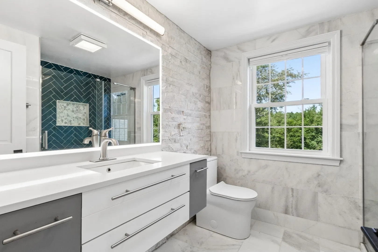
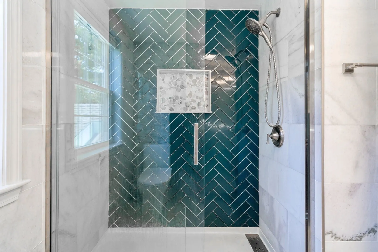
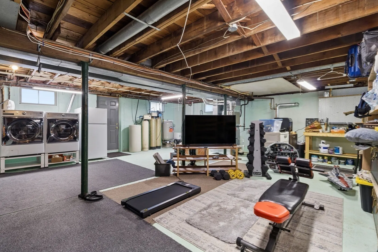
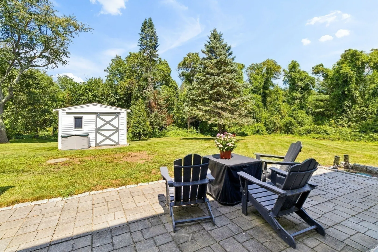
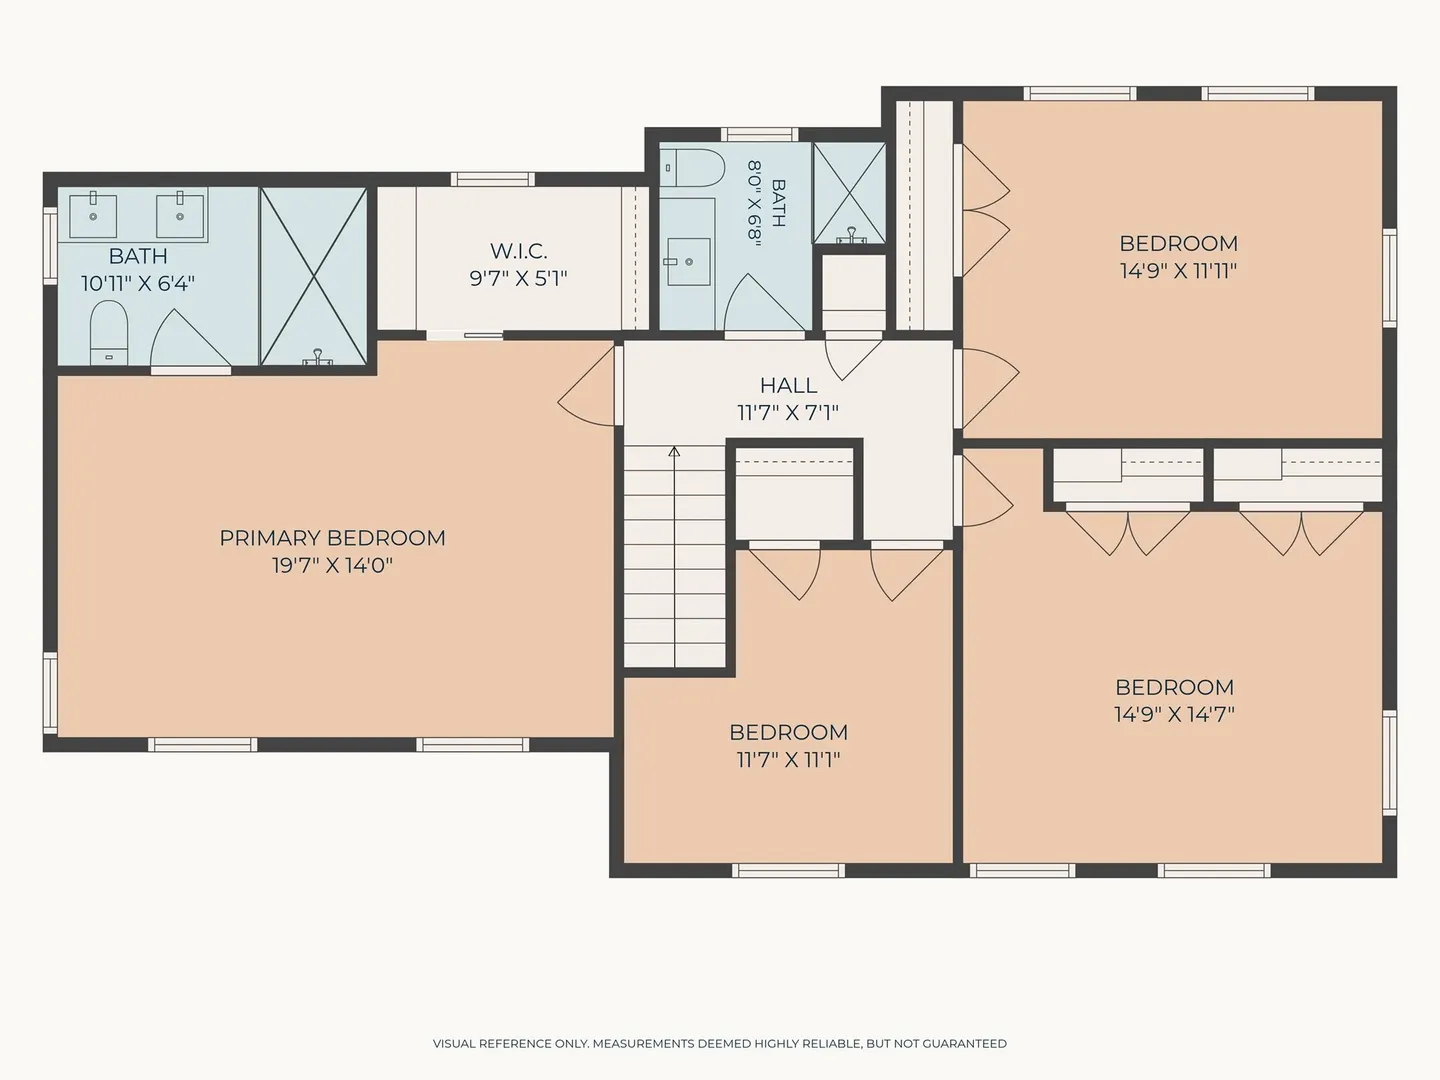
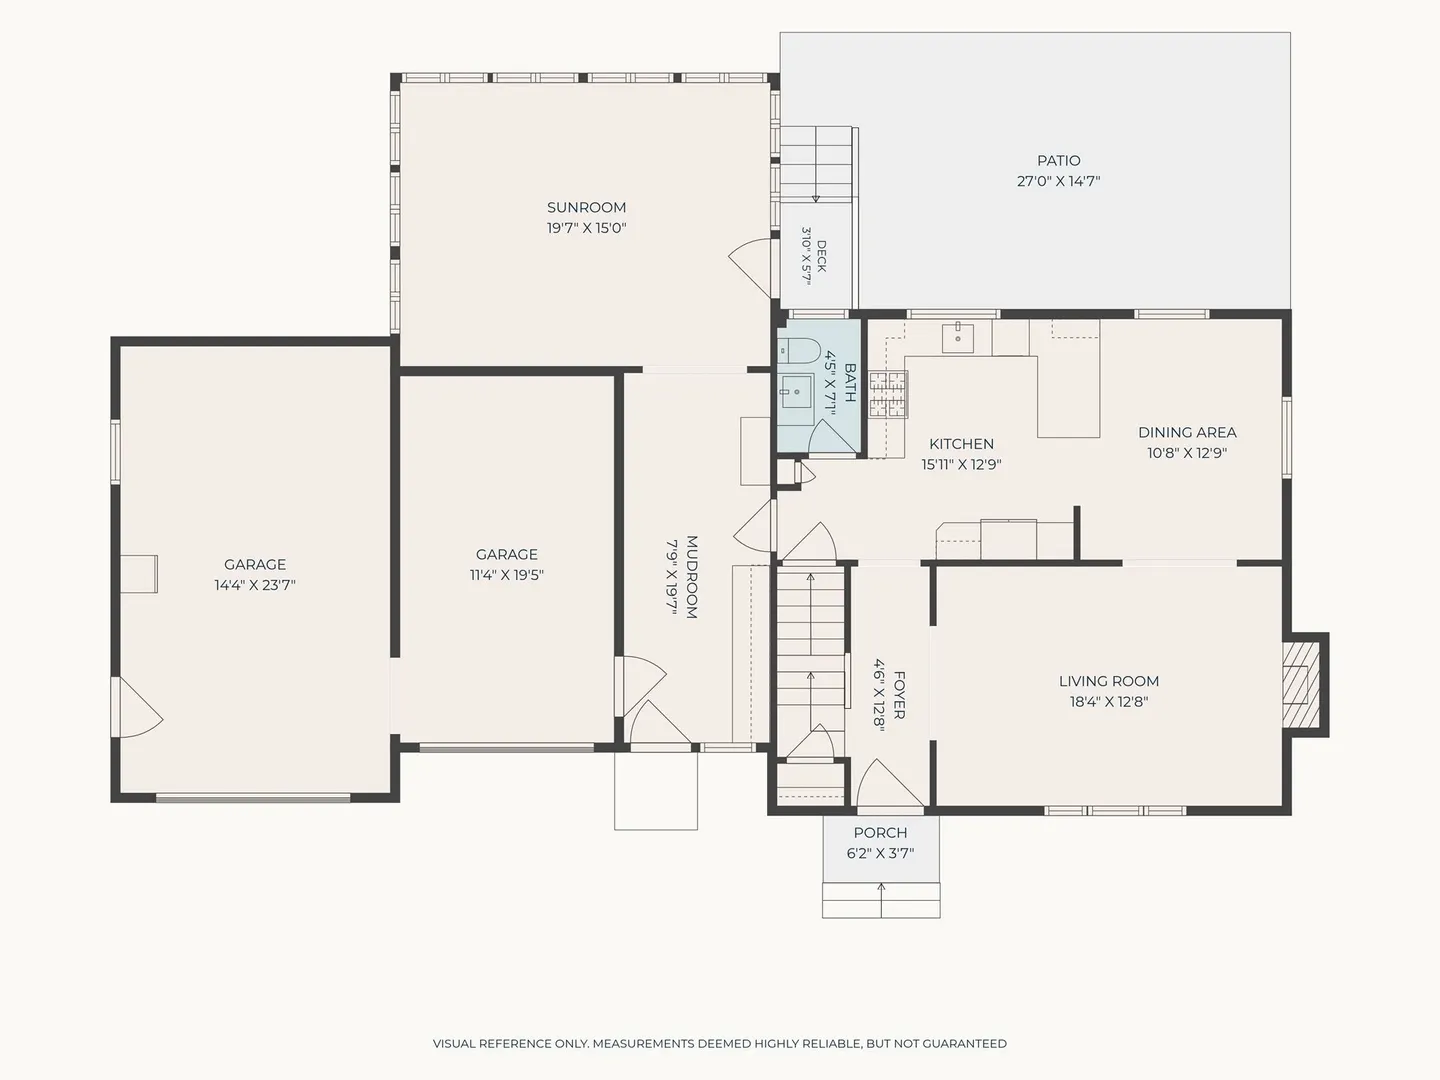
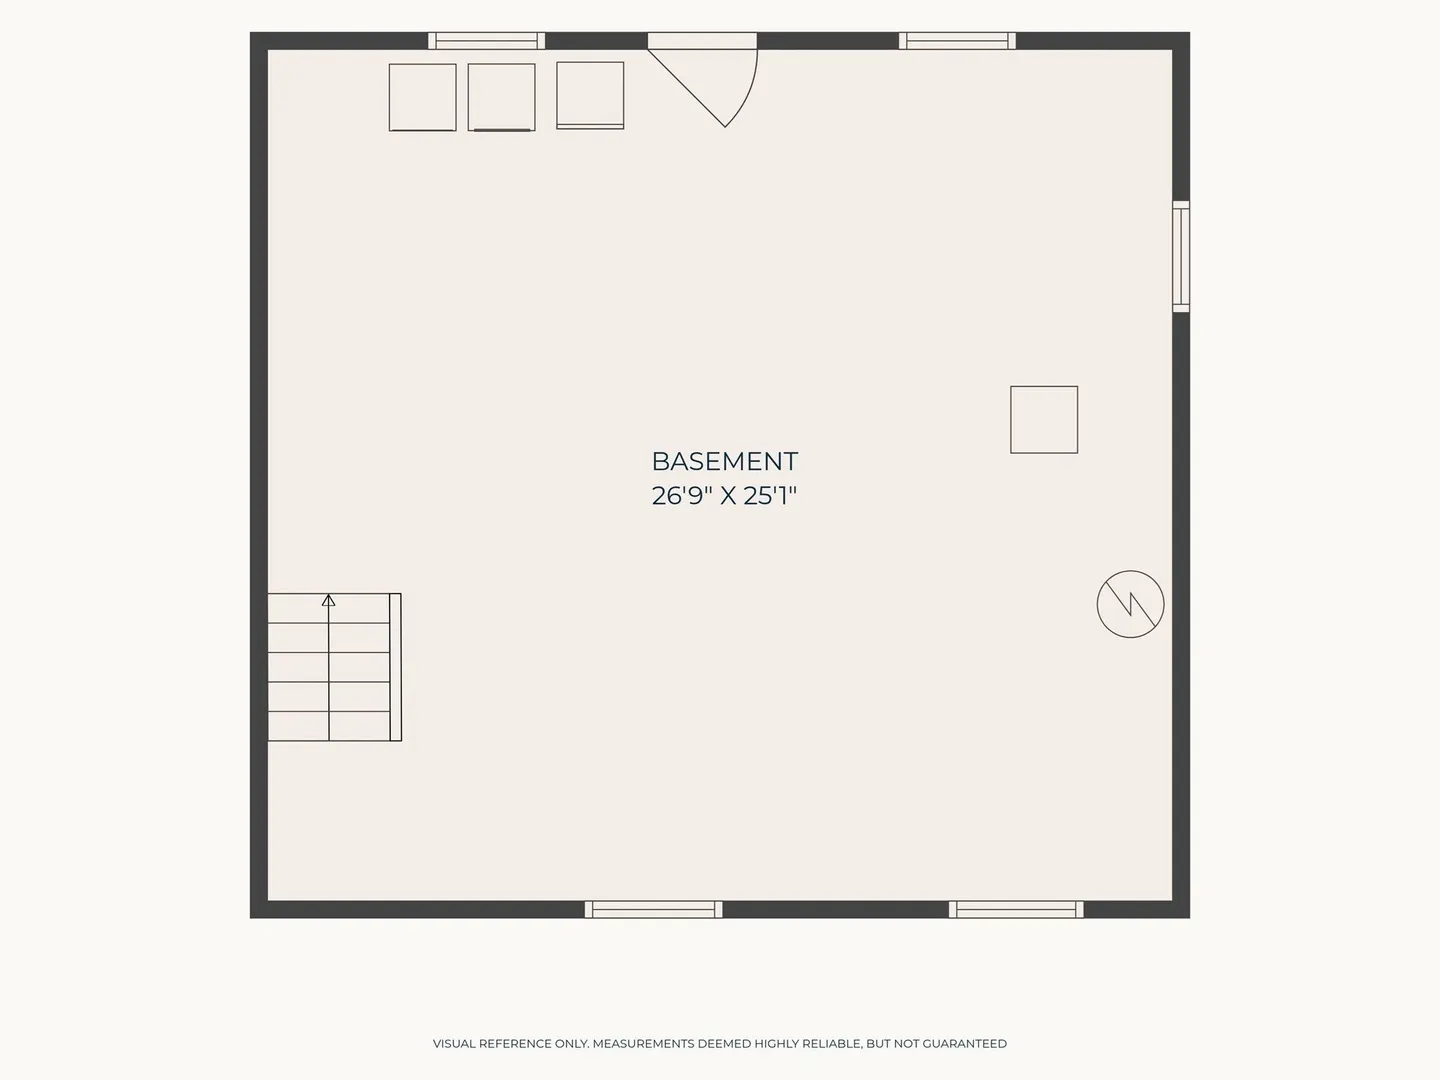
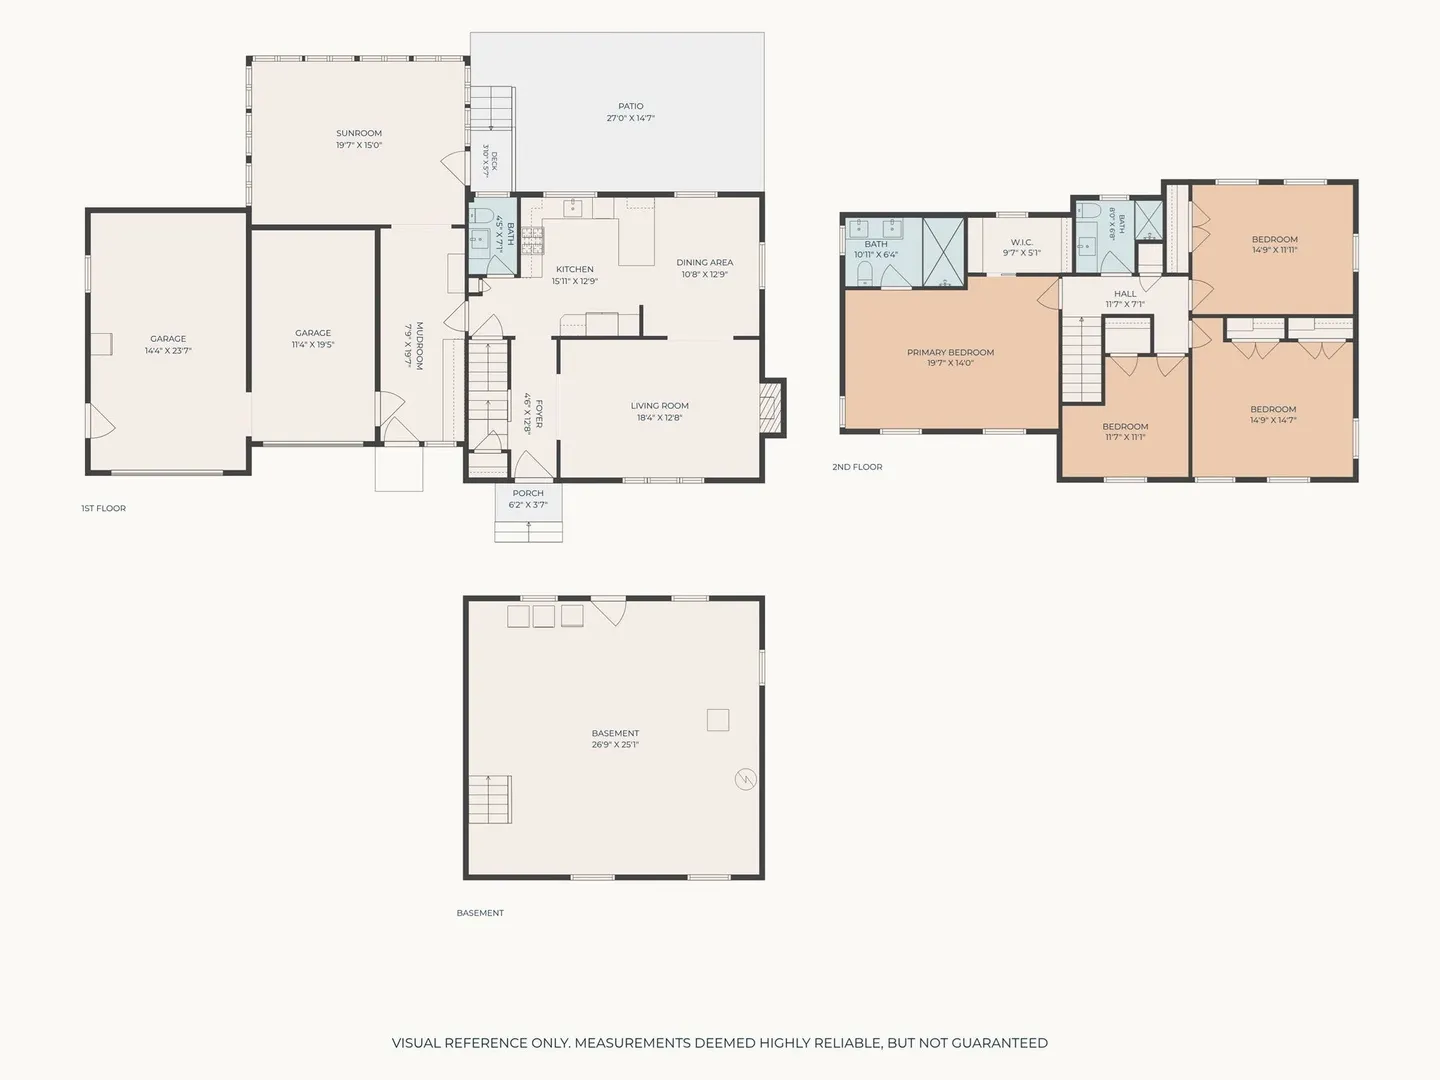
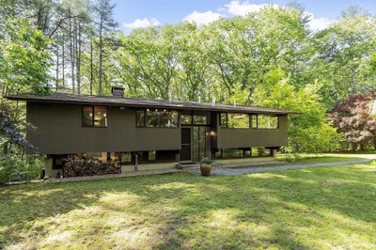
PRICE IMPROVEMENT! Welcome to 27 Maple Street, a 4-bedroom Colonial on 2.26 private, landscaped acres that is truly TURN-KEY! A significant 2024 addition includes a large primary suite with a full bath and a walk-in closet, a mudroom with built ins and storage, a vaulted, sun-filled family room that brings the outdoors in. The addition includes a 2 car garage that features epoxy flooring, an oversized bay for a larger vehicle and Level 2 EV car charging. Upstairs you'll find 3 additional bedrooms with 2 of the rooms having large double door closets. The kitchen was refreshed in 2026 featuring quartz counter tops, new tile flooring and a tile backsplash complemented by appliances updated in 2023. This basement is clean and ready to be used for storage, a home gym, or flexible space. The BIG TICKET WORK is already done in this home, which includes highly durable Hardie board siding (2024), a 200A electrical panel (2024), a new asphalt driveway (2024), chimney repointing (2025) a redone cellar door (2025), a gas hot water heater and AC compressor (2023). Double-pane windows throughout complete the package sealing in the warmth, keeping your family comfortable through the coldest New England winters. Set in beautiful Carlisle, this home delivers modern day amenities for all to enjoy while being part of a great community known for it's rural character, extensive conservation land yet a short drive from highways and shopping.
-
Highlights
- Acres: 2
- Heating: Forced Air, Heat Pump, Natural Gas, Ductless
- Property Class: Residential
- Style: Colonial
- Year Built: 1962
- Cooling: Central Air, Heat Pump, Ductless
- Parking Spots: 9
- Property Type: Single Family Residence
- Total Rooms: 8
- Status: Active
-
Additional Details
- Appliances: Gas Water Heater, Range, Disposal, Microwave, Refrigerator, Water Treatment, ENERGY STAR Qualified Refrigerator, ENERGY STAR Qualified Dryer, ENERGY STAR Qualified Dishwasher, ENERGY STAR Qualified Washer, Range Hood, Water Softener
- Construction: Frame
- Fireplaces: 1
- Foundation: Concrete Perimeter
- Lot Features: Wooded, Easements, Cleared, Gentle Sloping, Level
- Roof: Shingle
- Year Built Details: Actual
- Zoning: B
- Basement: Full, Interior Entry, Bulkhead, Sump Pump, Concrete, Unfinished
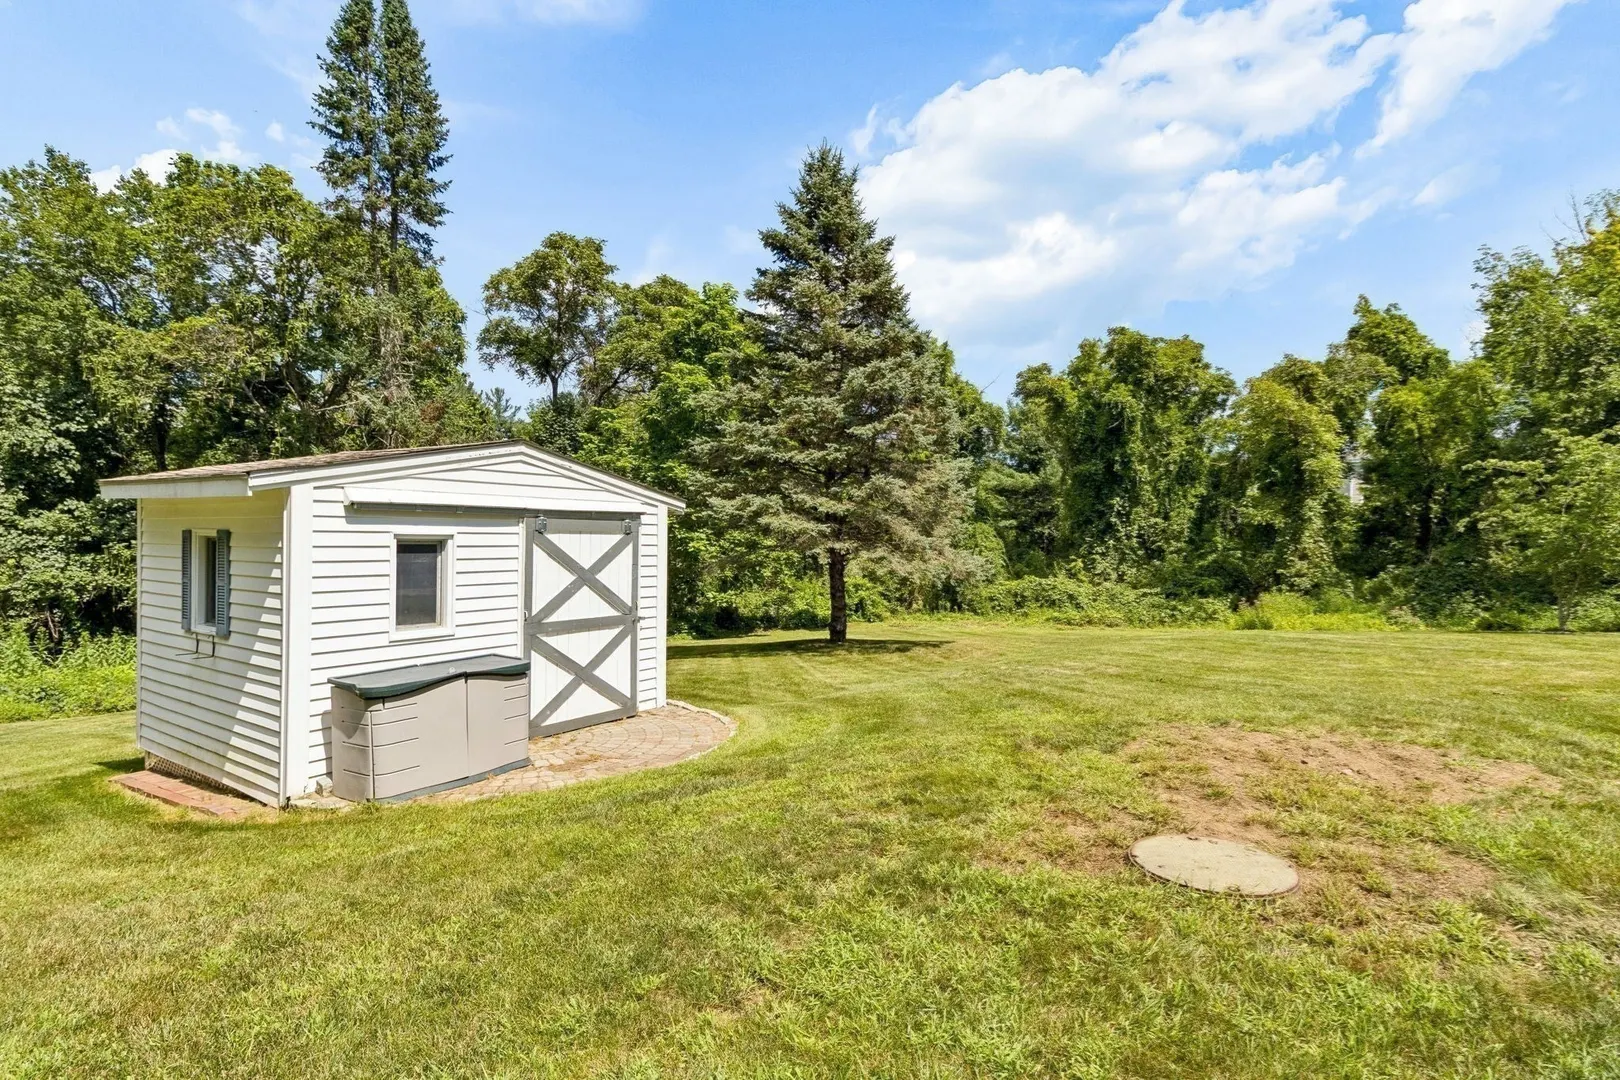
- Exterior Features: Porch - Enclosed, Rain Gutters, Storage, Professional Landscaping
- Flooring: Wood, Tile, Flooring - Hardwood
- Interior Features: Cathedral Ceiling(s), Ceiling Fan(s), Recessed Lighting, Closet/Cabinets - Custom Built, Sun Room, Mud Room, Internet Available - Broadband
- Road Frontage Type: Public
- SqFt Source: Other
- Year Built Source: Public Records
-
Amenities
- Community Features: Shopping, Park, Walk/Jog Trails, Stable(s), Medical Facility, Bike Path, Conservation Area, Highway Access, Private School
- Parking Features: Attached, Garage Door Opener, Insulated, Paved Drive, Driveway, Paved
- Covered Parking Spaces: 2
-
Utilities
- Electric: 200+ Amp Service, Generator Connection
- Water Source: Private
- Sewer: Private Sewer
-
Fees / Taxes
- Assessed Value: $1,112,600
- Taxes: $14,664
- Tax Year: 2025
Similar Listings
Sold
42 Photos
Sold
37 Photos
Sold
30 Photos
Sold
42 Photos
Content © 2026 MLS Property Information Network, Inc. The information in this listing was gathered from third party resources including the seller and public records.
Listing information provided courtesy of REMAX Executive Realty.
MLS Property Information Network, Inc. and its subscribers disclaim any and all representations or warranties as to the accuracy of this information.