
Sold!
$1,080,000
4
Beds
2/1
Baths
3,585
Living Area
-
Property Description
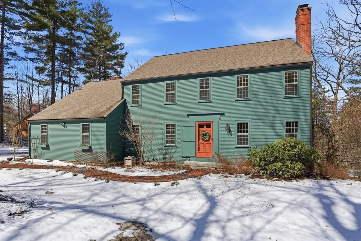
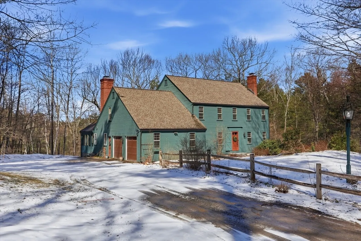
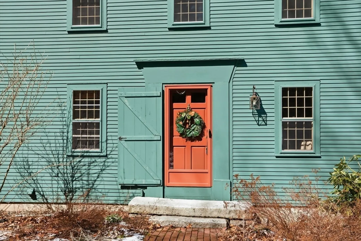
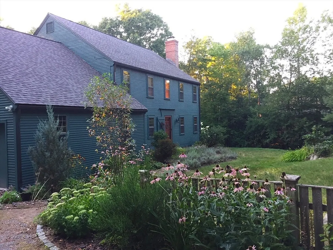
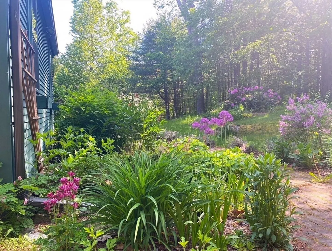
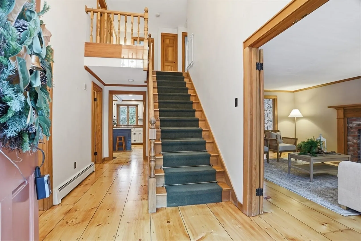
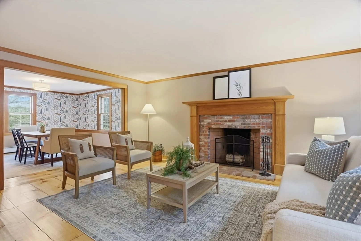
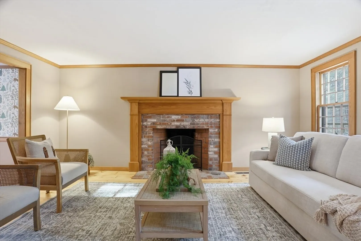
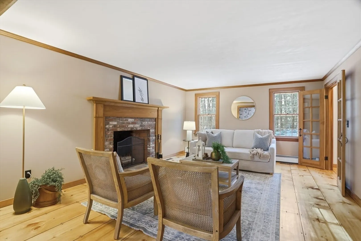
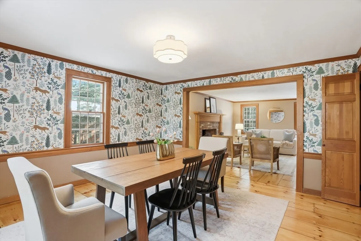
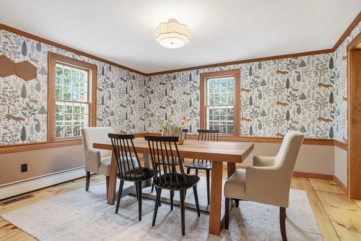
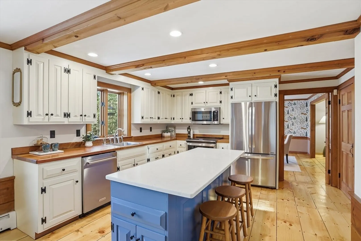
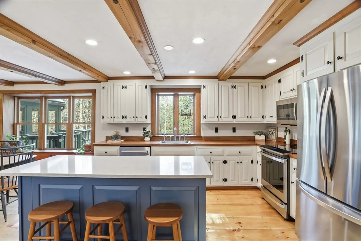
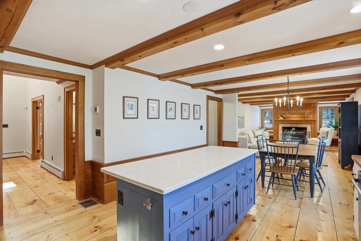
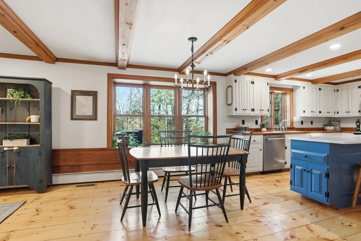
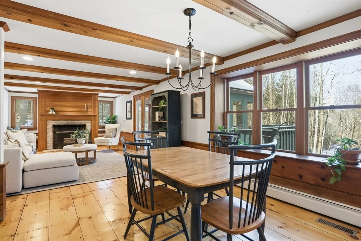
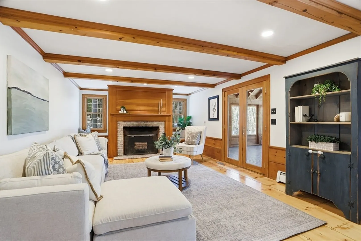
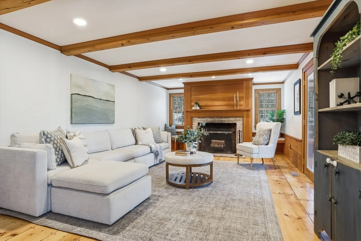
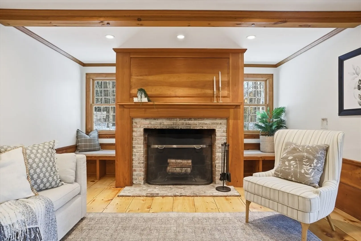
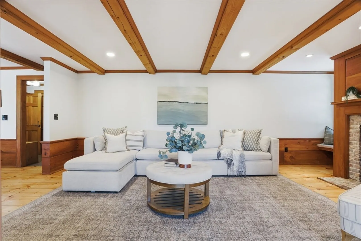
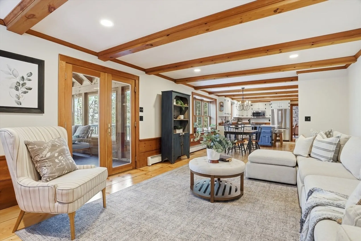
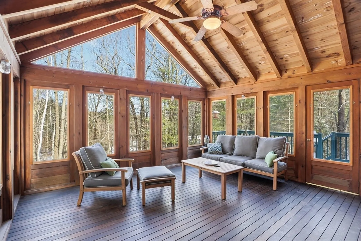
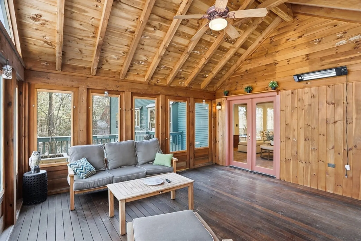
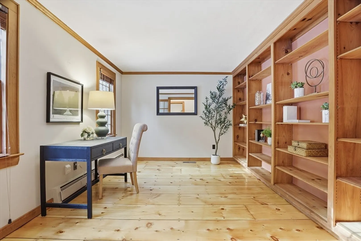
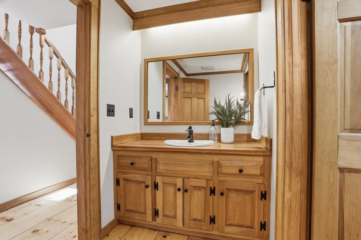
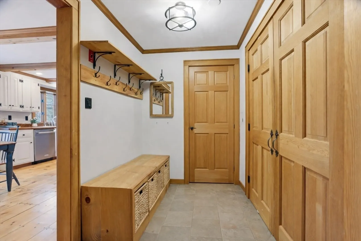
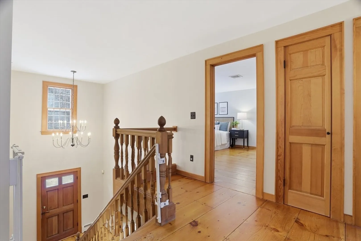
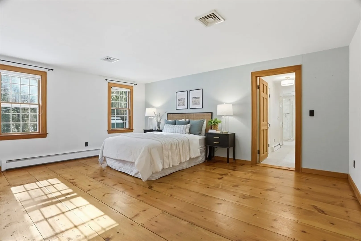
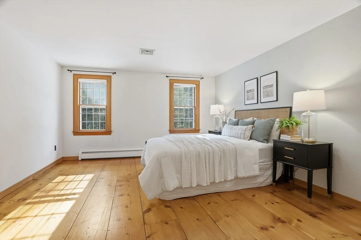
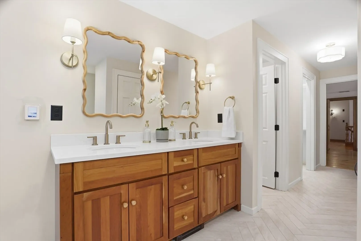
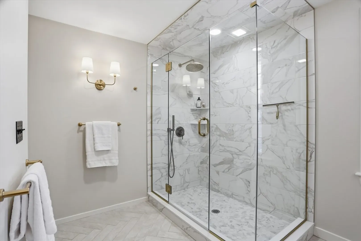
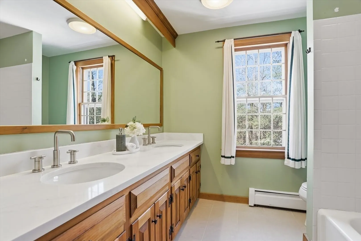
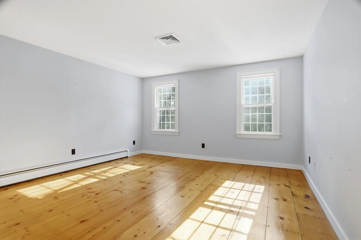
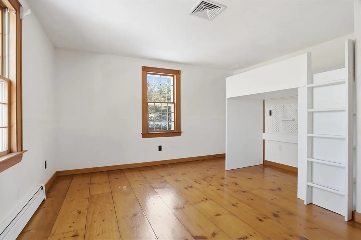
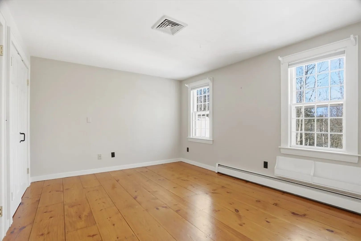
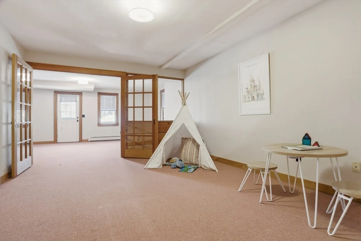
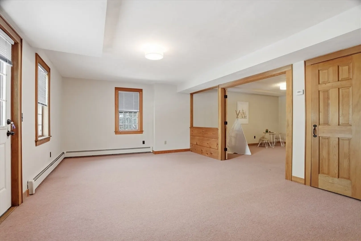
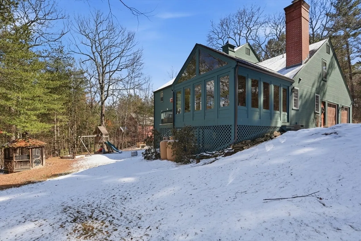
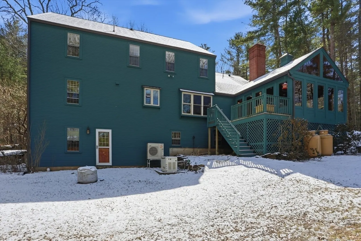
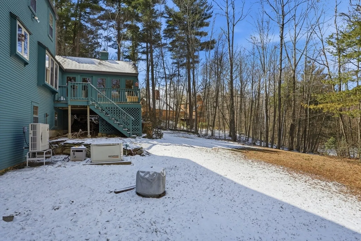
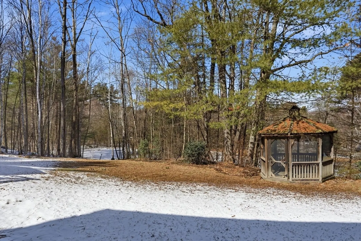
Captivating Shaker Reproduction Colonial set well back on one of Bolton's most scenic roads. This special home graced with charming wide plank wood floors, beamed plaster ceilings, window seats & custom crafted built-ins harkens back to a time when craftsmanship reigned supreme. Savor the center island kitchen with quartz & cherry counters, induction range & generous dining area flowing seamlessly into the spacious family room with charming window seats & cozy Rumford fireplace. Serenity awaits in the dreamy primary suite with customized walk-in closet & remodeled spa bath with large tile shower, dual vanity, quartz counter & luxurious heated floor. Unwind in the spacious 3 season porch offering views of the sprawling yard, perennial-filled gardens & tranquil woodlands. Enjoy peace of mind with '24 hi-efficiency heat pumps, '25 garage doors, '16 roof & a back-up generator. Join Wilder Farm’s book club, hike neighboring trails or venture to nearby golf & winery. Embrace the lifestyle!
-
Highlights
- Acres: 6
- Heating: Baseboard, Heat Pump, Oil
- Property Class: Residential
- Style: Colonial
- Year Built: 1994
- Cooling: Central Air
- Parking Spots: 8
- Property Type: Single Family Residence
- Total Rooms: 11
- Status: Closed
-
Additional Details
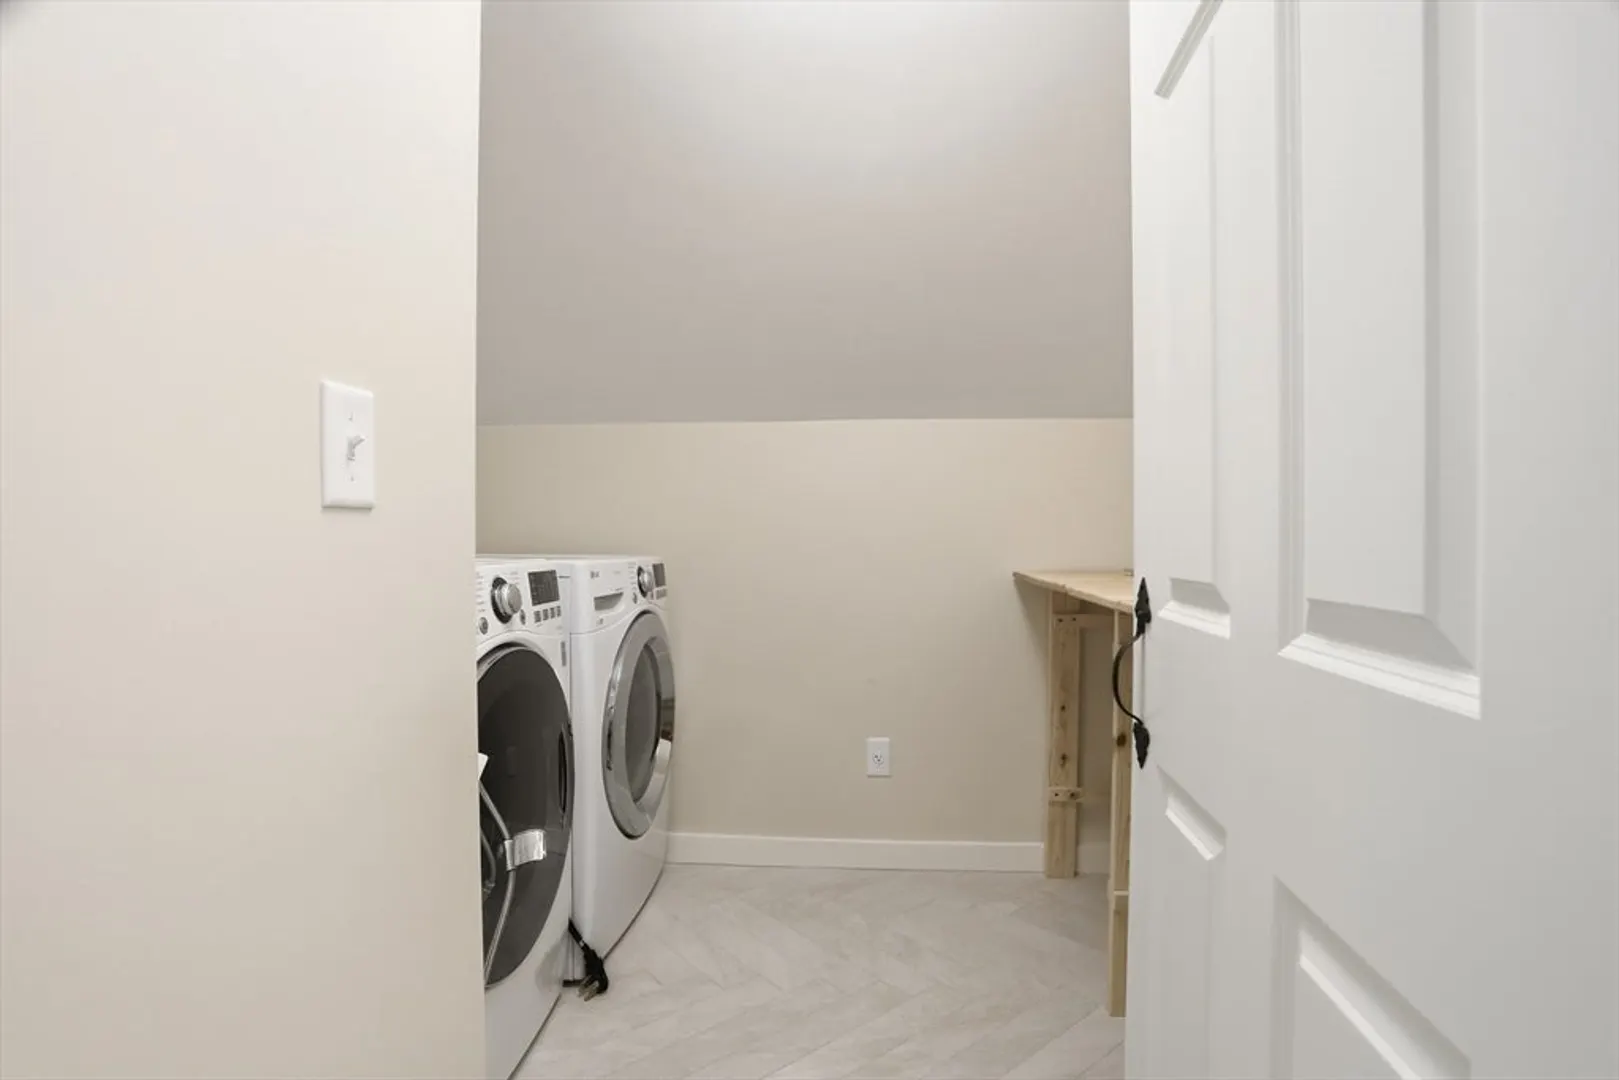
- Appliances: Water Heater, Range, Oven, Dishwasher, Microwave, Refrigerator, Washer, Dryer, Plumbed For Ice Maker
- Construction: Frame
- Exterior Features: Porch - Screened, Deck, Rain Gutters, Storage, Gazebo
- Flooring: Tile, Carpet, Hardwood, Flooring - Stone/Ceramic Tile, Flooring - Wood, Flooring - Wall to Wall Carpet
- Interior Features: Pantry, Closet/Cabinets - Custom Built, High Speed Internet Hookup, Closet, Mud Room, Office, Bonus Room, Play Room
- Road Frontage Type: Public
- SqFt Source: Public Record
- Year Built Source: Public Records
- Basement: Full, Finished, Walk-Out Access, Radon Remediation System
- Exclusions: 3-Season Room Furnishings & Play Equipment/Swings In The Yard Included As Gift To Buyer
- Fireplaces: 2
- Foundation: Concrete Perimeter
- Lot Features: Wooded, Easements
- Roof: Shingle
- Year Built Details: Actual
- Zoning: R1 Res.
-
Amenities
- Community Features: Tennis Court(s), Park, Walk/Jog Trails, Stable(s), Golf, Conservation Area, Highway Access
- Parking Features: Attached, Garage Door Opener, Shared Driveway, Off Street, Stone/Gravel
- Covered Parking Spaces: 2
-
Utilities
- Electric: Generator, Circuit Breakers, 200+ Amp Service
- Water Source: Private
- Sewer: Private Sewer
-
Fees / Taxes
- Assessed Value: $940,100
- Taxes: $15,624
- Tax Year: 2025
Similar Listings
Sold
40 Photos
Sold
42 Photos
Sold
42 Photos
Sold
34 Photos
Content © 2026 MLS Property Information Network, Inc. The information in this listing was gathered from third party resources including the seller and public records.
Listing information provided courtesy of Redfin Corp..
MLS Property Information Network, Inc. and its subscribers disclaim any and all representations or warranties as to the accuracy of this information.
