
Sold!
$390,000
3
Beds
2
Baths
1,675
Living Area
-
Property Description
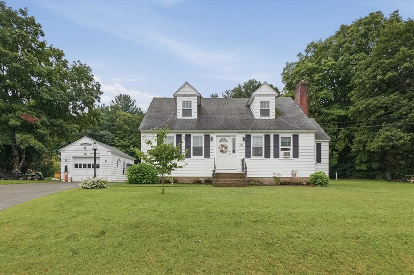
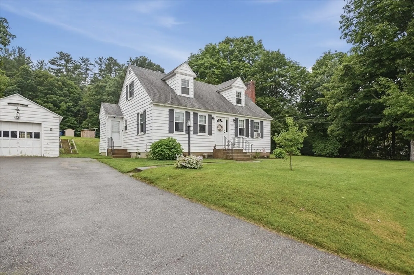
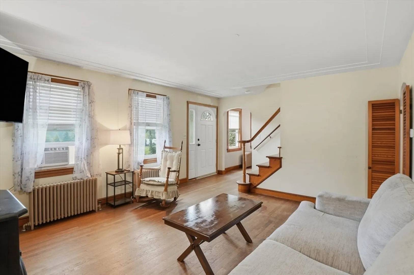
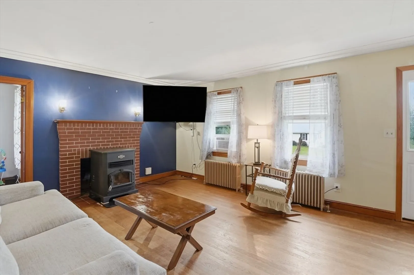
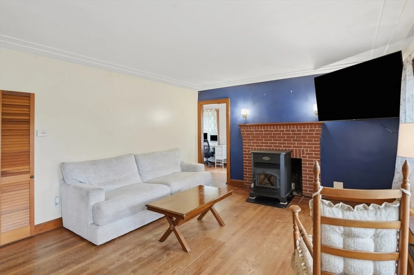
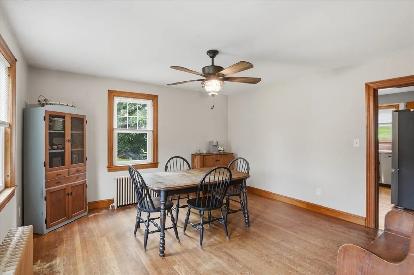
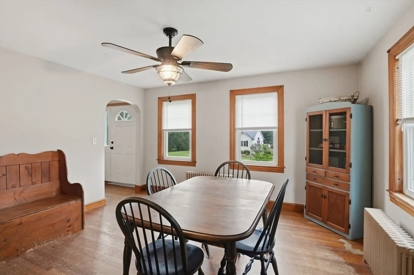
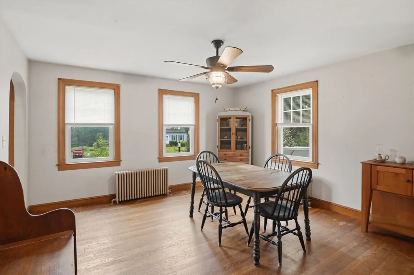
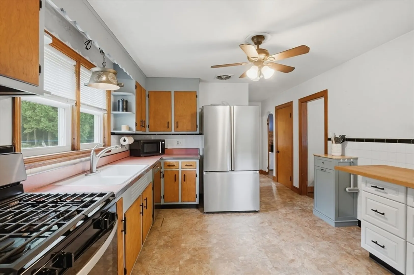
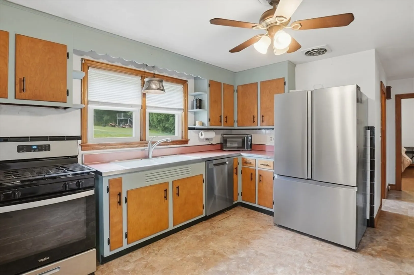
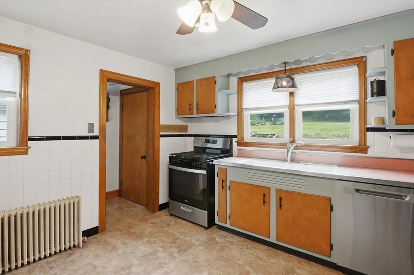
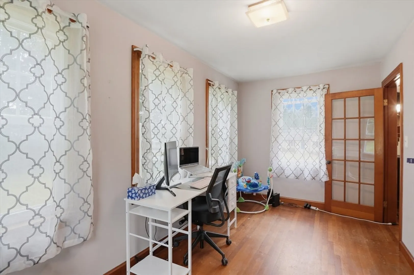
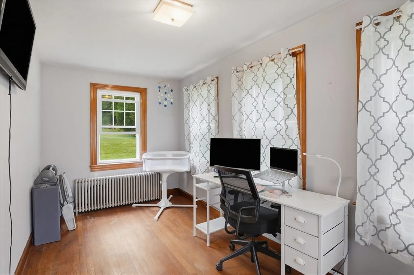
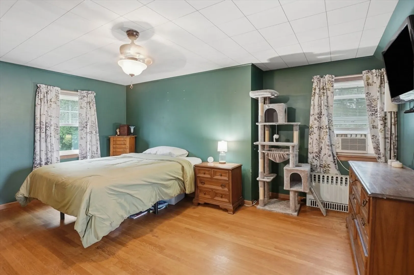
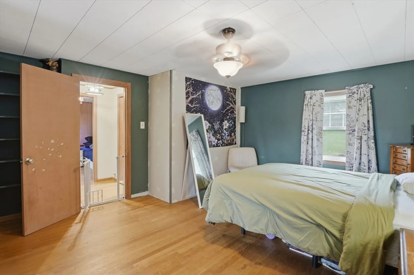
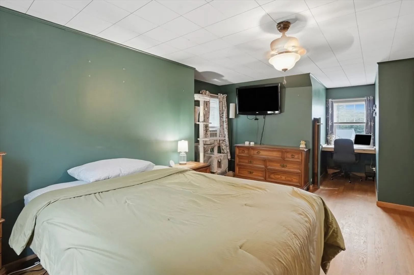
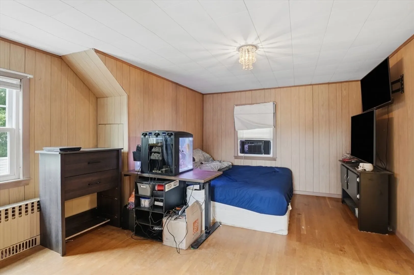
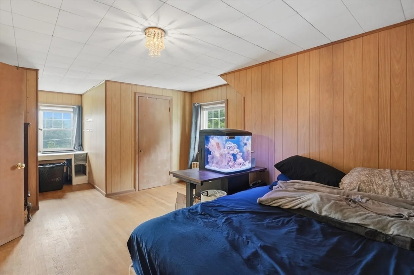
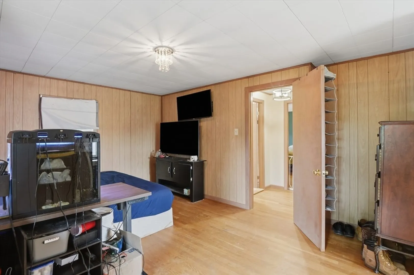
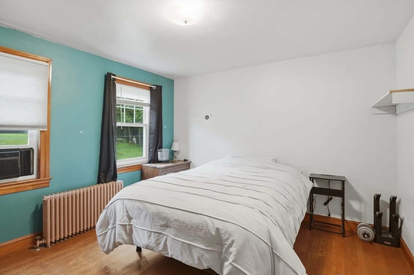
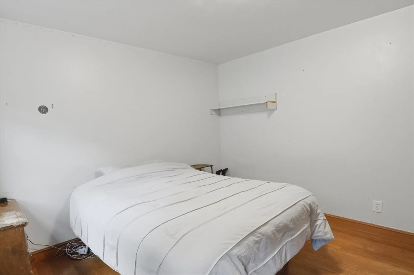
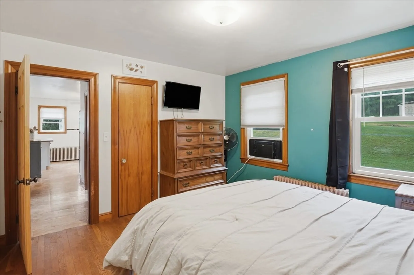
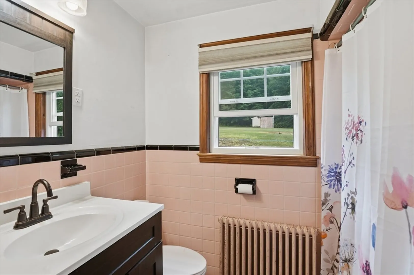
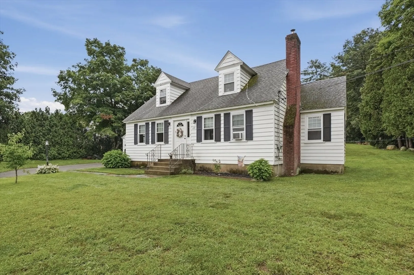
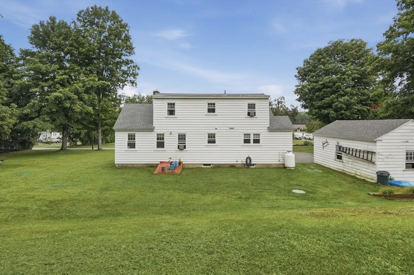
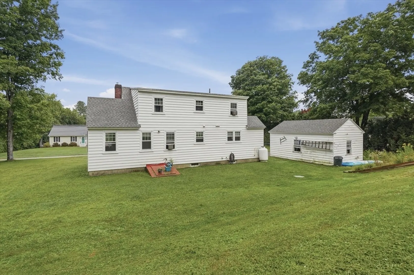
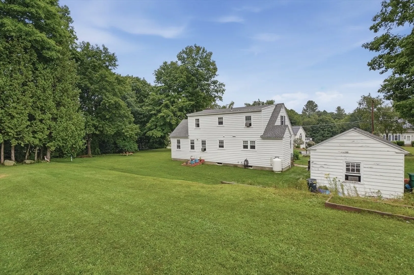
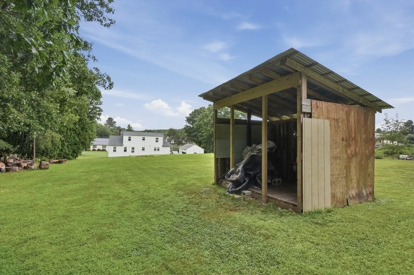
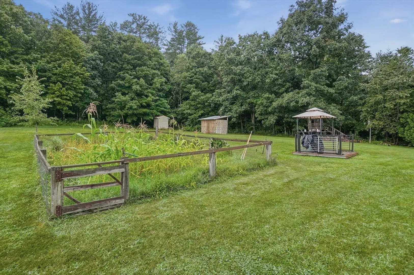
** Highest & Best*** 8/25 @ 3pm Set on just over an acre of level, open grounds, this classic Cape offers plenty of space both inside and out, with an easy opportunity to make it your own. Hardwood floors add warmth to the living and dining areas, while the living room's brick fireplace with wood stove insert creates a cozy focal point. The kitchen offers stainless steel appliances, generous counter space, and abundant cabinetry for everyday convenience. Natural light fills the home, and a bright sunroom adds versatile space for relaxing, working, or simply taking in the views of the expansive yard. Outside, there's room for gardening, play, entertaining, or unwinding, with an established garden area already in place. A detached garage and ample off-street parking round out the property. Come see all this home has to offer!
-
Highlights
- Acres: 1
- Parking Spots: 3
- Property Type: Single Family Residence
- Total Rooms: 7
- Status: Closed
- Heating: Baseboard, Oil
- Property Class: Residential
- Style: Cape
- Year Built: 1951
-
Additional Details
- Appliances: Water Heater
- Construction: Frame
- Fireplaces: 1
- Foundation: Block
- Roof: Shingle
- Year Built Details: Actual
- Zoning: R20
- Basement: Full, Interior Entry, Bulkhead, Concrete, Unfinished
- Exterior Features: Storage
- Flooring: Tile, Laminate, Hardwood, Flooring - Hardwood
- Interior Features: Office
- SqFt Source: Public Record
- Year Built Source: Public Records
-
Amenities
- Community Features: Park, Walk/Jog Trails, Public School
- Parking Features: Detached, Paved Drive, Paved
- Covered Parking Spaces: 1
-
Utilities
- Electric: Circuit Breakers
- Water Source: Public
- Sewer: Private Sewer
-
Fees / Taxes
- Assessed Value: $347,000
- Taxes: $4,632
- Tax Year: 2026
Similar Listings
Sold
42 Photos
Sold
25 Photos
Sold
20 Photos
Sold
41 Photos
Content © 2026 MLS Property Information Network, Inc. The information in this listing was gathered from third party resources including the seller and public records.
Listing information provided courtesy of Central Mass Real Estate.
MLS Property Information Network, Inc. and its subscribers disclaim any and all representations or warranties as to the accuracy of this information.
