
270 N Brookfield Road
$380,000
6
Beds
3
Baths
2,386
Sqft
- Request Info
- Call
- Save
-
More
- Mortgage Calculator

Property Tools
$380,000
6
Beds
3
Baths
2,386
Living Area
-
Property Description
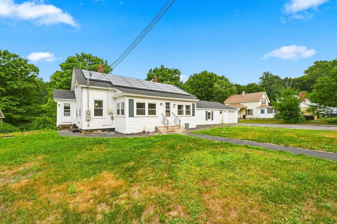
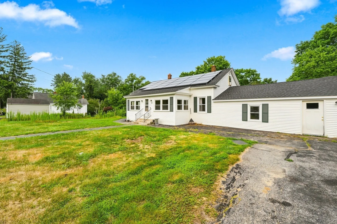
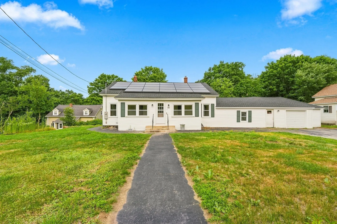
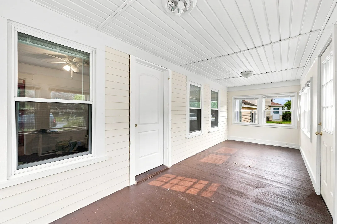
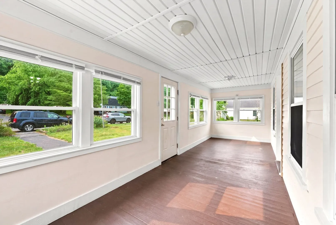
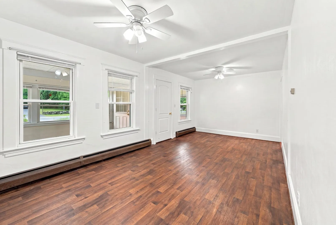
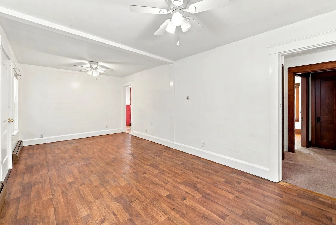
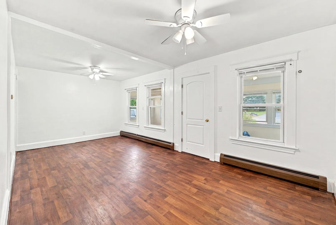
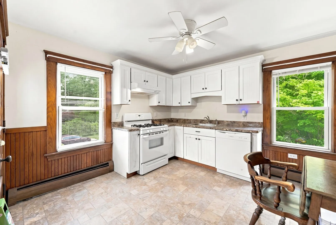
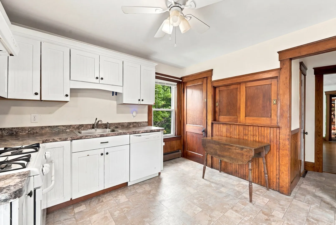
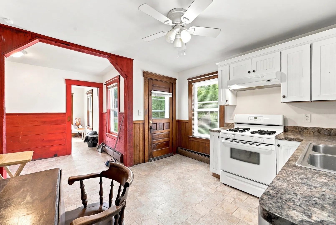
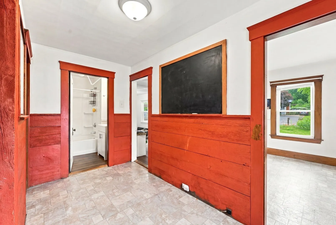
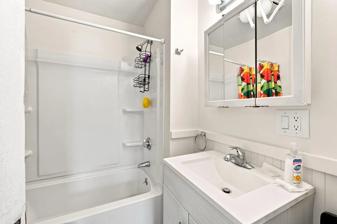
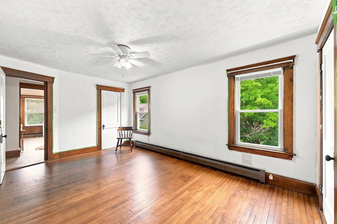
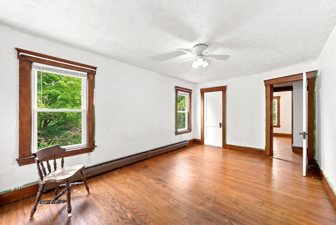
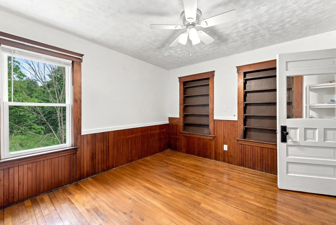
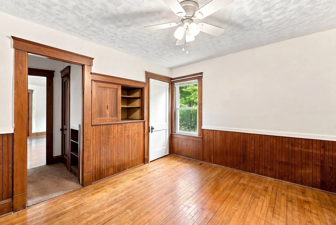
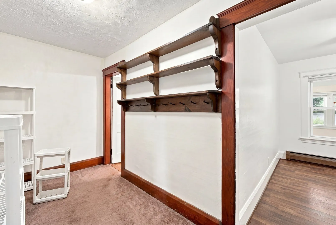
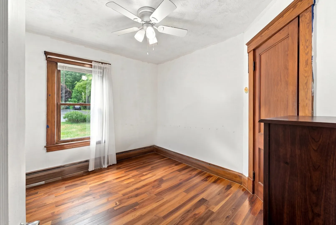
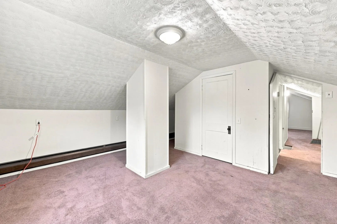
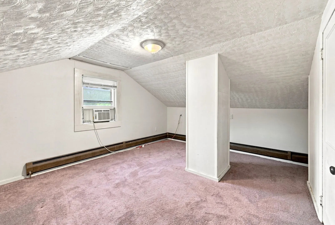
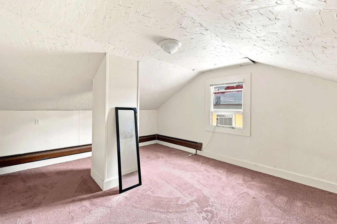
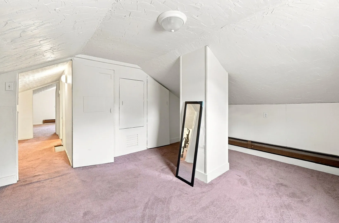
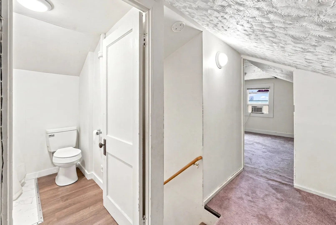
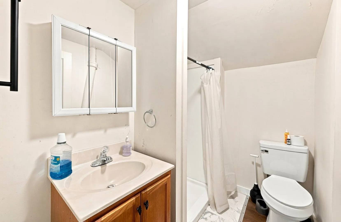
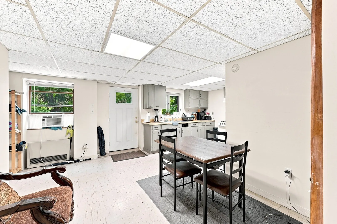
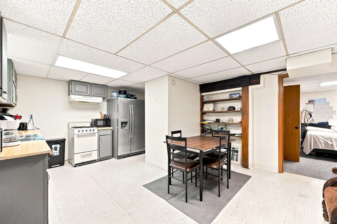
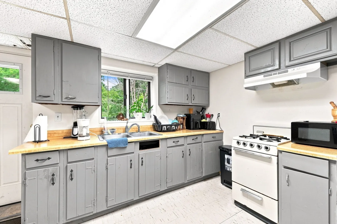
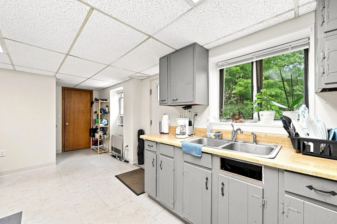
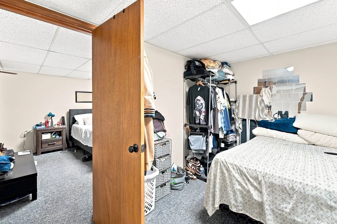
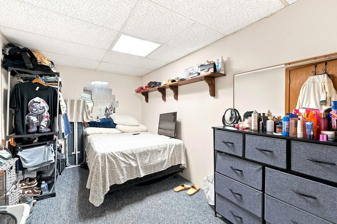
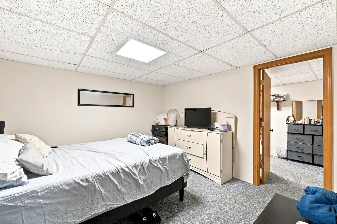
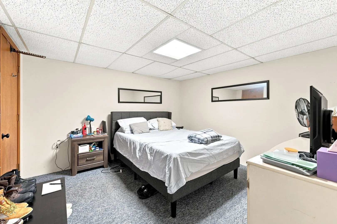
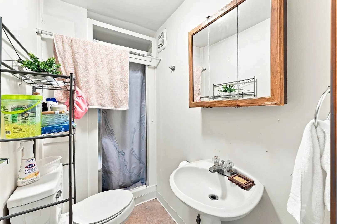
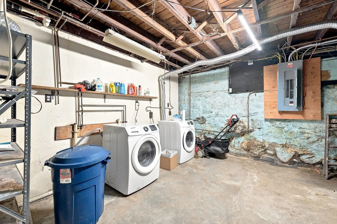
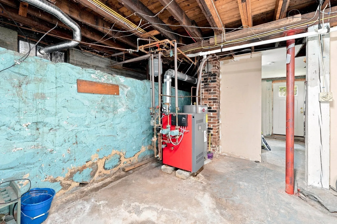
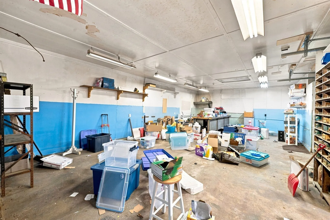
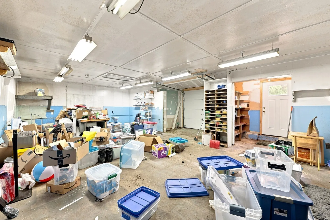
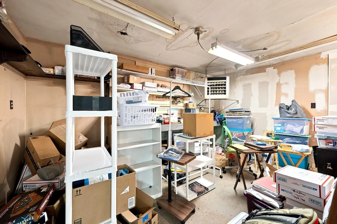
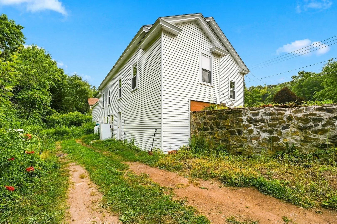
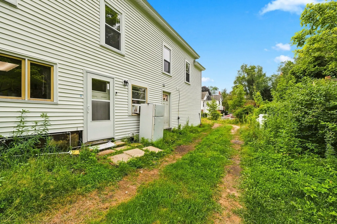
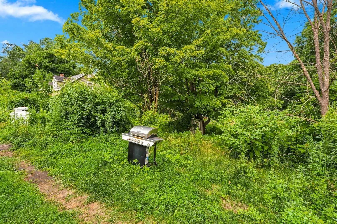
Room to spread out, space to adapt, and plenty of possibilities—this distinctive Barre Cape delivers all three. Set on a wooded 0.6-acre lot, the home offers approximately 2,386 square feet of finished living area across three levels, including 6 bedrooms, 3 full baths, a dedicated office, sunroom, and enclosed porch. The finished walkout lower level includes a separate ADU with its own full bath, creating valuable flexibility for guests, extended living, or a private retreat. Energy-conscious features include solar panels that have significantly reduced the seller’s monthly electric costs, insulated windows, and 200-amp service. A boiler installed in December 2022, town water, and a septic system approximately four years old add practical appeal. Behind the single garage door is an impressively oversized space ready for a workshop, equipment, hobbies, or serious storage. The paved driveway accommodates up to seven vehicles, while the expansive backyard offers abundant room for gardening, entertaining, and outdoor enjoyment. The main home is vacant; the ADU is occupied. Please do not walk the property without prior authorization.
-
Highlights
- Cooling: Window Unit(s)
- Parking Spots: 7
- Property Type: Single Family Residence
- Total Rooms: 8
- Status: Active
- Heating: Hot Water, Natural Gas, Propane
- Property Class: Residential
- Style: Cape
- Year Built: 1932
-
Additional Details
- Appliances: Water Heater, Range, Dishwasher, Refrigerator, Washer, Dryer
- Construction: Frame
- Exterior Features: Porch - Enclosed
- Foundation: Concrete Perimeter
- Lot Features: Wooded
- Roof: Shingle
- Year Built Details: Actual
- Zoning: R20
- Basement: Finished, Partially Finished, Walk-Out Access, Interior Entry
- Exclusions: Personal Property
- Flooring: Wood, Vinyl, Carpet, Flooring - Wall to Wall Carpet, Flooring - Vinyl, Flooring - Wood, Flooring - Hardwood
- Interior Features: Bathroom - Full, Closet, Ceiling Fan(s), In-Law Floorplan, Sun Room, Office
- Road Frontage Type: Public
- SqFt Source: Measured
- Year Built Source: Public Records
-
Amenities
- Covered Parking Spaces: 1
- Parking Features: Attached, Paved Drive, Off Street, Paved
-
Utilities
- Electric: Circuit Breakers, 200+ Amp Service
- Water Source: Public
- Sewer: Private Sewer
-
Fees / Taxes
- Assessed Value: $411,100
- Taxes: $5,488
- Tax Year: 2026
Similar Listings
Sold
38 Photos
Sold
31 Photos
Sold
42 Photos
Sold
24 Photos
Content © 2026 MLS Property Information Network, Inc. The information in this listing was gathered from third party resources including the seller and public records.
Listing information provided courtesy of Keller Williams Elite.
MLS Property Information Network, Inc. and its subscribers disclaim any and all representations or warranties as to the accuracy of this information.