
Sold!
$435,000
4
Beds
2
Baths
1,990
Living Area
-
Property Description
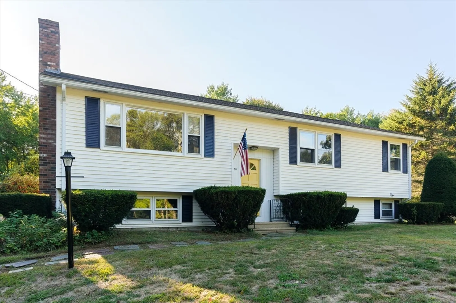
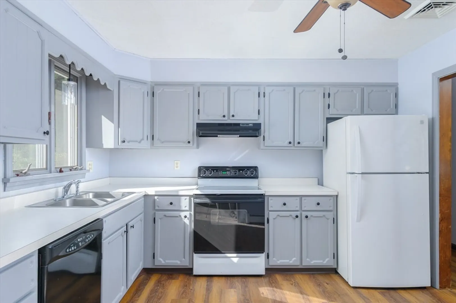
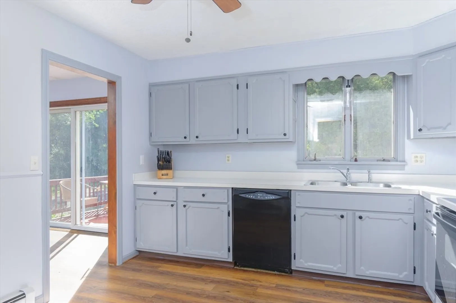
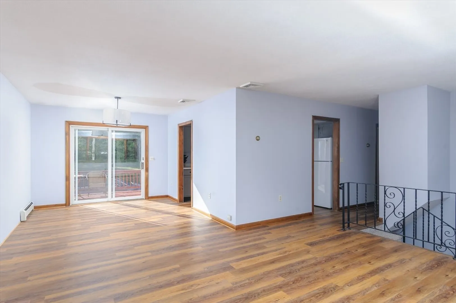
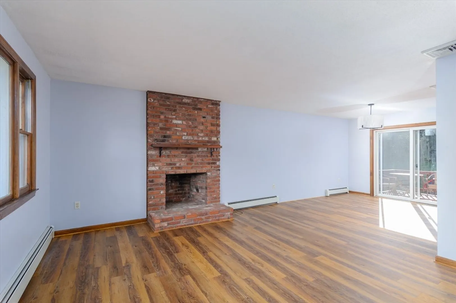
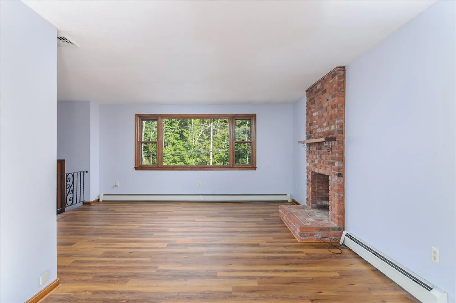
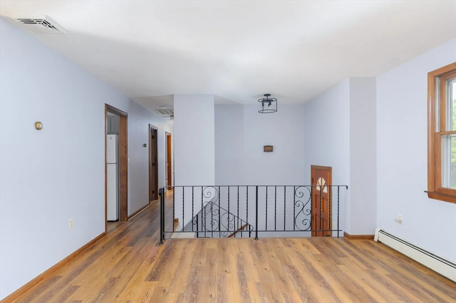
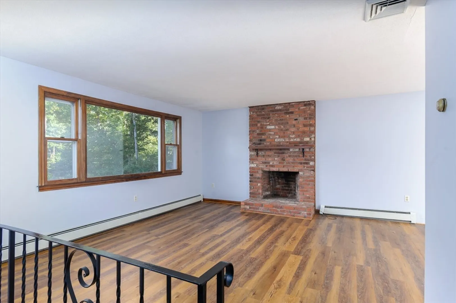
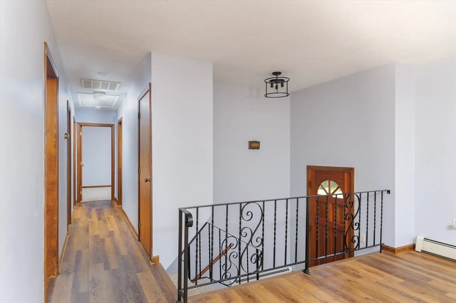
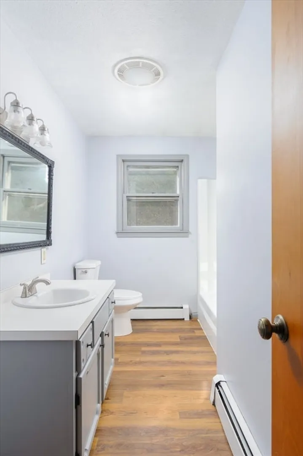
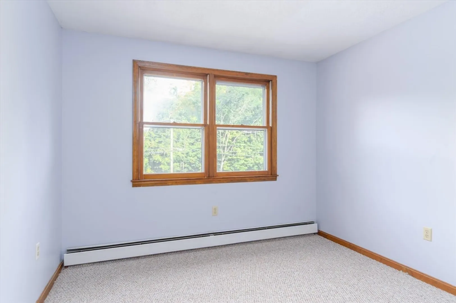
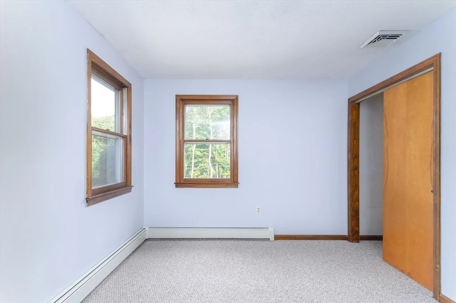
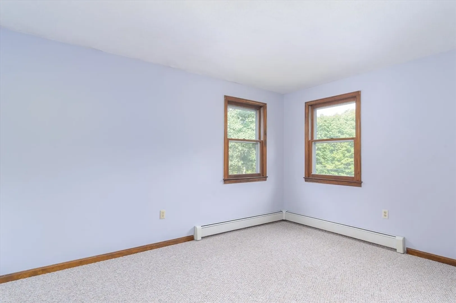
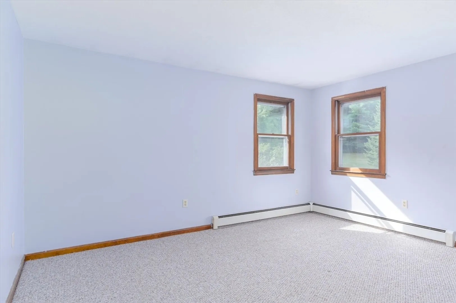
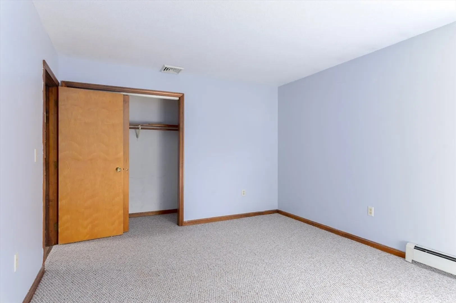
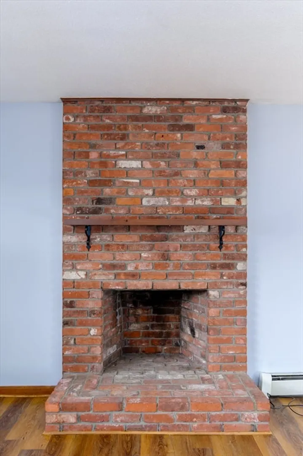
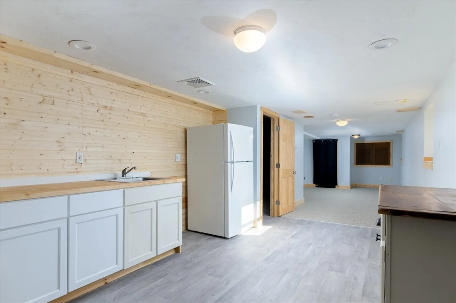
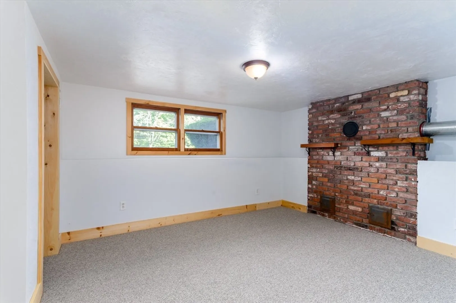
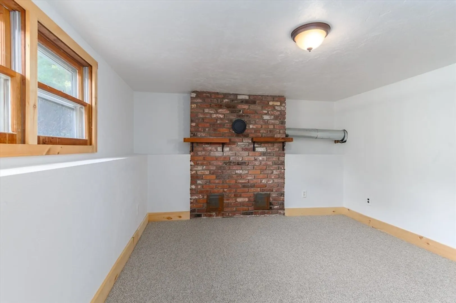
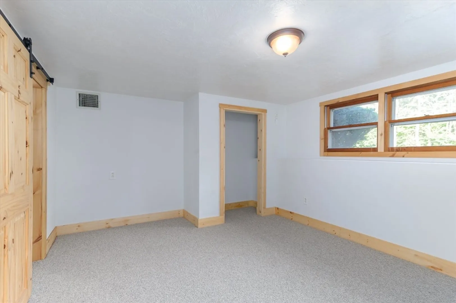
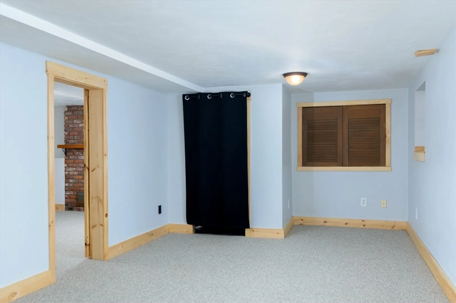
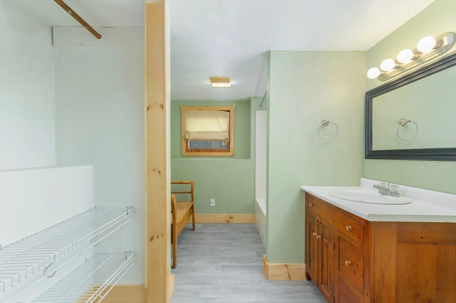
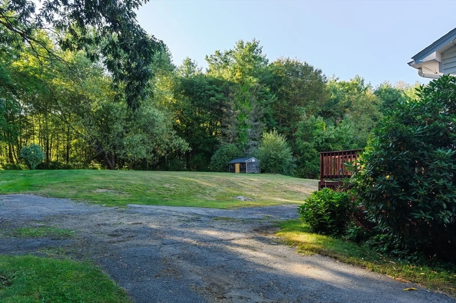
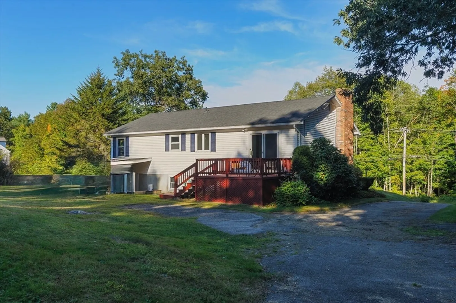
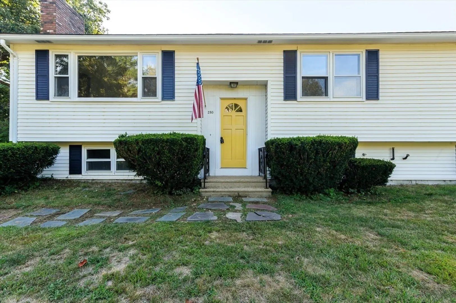
Tastefully renovated home nestled on an acre and half lot complete with accessory/in-law apartment in lower level. Main level offers an open concept with new flooring , wood burning living room fireplace , repurpose kitchen cabinetry , stainless steel appliances , updated bathroom, and (3) nice size bedrooms . Finished Lower level offers so many options. Perhaps this is the extra living space needed to make this the perfect home for you or this can be used as in law or long-term guest space featuring a fourth bedroom, kitchenette accented with bead-board wood working details full bath and a private entrance. Recent improvements include freshly painted interior , young roof, updated electrical plus central air . Exterior highlights include the deck perfect for your seasonal enjoyment , storage shed and tree framed yard.
-
Highlights
- Acres: 1
- Heating: Baseboard, Oil
- Property Class: Residential
- Style: Raised Ranch, Split Entry
- Year Built: 1965
- Cooling: Central Air
- Parking Spots: 4
- Property Type: Single Family Residence
- Total Rooms: 9
- Status: Closed
-
Additional Details
- Appliances: Range, Dishwasher, Refrigerator
- Construction: Frame
- Fireplaces: 1
- Foundation: Concrete Perimeter
- Lot Features: Wooded
- Roof: Shingle
- Year Built Details: Actual
- Zoning: Res
- Basement: Full, Finished, Walk-Out Access
- Exterior Features: Deck, Storage
- Flooring: Wood, Carpet, Laminate
- Interior Features: Accessory Apt.
- Road Frontage Type: Public
- SqFt Source: Public Record
- Year Built Source: Public Records
-
Amenities
- Community Features: Shopping
-
Utilities
- Electric: Circuit Breakers
- Water Source: Public
- Sewer: Public Sewer
-
Fees / Taxes
- Assessed Value: $333,300
- Taxes: $4,530
- Tax Year: 2025
Similar Listings
Sold
32 Photos
Sold
38 Photos
Sold
35 Photos
Sold
NEW CONSTRUCTION
10 Photos
Content © 2026 MLS Property Information Network, Inc. The information in this listing was gathered from third party resources including the seller and public records.
Listing information provided courtesy of Your Home Sold Guaranteed Realty, The Nathan Clark Team.
MLS Property Information Network, Inc. and its subscribers disclaim any and all representations or warranties as to the accuracy of this information.
