
Sold!
$725,000
2
Beds
3/1
Baths
2,688
Living Area
-
Property Description
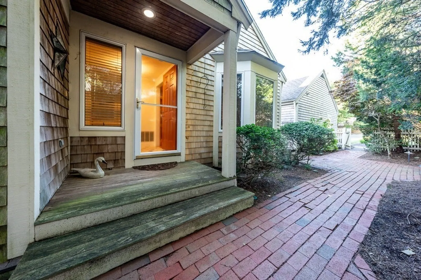
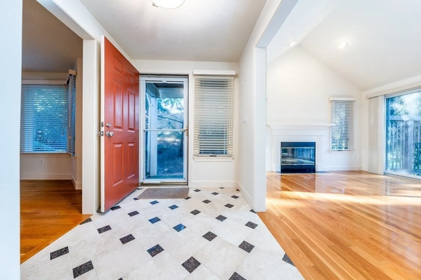
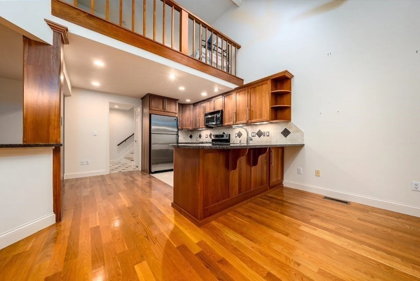
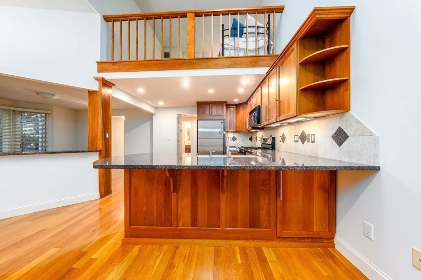
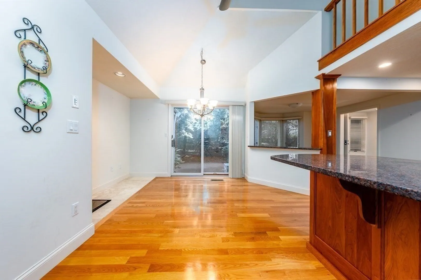
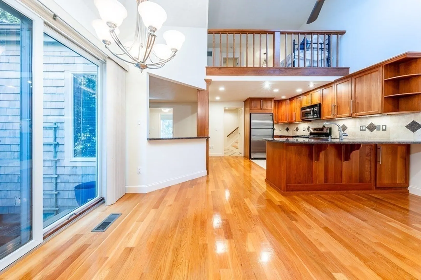
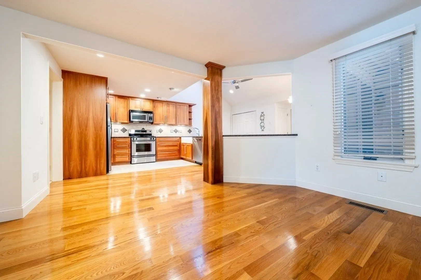
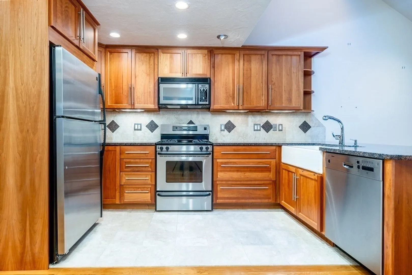
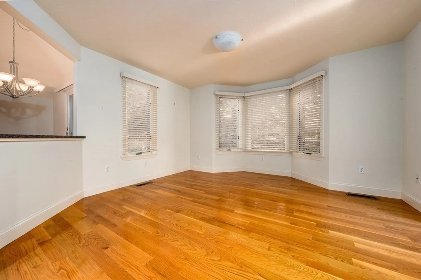
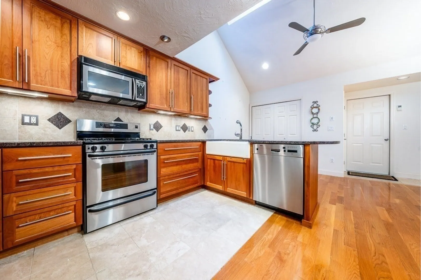
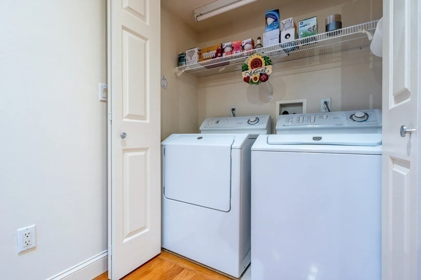
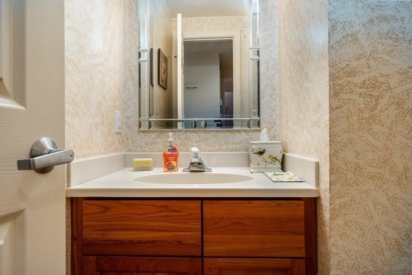
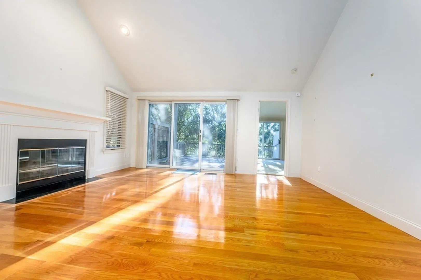
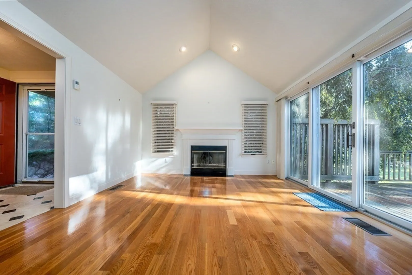
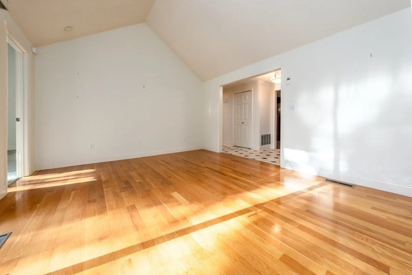
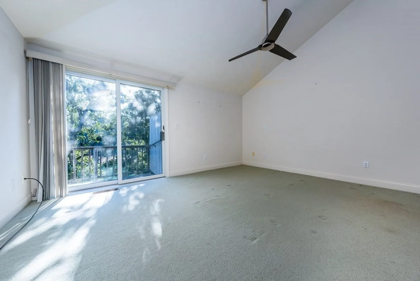
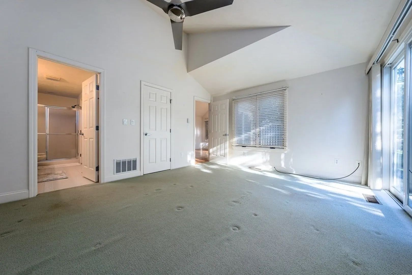
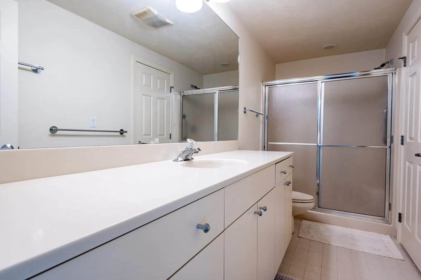
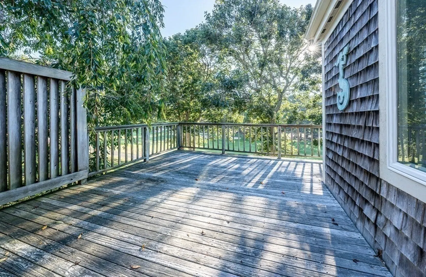
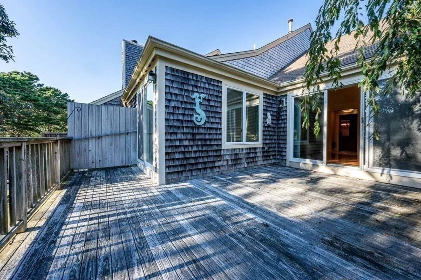
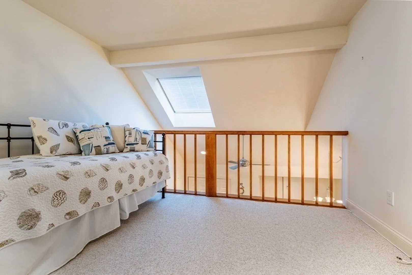
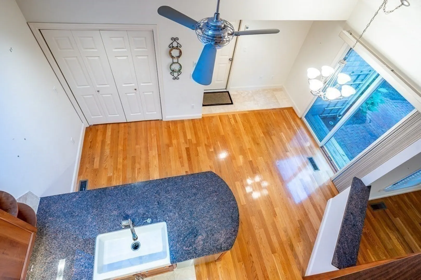
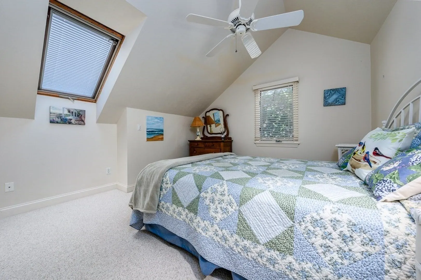
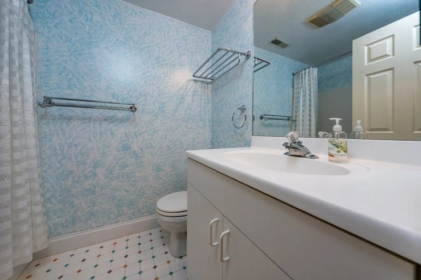
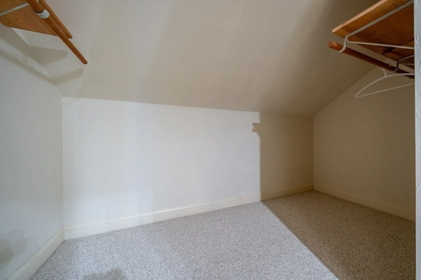
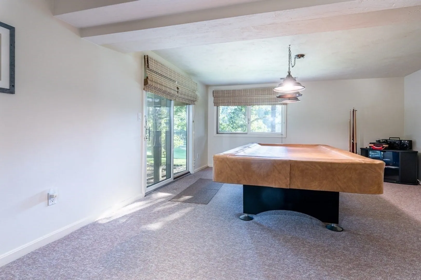
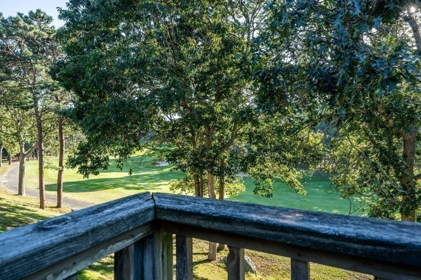
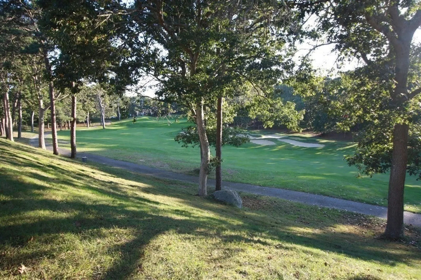
Situated among pines and privacy, this is a one-of-a-kind floor plan for a "D". The kitchen with full size washer and dryer, and sitting area are one with sliders and a bow window looking into a very private courtyard. Living room has gas log and sliders to large, wrap-around deck. Master bedroom with views of 12th fairway, sliders to deck and en suite. Second floor guest suite and loft looking into kitchen is one-of-a-kind. Storage area is large enough for child's bed or office area. Lower level has large family room, second room and full bath, plus storage, work area with tub sink and another area with washer and dryer. On date of closing, Buyer will assume the Kings Way Condo Trust monthly assessment of $143.49 through 3/1/26 and the Kings Way Trust monthly assessment of $59. through 12/1/25. Buyer pays a transfer fee of 3 times monthly condo fee of $692.91 plus a one-time fee of $350, both for the Reserve Fund.
-
Highlights
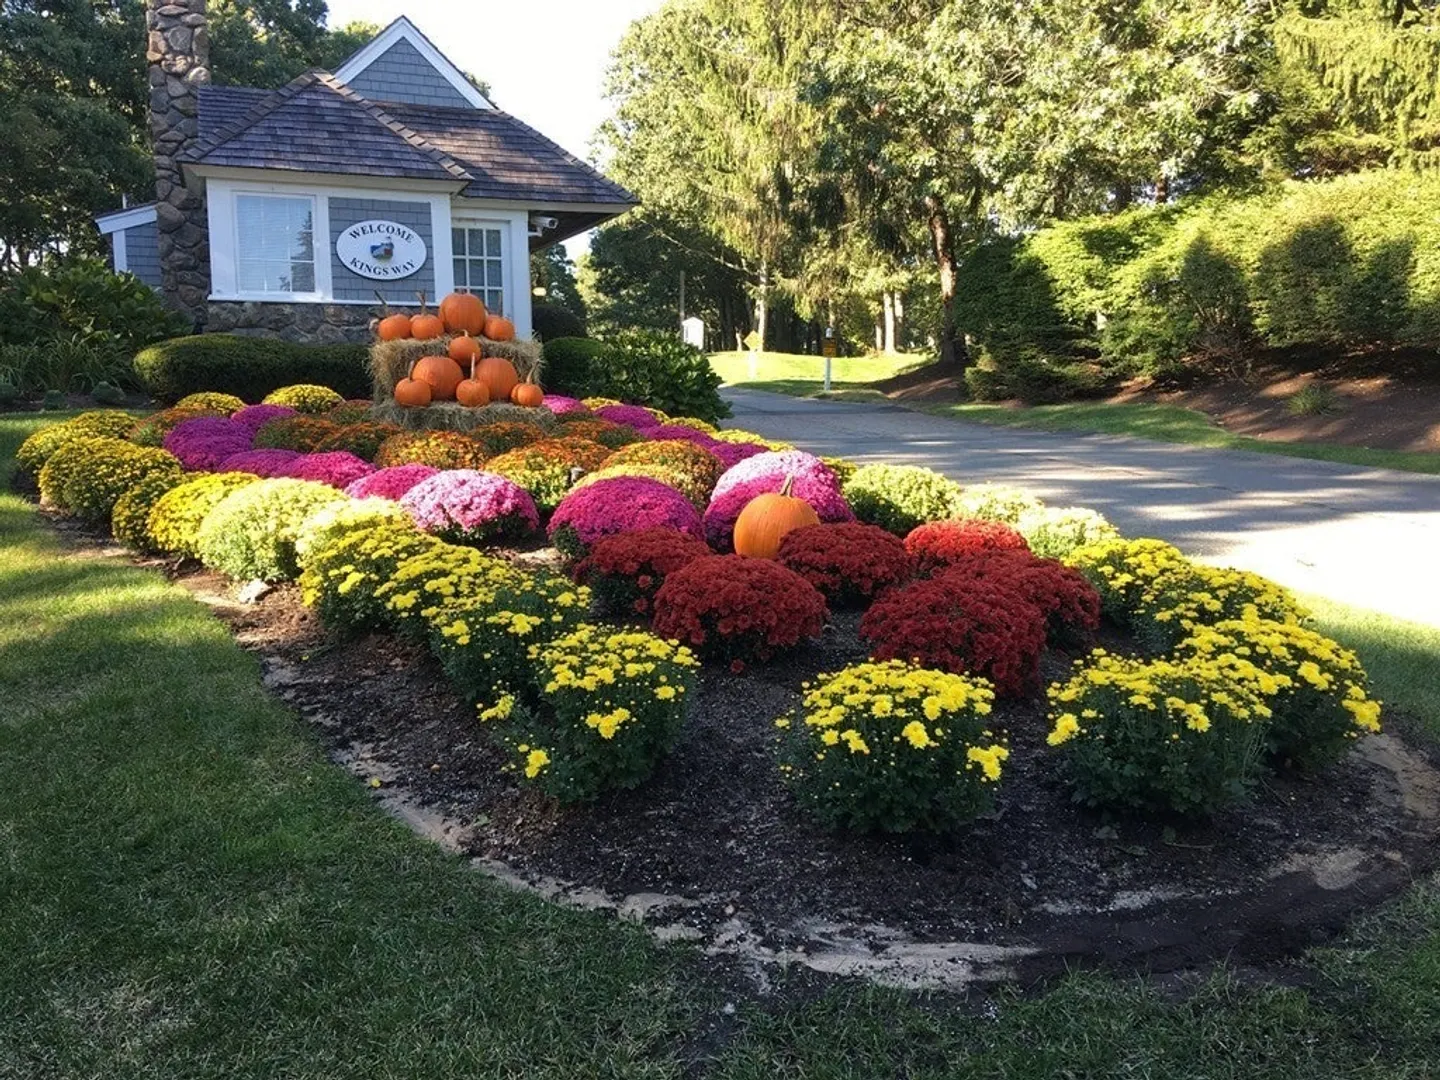
- Building Name: Kings Way
- Heating: Central, Forced Air, Natural Gas
- Parking Spots: 4
- Property Type: Condominium
- Style: Shingle
- Unit Number: 158
- Status: Closed
- Cooling: Central Air
- HOA Fee: $692
- Property Class: Residential
- Stories: 3
- Total Rooms: 8
- Year Built: 1994
-
Additional Details
- Appliances: Range, Dishwasher, Disposal, Microwave, Refrigerator, Washer, Dryer
- Exterior Features: Courtyard
- Flooring: Tile, Carpet, Hardwood
- SqFt Source: Field Card
- Year Built Details: Actual
- Zoning: res
- Basement: Y
- Fireplaces: 1
- Pets Allowed: Yes w/ Restrictions
- Total Number of Units: 456
- Year Built Source: Public Records
-
Amenities
- Covered Parking Spaces: 2
- Pool Features: Association, In Ground, Heated, Lap
- Waterfront Features: Bay, 1 to 2 Mile To Beach, Beach Ownership(Public)
- Parking Features: Attached
- Security Features: TV Monitor
-
Utilities
- Sewer: Other
- Water Source: Public
-
Fees / Taxes
- Assessed Value: $595,500
- HOA Fee Includes: Sewer, Road Maintenance, Snow Removal, Trash
- Taxes: $4,394
- HOA Fee Frequency: Monthly
- Tax Year: 2023
Similar Listings
Sold

42 Photos
Sold
38 Photos
Sold
41 Photos
Sold

37 Photos
Content © 2026 MLS Property Information Network, Inc. The information in this listing was gathered from third party resources including the seller and public records.
Listing information provided courtesy of Cape Coastal Sotheby's International Realty.
MLS Property Information Network, Inc. and its subscribers disclaim any and all representations or warranties as to the accuracy of this information.
