
Sold!
$504,000
2
Beds
2/1
Baths
1,344
Living Area
-
Property Description
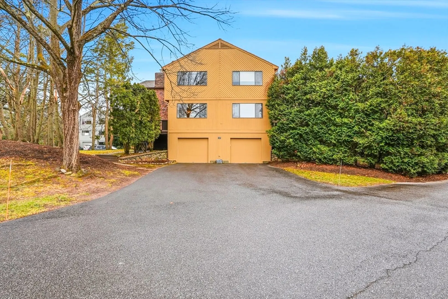
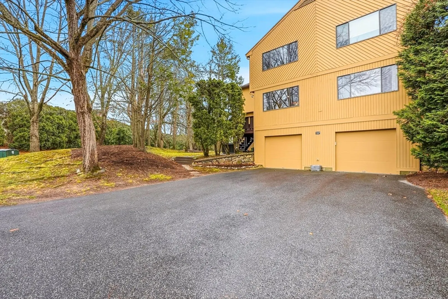
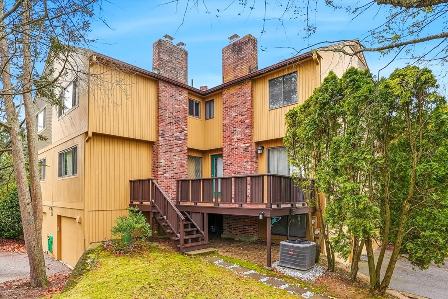
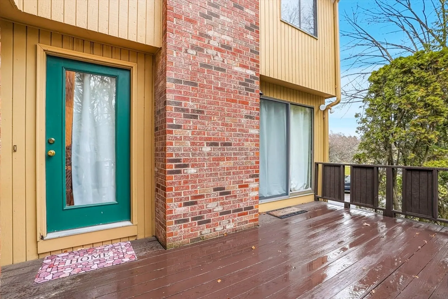
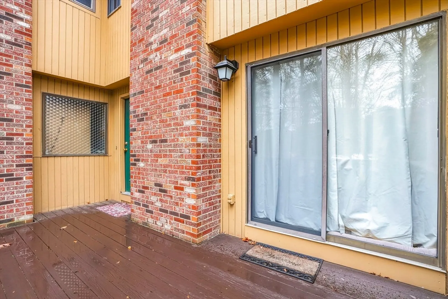
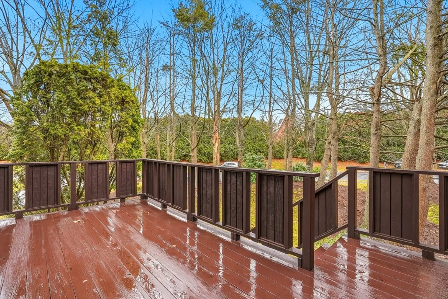
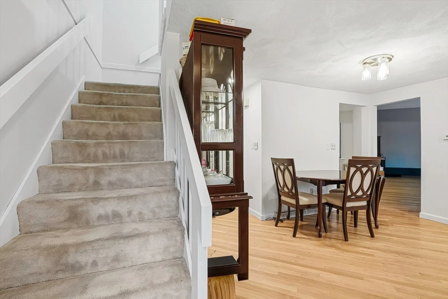
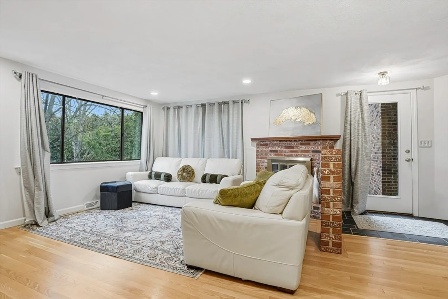
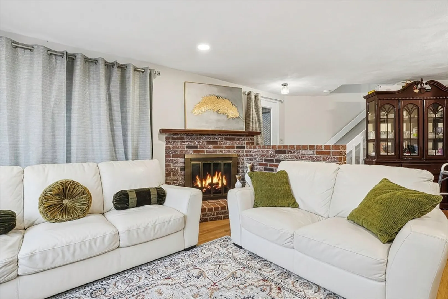
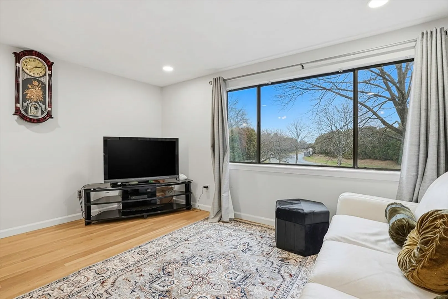
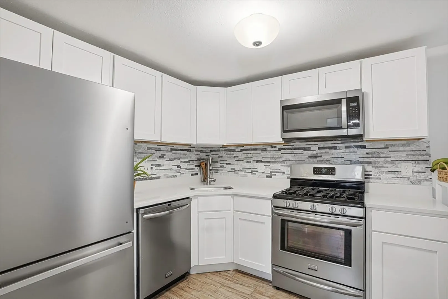
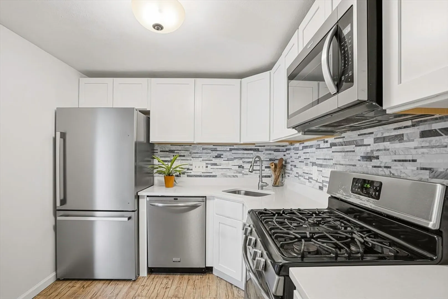
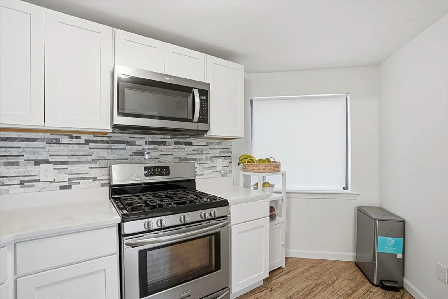
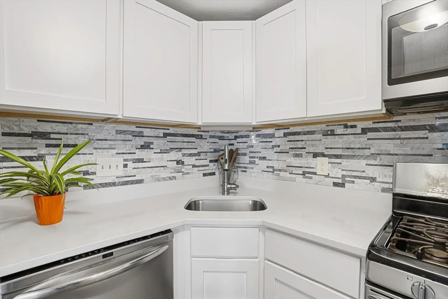
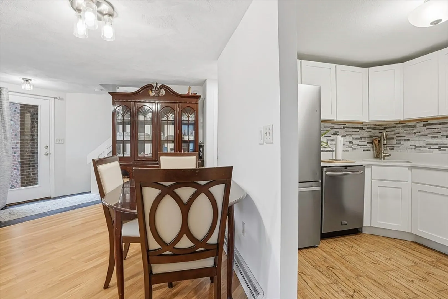
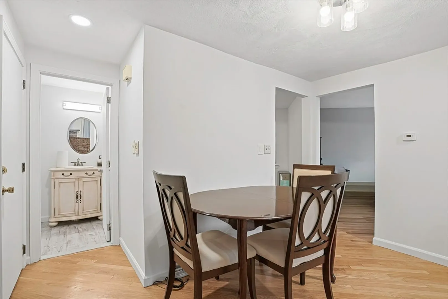
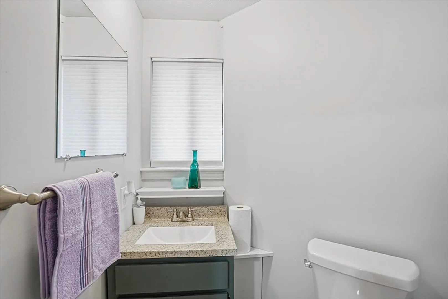
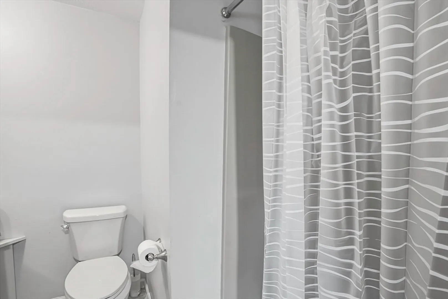
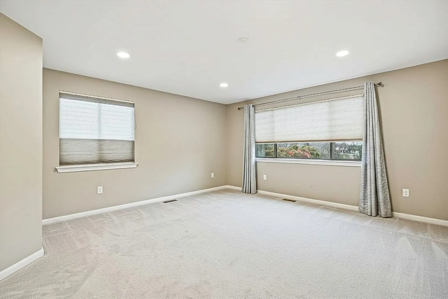
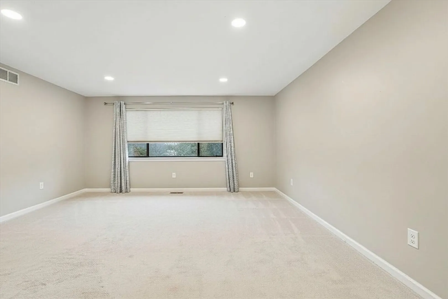
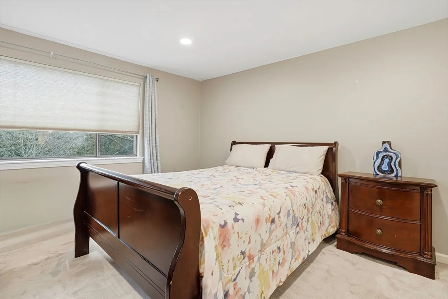
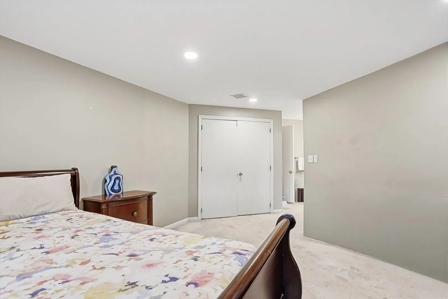
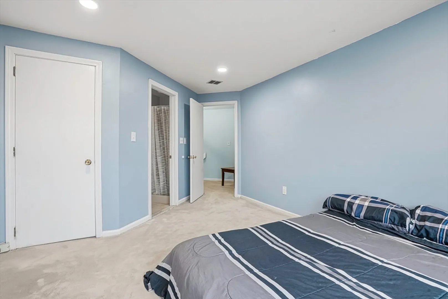
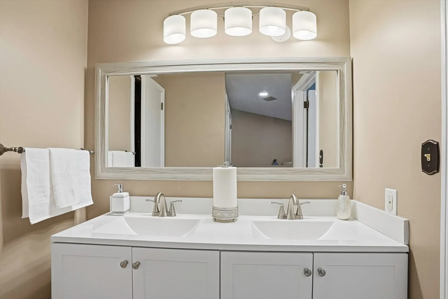
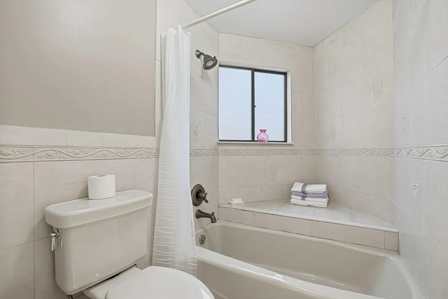
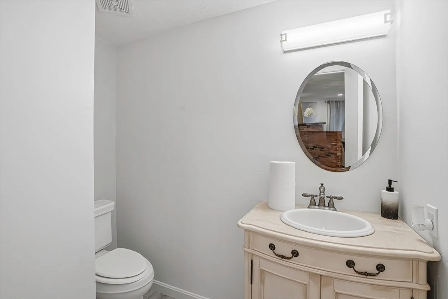
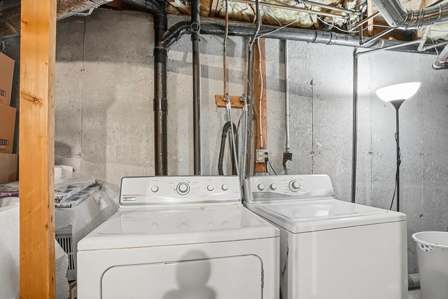
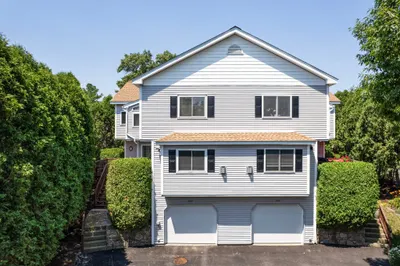
Welcome to this beautifully maintained townhouse in Ashland’s desirable Ledgemere Condominiums. This spacious home features two large bedrooms, each with its own full bathroom and generous closet space. The primary bedroom offers a new modern vanity, updated lighting, and a walk-in closet.The tiled entryway opens to a warm and inviting living room with gleaming hardwood floors and a cozy fireplace. A separate bonus room provides flexibility for a formal dining area, home office, or additional living space. The updated kitchen shines with new white cabinetry, quartz countertops, stainless steel appliances, and a new floor. A convenient half bath completes the main level.Additional highlights include a 2-car side-by-side garage, an exclusive driveway with parking for 2+ cars, 5.5-year-old HVAC, 2025 hot water heater, newer garage doors, and high-efficiency replacement window glass throughout. Washer and dryer are included.
-
Highlights
- Building Name: Ledgemere
- Heating: Central
- Parking Spots: 6
- Property Type: Condominium
- Total Rooms: 6
- Year Built: 1981
- Cooling: Central Air
- HOA Fee: $382
- Property Class: Residential
- Stories: 2
- Unit Number: 157
- Status: Closed
-
Additional Details
- Basement: Y
- SqFt Source: Public Record
- Year Built Details: Actual
- Zoning: Res
- Fireplaces: 1
- Total Number of Units: 388
- Year Built Source: Public Records
-
Amenities
- Covered Parking Spaces: 2
- Parking Features: Attached
-
Utilities
- Electric: 220 Volts
- Water Source: Public
- Sewer: Public Sewer
-
Fees / Taxes
- Assessed Value: $425,000
- Tax Year: 2025
- HOA Fee Includes: Insurance, Maintenance Structure, Road Maintenance, Maintenance Grounds, Snow Removal
- Taxes: $5,427
Similar Listings
Sold
26 Photos
Sold
40 Photos
Sold
24 Photos
Sold
35 Photos
Content © 2026 MLS Property Information Network, Inc. The information in this listing was gathered from third party resources including the seller and public records.
Listing information provided courtesy of Cali Realty Group, Inc..
MLS Property Information Network, Inc. and its subscribers disclaim any and all representations or warranties as to the accuracy of this information.
