
157 Cambridge St
$479,900
4
Beds
2
Baths
1,534
Sqft
- Request Info
- Call
- Save
-
More
- Mortgage Calculator

Property Tools
$479,900
4
Beds
2
Baths
1,534
Living Area
-
Property Description
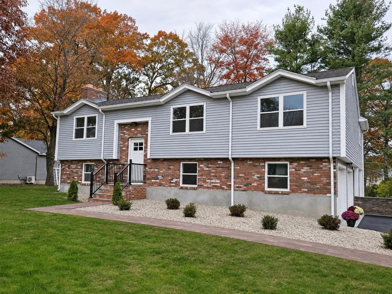
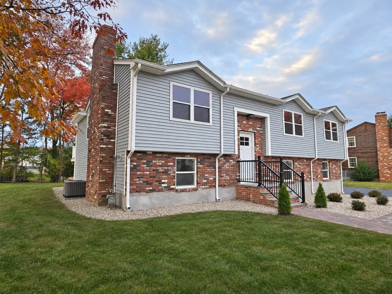
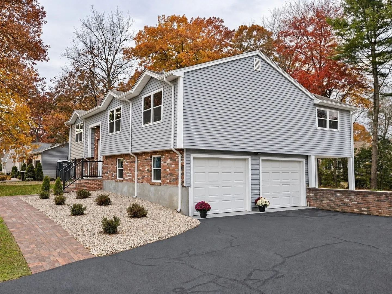
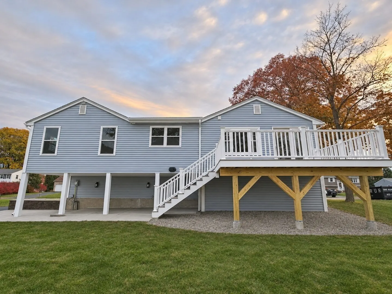
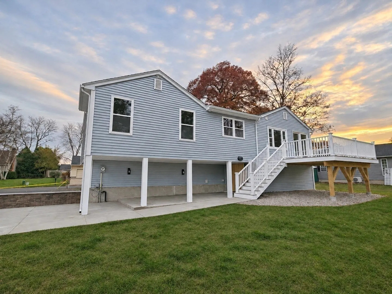
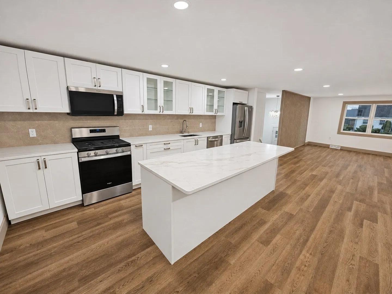
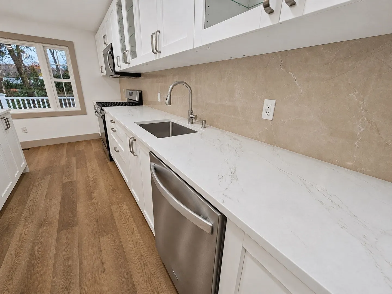
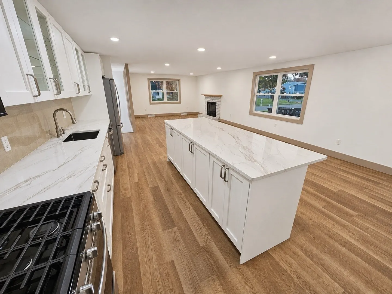
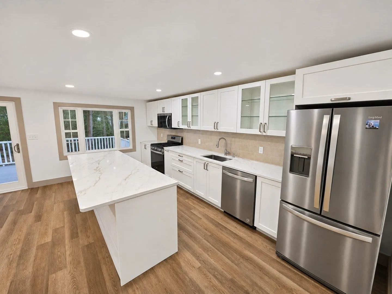
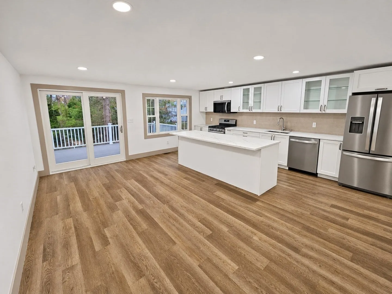
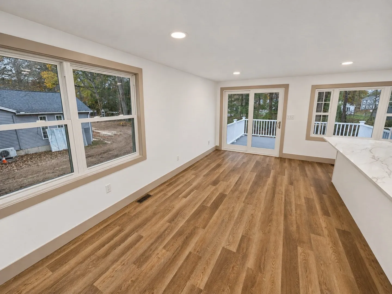
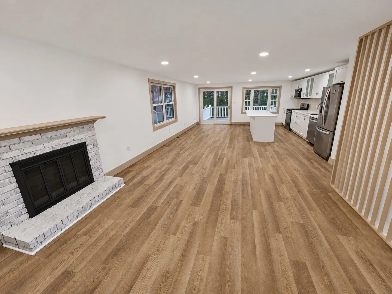
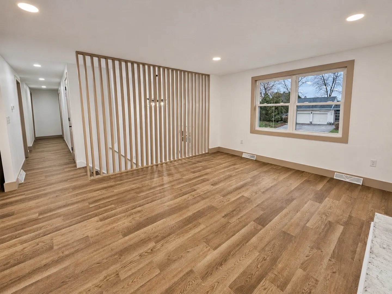
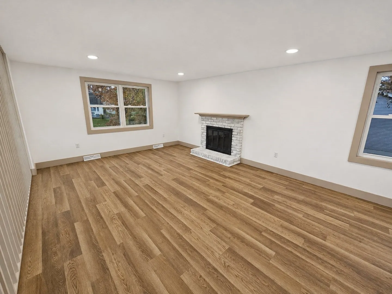
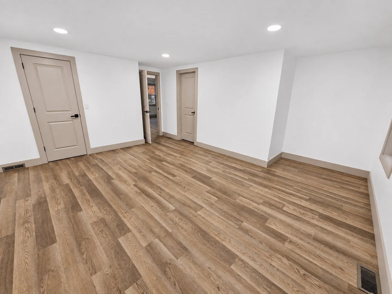
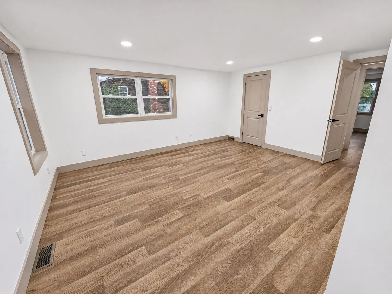
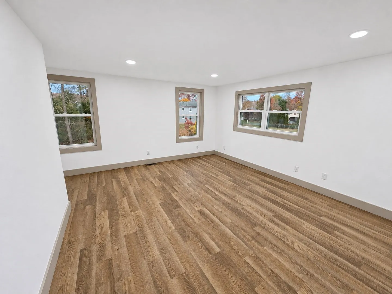
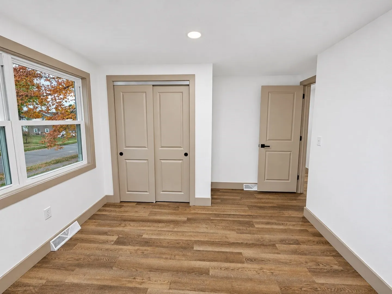
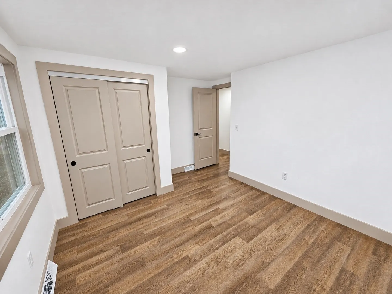
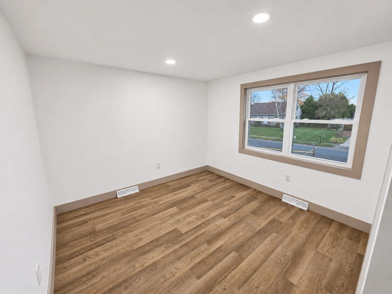
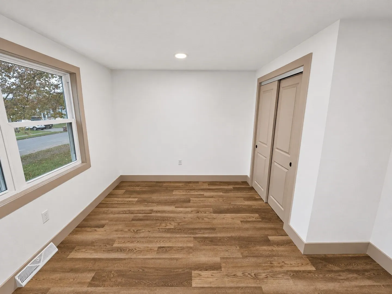
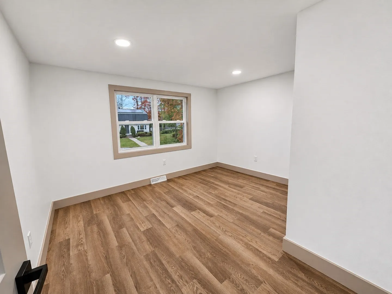
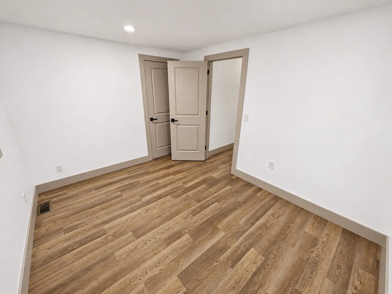
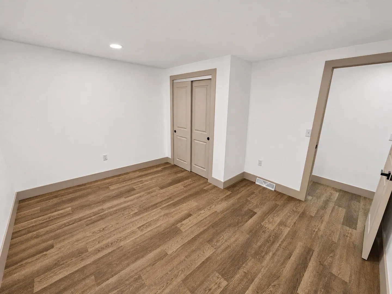
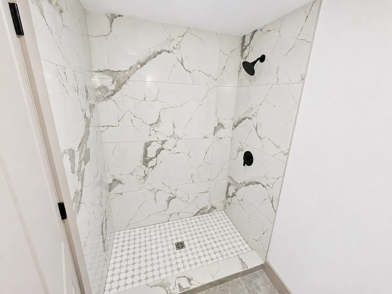
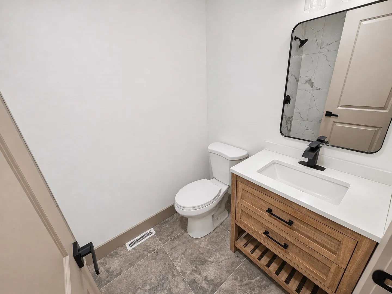
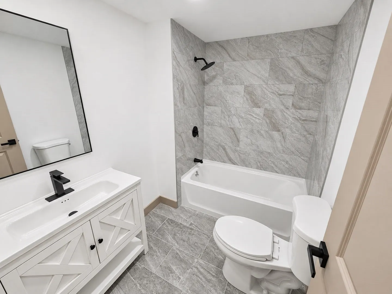
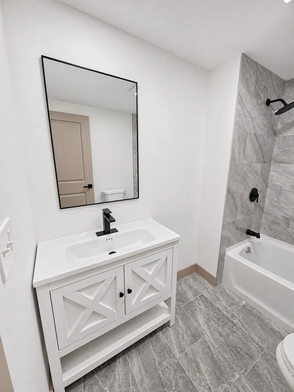
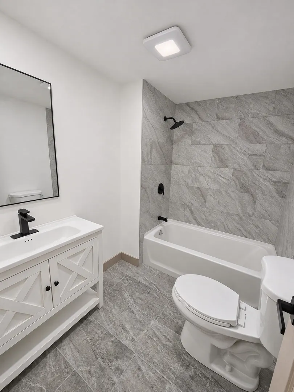
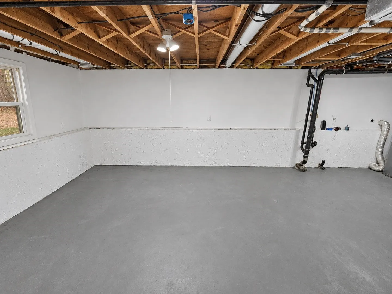
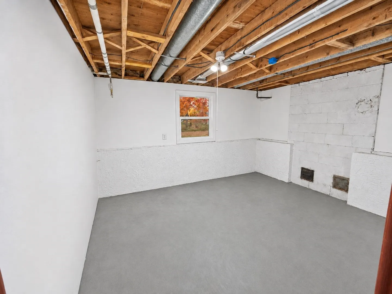
Welcome home to this beautifully updated raised ranch offering seven spacious rooms, four bedrooms, and two full bathrooms! This home combines modern updates with comfortable living, making it the perfect place to settle in and enjoy. With a versatile layout, generously sized bedrooms, and flexible living spaces, this home has something for everyone. The raised ranch design provides excellent potential for additional living space in the lower level, recreation, a home office, or guest space. Whether you're looking for room to grow, space to entertain, or a place to make your own, this property offers endless possibilities. Don't miss the opportunity to make this home yours!
-
Highlights
- Area: Feeding Hills
- Heating: Forced Air
- Property Class: Residential
- Style: Raised Ranch
- Year Built: 1975
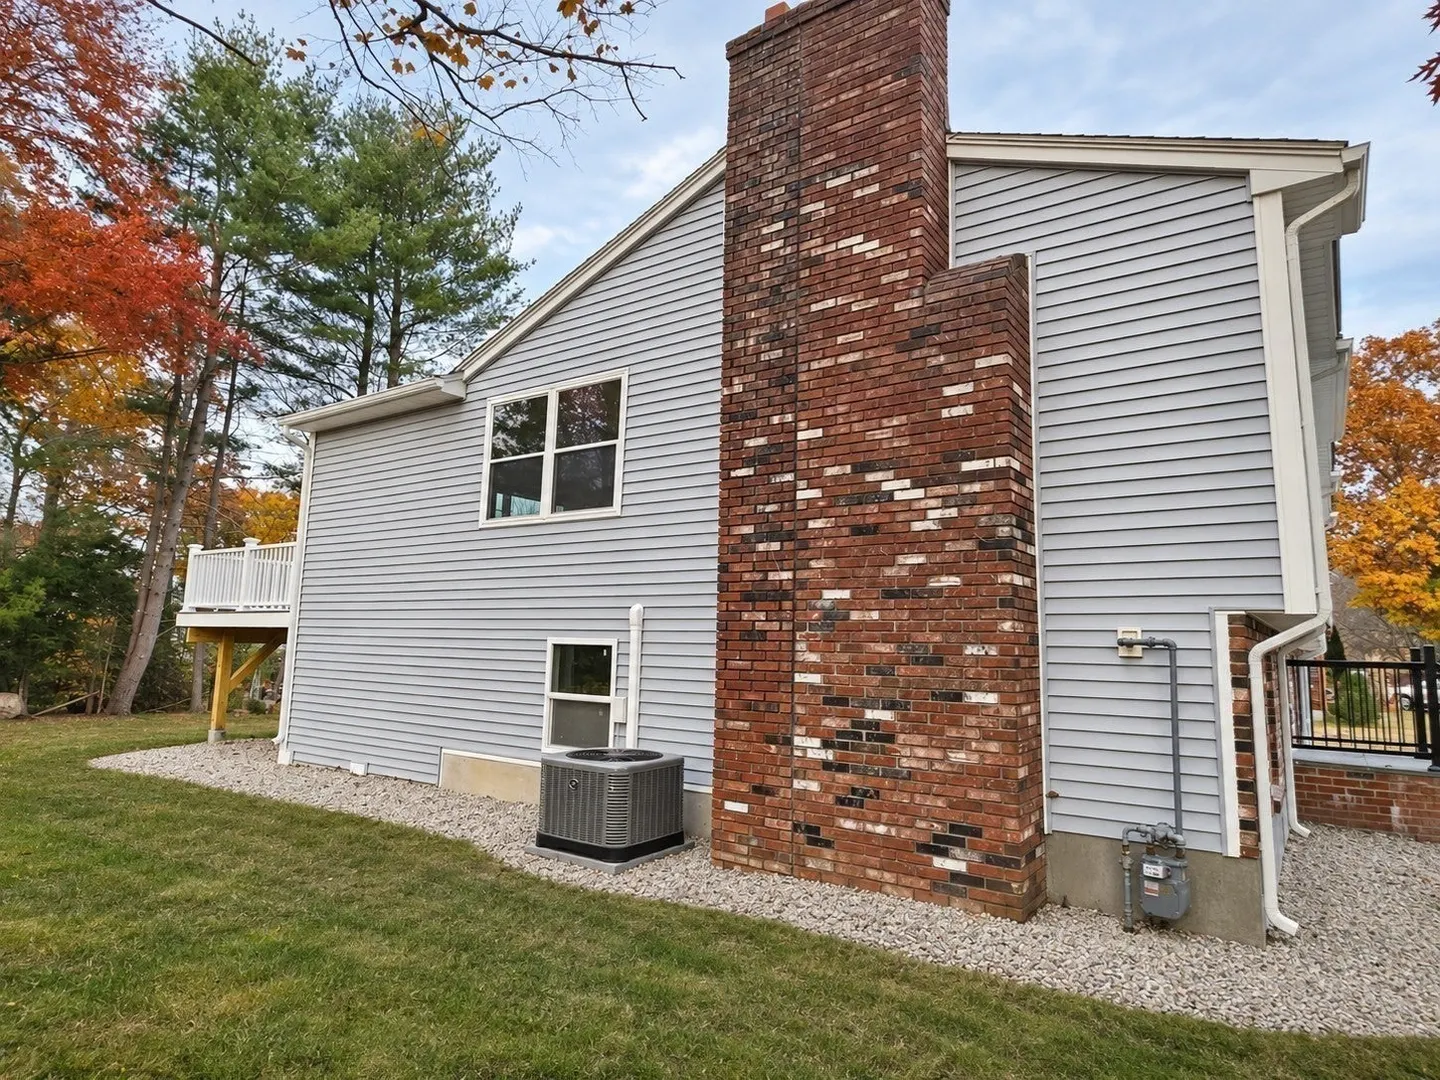
- Cooling: Central Air
- Parking Spots: 8
- Property Type: Single Family Residence
- Total Rooms: 7
- Status: Active
-
Additional Details
- Appliances: Gas Water Heater, Range, Dishwasher, Refrigerator
- Construction: Frame
- Fireplaces: 1
- Road Frontage Type: Public
- SqFt Source: Public Record
- Year Built Source: Public Records
- Basement: Full
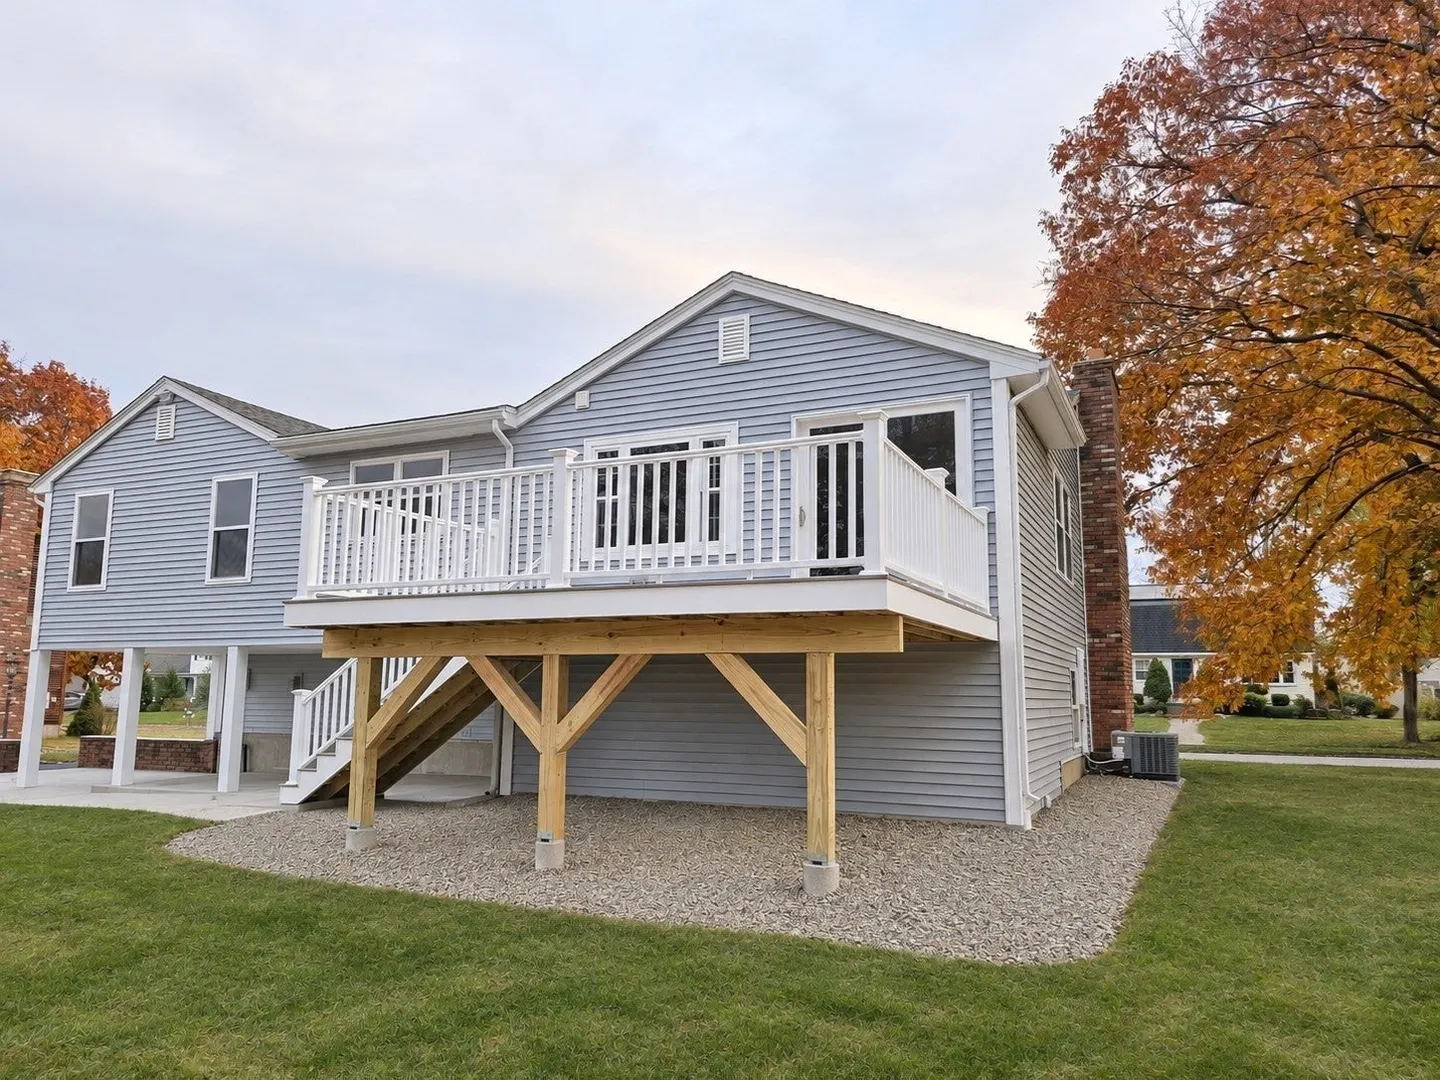
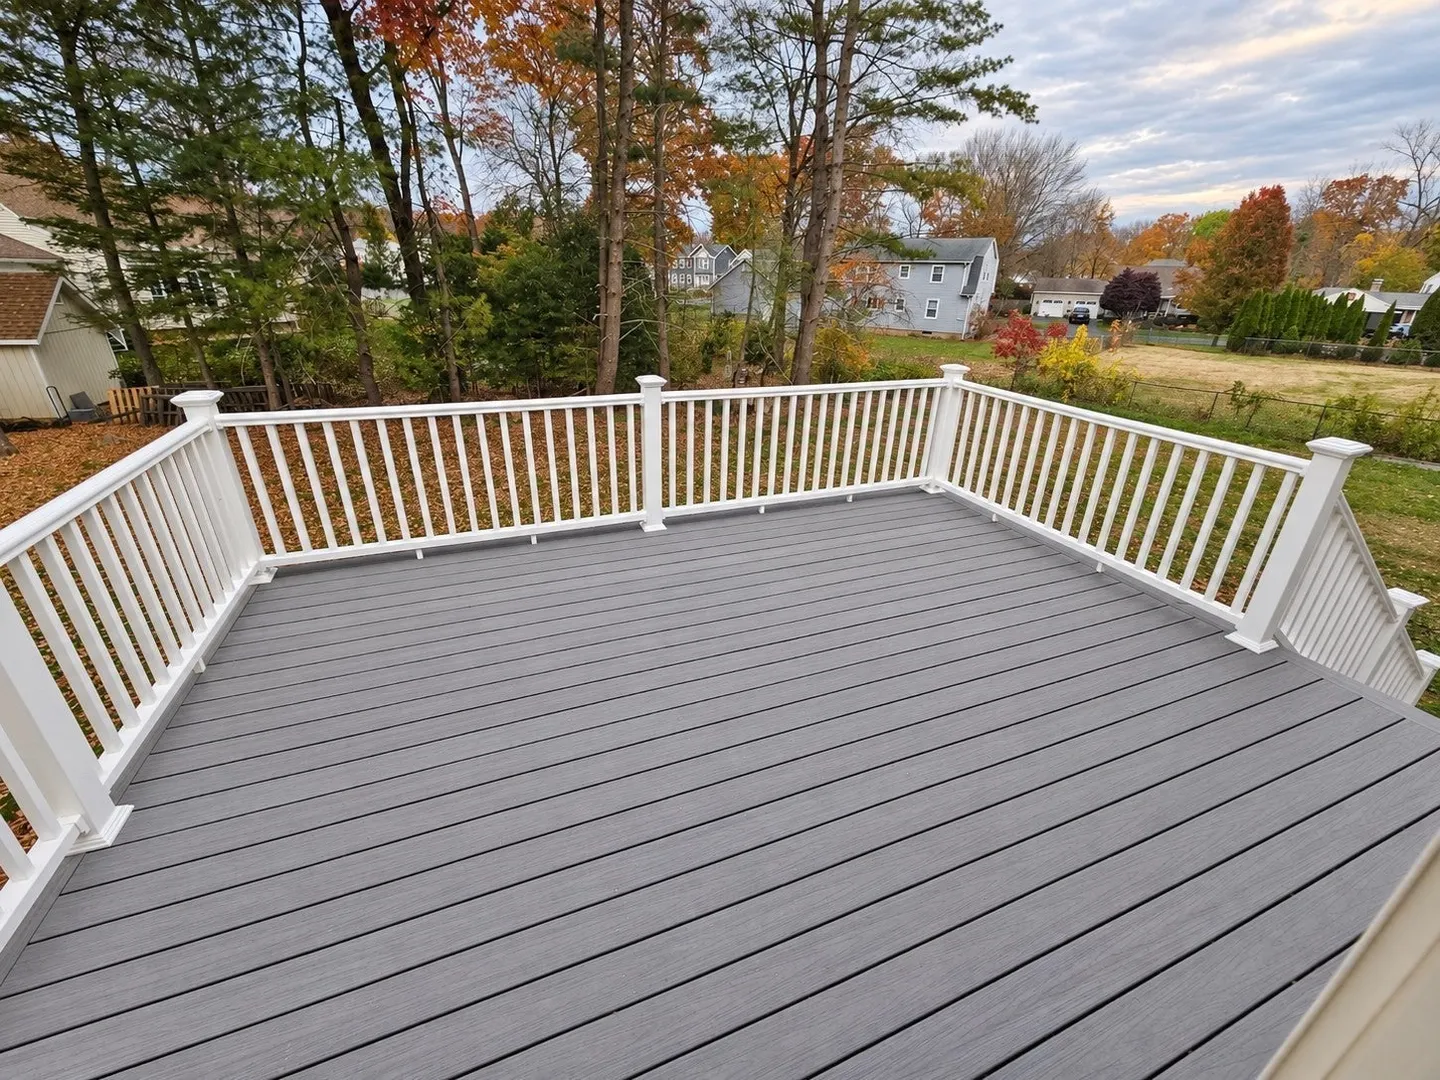
- Exterior Features: Deck - Vinyl
- Foundation: Concrete Perimeter
- Roof: Shingle
- Year Built Details: Actual
- Zoning: Res
-
Amenities
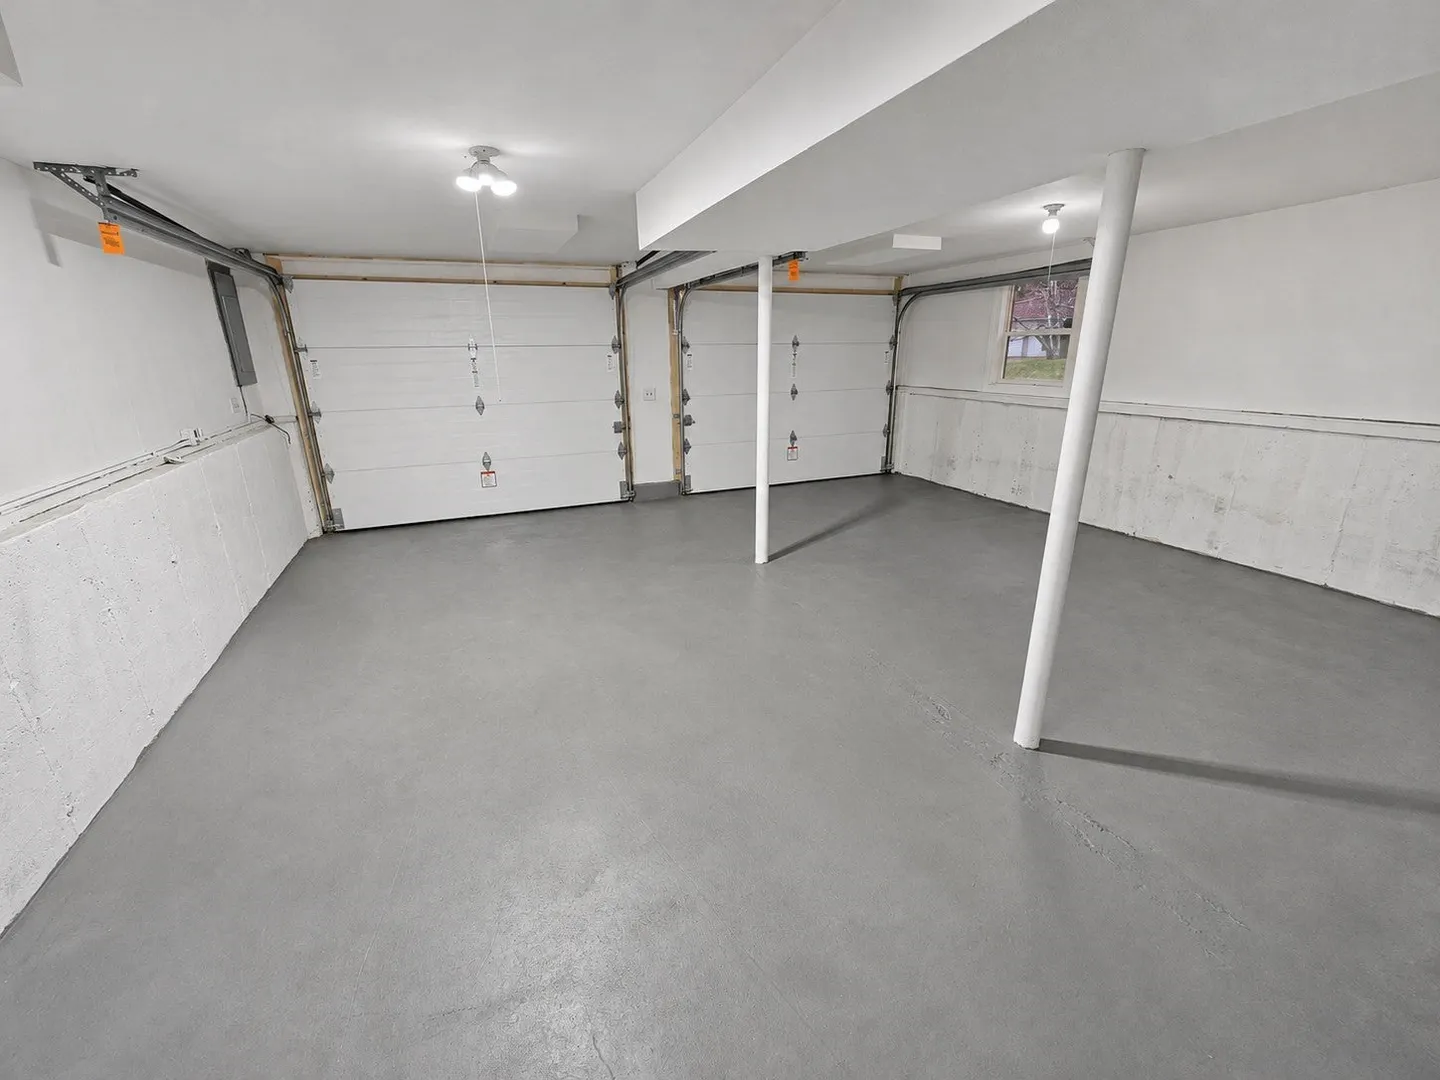
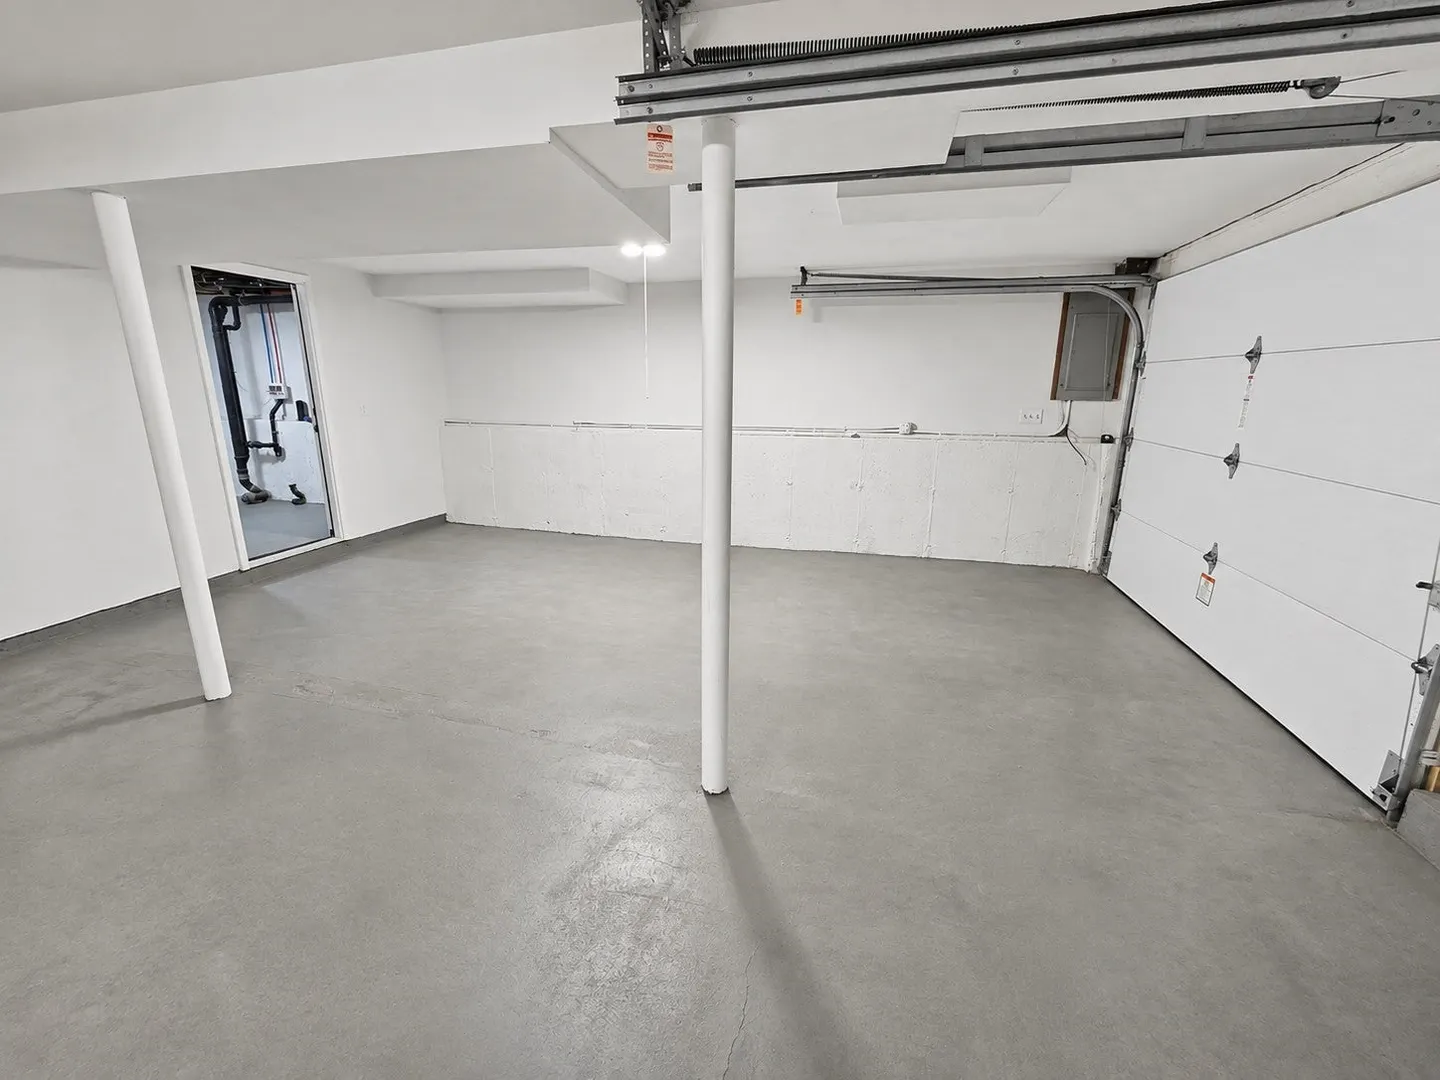
- Covered Parking Spaces: 2
- Parking Features: Attached, Paved Drive, Off Street
-
Utilities
- Electric: Circuit Breakers
- Water Source: Public
- Sewer: Public Sewer
-
Fees / Taxes
- Assessed Value: $389,400
- Taxes: $5,491
- Tax Year: 2026
Similar Listings
Sold

36 Photos
Sold
40 Photos
Sold
42 Photos
Sold
41 Photos
Content © 2026 MLS Property Information Network, Inc. The information in this listing was gathered from third party resources including the seller and public records.
Listing information provided courtesy of Gallagher Real Estate.
MLS Property Information Network, Inc. and its subscribers disclaim any and all representations or warranties as to the accuracy of this information.