
Sold!
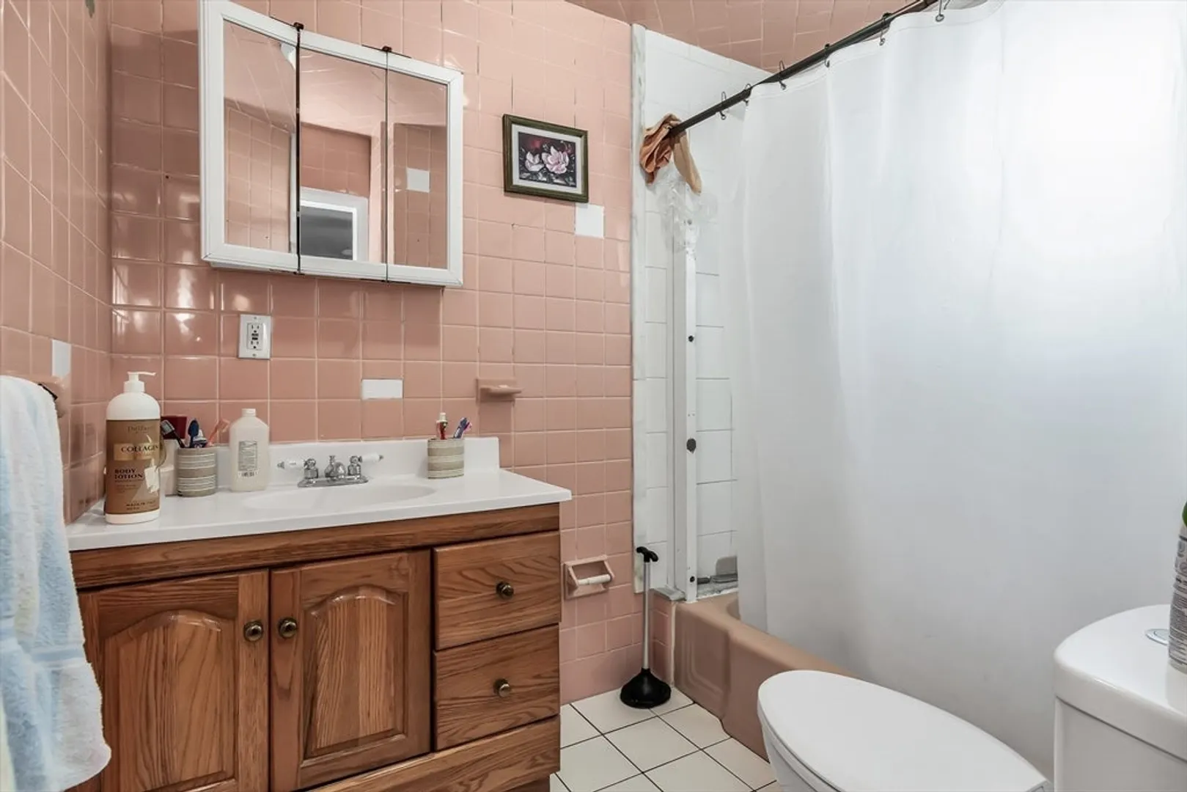
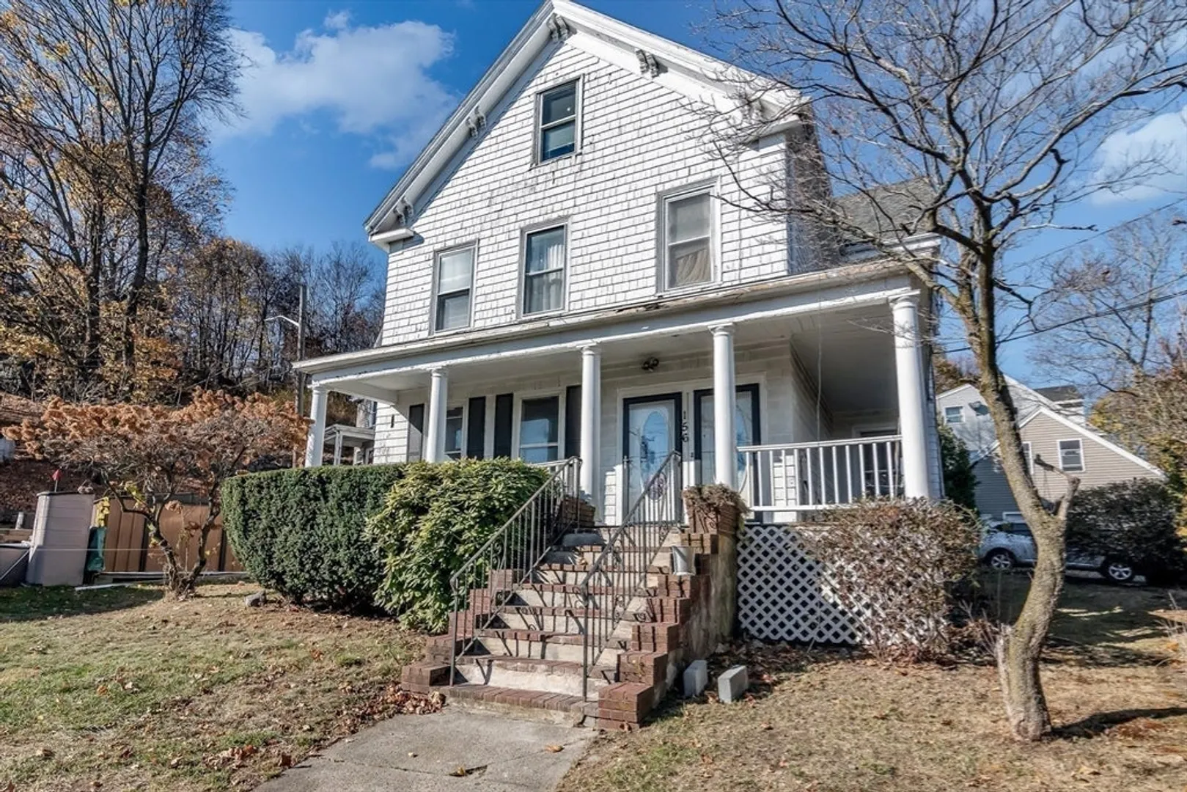
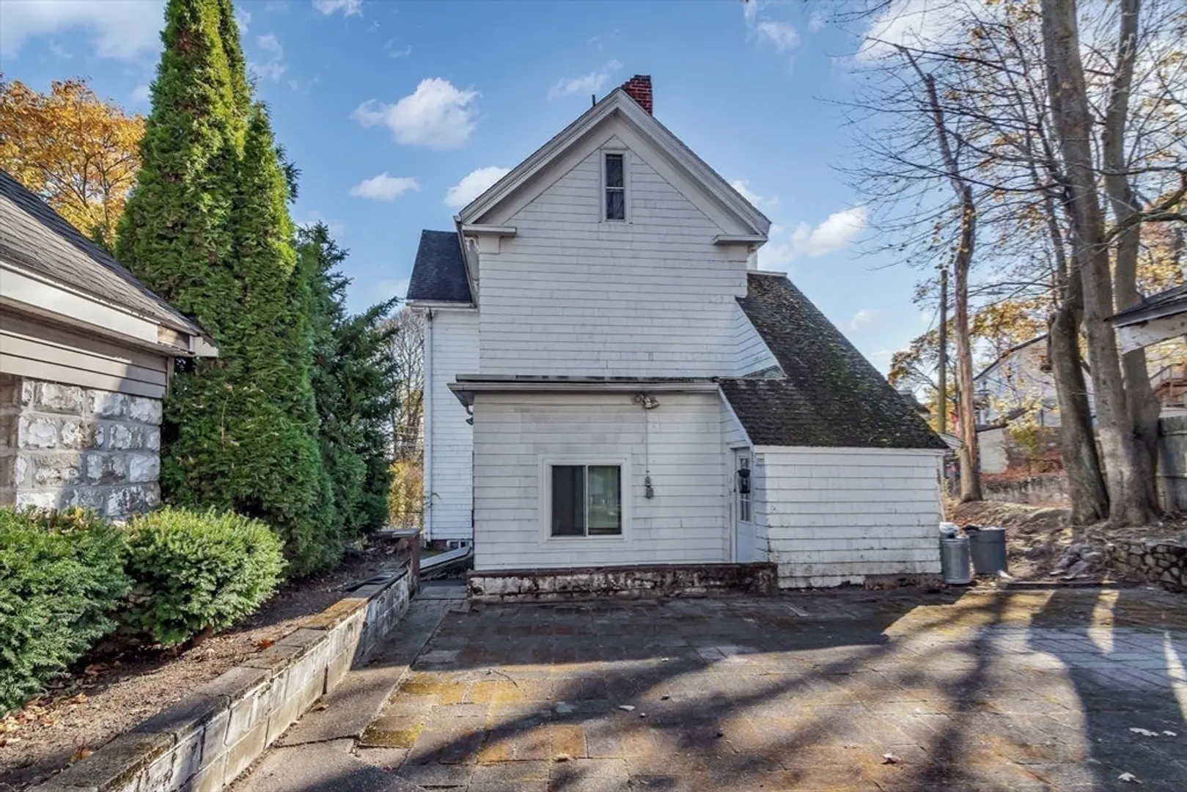
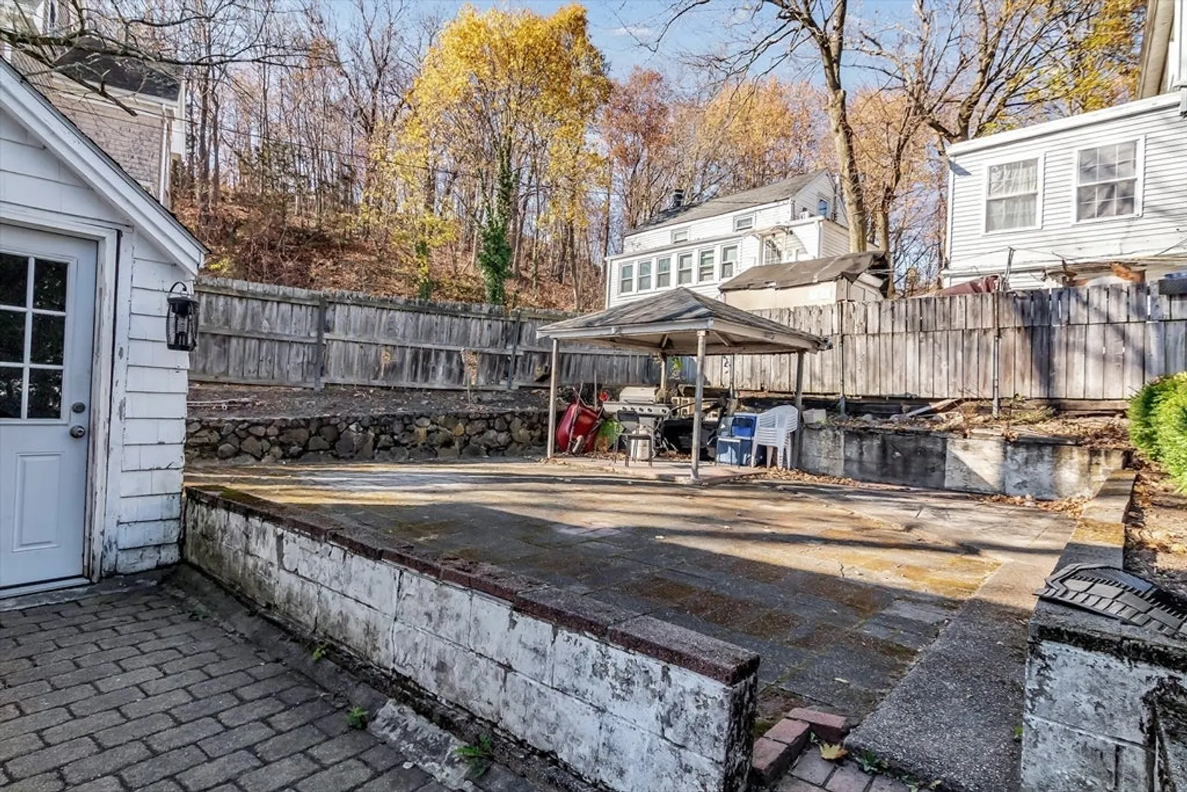
$840,000
5
Beds
3
Baths
3,289
Living Area
-
Property Description
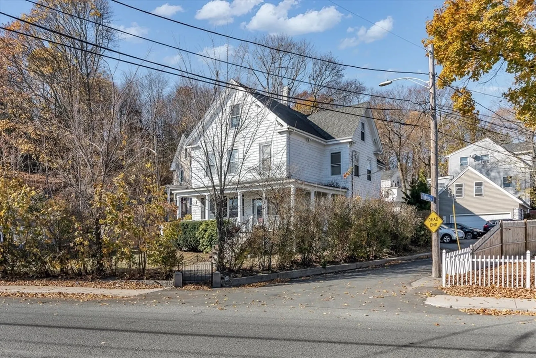
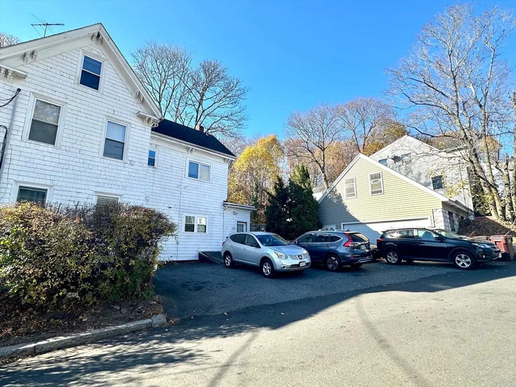
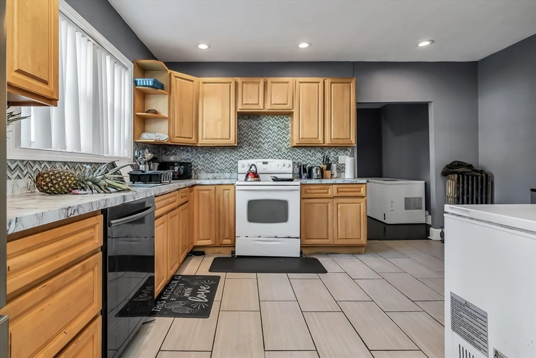
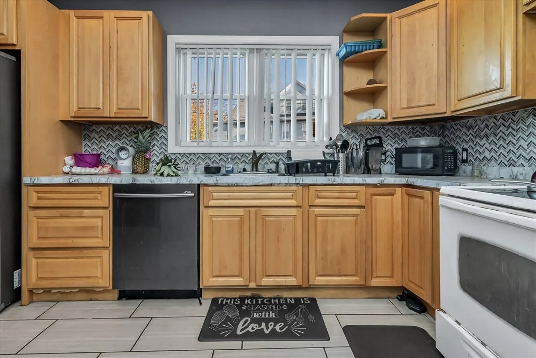
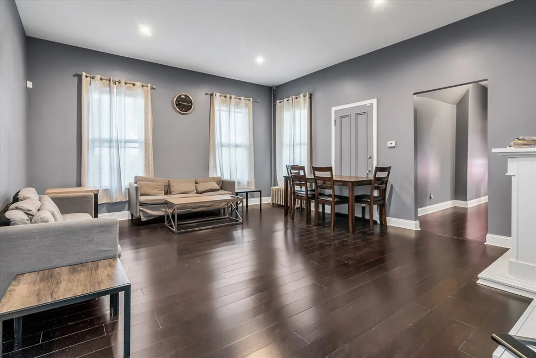
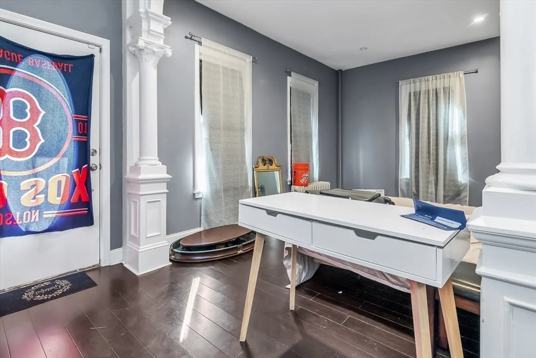
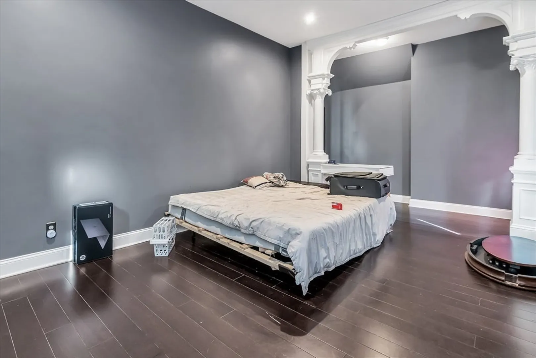
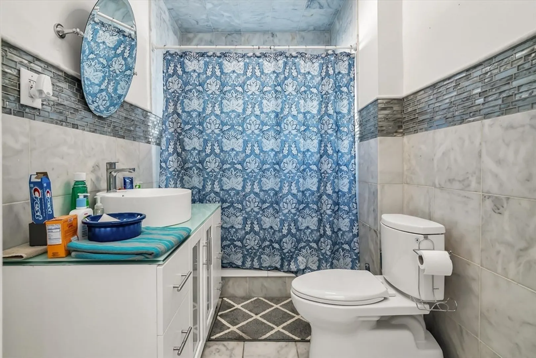
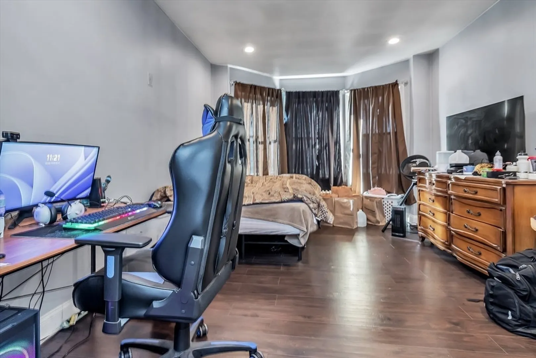
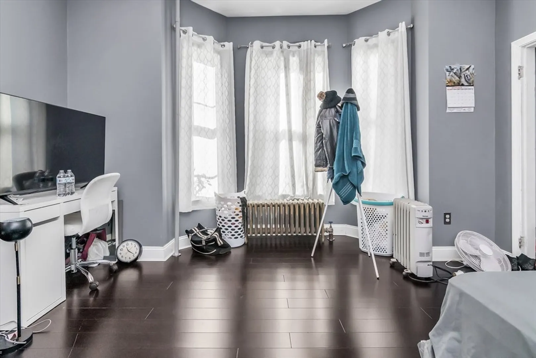
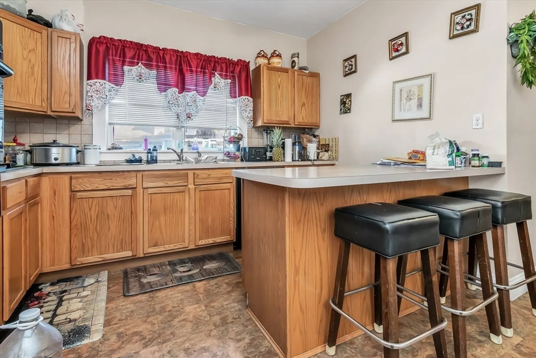
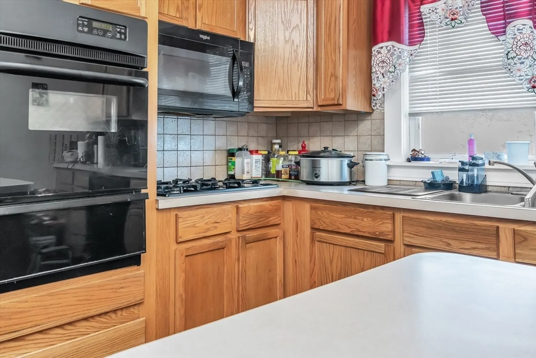
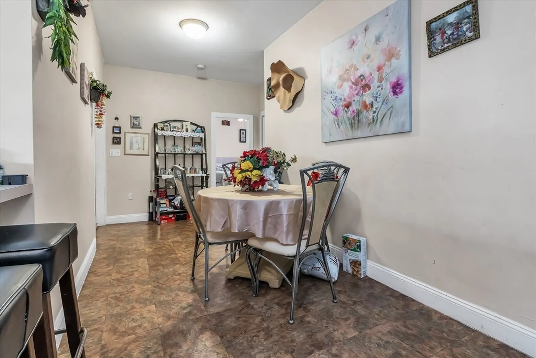
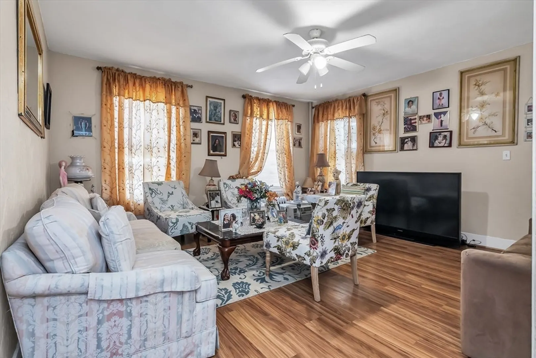
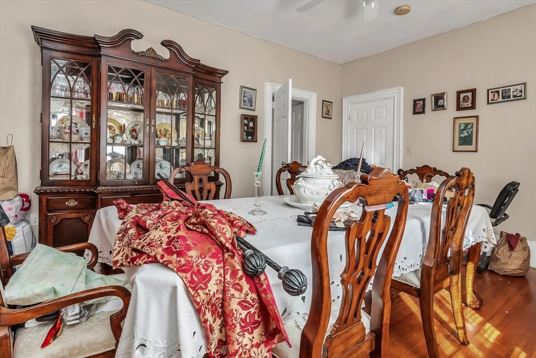
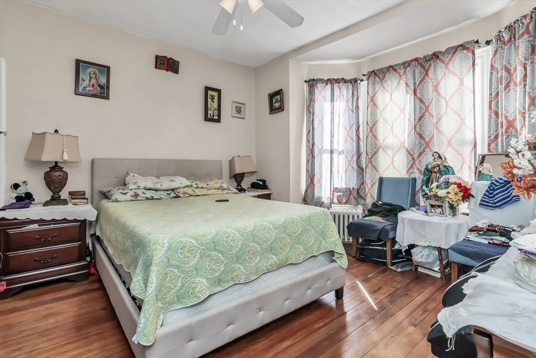
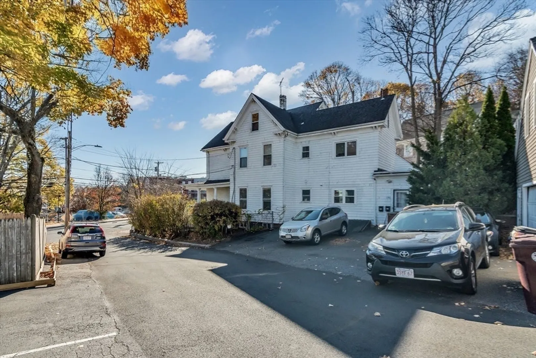
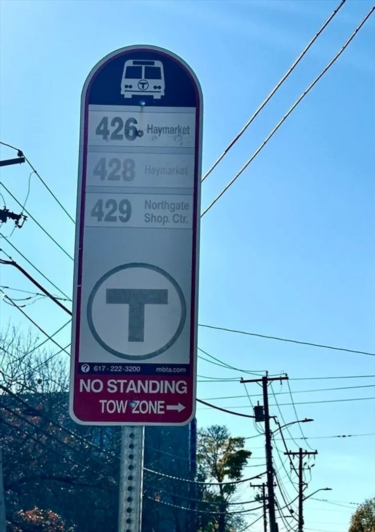
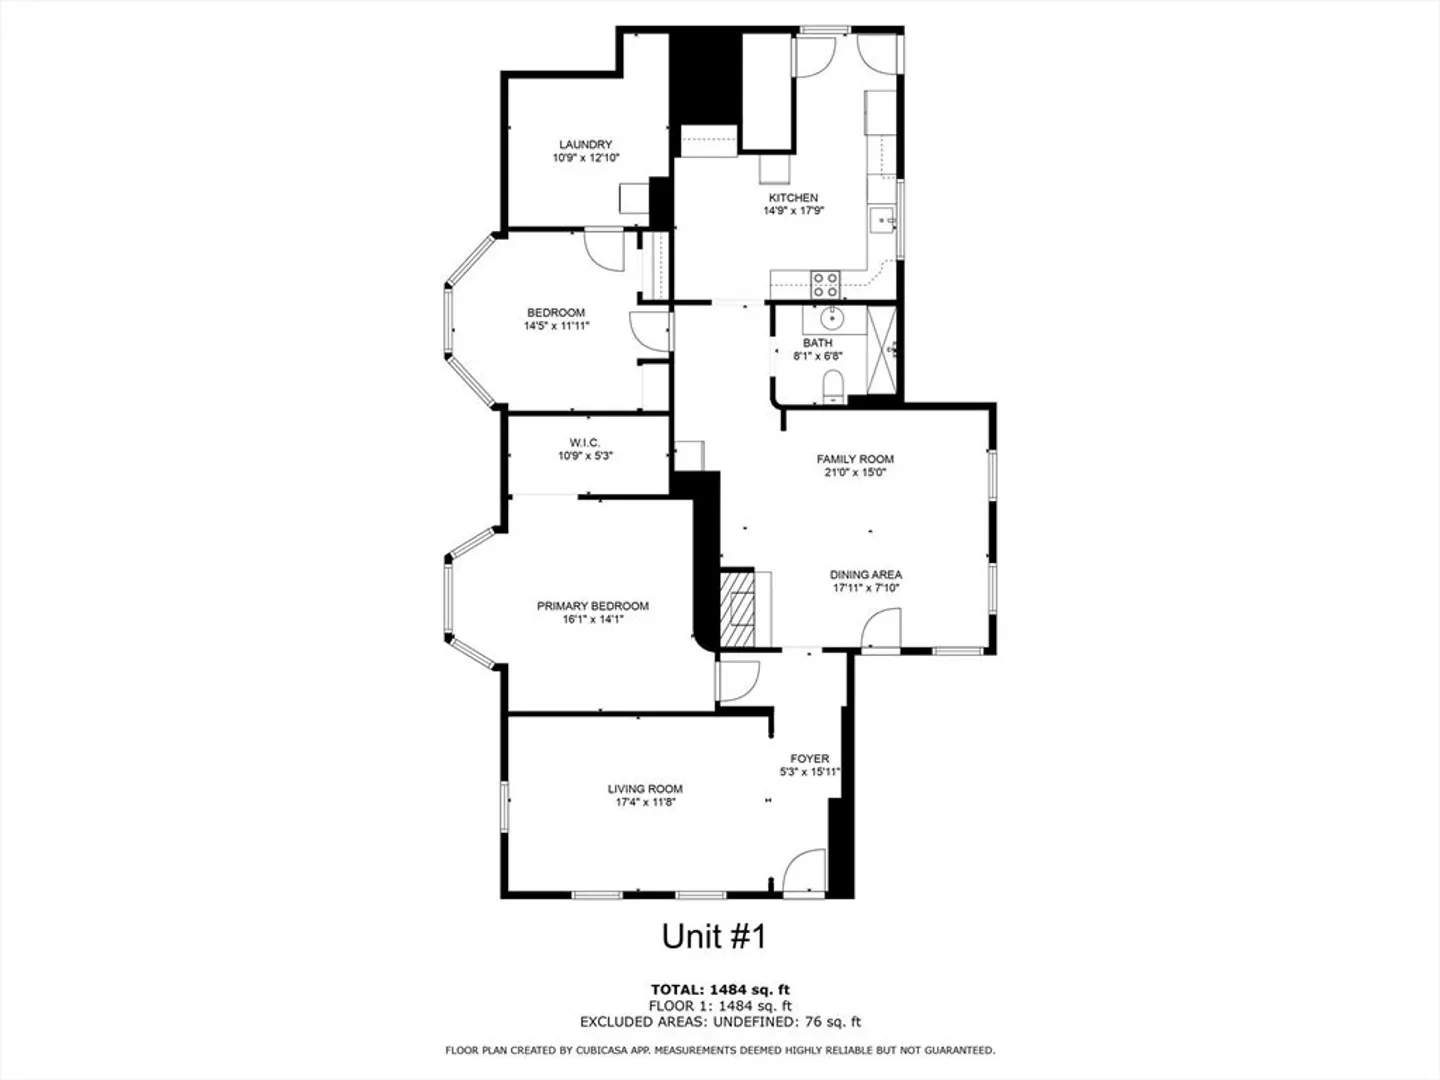
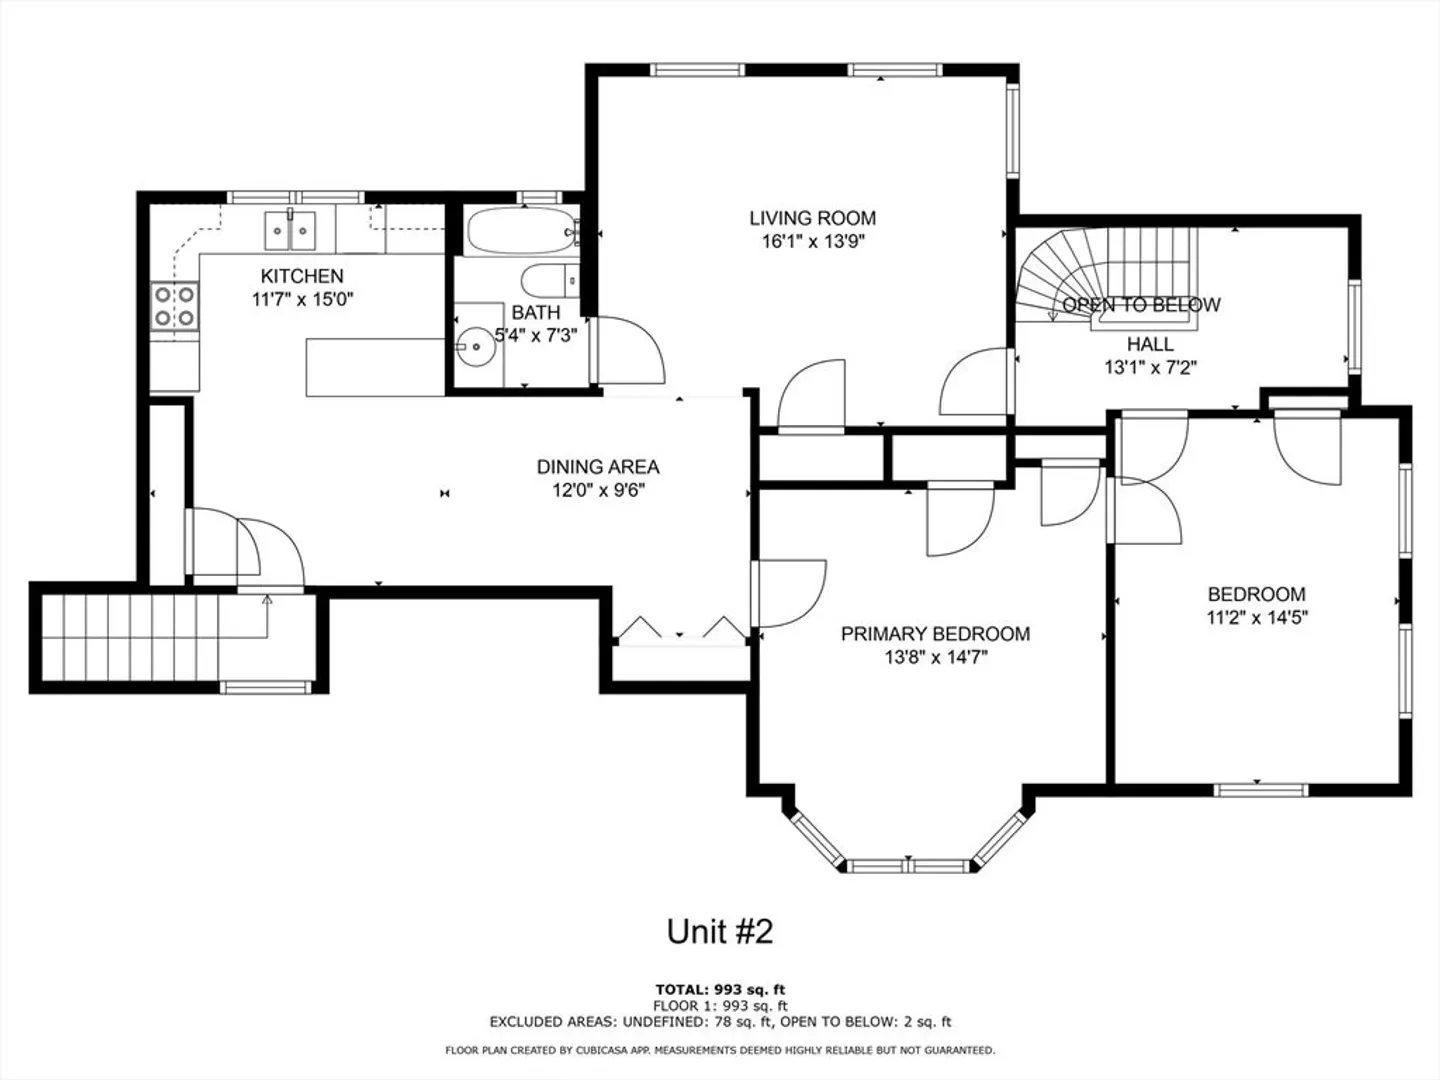
Large Two-Family on 8,000+ square foot corner lot! North Revere/Saugus Line. Great investment or owner-occupy opportunity. First unit is nicely updated offering high ceilings, 2 bedrooms with option for a 3rd, large closets, eat-in kitchen, large living room and dining room with gorgeous columns. Second unit also offers 2 bedrooms. There is a third floor finished attic offering 3 rooms and bathroom for common space or all your storage needs. Front and rear yards for outdoor enjoyment. Two-car garage with loft great for car enthusiasts or tradesmen and a wide driveway that fits 4 cars side by side. Commuter’s dream: T stop right outside your front door and immediate access to Route 1. Highly desirable North Revere location, near shopping and everything the North Shore has to offer. Amazing value and priced to sell! Showings are limited to Open Houses ONLY. Open House this Saturday, 9/27 from 12:00-1:30 pm.
-
Highlights
- Heating: Oil
- Parking Spots: 8
- Property Type: Multi Family
- Total Rooms: 13
- Status: Closed
- Levels: 3
- Property Class: Residential Income
- Stories: 3
- Year Built: 1920
-
Additional Details
- Basement: Full
- Foundation: Other
- Lot Features: Corner Lot
- Roof: Shingle
- Total Number of Units: 2
- Year Built Source: Public Records
- Exclusions: Tenants Personal Belongings. Refrigerators, Freezers And Washers/Dryers Belong To Tenants.
- Interior Features: Living Room, Dining Room
- Road Frontage Type: Public
- SqFt Source: Public Record
- Year Built Details: Approximate
- Zoning: Ra1
-
Amenities
- Community Features: Public Transportation, Shopping, Park, Medical Facility, Laundromat, Highway Access, T-Station, Sidewalks
- Parking Features: Off Street, Paved
- Covered Parking Spaces: 2
-
Utilities
- Electric: Circuit Breakers
- Water Source: Public
- Sewer: Public Sewer
-
Fees / Taxes
- Assessed Value: $811,700
- Taxes: $7,362
- Tax Year: 2025
Similar Listings
Sold
26 Photos
Sold
42 Photos
Sold
38 Photos
Sold
27 Photos
Content © 2026 MLS Property Information Network, Inc. The information in this listing was gathered from third party resources including the seller and public records.
Listing information provided courtesy of Lyv Realty.
MLS Property Information Network, Inc. and its subscribers disclaim any and all representations or warranties as to the accuracy of this information.
