
Sold!
$1,010,000
5
Beds
3
Baths
2,450
Living Area
-
Property Description
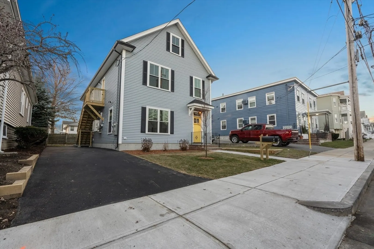
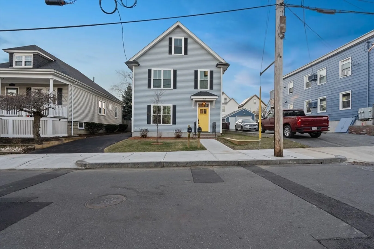
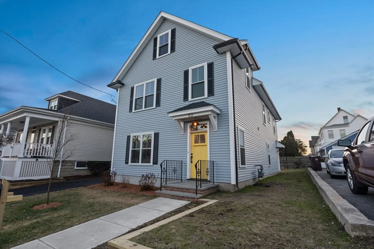
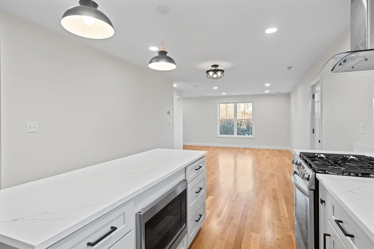
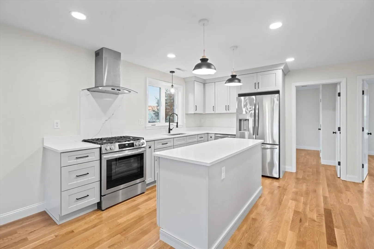
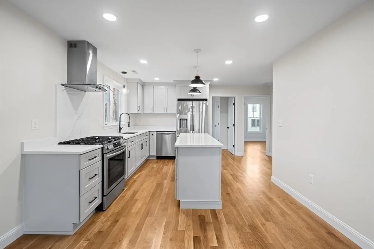
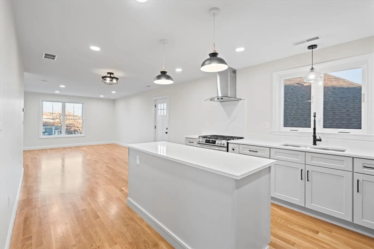
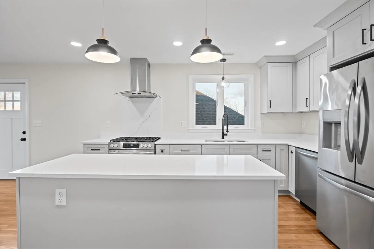
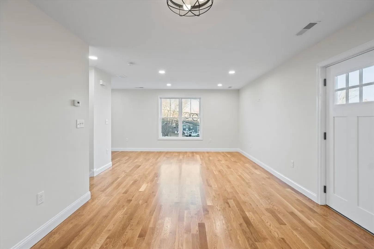
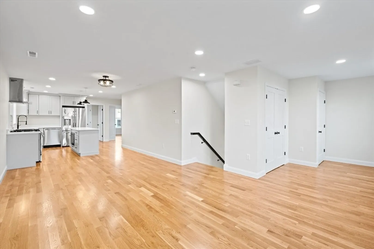
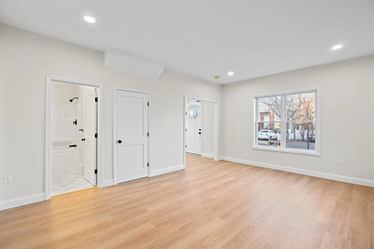
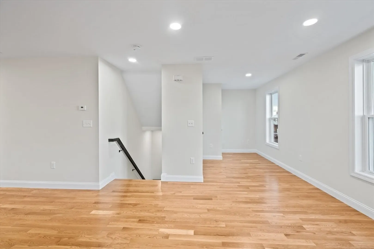
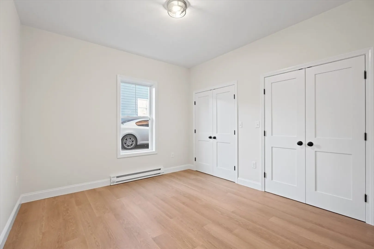
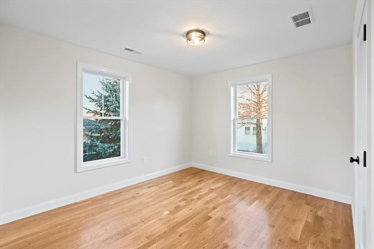
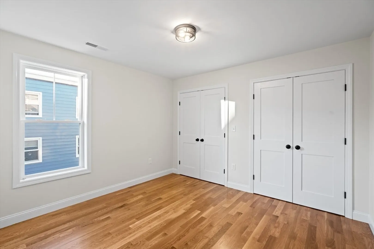
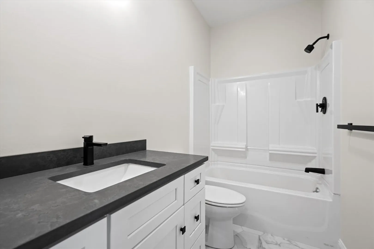
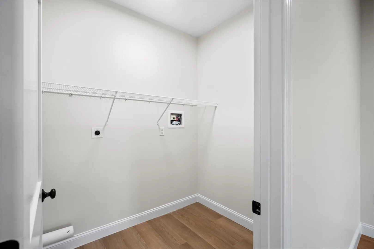
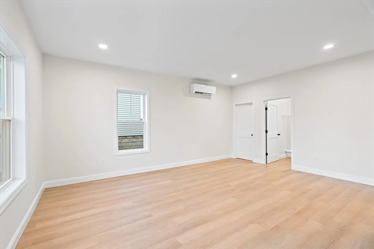
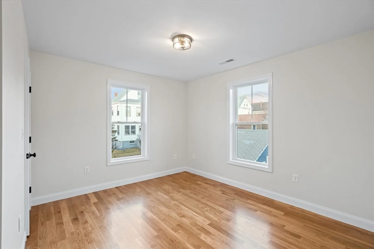
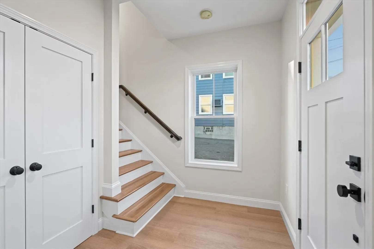
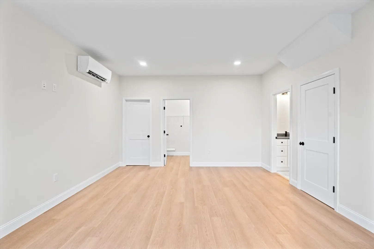
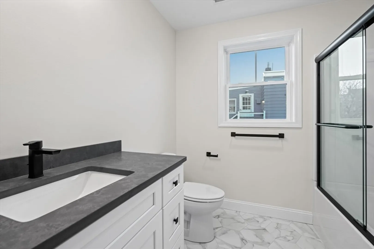
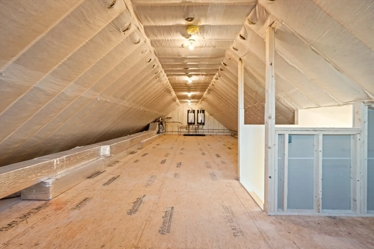
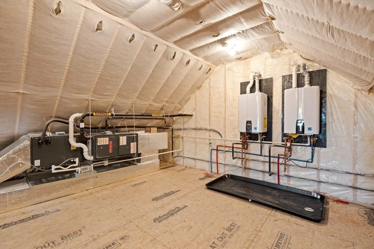
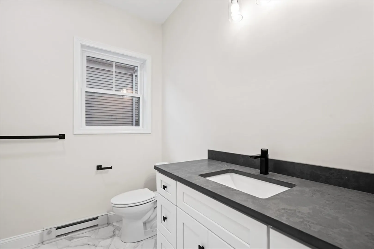
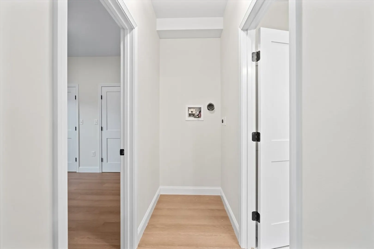
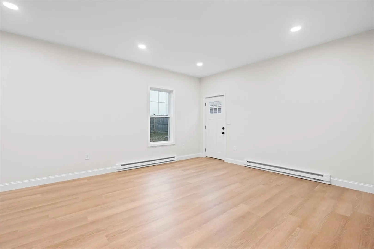
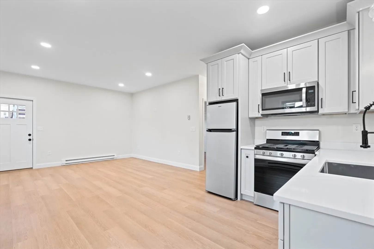
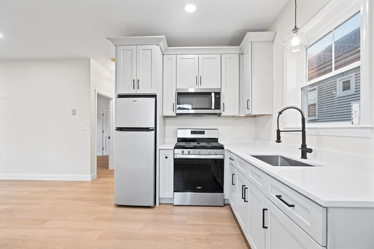
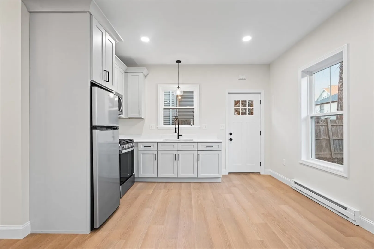
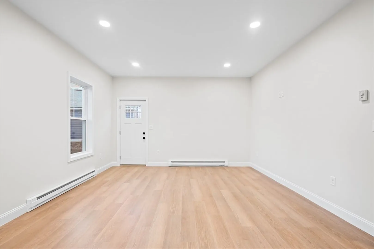
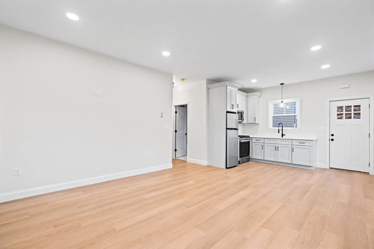
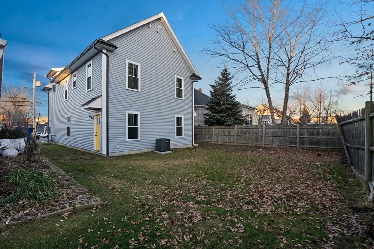
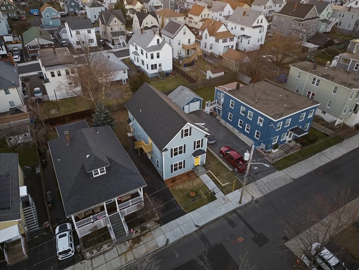
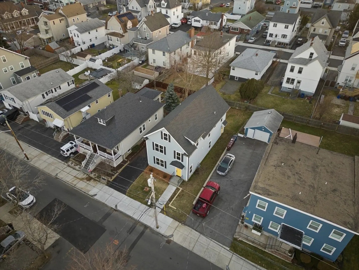
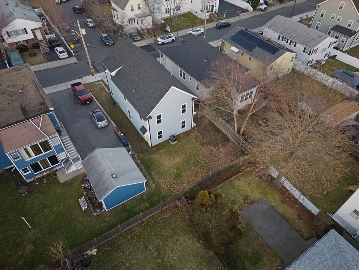
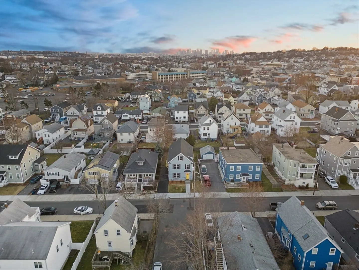
Welcome to 53 Tapley Ave- TWO FAMILY-NEW CONSTRUCTION-Owner's Unit consist of 7 Rooms-4 Bedrooms and 2 Full Bathrooms. Kitchen Area-Shaker Custom Cabinets Island-Quartz Countertops-High end Stainless Steel Appliances and Microwave Draw-Hardwood Flooring throughout Unit-Foam Insulation-Walk Up Attic 47X15-2nd Unit Consist of 3 Rooms-1 Bedroom-1 Full Bath Open Concept with Hardwood Floors- Off Broadway with Easy Access to Boston/Logan Airport and Points North. On Demand Hot Water Central Heat and Air Conditioning
-
Highlights
- Has View: Yes
- Parking Spots: 2
- Property Type: Multi Family
- Year Built: 2024
- Heating: Central, Forced Air, Natural Gas, Electric
- Property Class: Residential Income
- Total Rooms: 11
- Status: Closed
-
Additional Details
- Appliances: Disposal, Microwave, ENERGY STAR Qualified Refrigerator, ENERGY STAR Qualified Dishwasher, Range Hood, Range, Oven
- Flooring: Hardwood
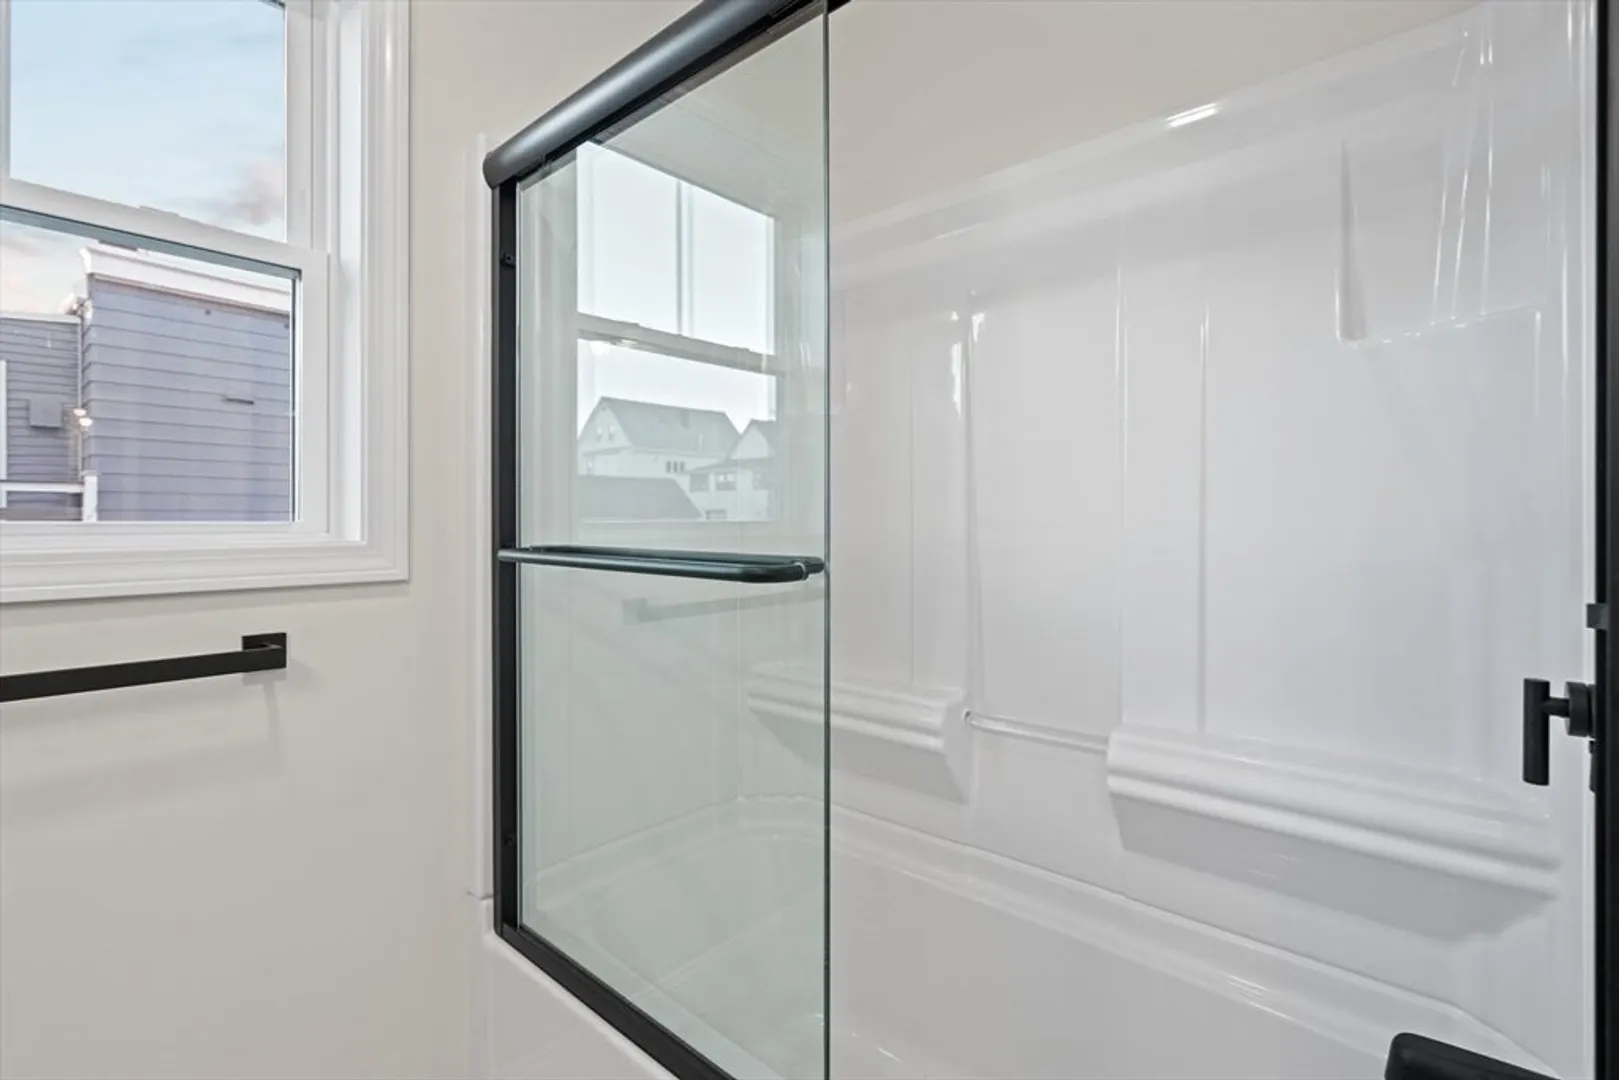
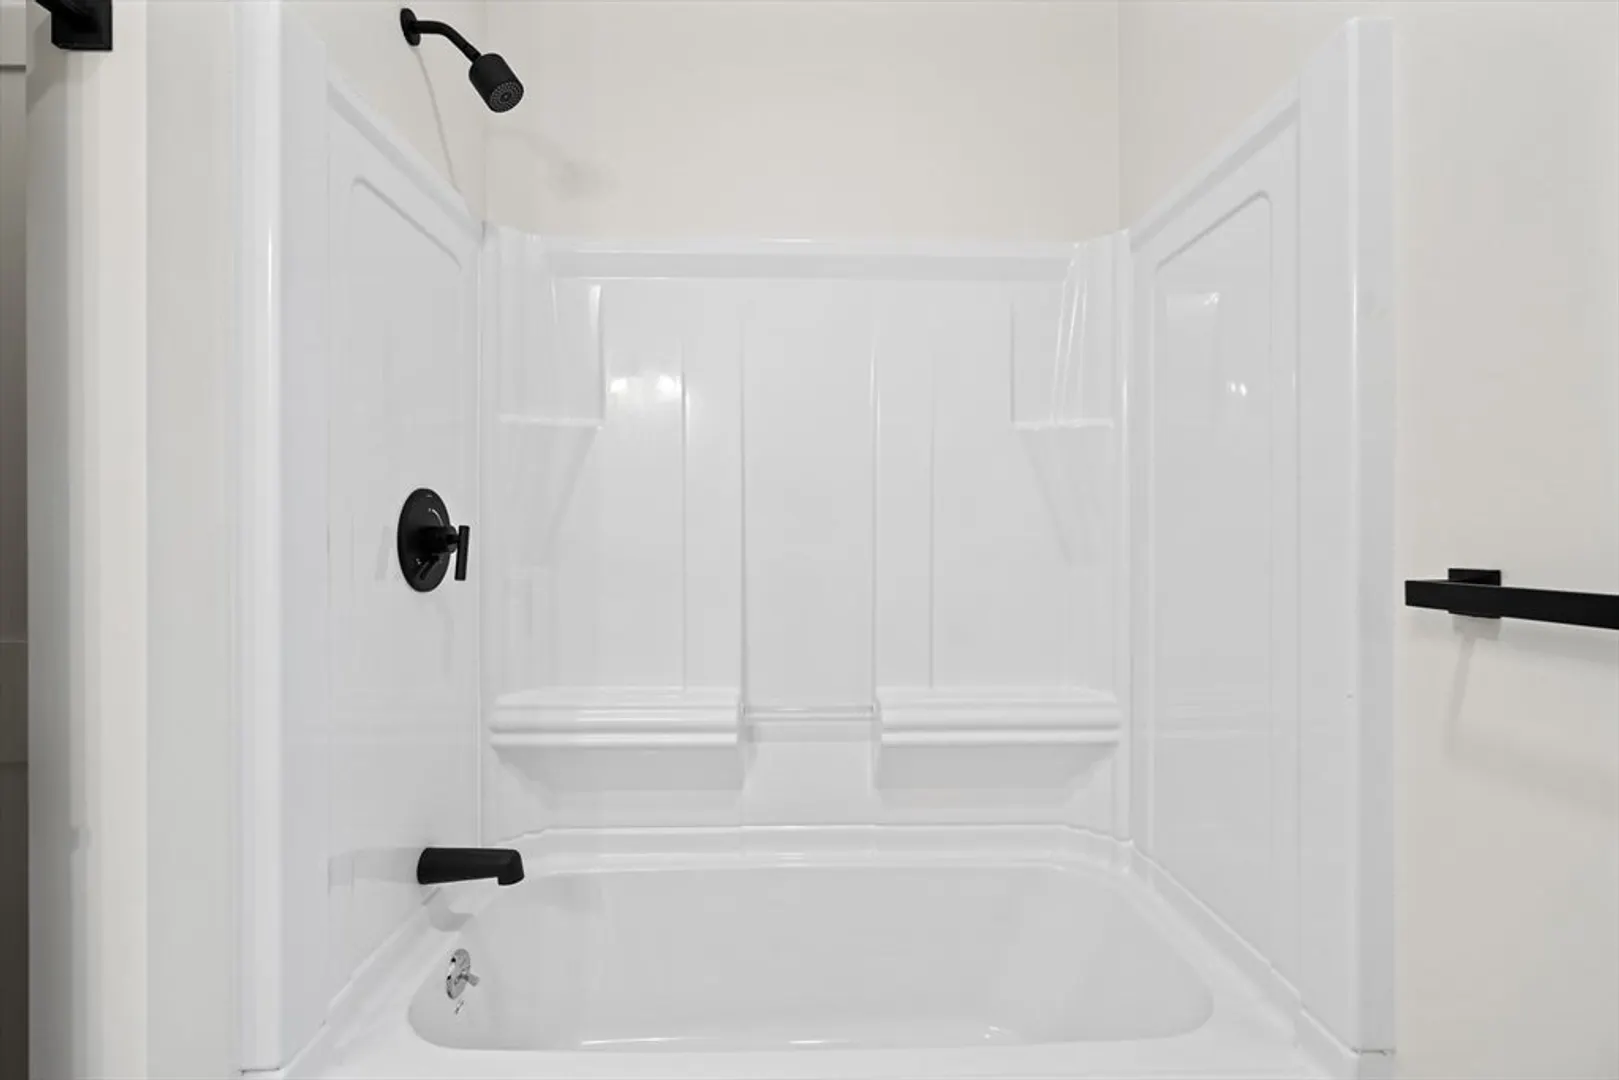
- Interior Features: Walk-Up Attic, Stone/Granite/Solid Counters, Upgraded Cabinets, Upgraded Countertops, Bathroom With Tub & Shower, Living Room, Dining Room, Kitchen
- Total Number of Units: 2
- Year Built Details: Actual
- Zoning: Rb
- Construction: Frame
- Foundation: Slab
- Roof: Asphalt/Composition Shingles
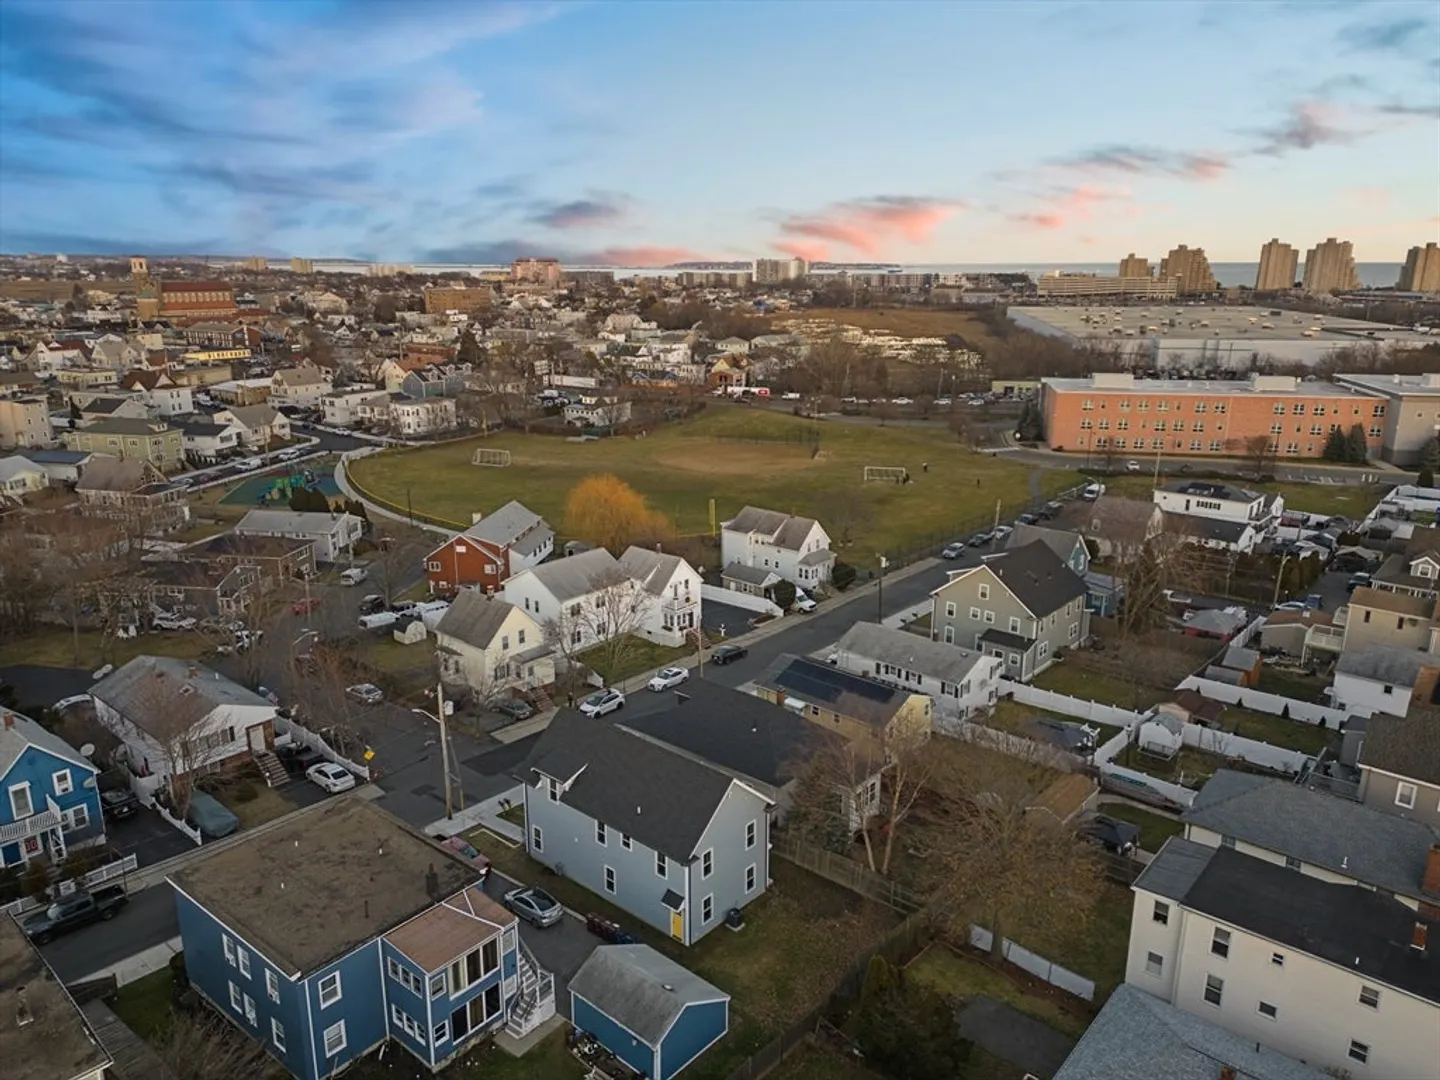
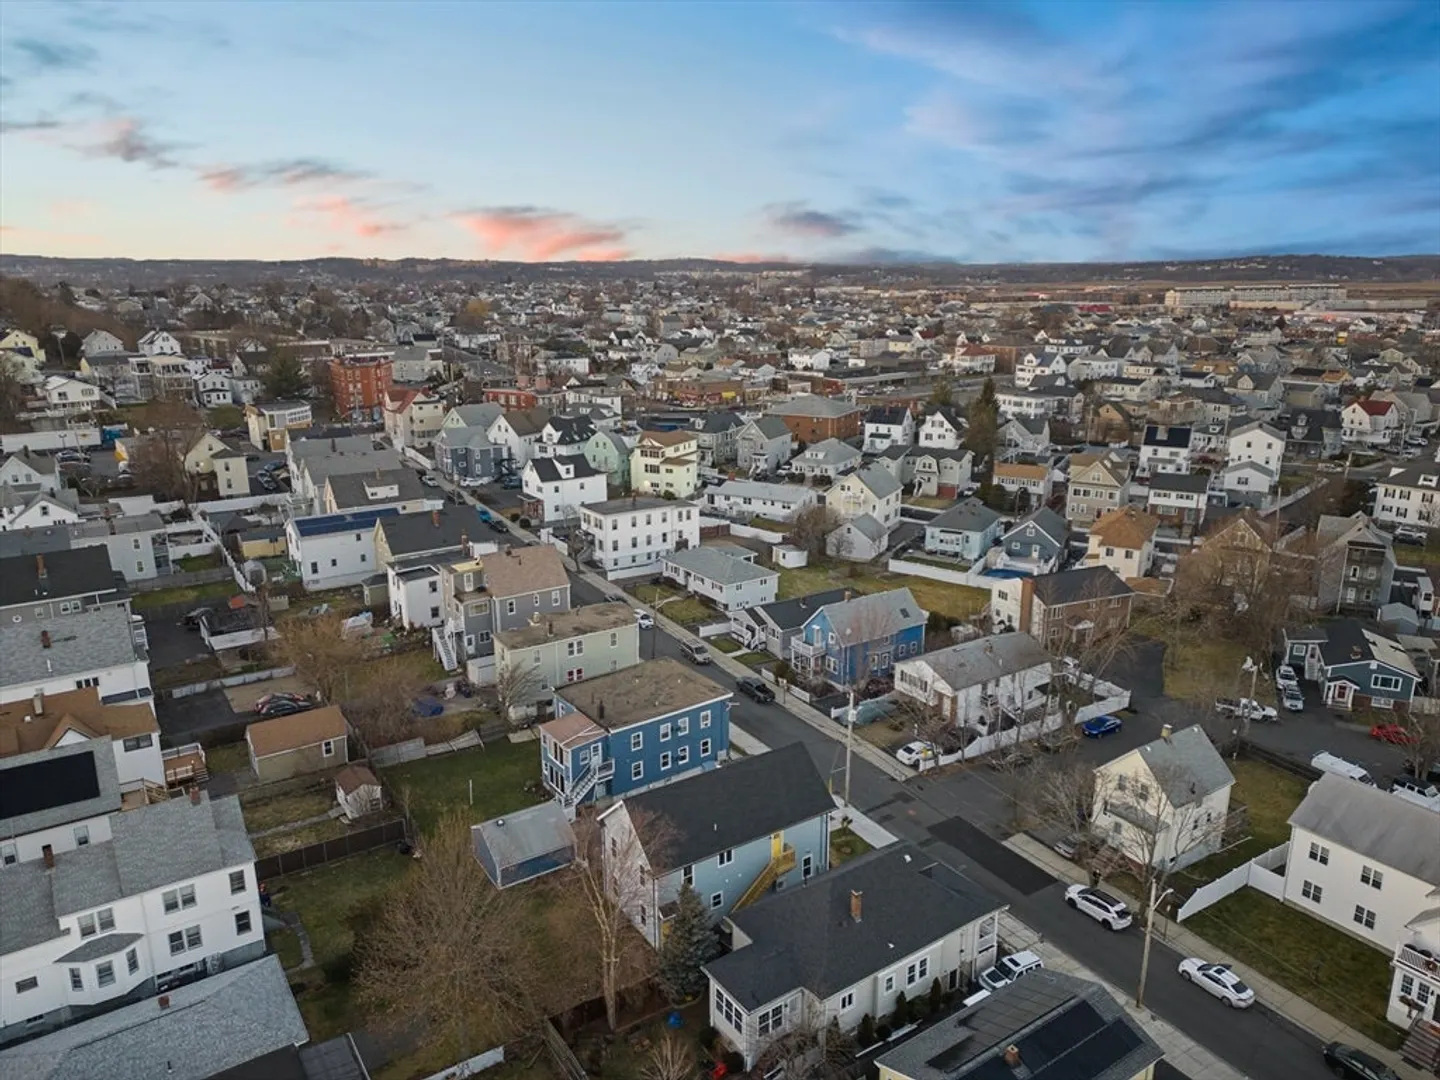
- View: City View(s)
- Year Built Source: Owner
-
Amenities
- Community Features: Public Transportation, Shopping, Park, Medical Facility, Laundromat, Conservation Area, Highway Access, House of Worship, Private School, Public School
- Waterfront Features: Beach Front, Ocean, 1 to 2 Mile To Beach, Beach Ownership(Public)
- Parking Features: Paved Drive
-
Utilities
- Sewer: Public Sewer
- Water Source: Public
-
Fees / Taxes
- Assessed Value: $900,000
- Compensation Based On: Net Sale Price
- Tax Year: 2024
- Buyer Agent Compensation: 2.0%
- Facilitator Compensation: 2.0%
- Taxes: $8,200
Similar Listings

Sold
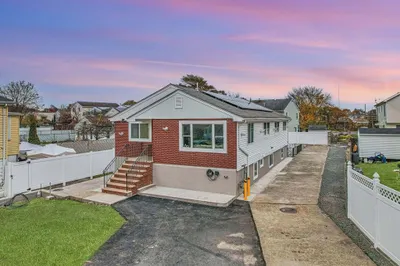
38 Photos
Sold
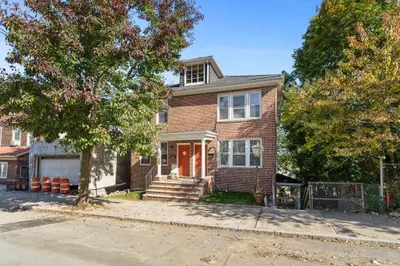
12 Photos
Sold
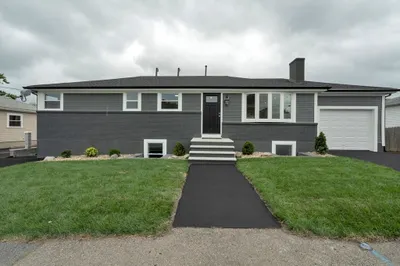
33 Photos
Sold
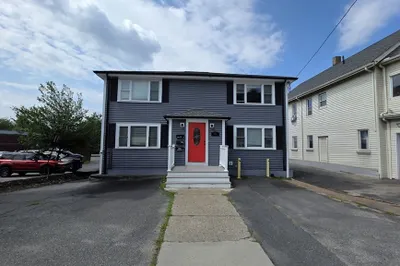
21 Photos
Content © 2026 MLS Property Information Network, Inc. The information in this listing was gathered from third party resources including the seller and public records.
Listing information provided courtesy of RE/MAX Renaissance Inc.
MLS Property Information Network, Inc. and its subscribers disclaim any and all representations or warranties as to the accuracy of this information.
