
Sold!
$440,000
3
Beds
1
Bath
1,056
Living Area
-
Property Description
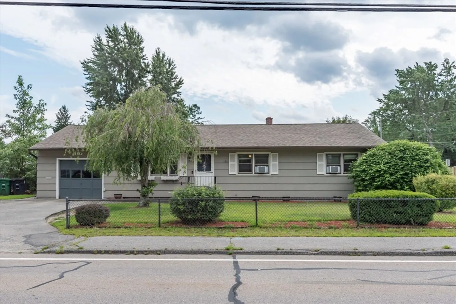
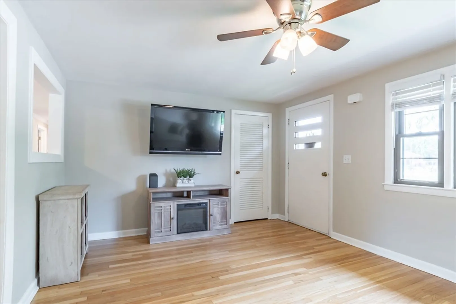
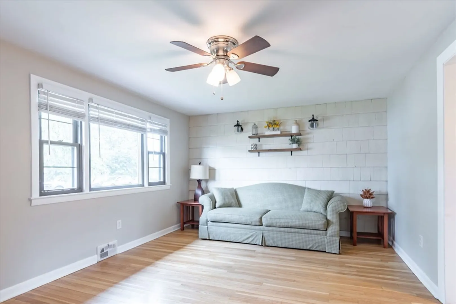
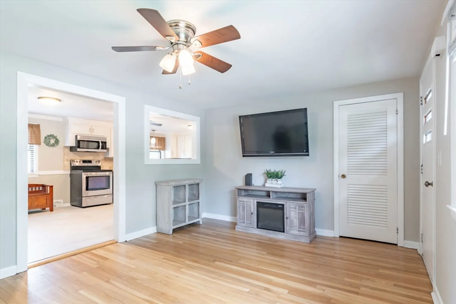
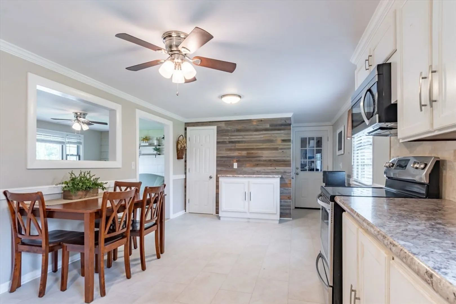
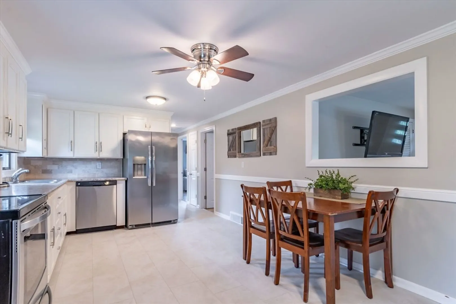
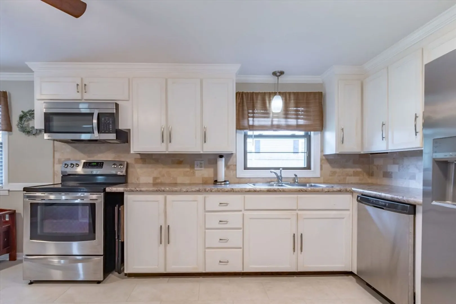
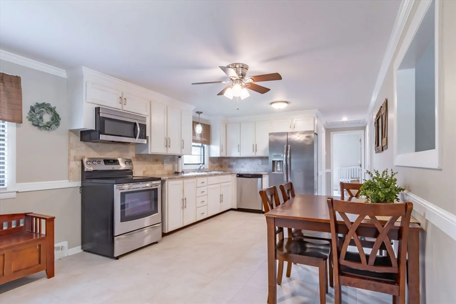
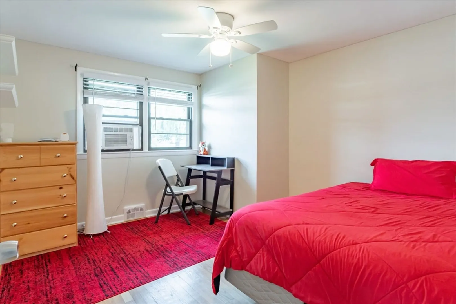
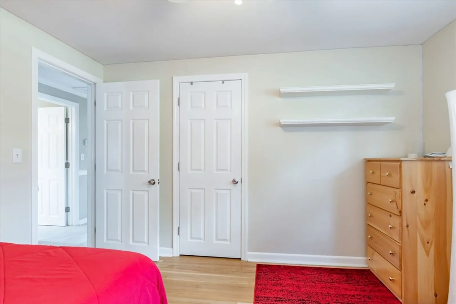
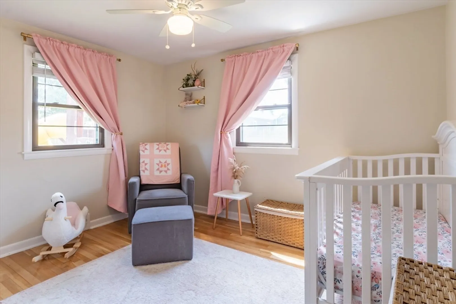
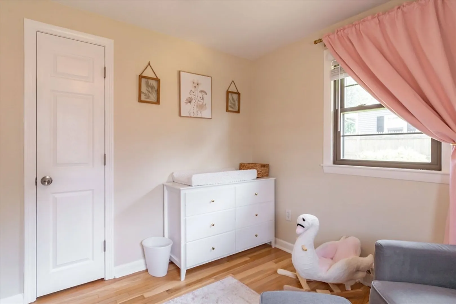
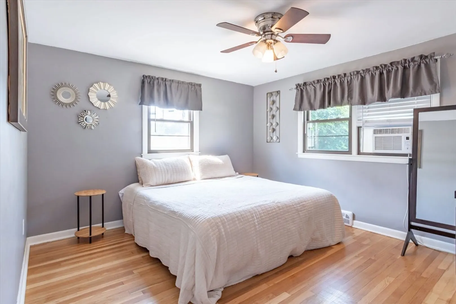
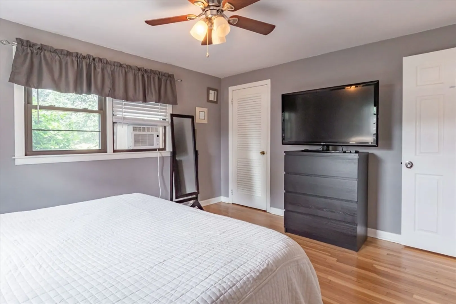
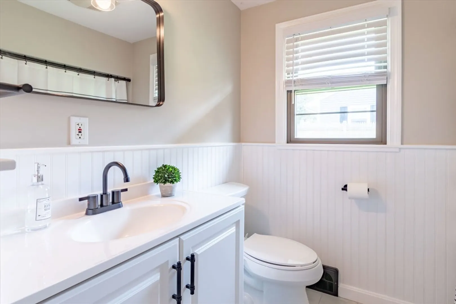
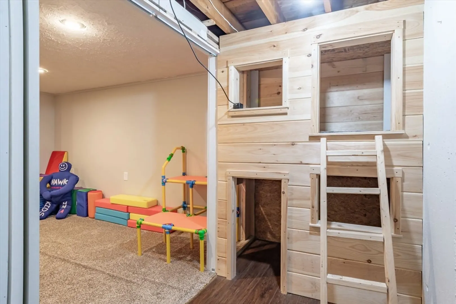
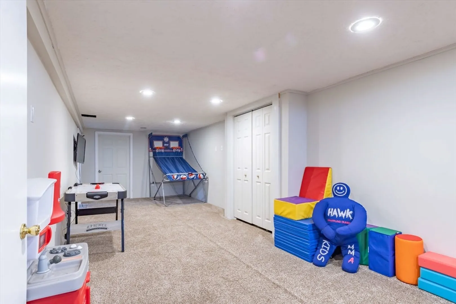
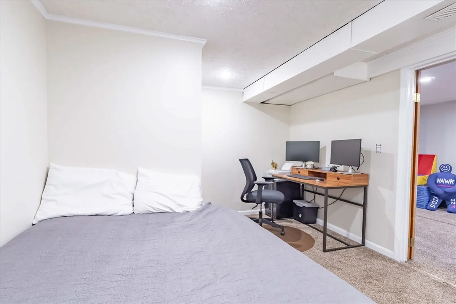
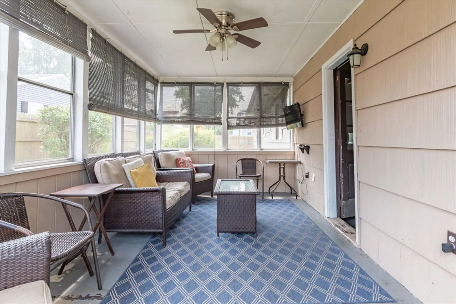
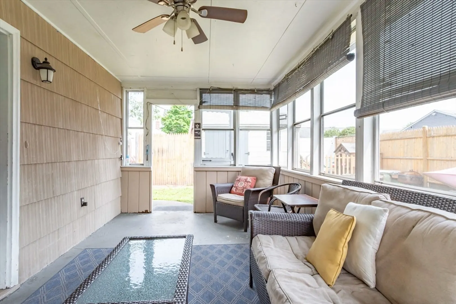
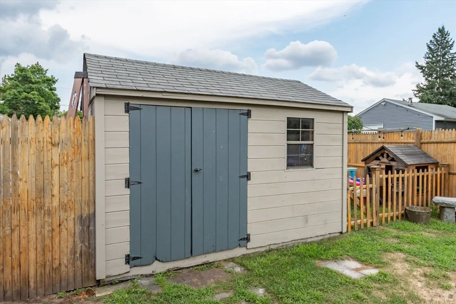
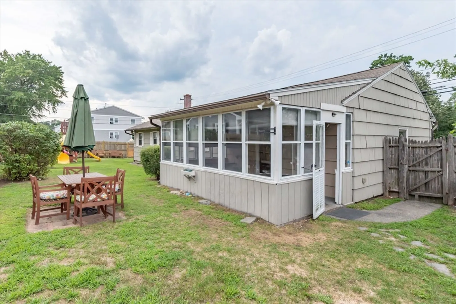
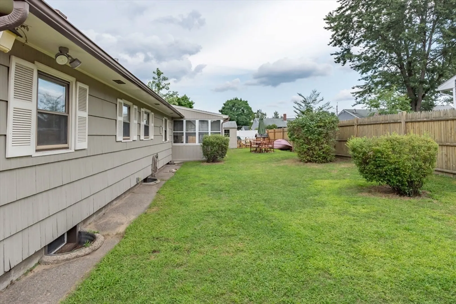
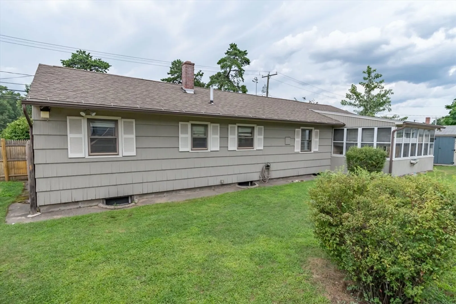
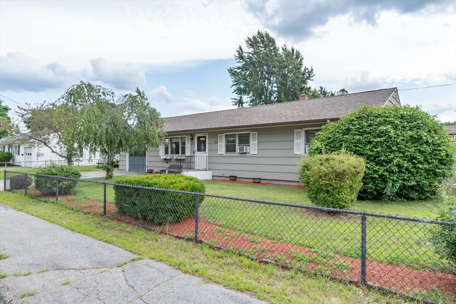
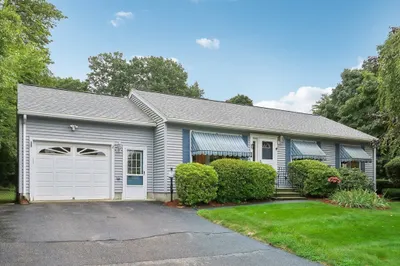
Well maintained and smartly updated 3 bedroom ranch home with one full bath and an oversized one car attached garage! This home is super convenient to commuter Route 3 and all fairly close to the conveniences of downtown Nashua. Just across the street is a local elementary school. The front door opens to the living room with hardwood floors that are also in each bedroom. The kitchen has updated luxury vinyl plank tile floors that continue into the hall toward the bedrooms. The full bathroom has a nice updated vanity as well as white wainscotting details. There is more space in the 3 unfinished lower level rooms where you’ll also find the washer and dryer hookups. The garage with automatic door is oversized and can accommodate a workshop or additional small vehicle in tandem with another, there is also entry into the kitchen as well as a three season screen porch and that leads to the backyard. The large, fully fenced, level backyard has a storage shed, a patio and mature landscaping.
-
Highlights
- Heating: Forced Air
- Property Class: Residential
- Style: Ranch
- Year Built: 1961
- Parking Spots: 2
- Property Type: Single Family Residence
- Total Rooms: 5
- Status: Closed
-
Additional Details
- Appliances: Gas Water Heater, Range, Dishwasher, Microwave, Refrigerator, Washer, Dryer
- Exclusions: Swingset In Yard. Tool Storage Cabinets In Garage.
- Flooring: Wood, Vinyl / VCT
- Lot Features: Level
- Roof: Shingle
- Year Built Source: Public Records
- Basement: Full, Interior Entry, Unfinished
- Exterior Features: Porch - Screened, Patio, Storage, Fenced Yard
- Foundation: Concrete Perimeter
- Road Frontage Type: Public
- Year Built Details: Actual
- Zoning: Rb
-
Amenities
- Community Features: Public Transportation, Highway Access, Public School
- Parking Features: Attached, Garage Door Opener, Garage Faces Side, Off Street, Paved
- Covered Parking Spaces: 1
-
Utilities
- Electric: Circuit Breakers, 100 Amp Service
- Water Source: Public
- Sewer: Public Sewer
-
Fees / Taxes
- Assessed Value: $354,700
- Tax Year: 2023
- Compensation Based On: Compensation Offered but Not in MLS
- Taxes: $6,466
Similar Listings
Sold
39 Photos
Sold
34 Photos
Sold
34 Photos
Sold
23 Photos
Content © 2026 MLS Property Information Network, Inc. The information in this listing was gathered from third party resources including the seller and public records.
Listing information provided courtesy of Non Member Office.
MLS Property Information Network, Inc. and its subscribers disclaim any and all representations or warranties as to the accuracy of this information.
