
Sold!
$535,000
3
Beds
2
Baths
1,189
Living Area
-
Property Description
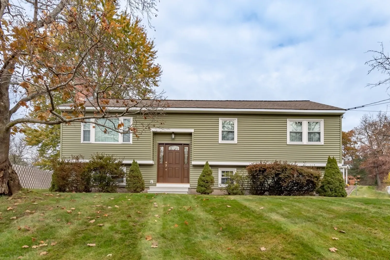
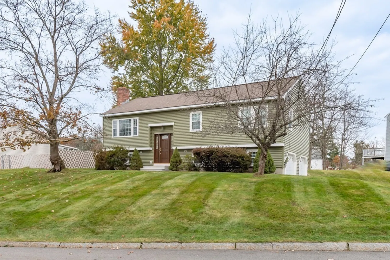
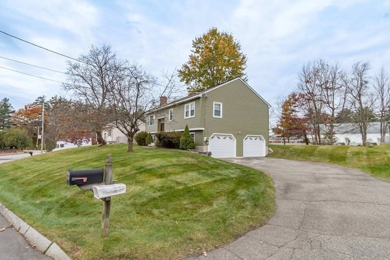
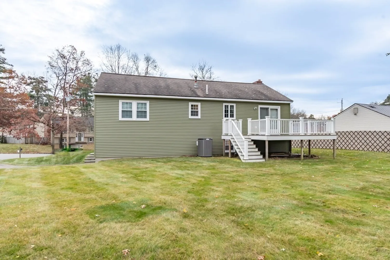
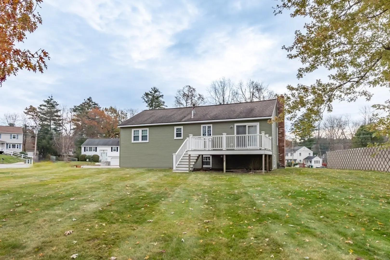
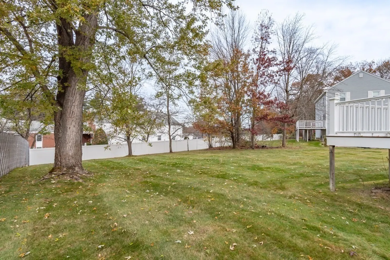
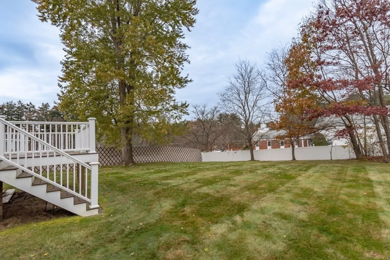
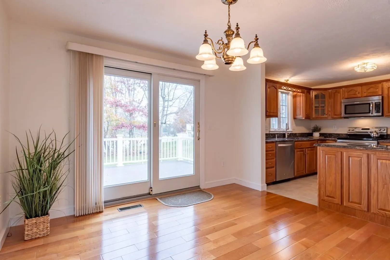
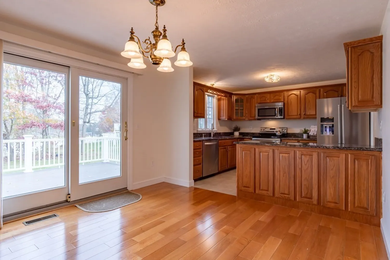
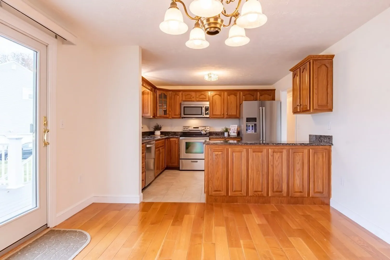
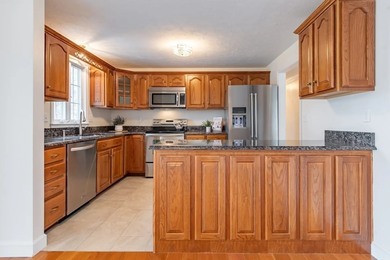
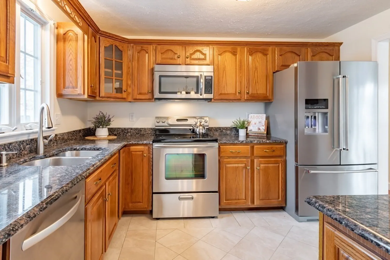
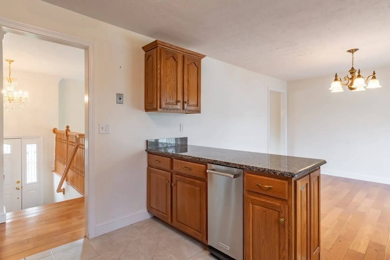
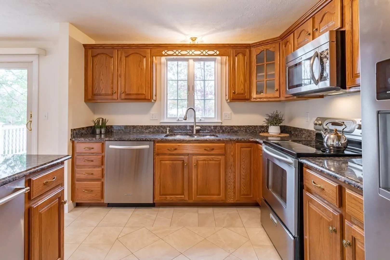
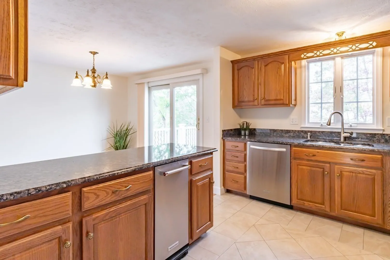
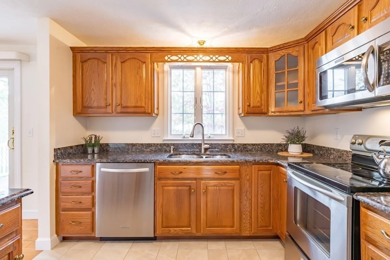
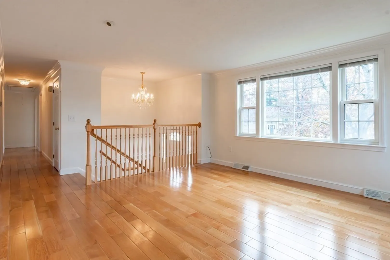
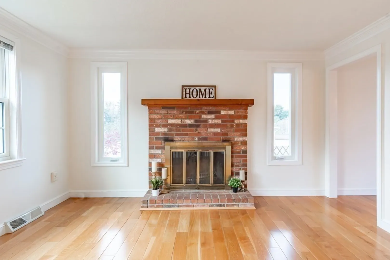
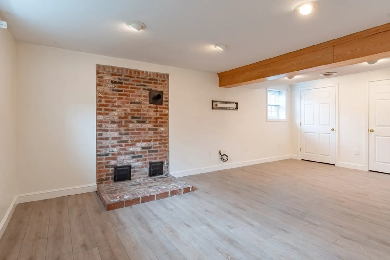
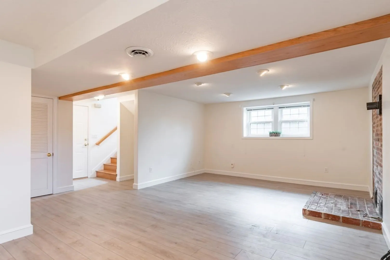
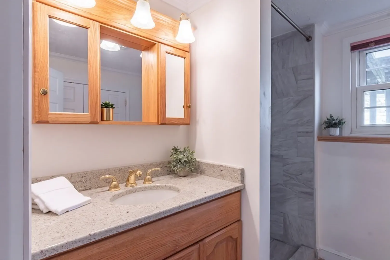
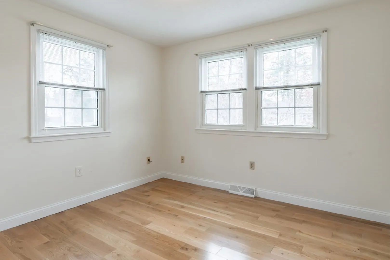
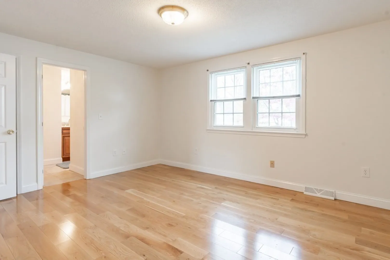
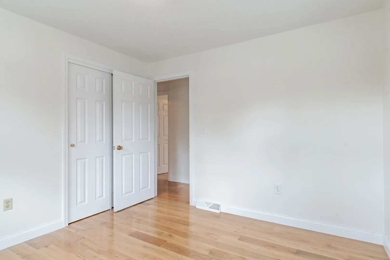
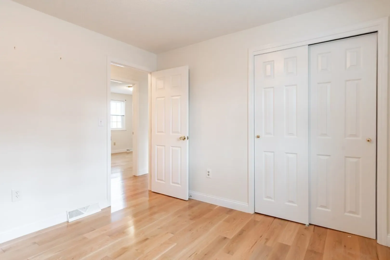
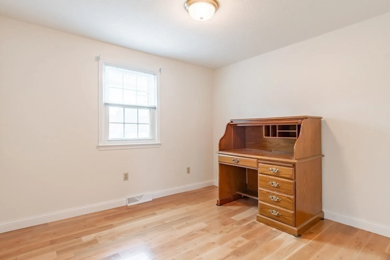
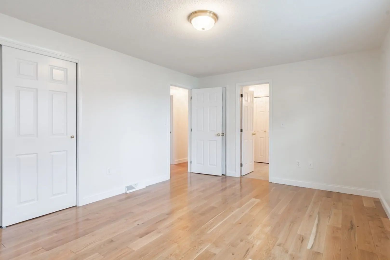
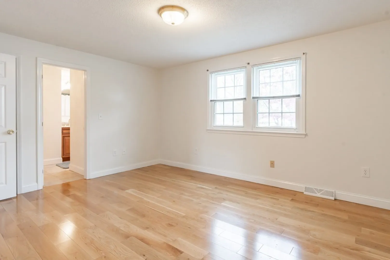
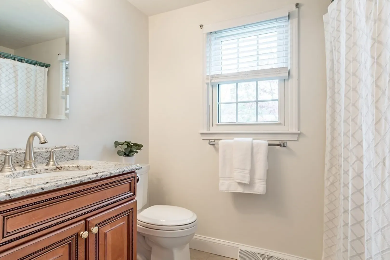
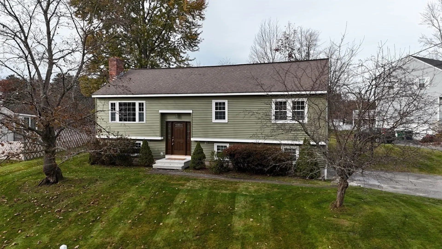
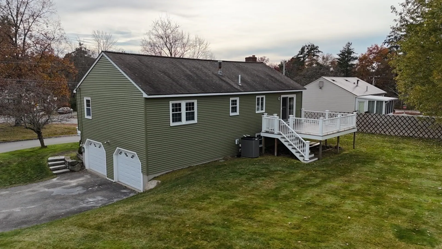
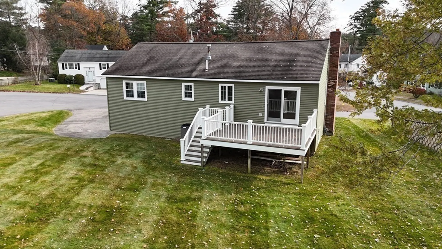
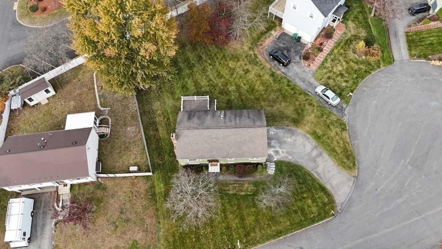
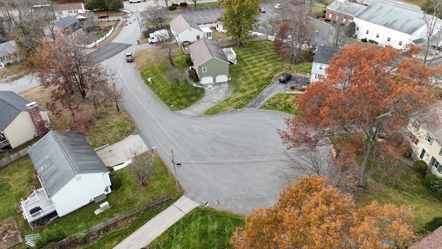
Welcome to 4 Kirkwood Drive in Nashua NH. This 1981 Stabile built home has been impeccably cared for by it's original owners, and is ready for its next owner! This home features 3 bedrooms, 2 baths, 2 car garage and sits on a quarter acre lot. On the main level you find an updated kitchen with granite countertops, and top-of-the-line stainless steel appliances. Just off the kitchen is a dining area which opens to a large Trex deck through the slider. The living room boasts with natural light through the replacement windows, and also features a wood burning fireplace. Down the hall there are the 2 secondary bedrooms, and the spacious primary bedroom, which has multiple closets, and direct access to the full bath! On the lower level you'll find a rec room with even more finished space; multiple storage closets, another bathroom with tiled shower and laundry, the utility room and the access to the 2 car garage. The garage has a nice storage area and old cabinets for crafts or tools! So
-
Highlights
- Cooling: Central Air
- Heating: Forced Air
- Property Type: Single Family Residence
- Total Rooms: 7
- Status: Closed
- Has View: Yes
- Property Class: Residential
- Style: Raised Ranch, Split Entry
- Year Built: 1980
-
Additional Details
- Appliances: Dishwasher, Trash Compactor, Microwave, Refrigerator
- Construction: Frame
- Exterior Features: Deck
- Flooring: Vinyl, Hardwood
- Road Frontage Type: Public
- View: City View(s)
- Year Built Source: Public Records
- Basement: Finished
- Exclusions: The Chandelier Pictured In The Entryway Has Been Removed And Replaced With Another One.
- Fireplaces: 1
- Foundation: Concrete Perimeter
- Roof: Shingle
- Year Built Details: Actual
- Zoning: Ra
-
Amenities
- Covered Parking Spaces: 2
- Parking Features: Under, Paved
-
Utilities
- Electric: Circuit Breakers
- Water Source: Public
- Sewer: Public Sewer
-
Fees / Taxes
- Assessed Value: $402,400
- Compensation Based On: Gross/Full Sale Price
- Tax Year: 2022
- Buyer Agent Compensation: 2%%
- Facilitator Compensation: 1%%
- Taxes: $7,271
Similar Listings
Sold
36 Photos
Sold
40 Photos
Sold
0 Photos
Sold
30 Photos
Content © 2026 MLS Property Information Network, Inc. The information in this listing was gathered from third party resources including the seller and public records.
Listing information provided courtesy of Non Member Office.
MLS Property Information Network, Inc. and its subscribers disclaim any and all representations or warranties as to the accuracy of this information.
