
Sold!
$365,000
3
Beds
1/1
Bath
1,104
Living Area
-
Property Description
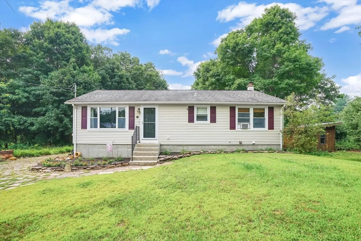
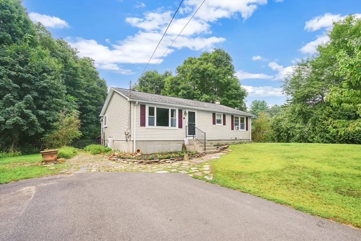
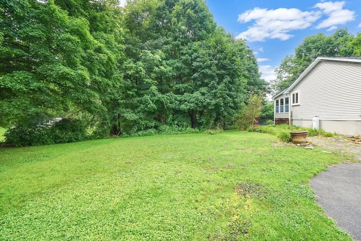
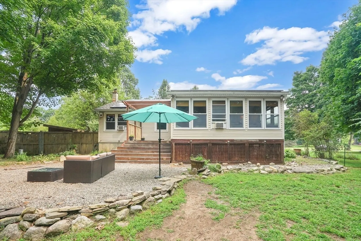
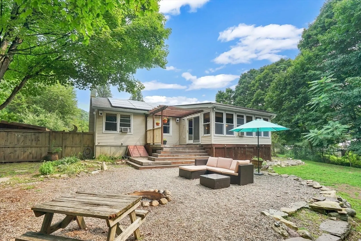
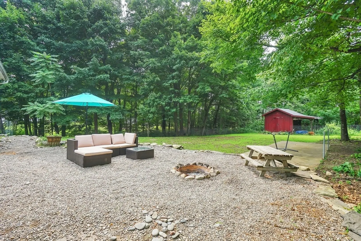
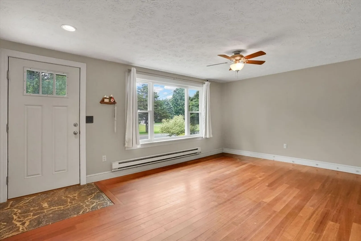
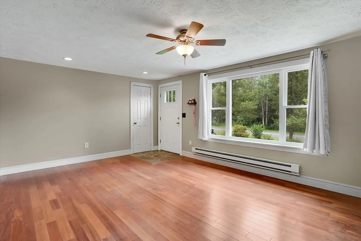
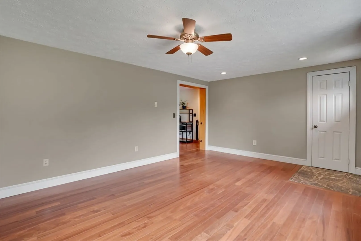
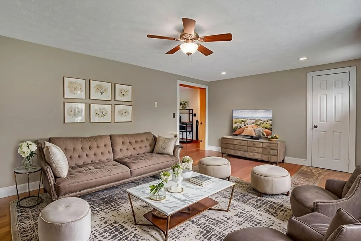
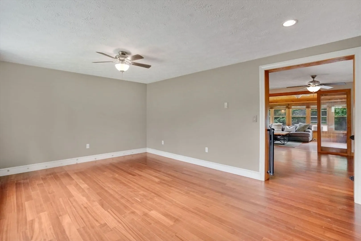
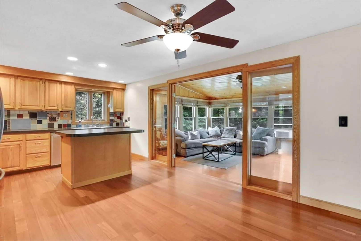
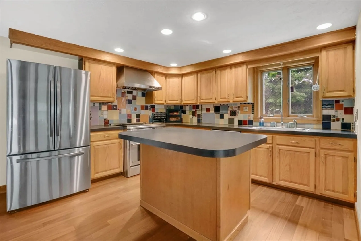
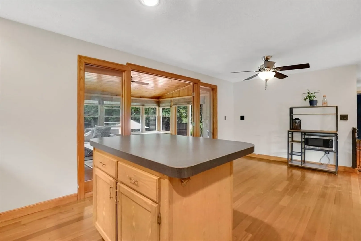
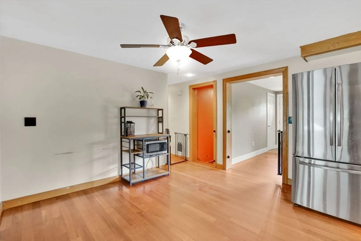
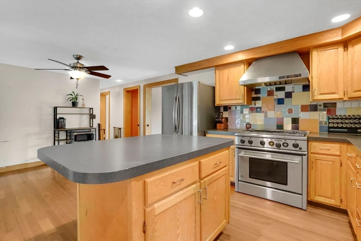
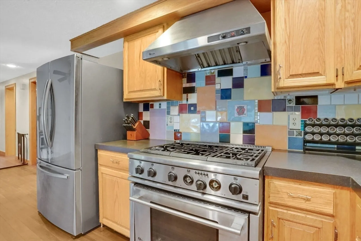
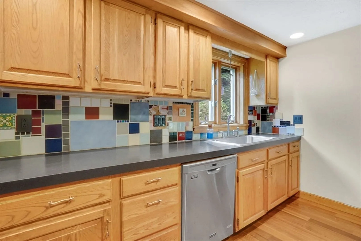
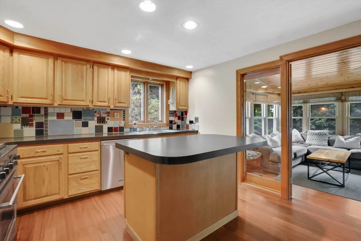
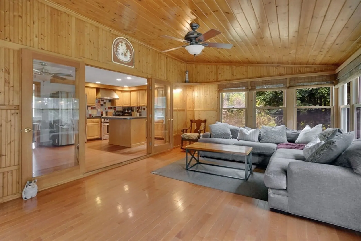
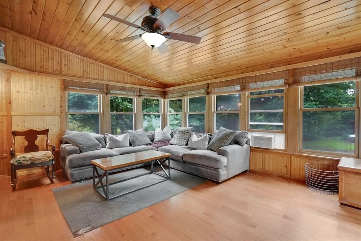
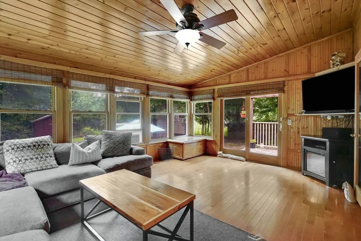
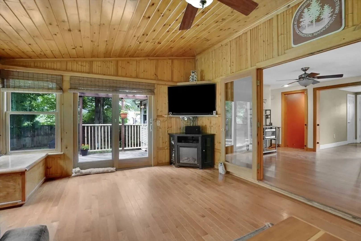
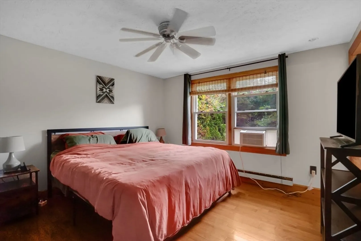
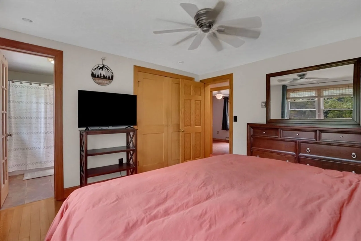
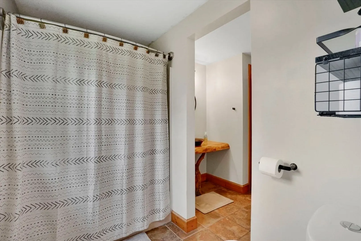
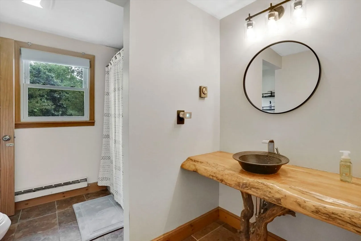
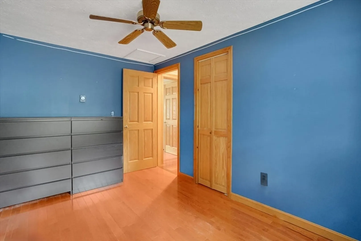
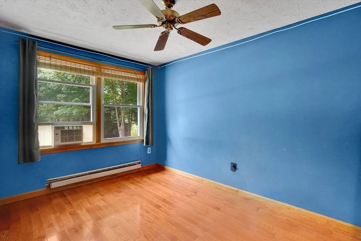
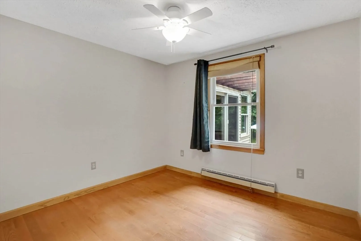
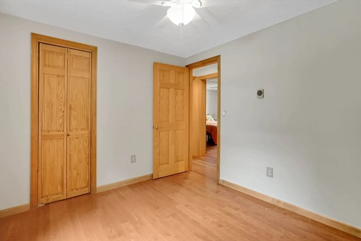
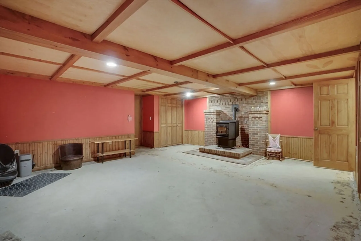
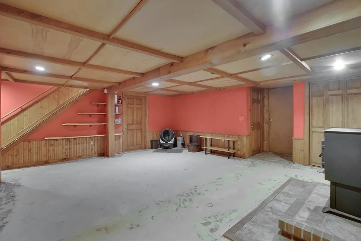
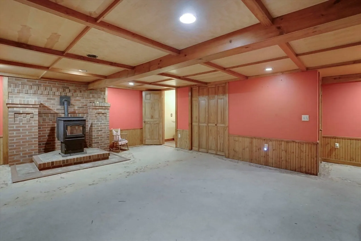
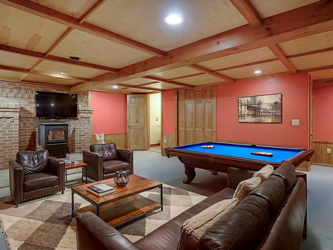
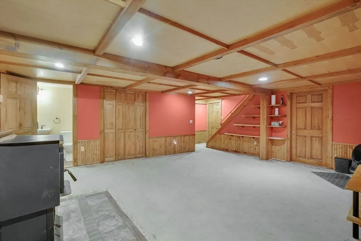
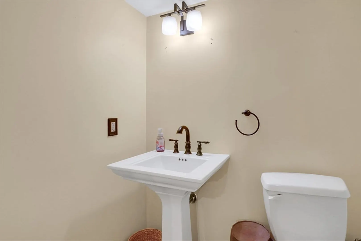
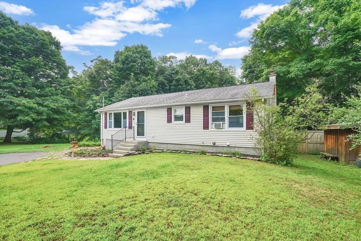
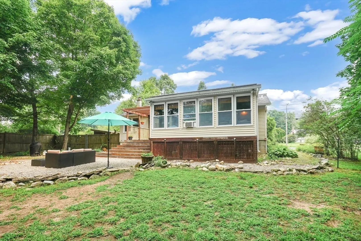
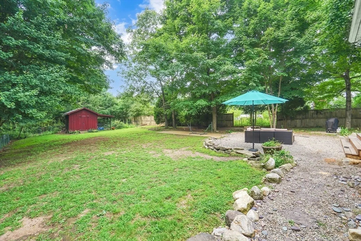
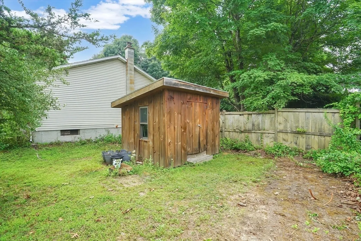
Welcome to 156 Kendall Street, located in the peaceful town of Granby, MA. This delightful ranch offers a warm, inviting layout designed for both comfort and functionality. The kitchen features hardwood floors, stainless steel appliances, a center island, and an eat-in dining area that flows effortlessly into a large sunroom. With walls of windows and a sliding door that opens to a deck and private backyard, the sunroom is the perfect space for relaxing or entertaining. A separate living room with a large picture window adds flexibility to the main living area. The primary bedroom offers direct access to the full bathroom, and two additional bedrooms—each with hardwood floors—complete the first floor. Downstairs, the basement includes a half bath, drywall already in place, and a pellet stove that efficiently heats both the basement and main level—making it an ideal space for future finishing. Situated on nearly a full acre, this home combines charm, space, and tranquility!
-
Highlights
- Cooling: Wall Unit(s)
- Parking Spots: 5
- Property Type: Single Family Residence
- Total Rooms: 6
- Status: Closed
- Heating: Electric Baseboard, Pellet Stove
- Property Class: Residential
- Style: Ranch
- Year Built: 1984
-
Additional Details
- Appliances: Electric Water Heater, Water Heater, Range, Dishwasher, Washer, Dryer
- Construction: Frame
- Flooring: Tile, Hardwood, Flooring - Hardwood
- Interior Features: Ceiling Fan(s), Open Floorplan, Slider, Lighting - Overhead, Sun Room
- Roof: Shingle
- Year Built Details: Actual
- Zoning: Res Sf
- Basement: Full, Partially Finished, Interior Entry, Bulkhead, Concrete
- Exterior Features: Deck - Wood, Storage, Decorative Lighting
- Foundation: Concrete Perimeter
- Road Frontage Type: Public
- SqFt Source: Public Record
- Year Built Source: Public Records
-
Amenities
- Parking Features: Paved Drive, Paved
-
Utilities
- Electric: Circuit Breakers, 200+ Amp Service
- Water Source: Private
- Sewer: Private Sewer
-
Fees / Taxes
- Assessed Value: $270,600
- Taxes: $4,159
- Tax Year: 2025
Similar Listings
Sold
34 Photos
Sold
42 Photos
Sold
38 Photos
Sold
35 Photos
Content © 2026 MLS Property Information Network, Inc. The information in this listing was gathered from third party resources including the seller and public records.
Listing information provided courtesy of Cuoco & Co. Real Estate.
MLS Property Information Network, Inc. and its subscribers disclaim any and all representations or warranties as to the accuracy of this information.
