
Sold!
$400,000
4
Beds
2
Baths
3,072
Living Area
-
Property Description
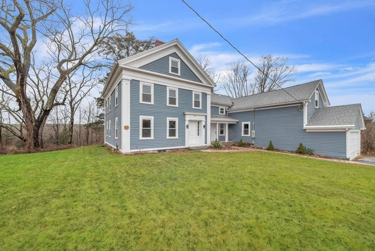
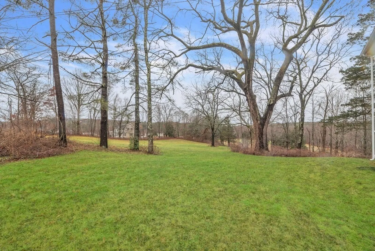
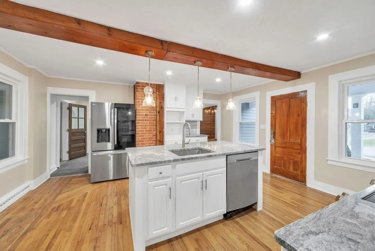
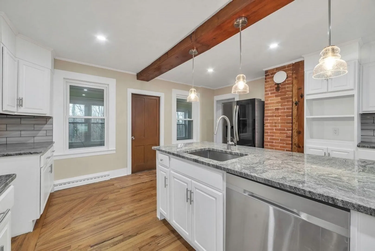
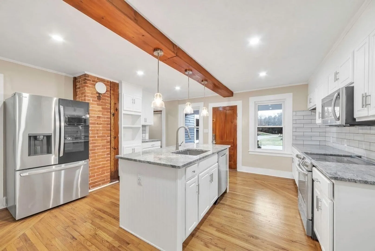
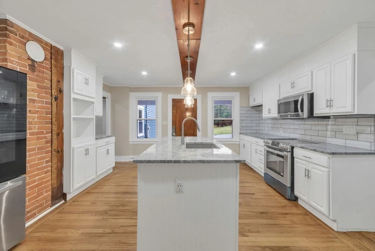
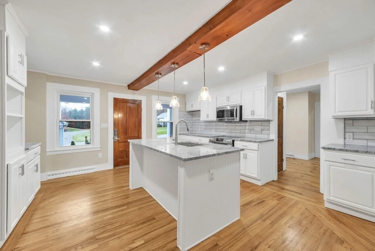
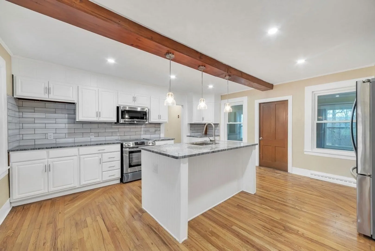
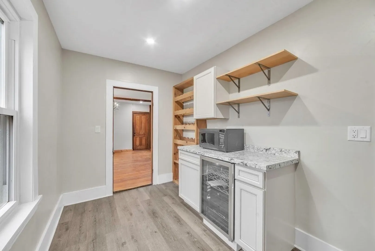
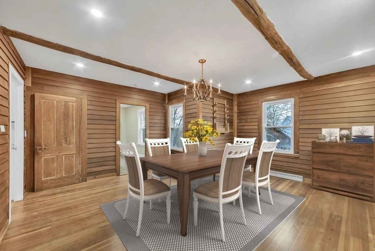
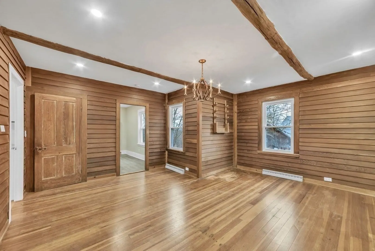
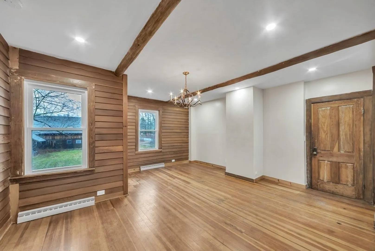
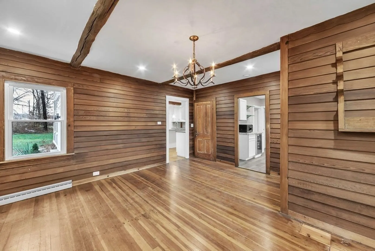
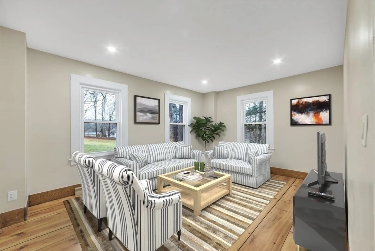
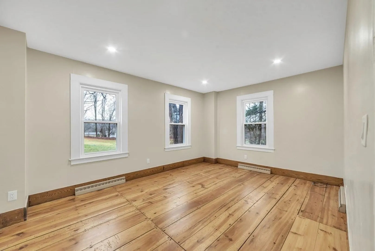
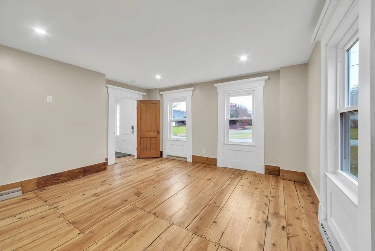
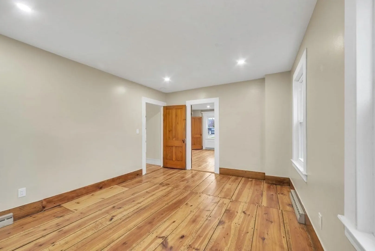
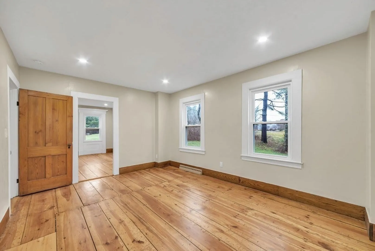
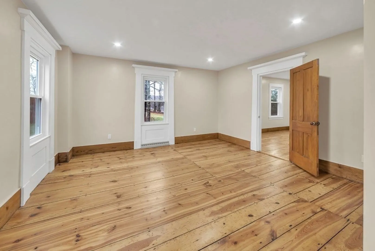
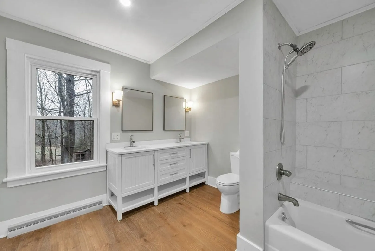
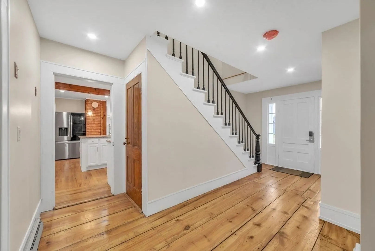
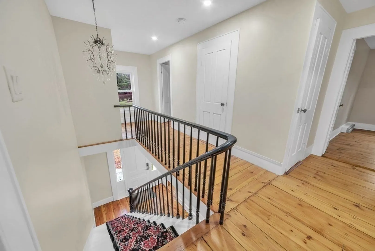
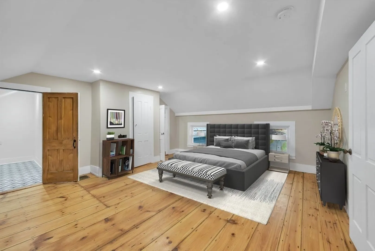
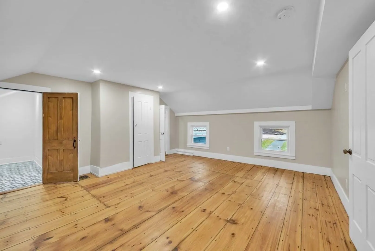
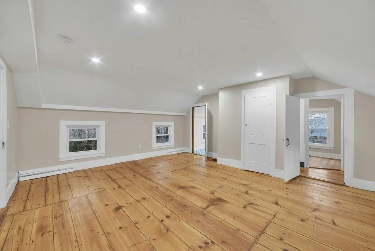
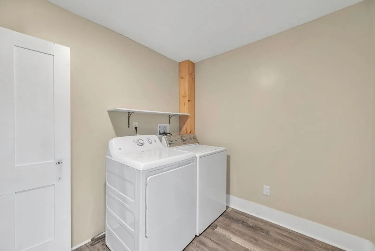
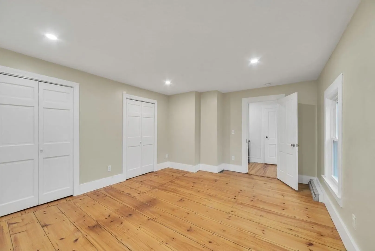
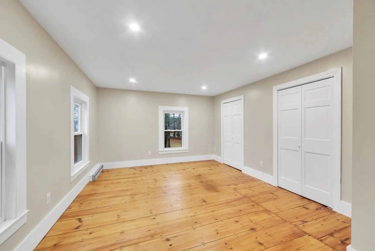
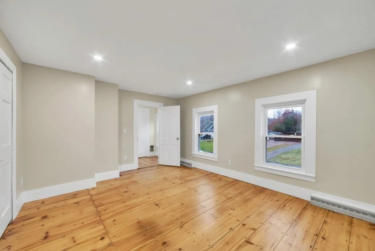
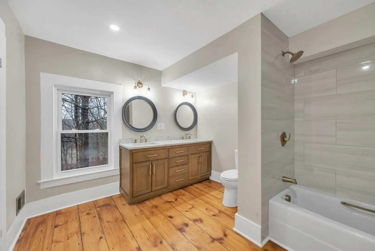
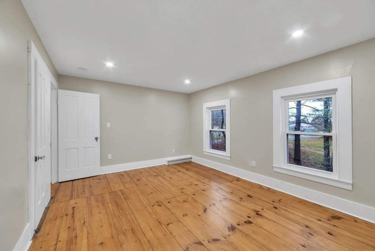
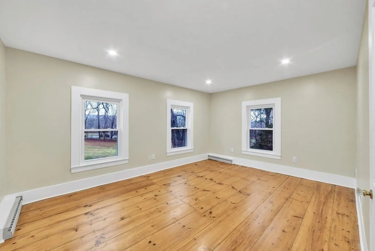
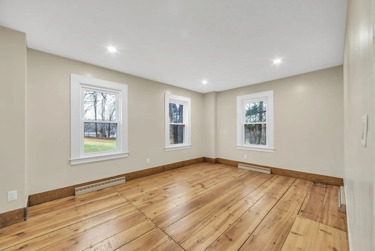
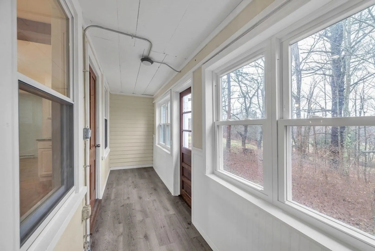
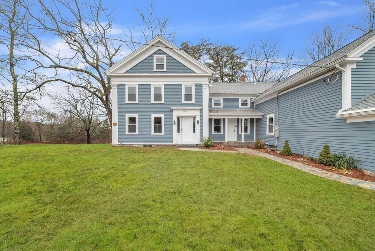
OPEN HOUSE CANCELED!Move right in and start enjoying the best of both worlds – the timeless charm of a farmhouse and the contemporary comforts that make modern living a pleasure. From cozy nooks to expansive rooms, this home provides versatile layouts. With over 3,000 sqft, there is SO MUCH SPACE! The heart of the home has been transformed with a remodeled kitchen complete with Stainless steel appliances, granite countertops, and a walk-in pantry. Two beautiful bathrooms boast double vanities, creating a sense of opulence and making mornings a breeze. Ascend to the upper level of this residence, where you will discover three generously proportioned bedrooms including the main suite that boasts the convenience of a walk-in closet. Experience the luxury of a second-floor laundry, adding a layer of convenience to daily chores and ensuring a functional living space. Nestled within a serene enclave, this property is surrounded by farmland and conservation land. Welcome Home to 1385 Lyon St!
-
Highlights
- Acres: 1
- Parking Spots: 4
- Property Type: Single Family Residence
- Total Rooms: 8
- Status: Closed
- Heating: Forced Air, Oil
- Property Class: Residential
- Style: Farmhouse
- Year Built: 1859
-
Additional Details
- Appliances: Water Heater, Range, Dishwasher, Microwave, Refrigerator, Washer, Dryer, Wine Refrigerator
- Construction: Post & Beam
- Flooring: Wood, Vinyl, Hardwood
- Lot Features: Easements
- Roof: Shingle, Slate
- Year Built Source: Public Records
- Basement: Full, Concrete, Unfinished
- Exterior Features: Porch, Porch - Enclosed
- Foundation: Stone
- Road Frontage Type: Public
- Year Built Details: Actual
- Zoning: R
-
Amenities
- Covered Parking Spaces: 1
- Parking Features: Attached, Oversized, Paved Drive, Paved
-
Utilities
- Electric: Circuit Breakers, 200+ Amp Service
- Water Source: Private
- Sewer: Private Sewer
-
Fees / Taxes
- Assessed Value: $300,410
- Compensation Based On: Net Sale Price
- Taxes: $5,861
- Buyer Agent Compensation: 2%
- Tax Year: 2023
Similar Listings
Sold
42 Photos
Sold
33 Photos
Sold
36 Photos
Sold
32 Photos
Content © 2026 MLS Property Information Network, Inc. The information in this listing was gathered from third party resources including the seller and public records.
Listing information provided courtesy of Berkshire Hathaway HomeServices Realty Professionals.
MLS Property Information Network, Inc. and its subscribers disclaim any and all representations or warranties as to the accuracy of this information.
