
Sold!
$1,750,000
4
Beds
2/1
Baths
3,882
Living Area
-
Property Description
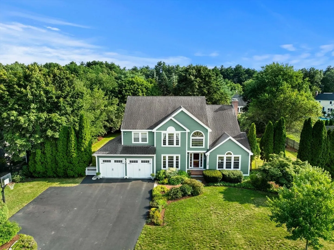
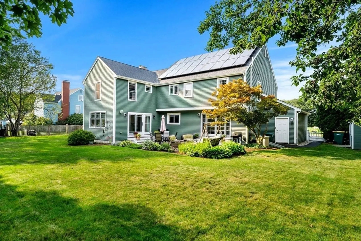
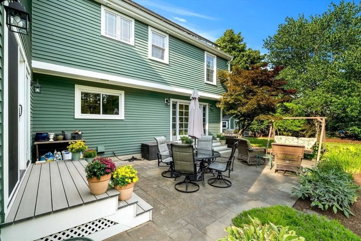
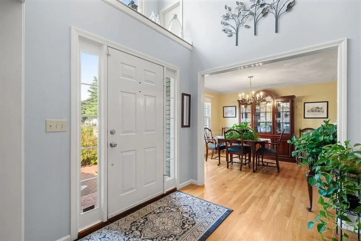
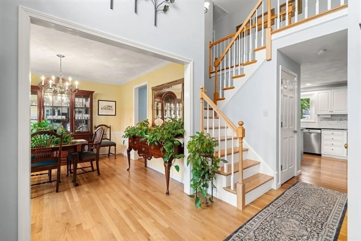
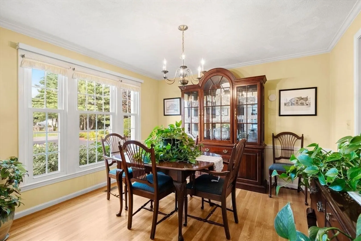
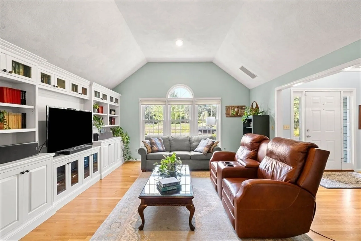
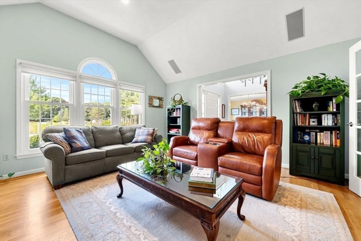
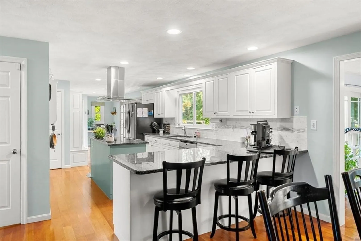
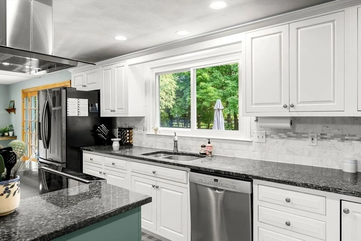
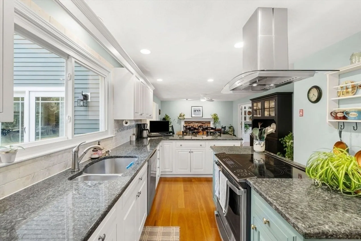
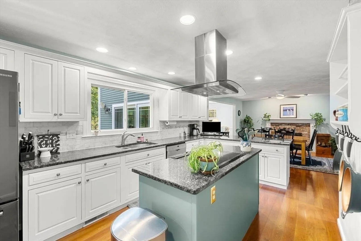
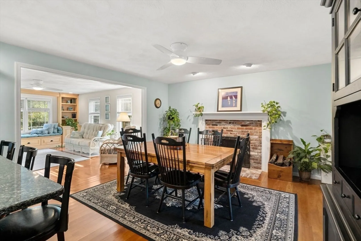
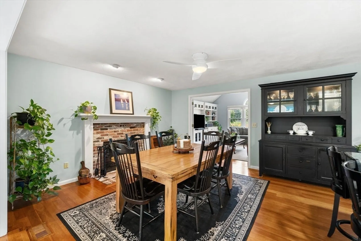
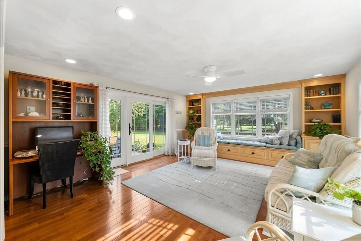
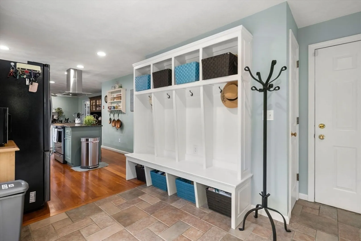
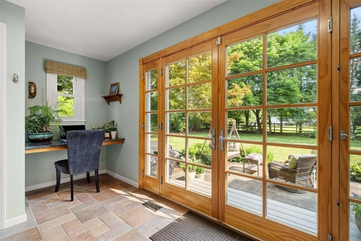
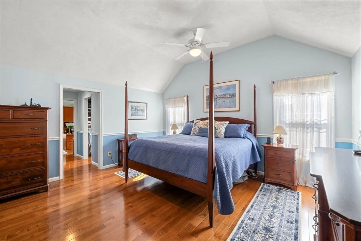
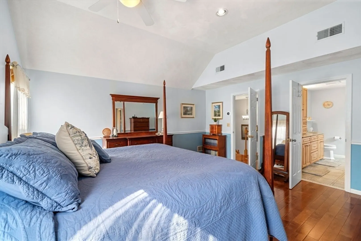
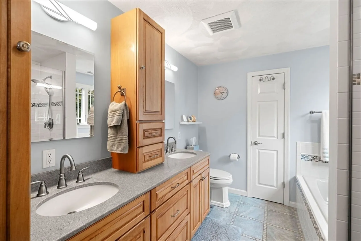
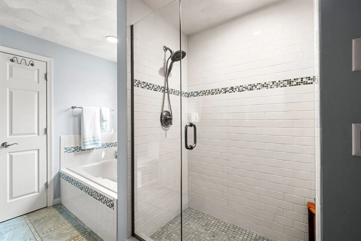
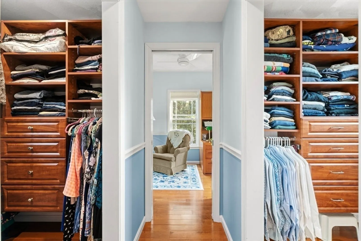
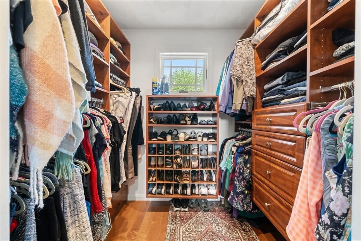
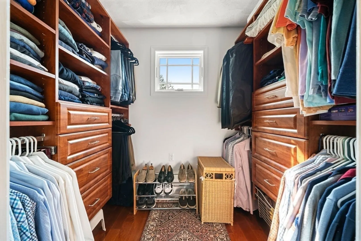
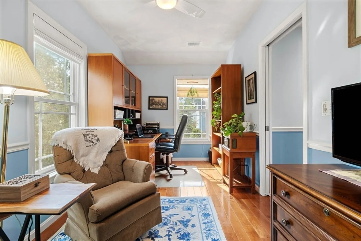
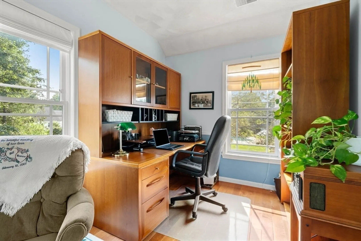
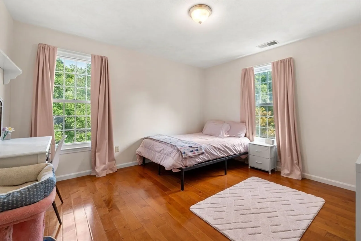
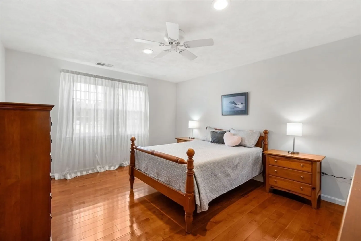
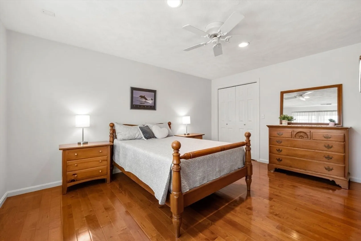
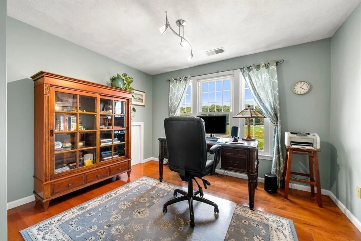
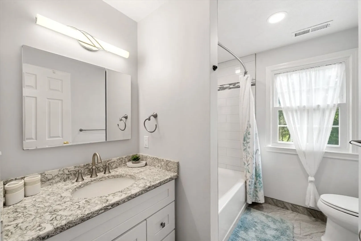
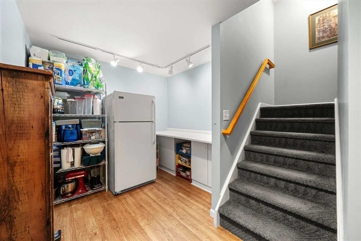
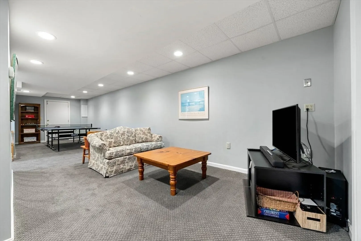
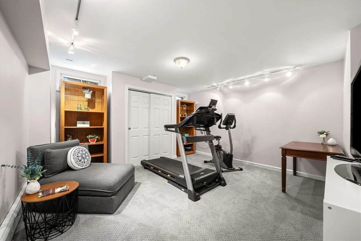
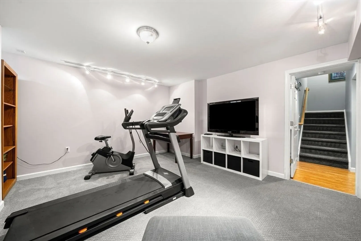
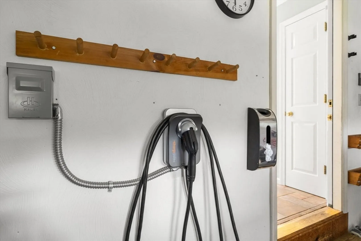
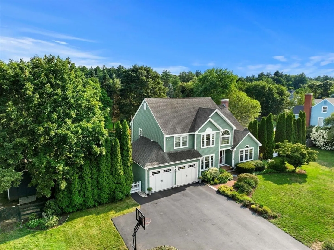
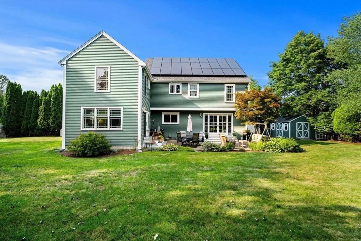
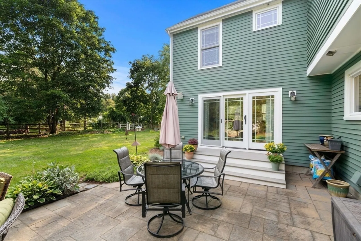
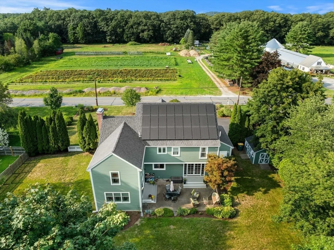
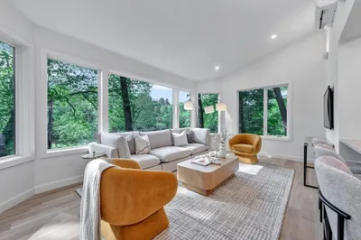
Welcome home - beautifully maintained and expanded 4 bedroom colonial with views of Marshall Farm's cut flower fields in front and a large flat fenced yard with patio in back. Two-story foyer entry leads to cozy living room with picture windows, a cathedral ceiling and a wall of custom built-ins. The formal dining room leads to the updated, open kitchen with induction range, stainless steel appliances, granite counters, and pantry. A family room/informal dining area off the kitchen with wood burning fireplace opens to a bright sunroom with windows all around and sliders to the patio. The mud room has built-in storage and laundry room, with french doors to the back patio with gas line for grill. The two-car garage is equipped with an EV charger. Upstairs are 4 spacious bedrooms with a recently remodeled family bath. The primary bedroom has been expanded, with full tiled bath including spacious shower and jetted tub, his-and-hers walk in custom closets and a hidden sun-filled office. The lower level has extra pantry space, a renovated bonus room, a play/media area, plenty of storage and a workbench. Energy efficiency throughout, with seller-owned solar panels and heat pump supplementing oil furnace. Grab fresh vegetables, eggs, plants and flowers right across the street at Marshall Farm, easy access to charming West Concord village and train station.
-
Highlights
- Area: West Concord
- Heating: Forced Air, Baseboard, Oil, Active Solar, ENERGY STAR Qualified Equipment, Air Source Heat Pumps (ASHP), Fireplace(s)
- Property Class: Residential
- Style: Colonial
- Year Built: 1992
- Cooling: Central Air, High Seer Heat Pump (12+), ENERGY STAR Qualified Equipment, Air Source Heat Pumps (ASHP)
- Parking Spots: 6
- Property Type: Single Family Residence
- Total Rooms: 12
- Status: Closed
-
Additional Details
- Appliances: Water Heater, Disposal, ENERGY STAR Qualified Refrigerator, ENERGY STAR Qualified Dryer, ENERGY STAR Qualified Dishwasher, ENERGY STAR Qualified Washer, Range Hood, Range
- Construction: Frame
- Exterior Features: Patio, Rain Gutters, Storage, Fenced Yard, Outdoor Gas Grill Hookup
- Flooring: Wood, Tile, Carpet, Flooring - Hardwood, Flooring - Stone/Ceramic Tile, Flooring - Wall to Wall Carpet
- Interior Features: Ceiling Fan(s), Dining Area, Closet, Closet/Cabinets - Custom Built, Recessed Lighting, Lighting - Overhead, Cathedral Ceiling(s), Mud Room, Bonus Room, Play Room, Home Office, Foyer, Wired for Sound
- Roof: Shingle
- Year Built Details: Actual
- Zoning: B
- Basement: Full, Partially Finished, Interior Entry, Bulkhead, Radon Remediation System, Concrete
- Exclusions: Second Refrigerator
- Fireplaces: 1
- Foundation: Concrete Perimeter
- Lot Features: Level
- SqFt Source: Other
- Year Built Source: Public Records
-
Amenities
- Community Features: Public Transportation, Shopping, Tennis Court(s), Park, Walk/Jog Trails, Golf, Medical Facility, Bike Path, Conservation Area, House of Worship, Public School, T-Station
- Parking Features: Attached, Garage Door Opener, Off Street, Paved
- Covered Parking Spaces: 2
-
Utilities
- Electric: Circuit Breakers, 200+ Amp Service, Net Meter
- Water Source: Public
- Sewer: Private Sewer
-
Fees / Taxes
- Assessed Value: $1,371,500
- Taxes: $17,898
- Tax Year: 2026
Similar Listings
Sold
42 Photos
Sold
42 Photos
Sold
1 Photo
Sold
40 Photos
Content © 2026 MLS Property Information Network, Inc. The information in this listing was gathered from third party resources including the seller and public records.
Listing information provided courtesy of BHHS Commonwealth R.E./ Robert Paul Prop..
MLS Property Information Network, Inc. and its subscribers disclaim any and all representations or warranties as to the accuracy of this information.
