
Sold!
$410,000
3
Beds
2
Baths
1,501
Living Area
-
Property Description
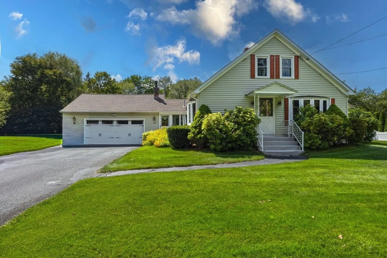
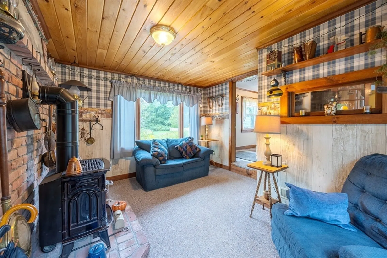
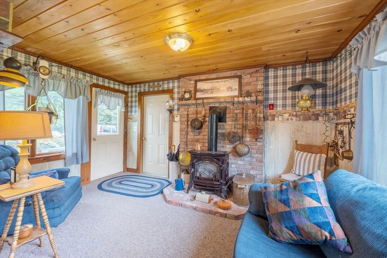
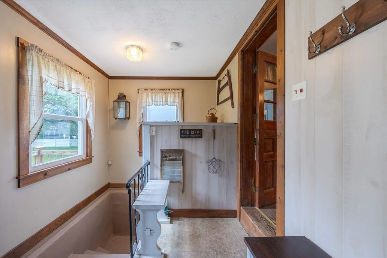
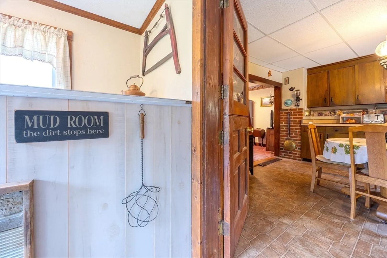
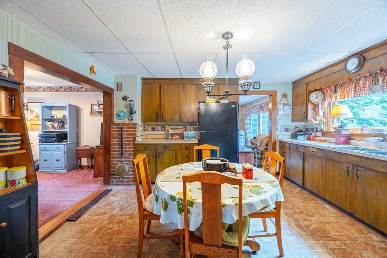
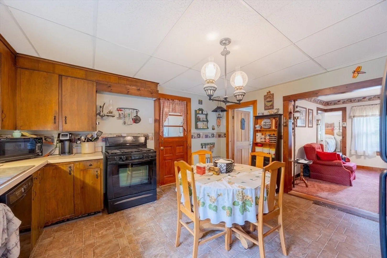
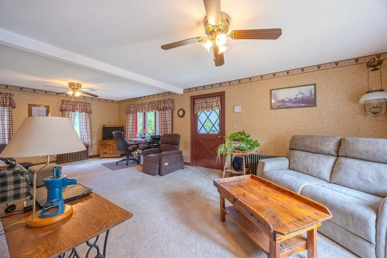
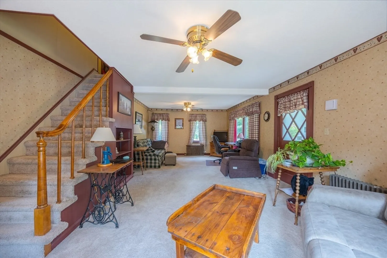
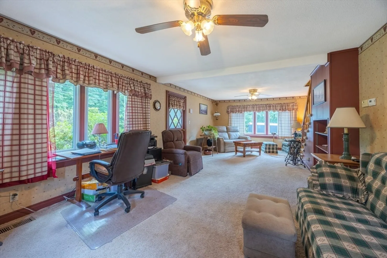
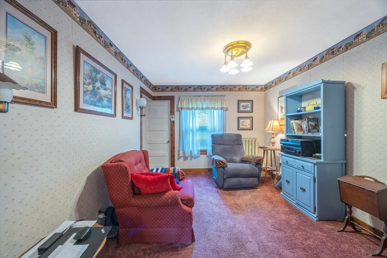
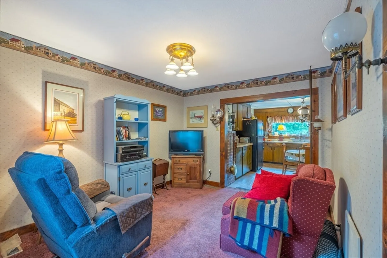
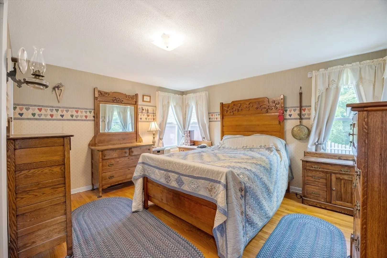
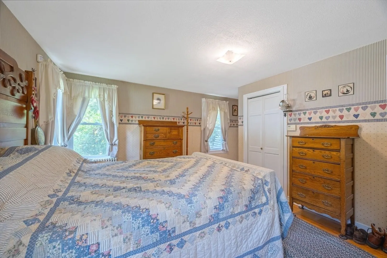
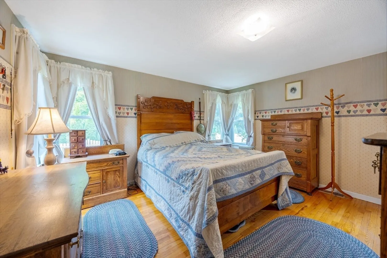
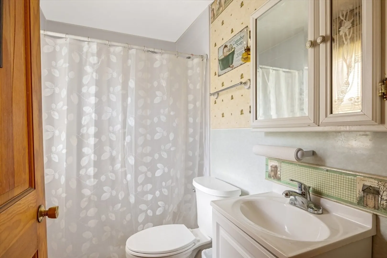
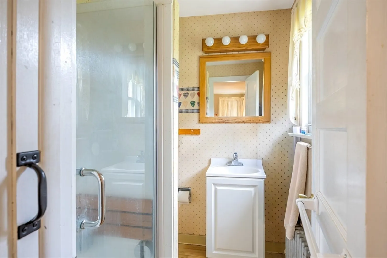
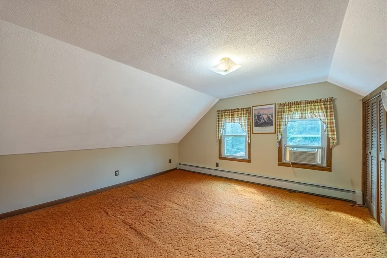
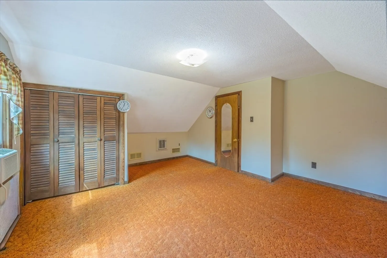
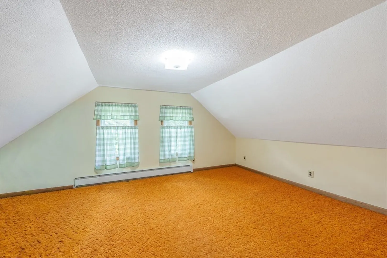
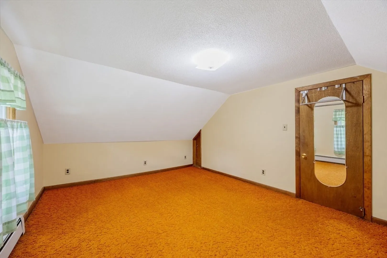
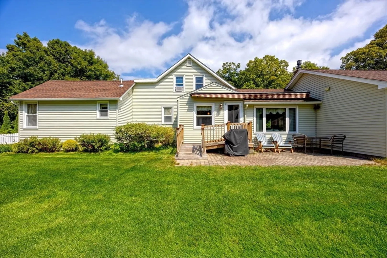
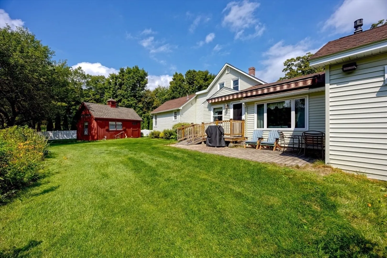
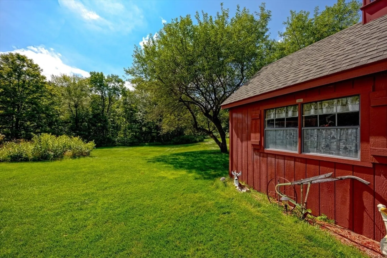
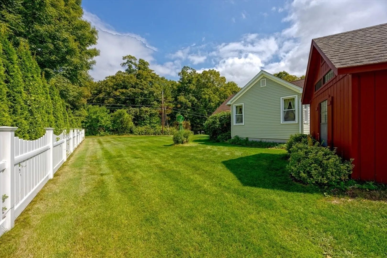
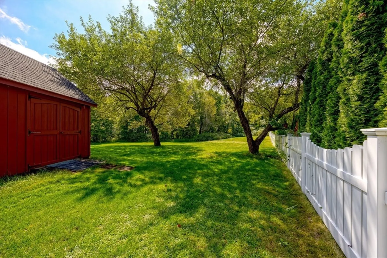
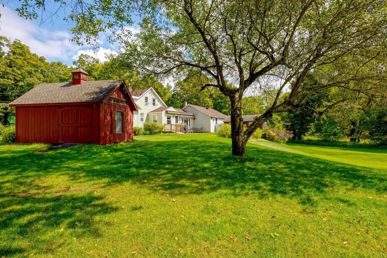
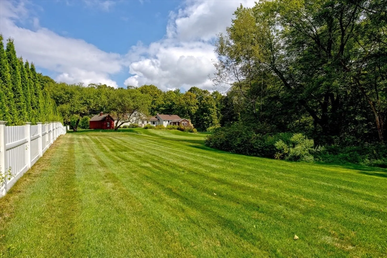
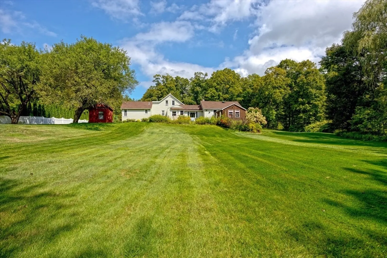
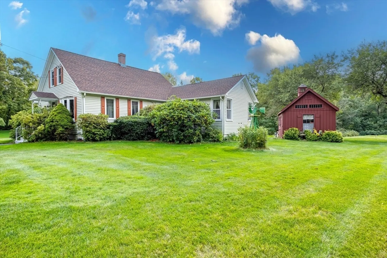
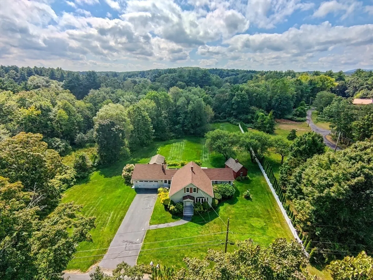
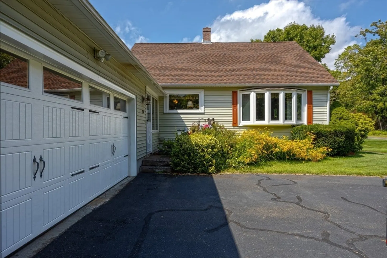
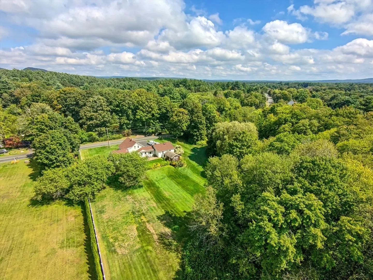
Welcome to 154 Batchelor St! This charming Cape blends timeless character with thoughtful updates. Featuring 3 bedrooms, 2 baths and over 1,500 sq. ft of living space, the home offers comfort and function with a warm, inviting feel. Recent upgrades add peace of mind including newer siding, windows, roof and septic system. Inside a flexible 7-room layout includes a lovely kitchen and cozy living areas. Outdoor living shines here - enjoy gardening or relaxing on the patio with the overhead awning or make use of the heated garage or storage shed. With its serene setting and convenient location, this home offers both privacy and accessibility.
-
Highlights
- Acres: 2
- Heating: Steam, Propane
- Property Class: Residential
- Style: Cape
- Year Built: 1935
- Cooling: Central Air
- Parking Spots: 6
- Property Type: Single Family Residence
- Total Rooms: 7
- Status: Closed
-
Additional Details
- Appliances: Water Heater, Range, Dishwasher, Microwave, Refrigerator, Washer, Dryer
- Construction: Frame
- Fireplaces: 1
- Foundation: Concrete Perimeter
- Lot Features: Wooded
- Roof: Shingle
- Year Built Details: Actual
- Zoning: Res
- Basement: Full, Unfinished
- Exterior Features: Patio, Rain Gutters, Sprinkler System
- Flooring: Vinyl, Carpet
- Interior Features: Internet Available - Broadband, High Speed Internet
- Road Frontage Type: Public
- SqFt Source: Public Record
- Year Built Source: Public Records
-
Amenities
- Community Features: Park, Walk/Jog Trails, Stable(s), House of Worship, Private School, Public School
- Parking Features: Attached, Paved Drive, Off Street, Paved
- Covered Parking Spaces: 2
-
Utilities
- Sewer: Private Sewer
- Water Source: Private
-
Fees / Taxes
- Assessed Value: $317,500
- Taxes: $4,880
- Tax Year: 2025
Similar Listings
Sold

40 Photos
Sold
37 Photos
Sold
42 Photos
Sold
35 Photos
Content © 2026 MLS Property Information Network, Inc. The information in this listing was gathered from third party resources including the seller and public records.
Listing information provided courtesy of William Raveis R.E. & Home Services.
MLS Property Information Network, Inc. and its subscribers disclaim any and all representations or warranties as to the accuracy of this information.
