
Sold!
$700,500
3
Beds
2/1
Baths
2,158
Living Area
-
Property Description
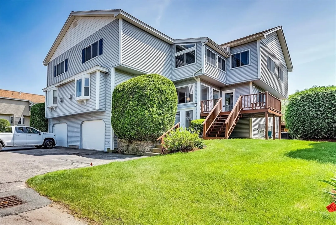
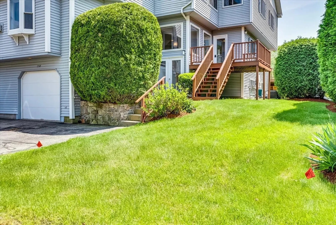
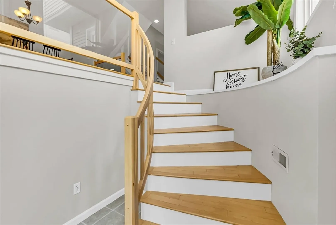
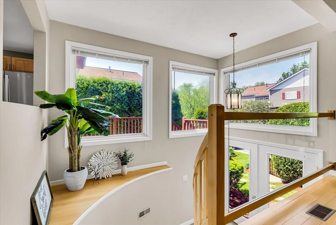
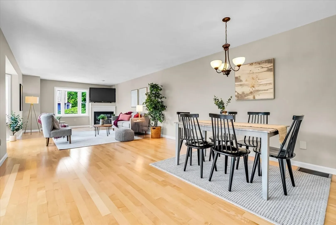
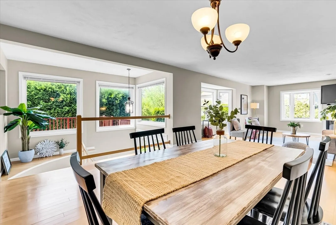
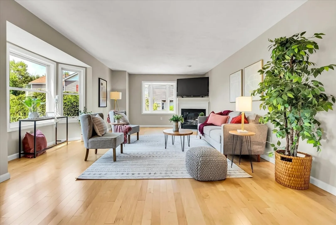
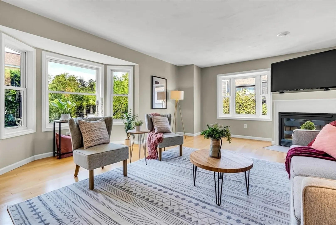
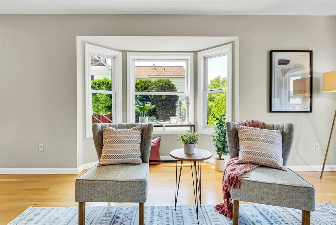
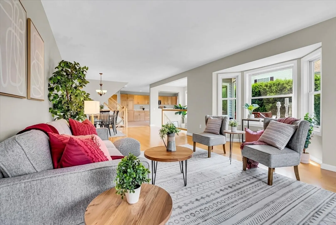
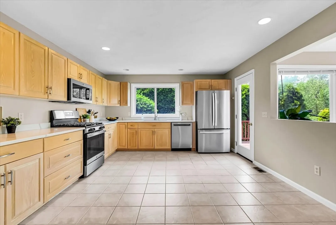
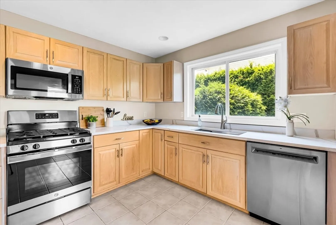
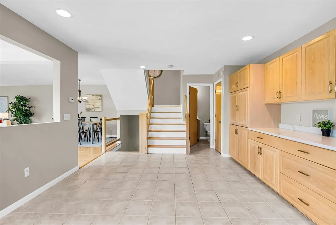
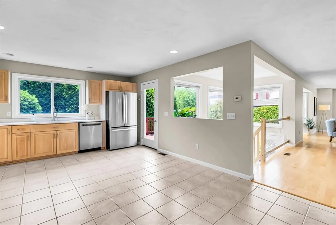
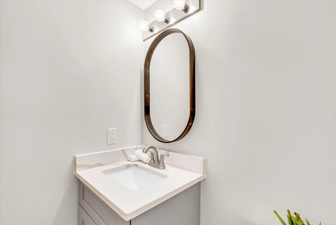
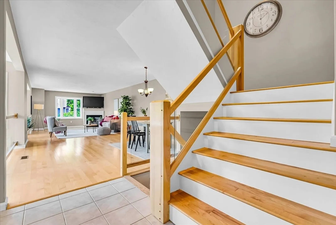
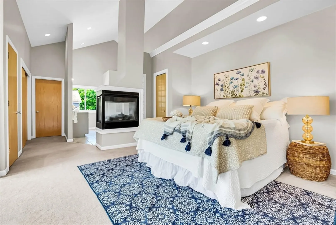
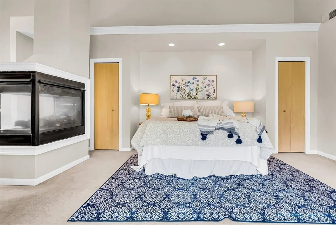
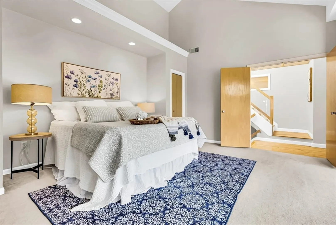
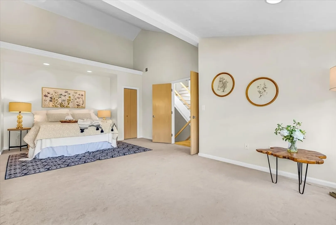
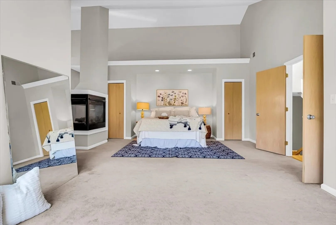
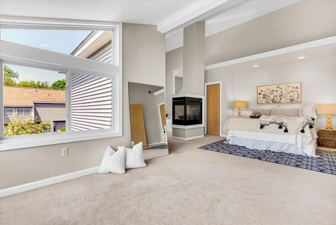
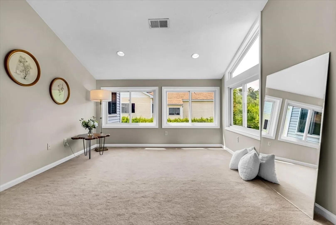
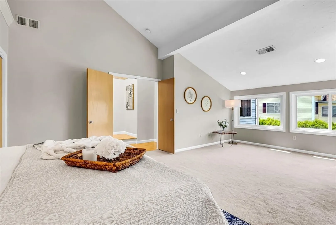
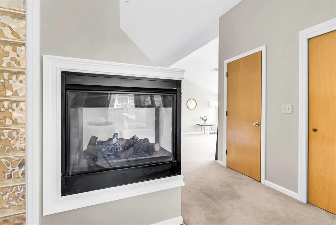
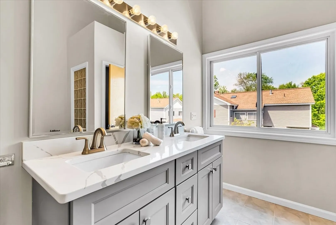
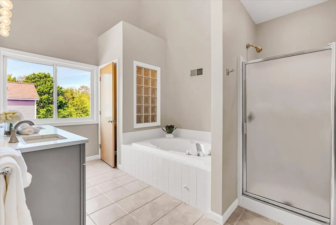
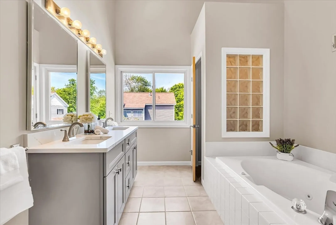
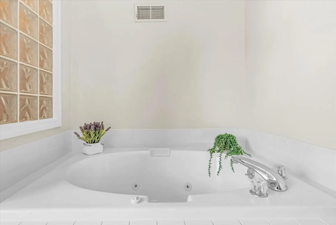
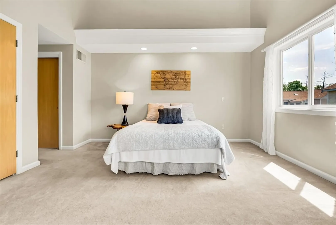
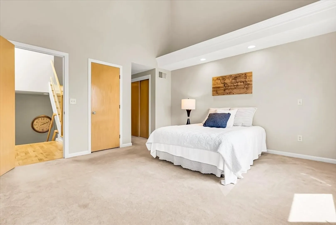
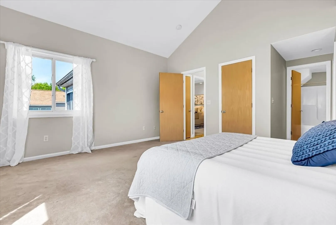
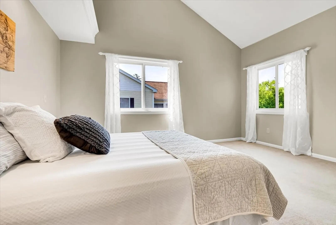
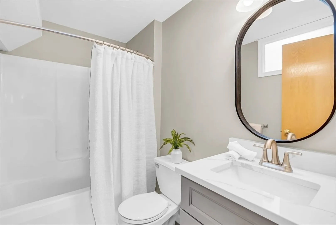
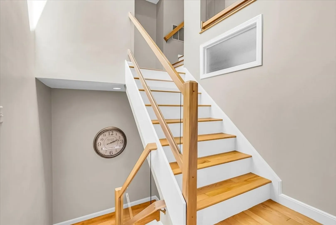
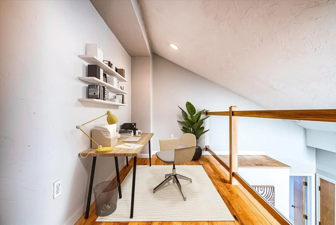
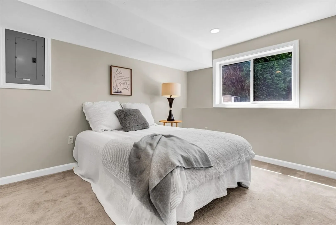
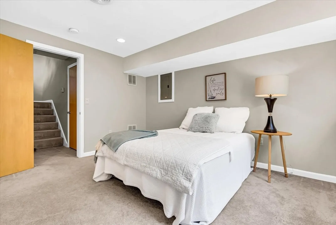
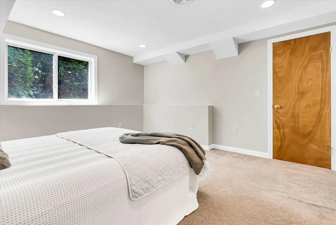
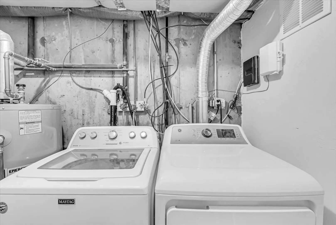
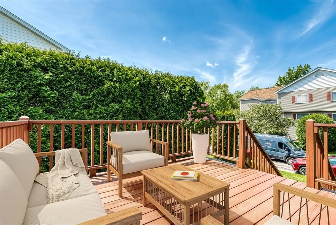
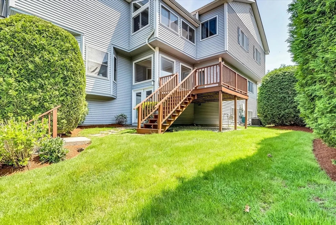
North Facing Contemporary Largest Galleria in sought after location~Impressive double door entry to stunning curved stairway~Kitchen has generous cabinet space, new white quartz countertops & brand new SS appliances~A corner fireplace compliments the open concept living room/dining room with hardwood floors~The 2nd floor is where you will find the master suite with ample closets, cathedral ceilings, jetted tub & a double sided fireplace creating beautiful ambiance for those brisk fall days~The 2nd bedroom is great size with its own private bathroom~The lower level used as a 3rd bedroom, offers a finished versatile room, great for office, gym or play room~There is also a laundry area with washer and dryer & has direct access to the tandem 2 car garage~3rd floor study~Recent updates include 2024 New paint, New bathrooms vanities & Quartz countertops, 2021 New Furnace, 2020 New AC, 2018 New hot Water Boiler & 2010 New Roof~Easy access to I-90, Rt-9, Rt-135 and I-495, MBTA and more...
-
Highlights
- Building Name: Village Of A Thousand Pines
- Heating: Forced Air, Natural Gas
- Parking Spots: 4
- Property Type: Condominium
- Total Rooms: 5
- Year Built: 2001
- Cooling: Central Air
- HOA Fee: $416
- Property Class: Residential
- Stories: 3
- Unit Number: 154
- Status: Closed
-
Additional Details
- Appliances: Range, Dishwasher, Disposal, Microwave, Refrigerator, Washer, Dryer, Vacuum System
- Construction: Frame
- Fireplaces: 2
- Interior Features: Loft, Central Vacuum
- Roof: Shingle
- Total Number of Units: 232
- Year Built Source: Public Records
- Basement: Y
- Exterior Features: Deck
- Flooring: Tile, Carpet, Hardwood, Flooring - Wall to Wall Carpet
- Pets Allowed: Yes w/ Restrictions
- SqFt Source: Public Record
- Year Built Details: Actual
- Zoning: xxxxxx
-
Amenities
- Community Features: Public Transportation, Shopping, Park, Walk/Jog Trails, Medical Facility, Bike Path, Conservation Area, Highway Access, House of Worship, Public School, T-Station
- Parking Features: Attached, Under, Garage Door Opener, Off Street
- Covered Parking Spaces: 2
-
Utilities
- Sewer: Public Sewer
- Water Source: Public
-
Fees / Taxes
- Assessed Value: $531,100
- HOA Fee Includes: Insurance, Maintenance Structure, Road Maintenance, Maintenance Grounds, Snow Removal, Trash
- Taxes: $7,032
- HOA Fee Frequency: Monthly
- Tax Year: 2024
Similar Listings
Sold
41 Photos
Sold
42 Photos
Sold
28 Photos
Sold
42 Photos
Content © 2026 MLS Property Information Network, Inc. The information in this listing was gathered from third party resources including the seller and public records.
Listing information provided courtesy of Keller Williams Boston Metrowest.
MLS Property Information Network, Inc. and its subscribers disclaim any and all representations or warranties as to the accuracy of this information.
