
Sold!
$650,000
6
Beds
3
Baths
3,232
Living Area
-
Property Description
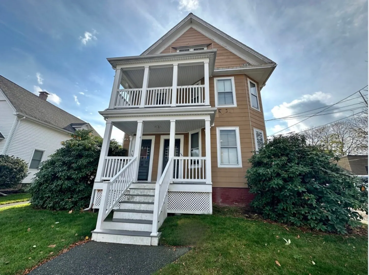
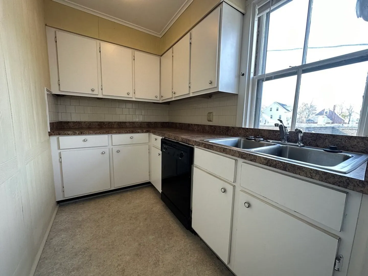
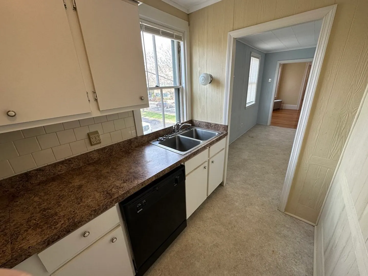
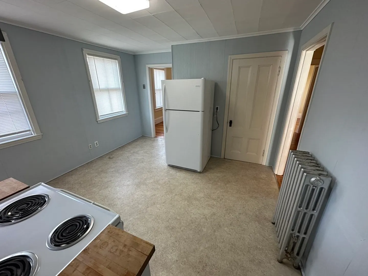
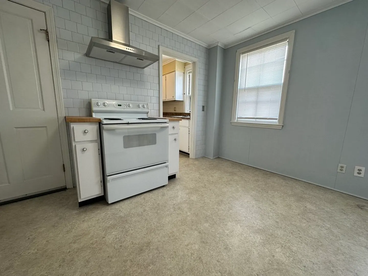
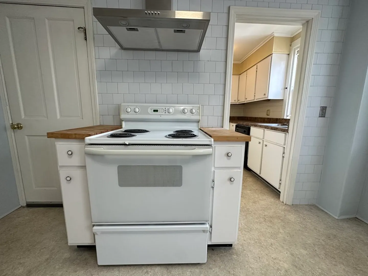
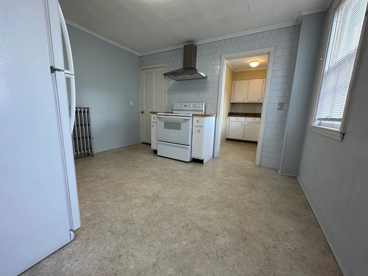
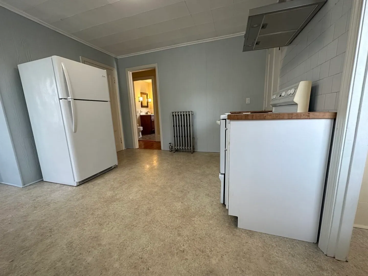
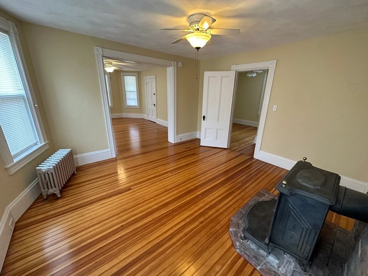
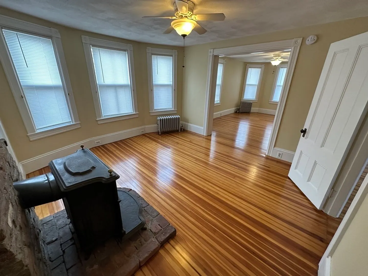
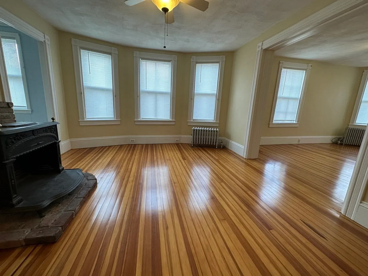
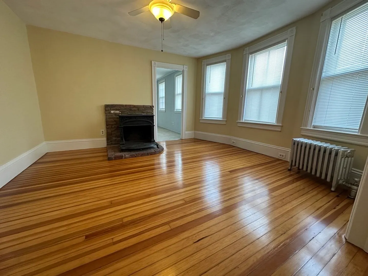
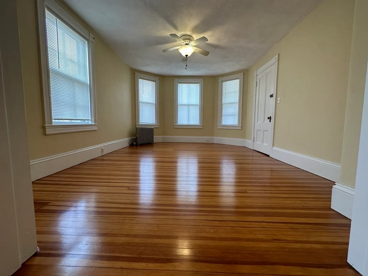
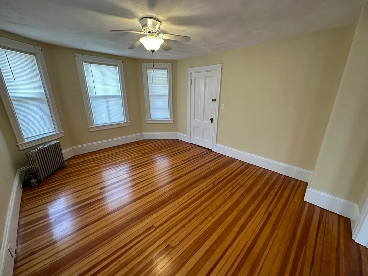
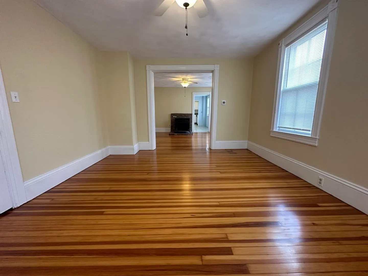
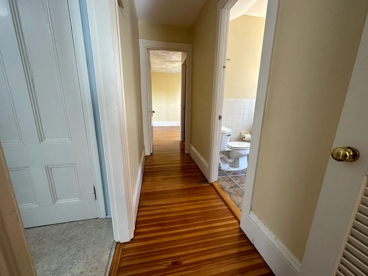
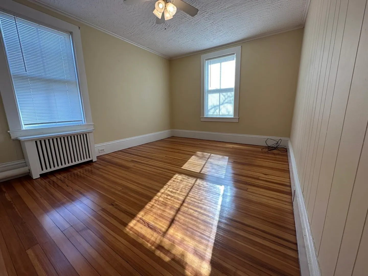
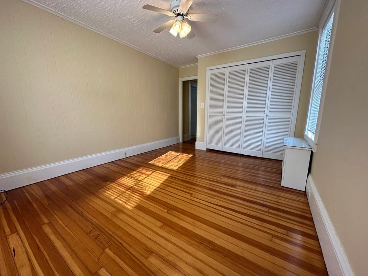
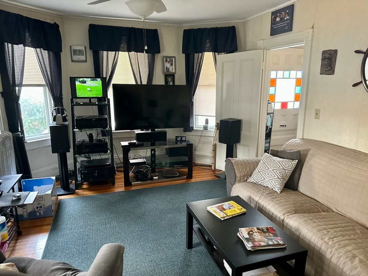
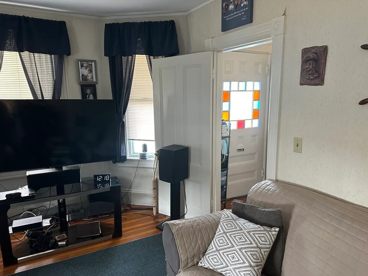
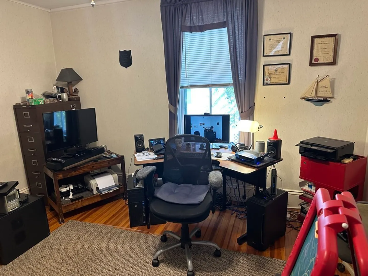
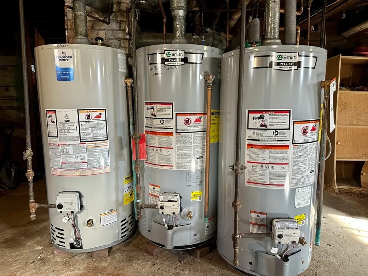
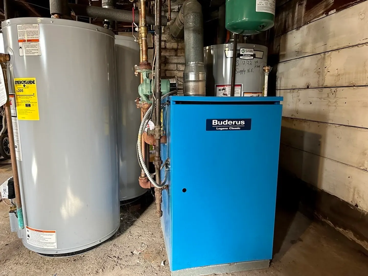
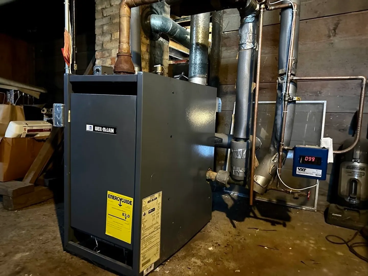
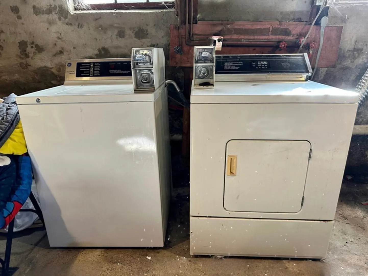
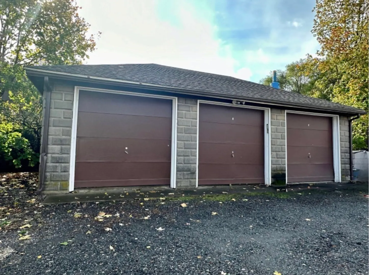
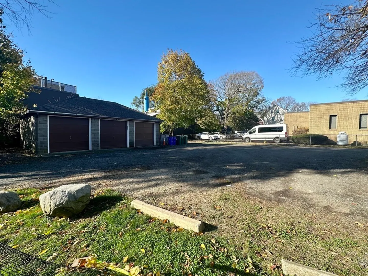
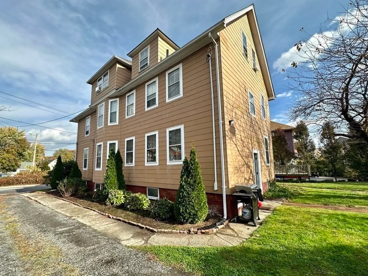
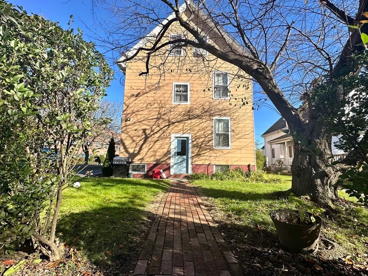
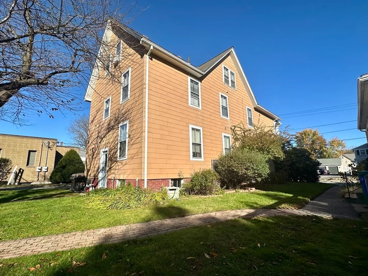
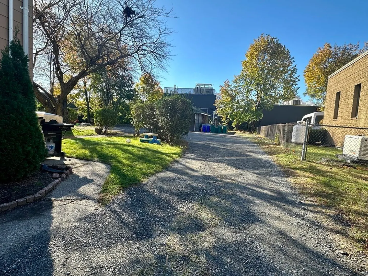
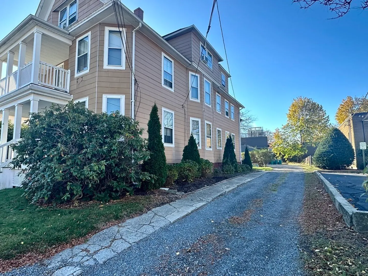
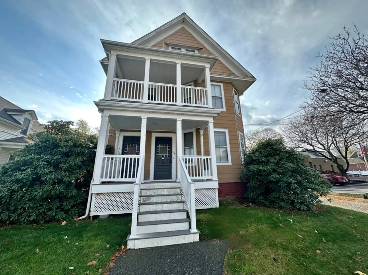
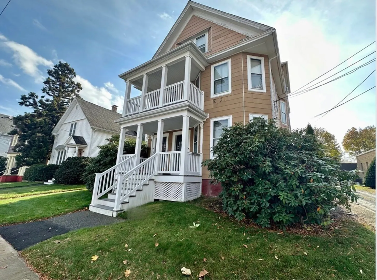
Oversized three family very short distance to Attleboro train station, Sturdy Memorial Hospital and all the amenities offered in Attleboro. The first two units offer two bedrooms, double parlor, overhead lights with fans, and beautiful southern hardwood pine floors. Third floor offers 2 bedrooms, overhead lights with fan, and oak floors. Front porches rebuilt in 2017 w/trex Floor and vinyl railings. Three car detached garage with two automatic door openers. Plenty of parking. Gas heat and gas hot water tanks (updated). Coin operated washer and dryer and appliances on three floors will be conveyed. Long term tenants on the first and third floor. Second floor is vacant. Great opportunity for owner occupied or investor. Convenient to major highways, restaurants, and approximately 20 minutes to Providence and 50 minutes to Boston.
-
Highlights
- Cooling: Unit 1(None), Unit 2(None), Unit 3(None)
- Parking Spots: 8
- Property Type: 3 Family
- Year Built: 1900
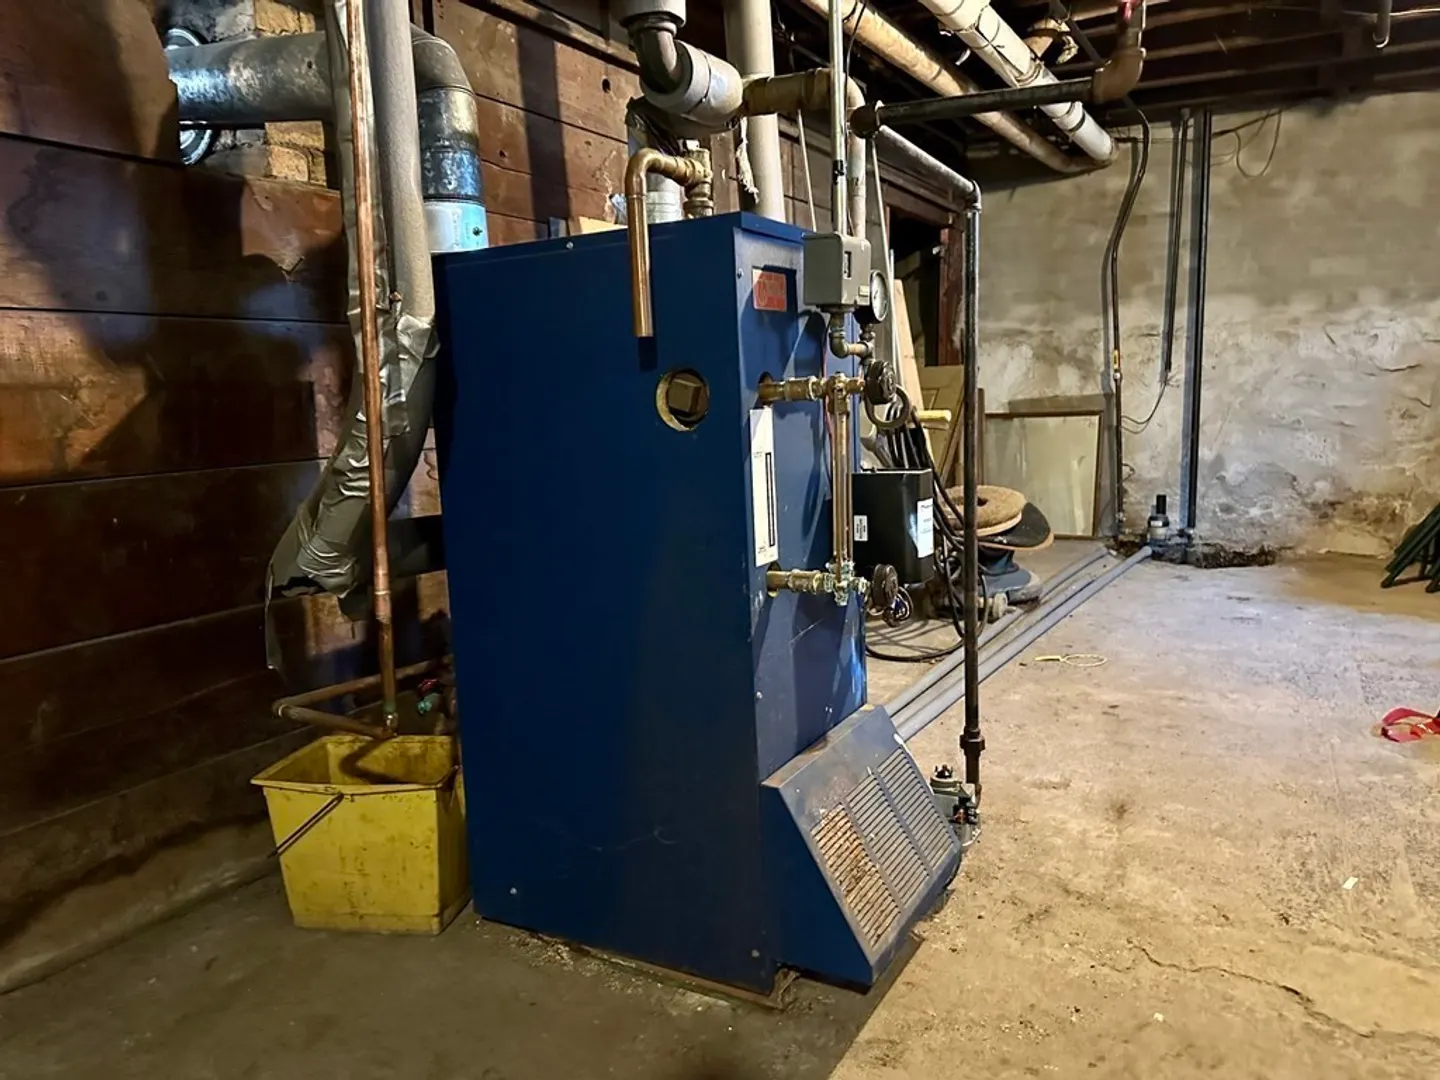
- Heating: Unit 1(Steam, Gas), Unit 2(Steam, Gas), Unit 3(Hot Water Baseboard, Gas)
- Property Class: Residential Income
- Total Rooms: 15
- Status: Closed
-
Additional Details
- Appliances: Unit 1(Range, Refrigerator), Unit 2(Range, Refrigerator), Unit 3(Range, Refrigerator)
- Exterior Features: Deck - Roof, Unit 2 Balcony/Deck
- Foundation: Concrete Perimeter, Stone
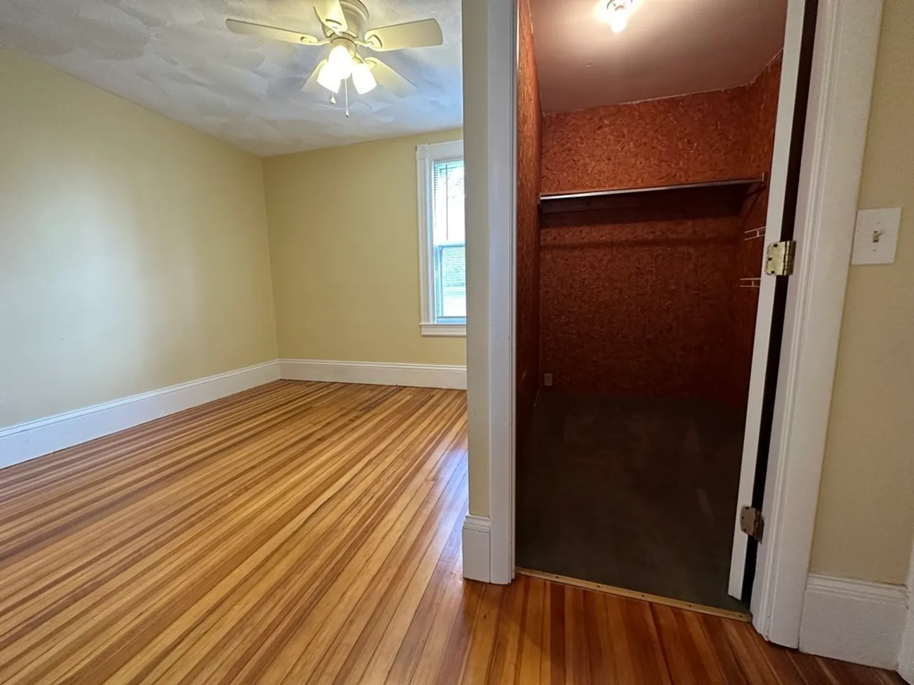
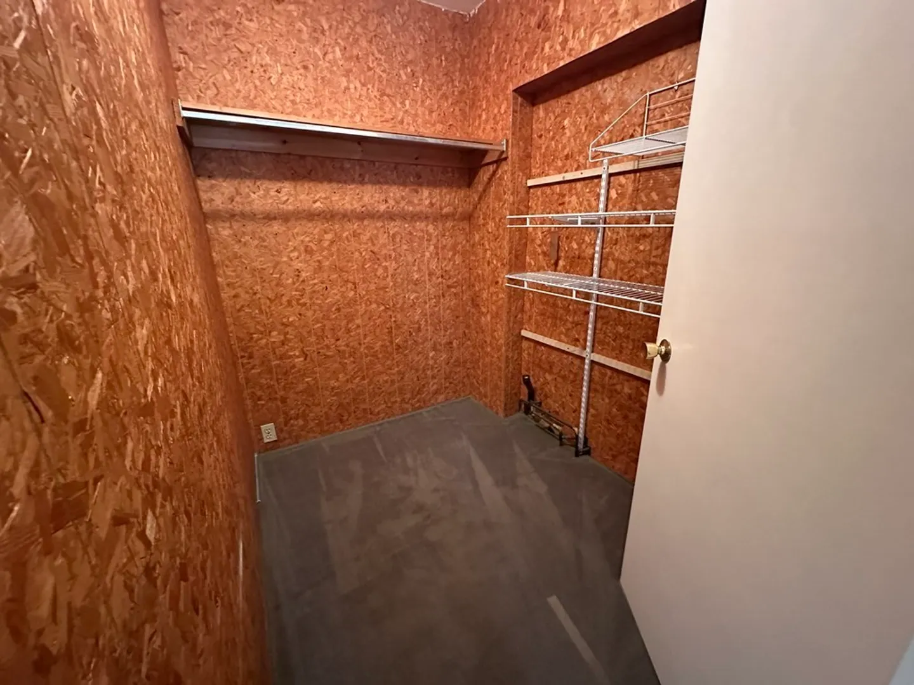
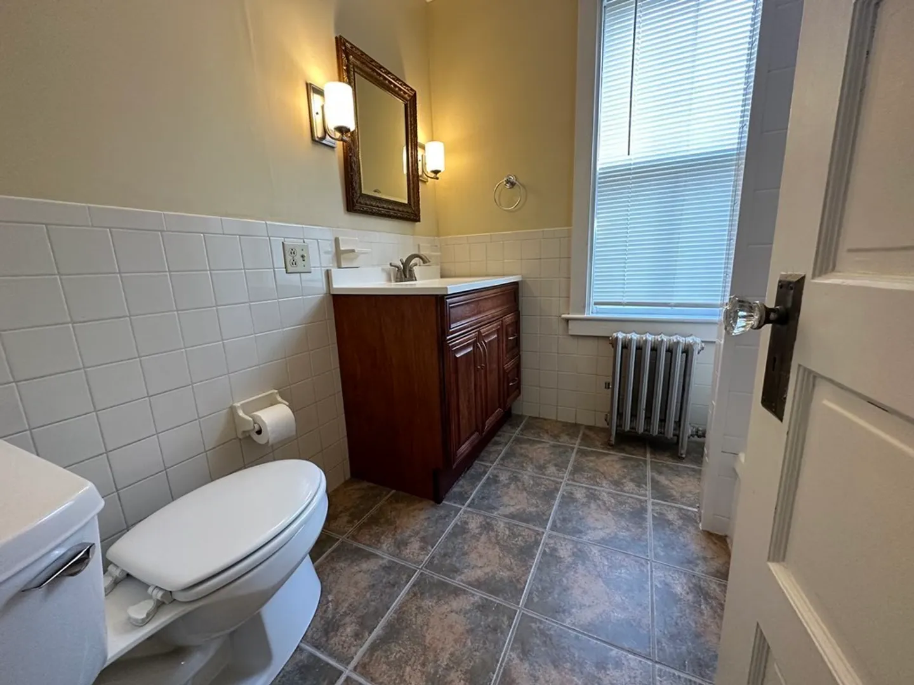
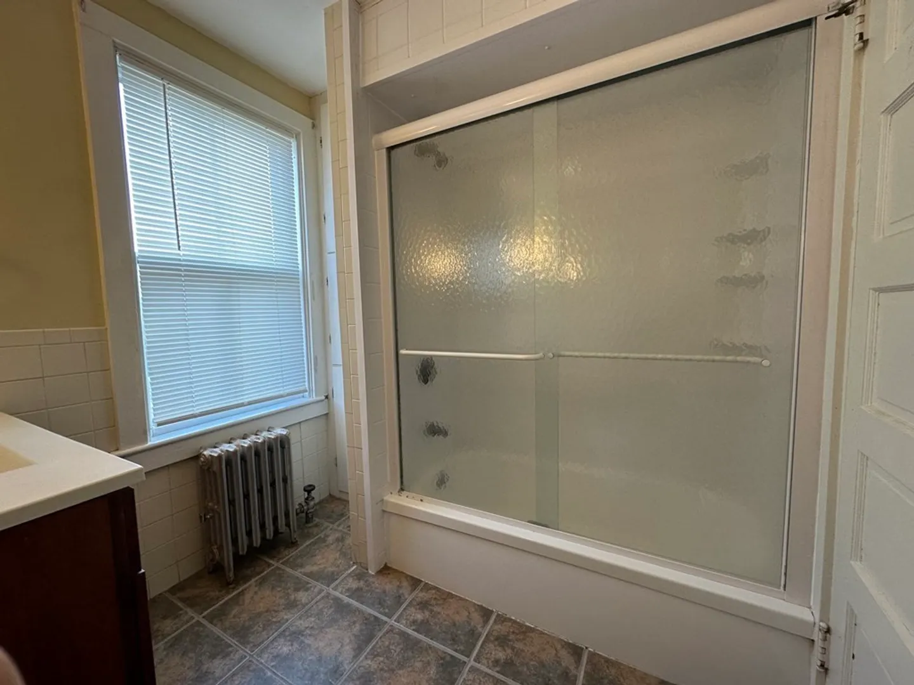
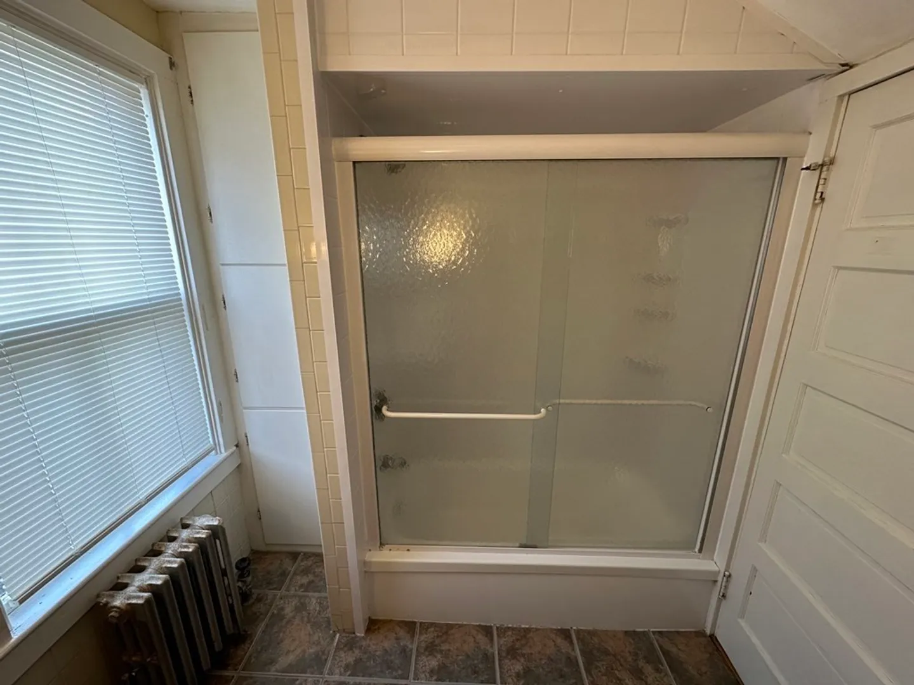
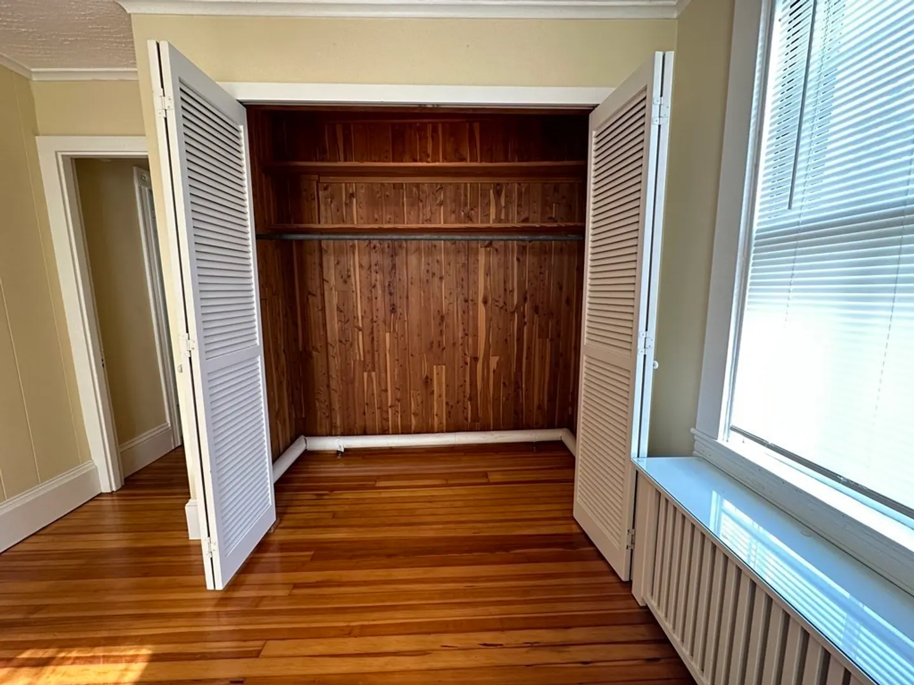
- Interior Features: Unit 1(Ceiling Fans, Bathroom With Tub & Shower), Unit 2(Ceiling Fans, Cedar Closet, Bathroom With Tub & Shower), Unit 3(Ceiling Fans), Unit 1 Rooms(Living Room, Dining Room, Kitchen), Unit 2 Rooms(Living Room, Dining Room, Kitchen), Unit 3 Rooms(Living Room, Dining Room, Kitchen)
- Road Frontage Type: Public
- Year Built Details: Approximate
- Zoning: R3
- Basement: Full, Unfinished
- Flooring: Tile, Laminate, Hardwood, Unit 1(undefined), Unit 2(Stone/Ceramic Tile Floor), Unit 3(Hardwood Floors)
- Foundation Area: 1250
- Lot Features: Easements
- Total Number of Units: 3
- Year Built Source: Public Records
-
Amenities
- Community Features: Public Transportation, Shopping, Medical Facility, Highway Access, Private School, Public School, T-Station
- Parking Features: Shared Driveway, Off Street
- Covered Parking Spaces: 3
-
Utilities
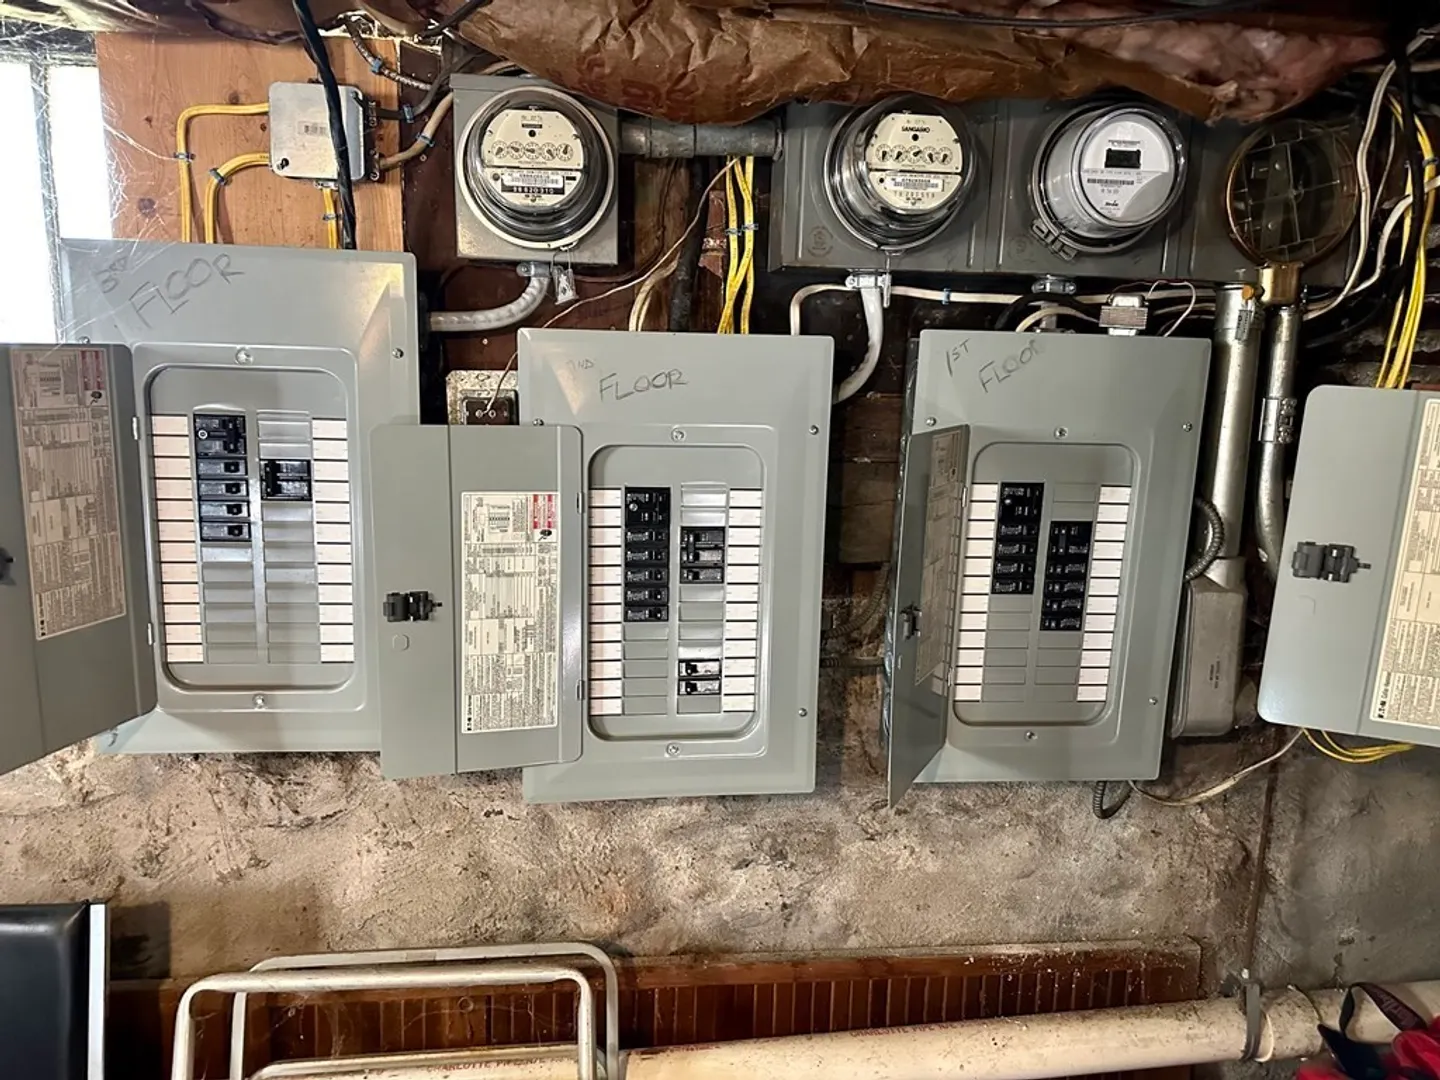
- Electric: Circuit Breakers
- Water Source: Public
- Sewer: Public Sewer
-
Fees / Taxes
- Assessed Value: $502,200
- Compensation Based On: Net Sale Price
- Rental Fee Includes: Unit 1(Water), Unit 2(Water), Unit 3(Water)
- Taxes: $6,875
- Buyer Agent Compensation: 2%
- Facilitator Compensation: 1%
- Tax Year: 2023
- Total Rent: $2,050
Similar Listings
Sold
41 Photos
Sold
35 Photos
Sold
28 Photos
Sold
33 Photos
Content © 2026 MLS Property Information Network, Inc. The information in this listing was gathered from third party resources including the seller and public records.
Listing information provided courtesy of Keller Williams Realty.
MLS Property Information Network, Inc. and its subscribers disclaim any and all representations or warranties as to the accuracy of this information.
